
0%

Choosing Commercial Aluminum Entrance Systems is not just a matter of selecting a sleek frame. The right entrance must suit daily traffic, building use, weather exposure, and maintenance capacity. A busy clinic, for example, needs dependable door operation during repeated opening cycles. A sheltered office lobby may place greater emphasis on daylight and a clean, refined finish. Small details matter.

Architect Louis Sullivan’s well-known principle, “form ever follows function,” offers a useful lens for evaluating an entrance. It is not a specification, but it reminds buyers to connect appearance with performance. Consider the opening dimensions, frame depth, glazing, hinges, locking hardware, and door closer as one coordinated assembly. Check that the selected system can meet project-specific structural, thermal, accessibility, and safety requirements. Ask for documented test data, compatible component details, and clear installation guidance—not only a polished product brochure.

Site conditions deserve a close look. Wind exposure, a sloped threshold, salty air, and frequent deliveries can change what works in practice. No checklist catches everything. An overlooked corner or poorly matched closer can become a daily frustration. Looks are not enough. Compare complete system performance, warranty terms, finish options, and local service support before deciding. A thoughtful choice should feel solid at the threshold, open smoothly, and remain maintainable after the ribbon-cutting. The best system is rarely the most elaborate one; it is the one that fits the building, its users, and the realities of its site.
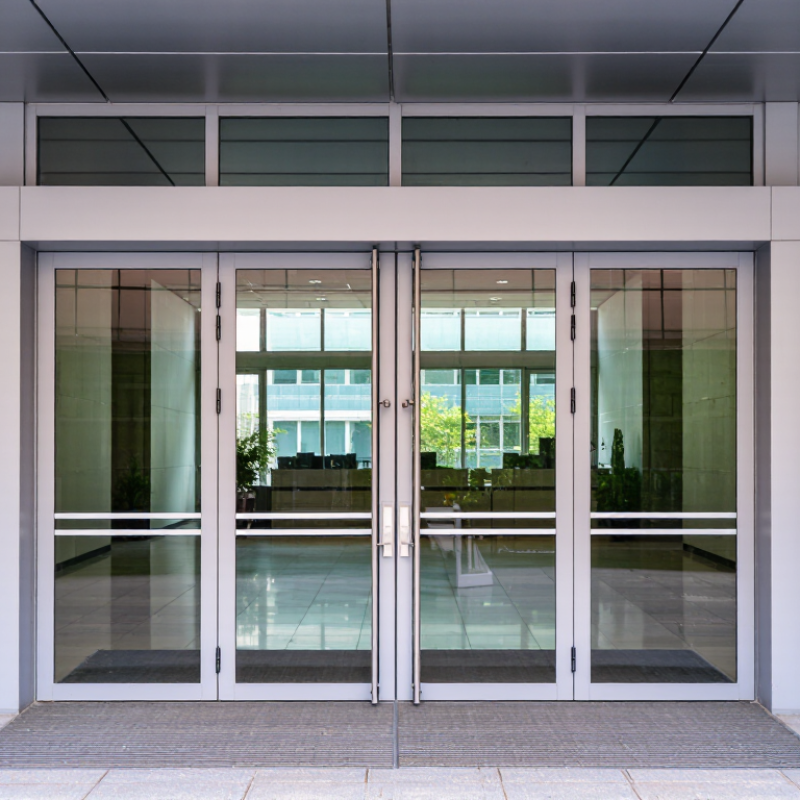
How to Choose Commercial Aluminum Entrance Systems?

Define the Building’s Access and Performance Requirements

Define the entrance’s job before comparing aluminum systems. Count peak-hour arrivals, deliveries, and departures at the actual opening, not from a weekly average. Watch where people pause. Note carts, mobility devices, queues, and whether visitors need staff assistance. The U.S. Energy Information Administration’s 2018 Commercial Buildings Energy Consumption Survey estimated 5.9 million commercial buildings covering 96 billion square feet. That scale matters: schedules and climates vary widely, so a generic “commercial” specification is weak evidence. That assumption can be wrong.

Translate observations into measurable requirements: clear opening width, traffic capacity, access control, weather exposure, and thermal targets. Ask suppliers for tested air, water, and structural performance, plus hardware-cycle data for expected daily use. Compare test conditions with the project’s exposure; laboratory ratings do not automatically predict a windy, wet entrance. Also check how thresholds, closers, and seals work together.

Tips: Sketch the entry during its busiest period and mark queues, drafts, and delivery routes. Record the existing opening size and any recurring bottlenecks. Then compare system data against those observations—not just appearance or a headline rating.

How to Choose Commercial Aluminum Entrance Systems?

Define the Building’s Access and Performance Requirements

The 2010 ADA Standards require at least 32 inches of clear opening width, measured with the door open 90 degrees. A 36-inch clear-opening target is an illustrative project choice, not a code requirement. Confirm applicable accessibility and building codes, maneuvering space, threshold, traffic, security, weather exposure, and maintenance needs before selecting an entrance system.

Compare Entrance Configurations and Operating Types

Commercial aluminum entrances should match how people move through the opening, not just the facade. A single-door layout suits narrow storefronts and controlled entry points. Paired doors create a wider clear opening for carts, furniture, or busy pedestrian flow. A fixed sidelight can bring daylight inside without adding another moving panel. Wider is not always better; floor space and traffic patterns matter.

Swing doors are familiar and simple to inspect, but they need room to open. Inward or outward operation changes how the entrance interacts with displays, queues, and exterior paths. Sliding systems save swing space and can help at crowded entrances, though tracks need regular cleaning. Manual operation keeps the mechanism straightforward. Automatic operation can ease access when hands are occupied, but sensors and safety features need proper setup. Specs on paper can look convincing. Watch the doorway during a real peak period; a layout that works at noon may feel awkward at opening time. This detail is easy to overlook during early planning.

Tips: Measure the clear opening, not the frame width. Check floor slope, nearby walls, and expected daily cycles. Ask how hinges, closers, tracks, and sensors will be serviced. If uncertain, mock up the door swing with tape. Small detail, big difference.

Evaluate Aluminum Frames, Glazing, and Hardware

A commercial aluminum entrance should suit its opening, traffic, and exposure—not just its appearance. Start with frame depth, wall conditions, and expected door size. Wider or taller doors may need stronger profiles to limit flexing and keep the latch aligned. In coastal or wet settings, ask how the finish and fasteners resist corrosion. Small details matter. Check drainage paths and corner joints, too; water can find gaps that look harmless on a drawing.

Choose glazing for the building’s daylight, energy, and safety needs. Insulating glass can improve comfort, while coatings may reduce solar heat without making the lobby gloomy. Confirm the glass thickness and type match the frame, setting blocks, and project specifications. Clear glass is not always the best choice. Privacy, glare, and visible marks can become daily complaints, and they are easy to overlook during selection.

Hardware needs to match both door weight and use. Review hinge or pivot capacity, closer adjustment, lock function, and the expected opening cycle. For busy entrances, test whether the door closes smoothly without slamming, even when airflow changes. Ask for documented performance data, then verify the proposed frame, glazing, and hardware work together as one assembly. Specifications can look complete and still leave gaps; field measurements and a coordinated shop drawing help catch them before installation.

Check Accessibility, Safety, Energy, and Code Compliance

When evaluating a commercial aluminum entrance, begin with the route people actually use. Check clear opening width, threshold height, door swing, and operating force against applicable accessibility requirements. A wheelchair should not have to fight a heavy closer or catch a small wheel on a raised sill. Automatic operators can help, but their controls must be reachable and easy to identify. Small details matter.

Safety needs a close look, too. Specify glazing that meets local safety-glazing rules, and use visible markings where glass could be mistaken for an open passage. Confirm that sensors detect people approaching from different angles, not only directly in front. Test the door during busy periods. A quiet showroom test may miss a real problem.

Energy performance depends on more than the aluminum frame. Ask for thermal performance data, inspect weather seals, and consider how wind-driven rain reaches the sill. A vestibule may reduce drafts in a high-traffic entry, though it can complicate circulation if space is tight. That trade-off is easy to underestimate. Before ordering, have the design team check current local requirements for accessibility, egress, fire safety, and energy performance. Keep approval documents and installation details together; field conditions sometimes differ from drawings.

Plan Installation, Maintenance, and Lifecycle Costs

The purchase price is only one part of a commercial aluminum entrance system’s cost. Budget for site measurements, removal of existing frames, installation labor, access equipment, and any required interior repairs. Check opening dimensions, wall conditions, threshold height, and nearby drainage before ordering. Small details matter. A frame that fits on paper may still need adjustment when the existing opening is out of square.

Ask the installer to document anchoring, perimeter sealing, glazing, and hardware requirements. These details affect water control, door alignment, and future service access. Plan work around building use: a busy entrance may need temporary barriers or installation after hours. That can add labor costs, but it may reduce disruption. Confirm who handles inspections, cleanup, and adjustments after installation. Access matters, too.

For lifecycle planning, list routine tasks such as cleaning tracks, checking seals, tightening hardware, and adjusting closers. Set a practical inspection schedule based on traffic and exposure to weather. Keep the hardware specifications and service records on site; they help staff identify compatible replacement parts. Compare expected maintenance, energy performance, and likely downtime—not just initial quotes. These estimates are imperfect. Actual wear depends on use, cleaning habits, and local conditions, so leave room in the budget for repairs that are hard to predict.

FAQS

What should I check for wheelchair access at a commercial entrance?

Check clear opening width, threshold height, door swing, and operating force. Controls should be easy to reach and identify. A raised sill can catch a small wheel.

How can I check whether automatic door sensors work well?

Test detection from several approach angles, not only straight ahead. Try the door during a busy period. A quiet test can miss problems.

What glazing details matter for entrance safety?

Confirm the glazing meets applicable local safety requirements. Add visible markings where glass might look like an open passage. Small details matter.

How can an aluminum entrance help reduce drafts and energy loss?

Review thermal performance data and inspect the weather seals. Consider how wind-driven rain reaches the sill. The frame alone does not tell the whole story.

Is a vestibule always a good idea?

It may reduce drafts at a high-traffic entrance, but it needs enough room for circulation. That trade-off is easy to underestimate.

What should be checked before ordering a replacement entrance?

Measure the opening and inspect wall conditions, drainage, and threshold height. An opening that looks square on paper may need adjustment on site.

What installation costs should I include beyond the purchase price?

Budget for measurements, removal, labor, access equipment, and interior repairs. Busy buildings may also need barriers or after-hours work. Access matters.

What routine maintenance helps an entrance last?

Clean tracks, check seals, tighten hardware, and adjust closers. Set inspections based on traffic and weather exposure. Actual wear is hard to predict.

Why keep hardware specifications and service records on site?

They help staff find compatible replacement parts and understand past adjustments. Keep approval documents and installation details together; field conditions can differ from drawings.

Conclusion

Choosing Commercial Aluminum Entrance Systems begins with understanding how the building will be used. Consider expected traffic, security needs, weather exposure, and the desired appearance before comparing entrance configurations, such as single or paired doors and sliding or swinging operation. The right setup should support smooth movement for occupants and visitors while fitting the building’s layout and daily demands.

Next, assess frame strength, glazing options, and hardware durability, then verify that the design addresses accessibility, safety, energy performance, and applicable building requirements. Installation conditions and ongoing care matter as much as the initial selection: plan for accurate measurements, suitable fitting, routine inspections, and replacement of worn components. Comparing upfront costs with expected maintenance and service life can help identify a practical entrance solution that performs reliably over time.

Ethan Carter

Ethan Carter

Ethan Carter is a professional marketing specialist with a strong understanding of product strategy, customer needs, and effective digital communication. As a key contributor to the company’s content and marketing team, he regularly publishes expert blog articles that explain industry developments,......