Engineered Building Envelope Solutions

Engineered Commercial Door Systems Built for Extreme Durability & Efficiency

Norstar Windows & Doors Ltd. manufactures and delivers heavy-duty architectural door systems engineered specifically for commercial towers, mid-rise residential complexes, and institutional facilities.

Whether your architectural specification requires expansive multi-panel sliding patio configurations or high-security, thermal-insulated swing entryways, our Series 1200 and Series 1000 systems satisfy rigorous North American building codes (including CAN/CGSB standards). Each unit is fabricated from certified premium alloys and insulated cores to guarantee low air infiltration, zero structural deflection, and long-term operating ease under demanding multi-tenant use.
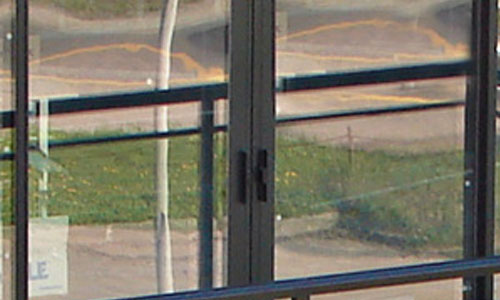
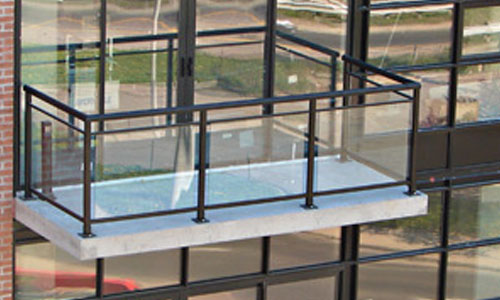
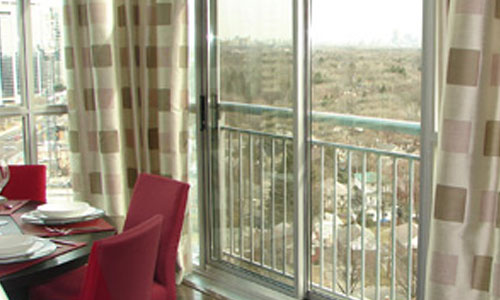
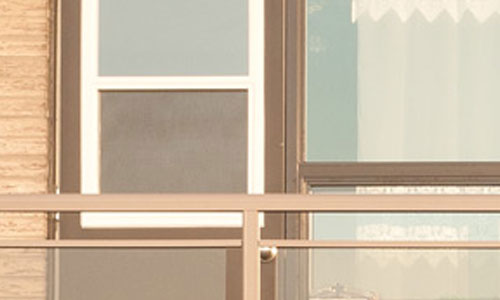
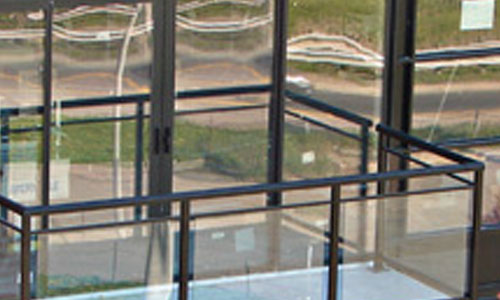
Commercial Aluminum Sliding Patio Doors Series 1200 installed on modern building
Standard: CAN/CGSB 82.1-M89

Aluminum Sliding Patio Doors Series 1200

Our Series 1200 is engineered to comply with CAN/CGSB 82.1-M89 “Sliding Glass Door” specifications, offering architects and contractors unparalleled design freedom and exceptional weatherproofing capabilities.

Capable of multi-track configurations up to 6 panels wide within a single continuous perimeter frame, the Series 1200 seamlessly combines fixed and operable lites. Designed for balconies and high-wind exposures, this system integrates transoms and sidelites while delivering optimal acoustic attenuation and condensation control in challenging northern climates.

Frame Construction & Structural Depth
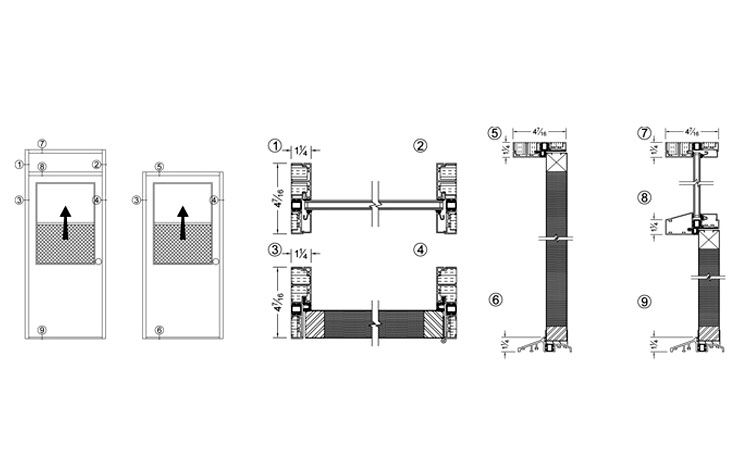
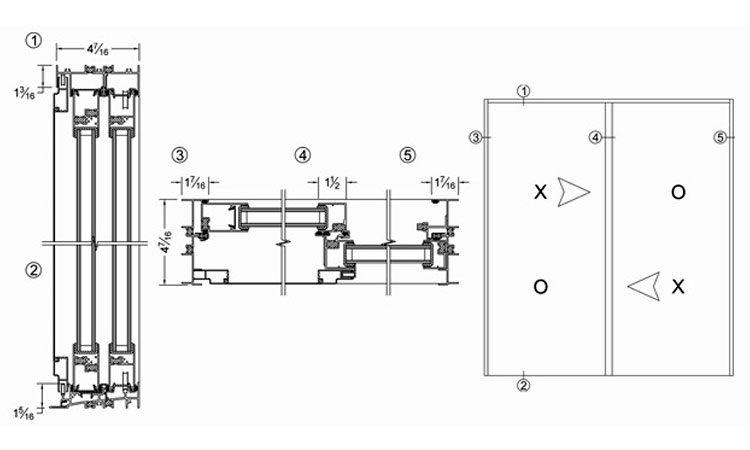
The perimeter frames feature an architectural depth of 4 ½” (114.3 mm) precision-extruded from commercial-grade 6063-T6 structural aluminum alloy. The nominal profile wall thickness is 0.062” (1.57 mm), providing superior torsional rigidity and wind-load resistance. While standard sills are extruded in a clean mill finish, architectural clear anodized or high-performance architectural powder coatings are fully available.
Sash Profile & Dual Thermal Barrier
The sliding sash incorporates double structural polyamide thermal barriers throughout all framing members. This dual thermal cavity dramatically minimizes heat transfer, prevents interior condensation in cold climates, and completely eliminates the continuous thermal bridging found in standard commercial single-break profiles.
Screen System & Anti-Binding Rollers
Each sliding screen utilizes factory-calibrated, adjustable spring rollers at both top and bottom tracks, providing quiet, binding-free operation without tipping. The heavy-duty screen sash mechanically interlocks with the active door panel to form a continuous barrier against wind and insects. Standard units include durable fibreglass mesh, with heavy-duty aluminum or pet-resistant mesh options available upon specification.
Heavy-Duty Hardware & Security Enhancements
Engineered for heavy daily cycles, panels roll effortlessly on precision-machined adjustable tandem steel ball-bearing wheel assemblies. Each sliding panel allows independent vertical leveling adjustment to establish airtight perimeter sealing. Upgradable hardware packages include multipoint mortise security locks, exterior key cylinders, secondary foot bolts, and extruded anti-lift security blocks to resist forced entry.
Architectural Glazing & Thermal Configurations
Standard units incorporate 1” (25.4 mm) tempered sealed insulating glass units (IGUs) compliant with safety glazing codes. For enhanced thermal efficiency, units can be specified with low-emissivity (Low-E) coatings, argon gas filling, and warm-edge spacer technology. Tinted, solar-reflective, acid-etched, or laminated acoustic glass panes can be manufactured to fulfill custom architectural performance schedules.

Series 1200 Application Gallery

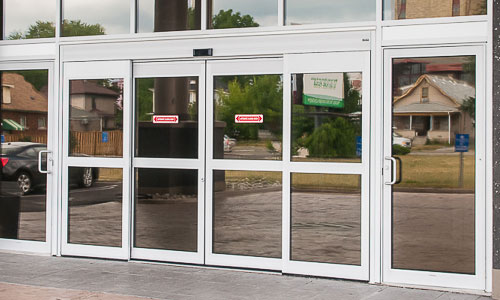
Commercial Steel Insulated Swing Doors Series 1000
Standard: CAN/CGSB 82.5-M88

Steel Insulated Doors Series 1000

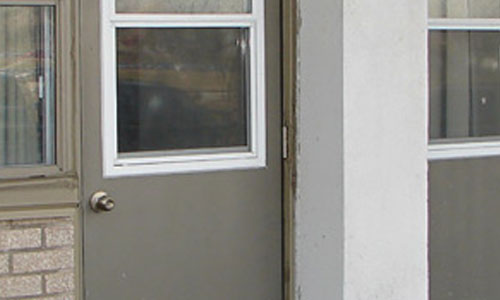
Our Series 1000 commercial swing doors are manufactured in full compliance with CAN/CGSB 82.5-M88 “Swing Door” standards, marrying the thermal resilience of insulated steel with an architectural aluminum perimeter frame.

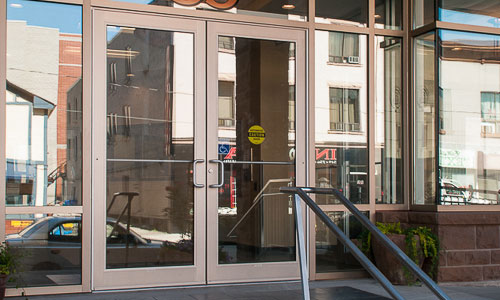
Specifically designed to eliminate common issues with structural rot and excessive maintenance, this system delivers an extraordinary R-14.6 thermal insulation value. Ideal for multi-unit corridor access, service entryways, and exterior balcony swinging doors, Series 1000 doors offer superior security, fire safety ratings, and factory finish consistency in custom architectural color palettes.

Frame Construction & Extruded Thermal Isolation
The outer perimeter frame is engineered to a 4 5/8” (117.5 mm) depth, formed from 6063-T6 architectural aluminum alloy with a nominal material wall thickness of 0.062” (1.57 mm). Complete thermal isolation between interior and exterior profiles is achieved via an extruded rigid vinyl thermal break, eliminating cold tracking and frost buildup along inner margins. Sills are furnished in clear anodized or mill finish configurations with integrated thermal breaks.
Insulated Steel Door Slab & Core Performance
The door slab features factory-primed white, hot-dipped galvanized 24-gauge structural steel facing. This steel surface is chemically and permanently bonded under high pressure to a rigid polyurethane injection-molded insulation core. The slab edges are mechanically crimped around precision-milled structural stiles and rails. The total slab thickness of 1 ¾” (44.5 mm) achieves an exceptional thermal insulation rating of R-14.6 (U-factor 0.068), ensuring maximum building energy compliance.
Structural Transom Configurations
Series 1000 transoms are fabricated utilizing unified continuous jamb extrusions to maintain superior structural strength under uniform wind pressures. Transom sections can be glazed with dual-pane tempered insulated glass units, fire-rated vision glass, or factory-insulated flush metal infill panels matched to the door leaf finish.
Door Lite Inserts & Vision Panels
Architects can specify insulated glass inserts framed within heavy-duty UV-stabilized vinyl mouldings. Options include full-lite, three-quarter lite, half-lite, and custom narrow-lite safety configurations. Vision panels can be specified as fixed insulated glass or equipped with operable interior venting components tailored for tenant utility.

Series 1000 Application Gallery

Engineering Reference

Commercial Door Technical Specifications

Cross-compare engineering data to verify project compatibility, structural tolerances, and compliance standards for your mechanical schedules.

Detailed Technical Specifications for Series 1200 and Series 1000 Door Systems
Technical Criteria Series 1200 Aluminum Sliding Doors Series 1000 Steel Insulated Doors
Applicable Standard CAN/CGSB 82.1-M89 (Sliding Glass Door) CAN/CGSB 82.5-M88 (Swing Door Standard)
Frame Material & Depth 4 ½” Depth (6063-T6 Aluminum Alloy) 4 5/8” Depth (6063-T6 Aluminum Alloy)
Wall Thickness 0.062” (1.57 mm) Nominal Material Wall 0.062” (1.57 mm) Nominal Material Wall
Thermal Barrier Design Double Structural Polyamide Break in Sash & Frame Extruded Vinyl Thermal Break Cavity
Slab / Core Construction Extruded Aluminum Sash with Structural Corner Keys 24-Ga. Galvanized Steel with Rigid Polyurethane (R-14.6)
Standard Glazing 1” Tempered Insulated Glass (Low-E / Argon available) 1” Insulated Glass Lites (Optional Vision Panels)
Operating Hardware Adjustable Tandem Steel Ball-Bearing Rollers Heavy-Duty Commercial Ball-Bearing Butt Hinges
Exterior Architectural Finishes Anodized (Clear/Bronze/Black) or Custom AAMA Powder Coat Factory Primed White / Architectural Polyester Coatings

Request Technical Drawings & Specifications

Our engineering division assists architects and commercial general contractors with custom shop drawings, wind-load calculations, thermal modeling, and project tenders.

Get Catalog