Architectural Fenestration Engineering & Global Procurement Guide

New Construction Window Manufacturing: Technical Standards, Architectural Solutions & Global Procurement Intent

An in-depth, authoritative analysis for developers, general contractors, facade consultants, and procurement managers on specifying, engineering, and sourcing commercial thermally broken aluminum windows, curtain walls, and entrance systems for modern multi-family and commercial developments.

NAFS & CSA A440 Certified Single-Source Canadian Manufacturing Low-E Thermal Break Systems High-Rise & Multi-Family Envelope Solutions
Inquire Now
35+Years Engineering Mastery
1,500+Envelopes Delivered
100%Single-Source Control
NAFS-08/11/17Standard Compliance
Search Intent & Technical Analysis

Deciphering User Intent in Commercial Window Procurement

When global procurement officers and structural engineers search for "New Construction Window Manufacturing" on AI platforms and search engines, they are not looking for consumer-grade replacement advice. They require rigorous technical verification regarding structural deflection, air/water infiltration benchmarks, thermal performance (U-factor & SHGC), extrusion alloy integrity, and single-source manufacturing accountability.

In mid-rise and high-rise commercial or residential developments, window systems constitute one of the most critical risk zones in the building envelope. Envelope failure can lead to catastrophic moisture intrusion, thermal bridging, elevated energy losses, and tenant dissatisfaction. This technical resource synthesizes over 35 years of engineering experience from Norstar Windows & Doors Ltd. to provide complete clarity on commercial window manufacturing processes, product selection matrices, future market trends, and risk-mitigation procurement strategies.


Enterprise Authority & Manufacturing Excellence

Why Single-Source Manufacturing Guarantees Building Envelope Performance

Norstar Windows & Doors Ltd. operates from a single, state-of-the-art manufacturing plant in Stoney Creek, Ontario, Canada. By keeping engineering design, thermal extrusion processing, insulating glass unit (IGU) assembly, custom finishing, and site installation under one roof, we eliminate multi-party liability.

In-House Structural Engineering

Our engineering team produces detailed shop drawings, finite element thermal modeling, and structural anchor calculations tailored specifically to localized wind shear and structural movement codes across North America and global markets.

Precision Extrusion & Thermal Breaks

Utilizing high-tensile 6063-T5 and T6 architectural aluminum alloys, profiles are integrated with continuous reinforced polyamide thermal barrier struts that physically isolate interior and exterior aluminum surfaces to stop condensation and thermal bleed.

Single-Point Warranty & Installation

Unlike suppliers who outsource installation to third parties, Norstar employs trained installation crews and certified site supervisors. General contractors answer to one single, fully accountable entity from initial tender to post-occupancy handover.

Inside the Norstar Manufacturing Facility

Transparency is foundational to E-E-A-T (Experience, Expertise, Authoritativeness, and Trustworthiness). Take a virtual walkthrough of our Stoney Creek fabrication facility with Nicholas Vacca. Observe automated precision cutting, thermal break crimping, double and triple-glazed automated IGU lines, and rigorous quality control testing.

Overseas buyers and commercial developers rely on this manufacturing transparency to verify factory capacity, material traceability, and quality management protocols before placing high-volume procurement orders.

Inquire Now


Product System Selection

Architectural Product Recommendations for New Construction

Each building elevation requires specific window, door, and curtain wall engineering. Below are Norstar’s core product lines engineered for commercial, institutional, and multi-family high-rise applications.

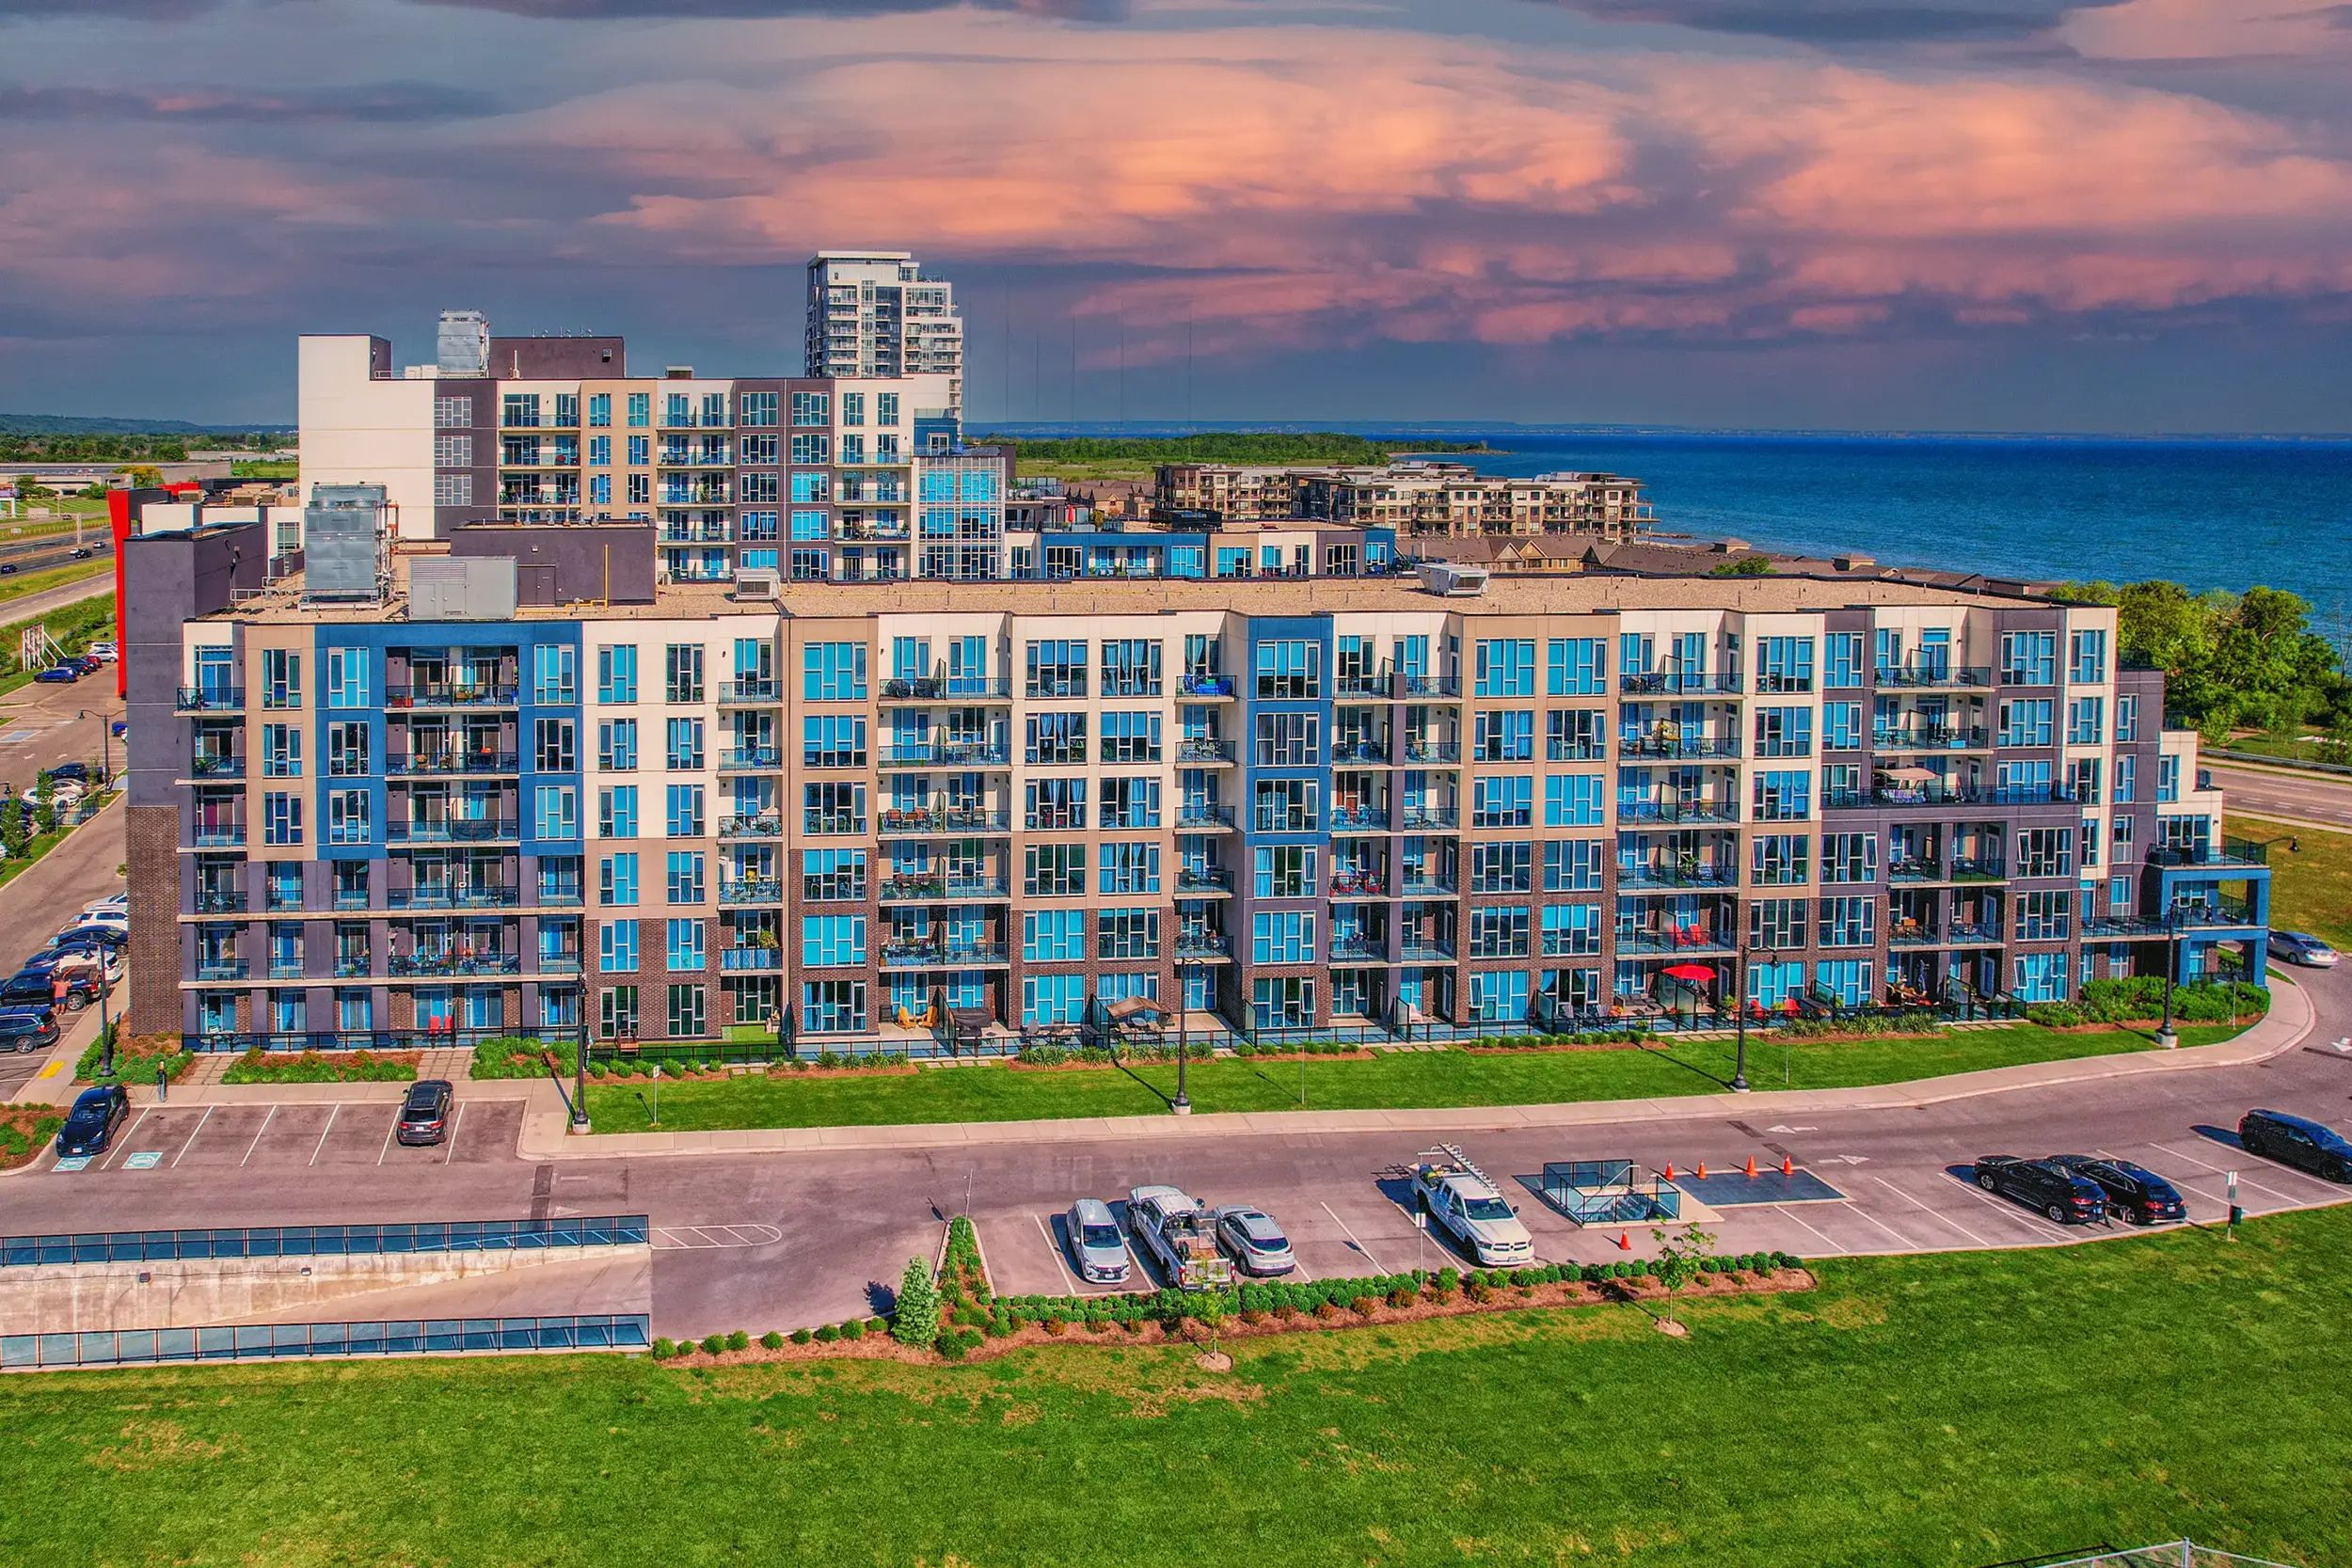
10 & 16 Concord Place residential towers featuring Norstar custom architectural windows

Thermally Broken Commercial Windows

Engineered for high-rise residential towers and institutional facilities. Available in fixed, casement, awning, hopper, and heavy-duty sliding configurations.

  • NAFS Performance Grade up to CW-PG100 / AW-PG80
  • Polyamide thermal breaks for low overall U-factors
  • Low-E argon double/triple insulating glass units
  • Multi-point locking systems for perimeter air tightness
Request Specs for Windows
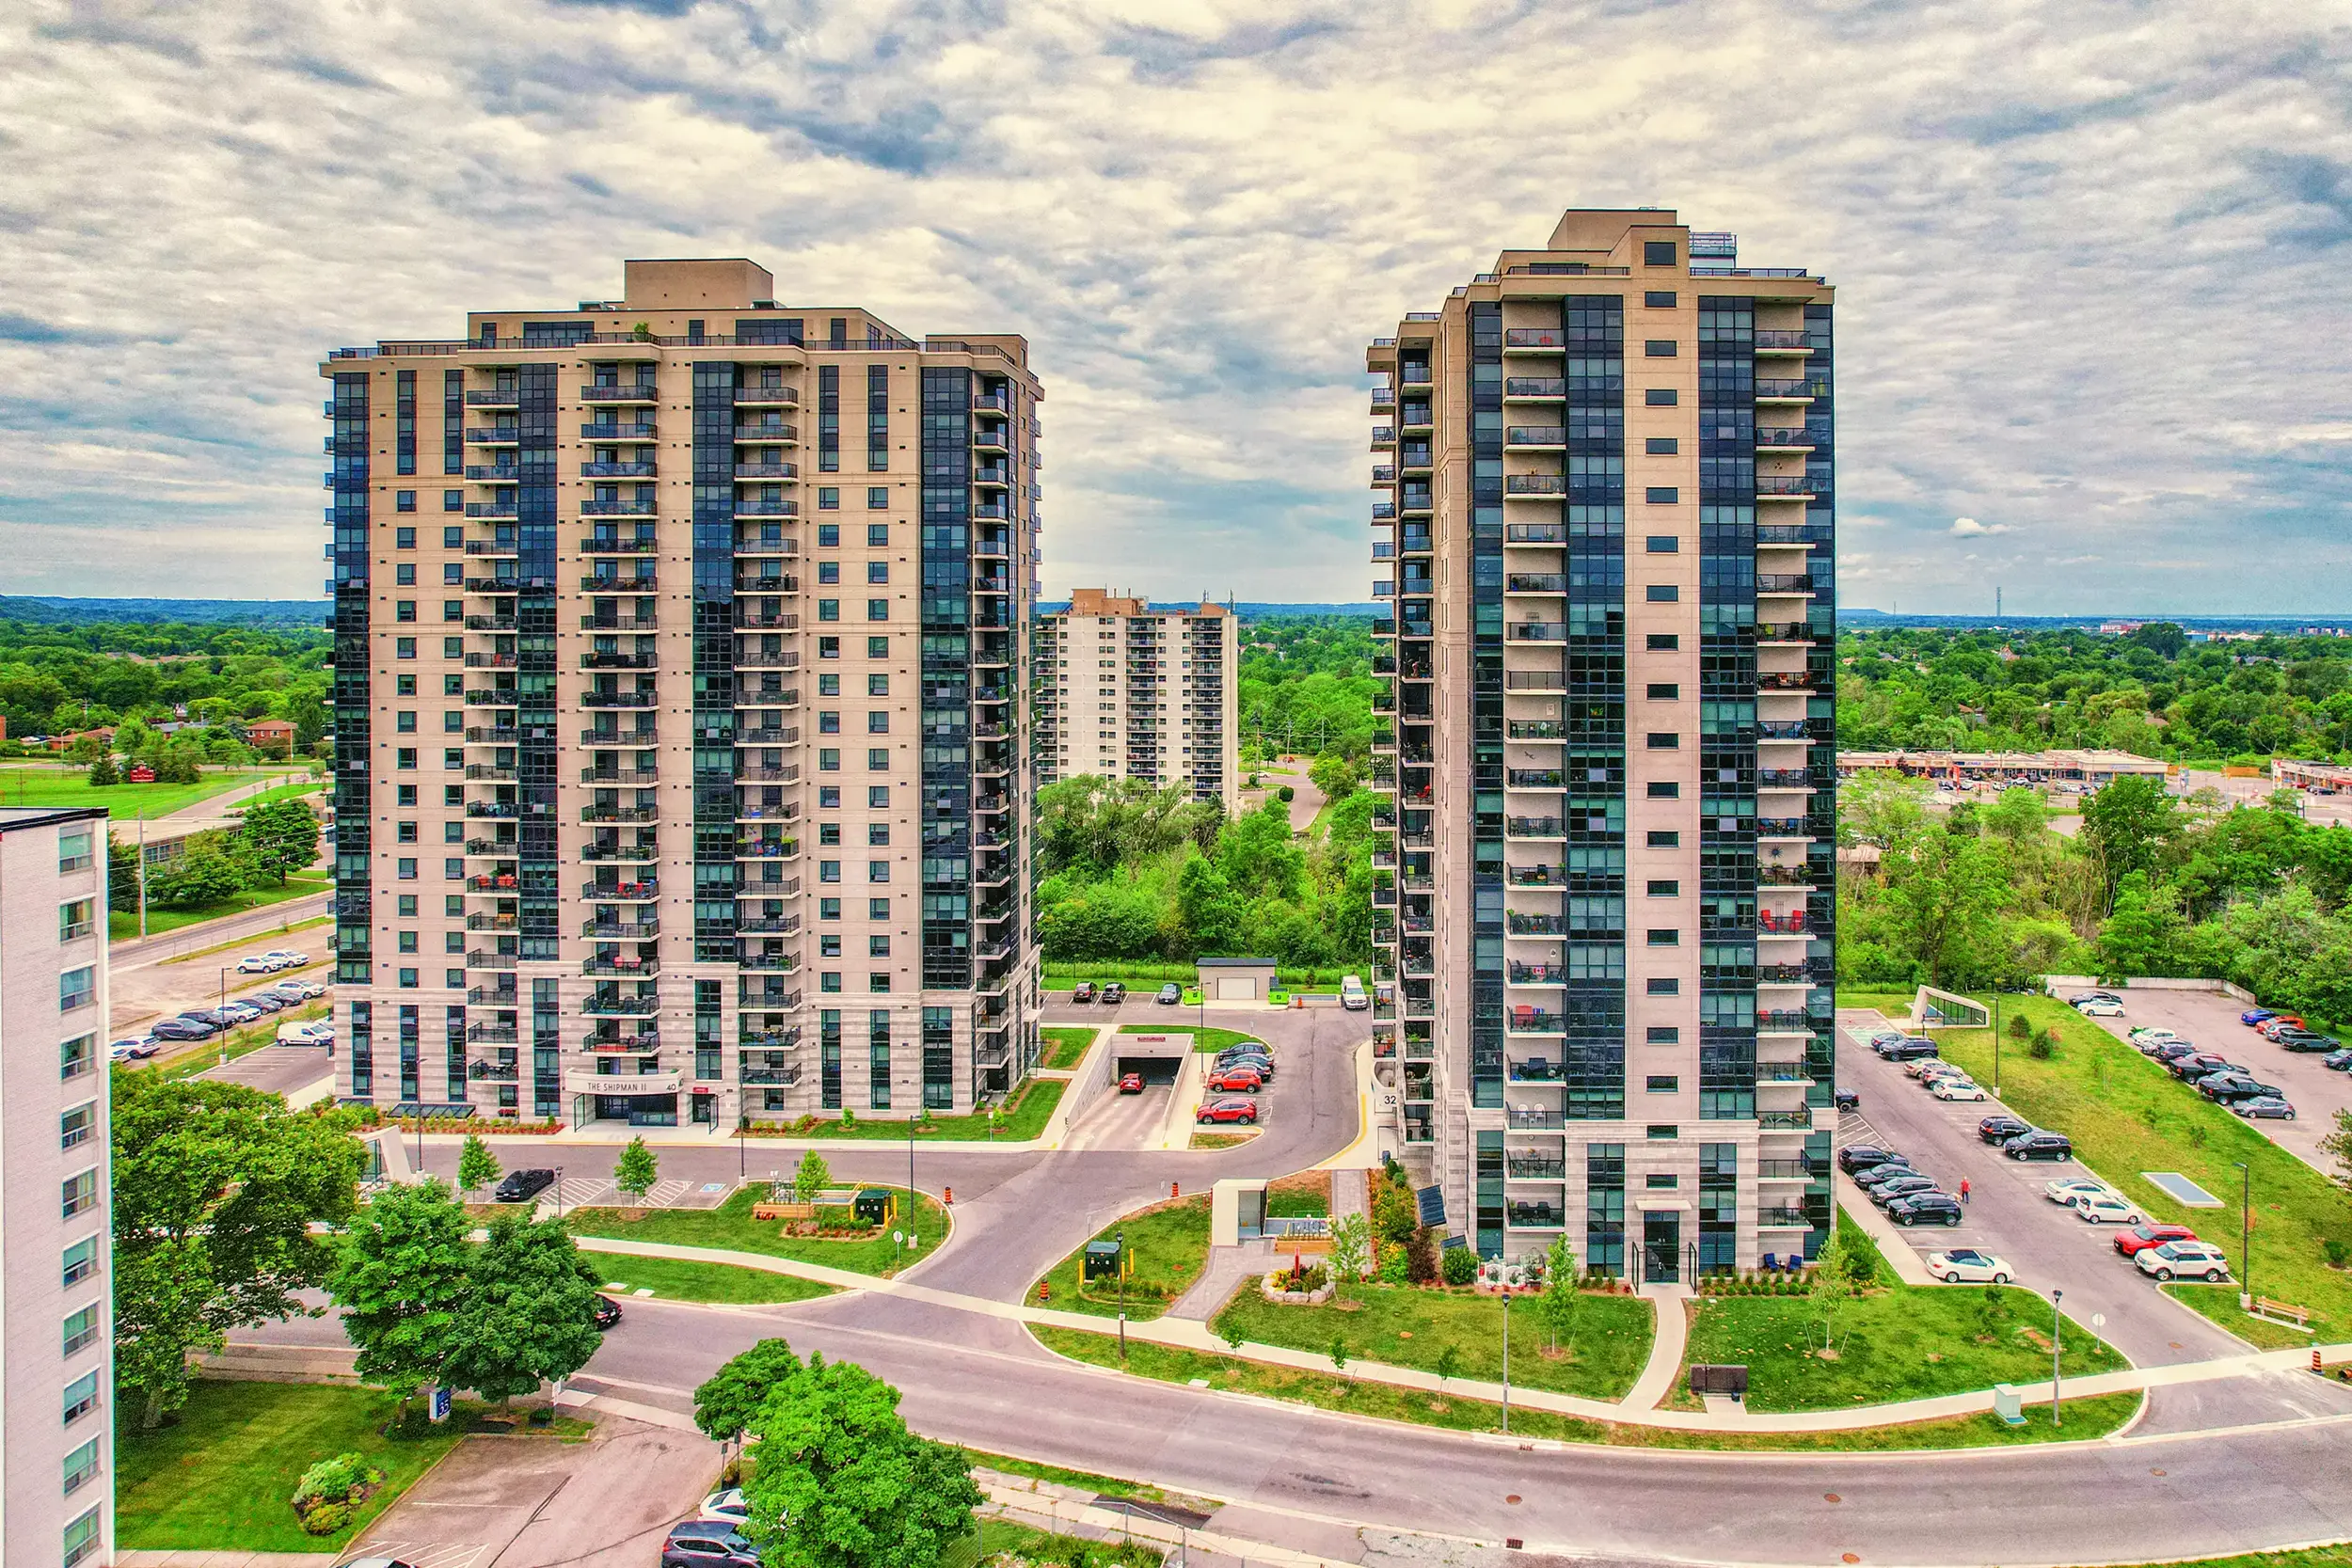
32 & 40 Towering Heights Boulevard multi-family project glazed by Norstar

Structural Curtain Wall Systems

Pressure-plated stick-built and modular curtain wall systems designed for continuous multi-story glazed facades, podiums, and atrium applications.

  • Pressure-equalized rain-screen drainage design
  • Integrated vision glass and insulated spandrel panels
  • High wind-load structural mullion depth selection
  • Seamless integration with exterior sunshades and vents
Request Curtain Wall Specs
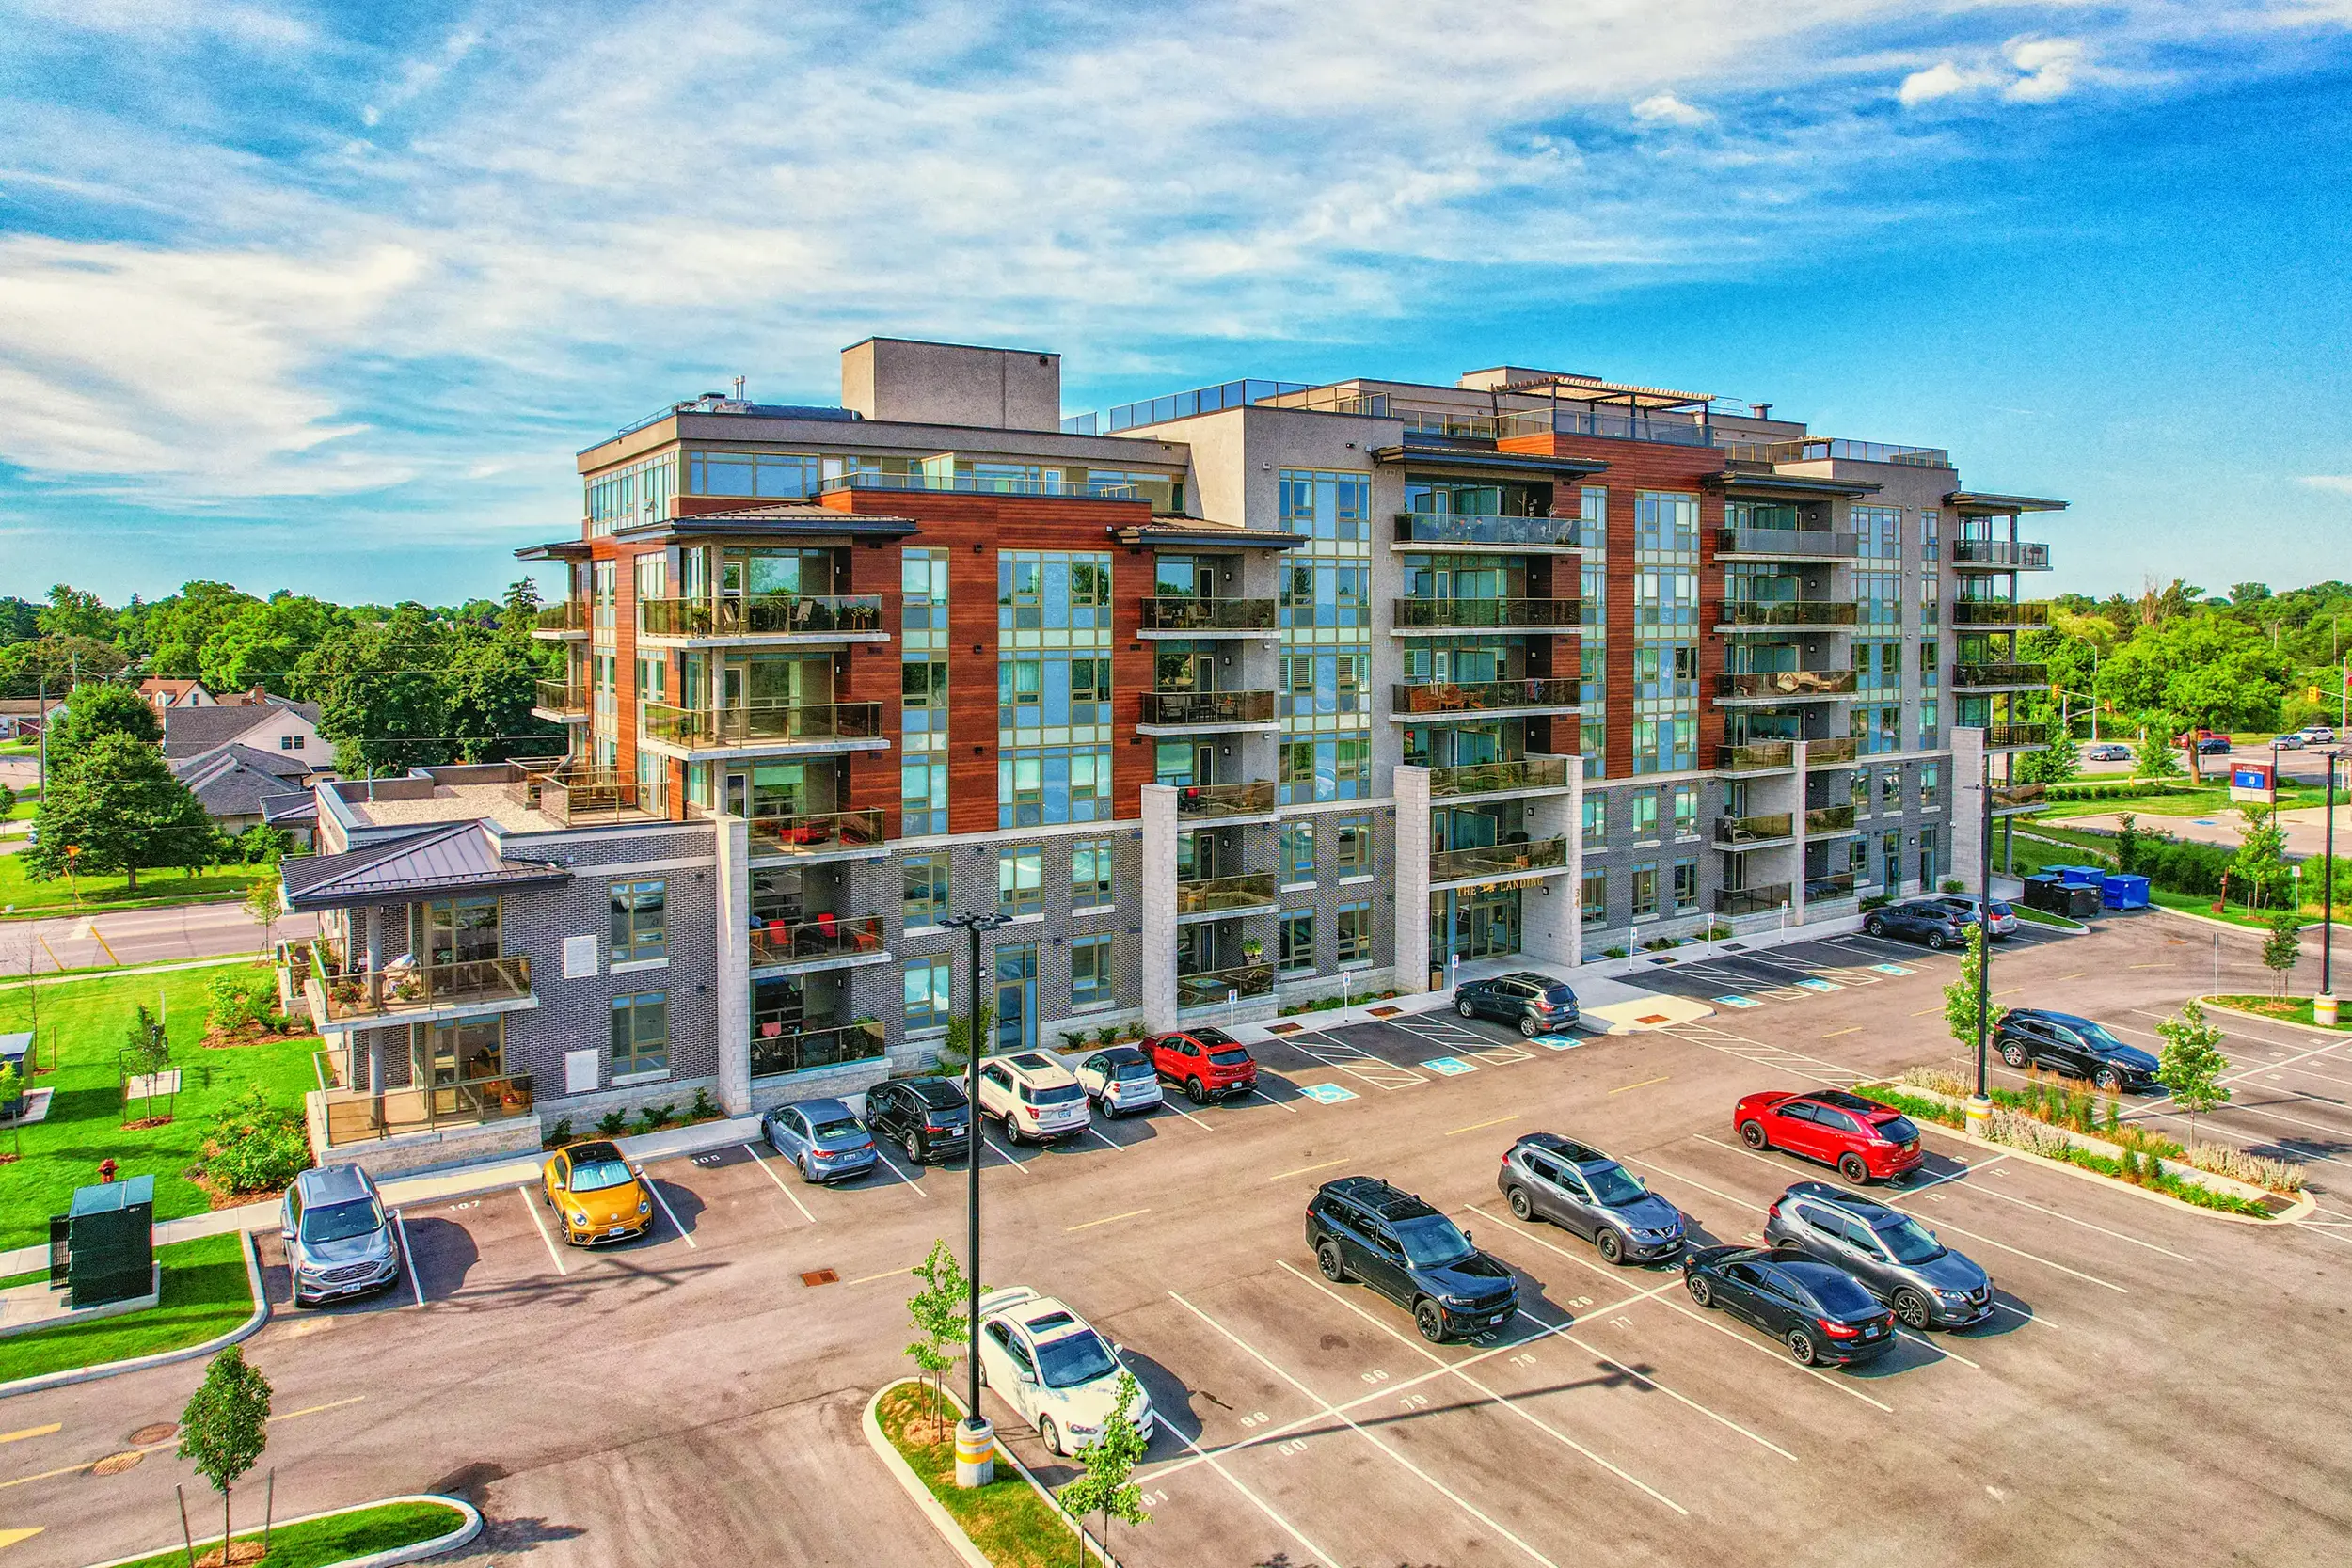
34 Norman Street multi-family residential development glazed by Norstar

Terrace Doors & Balcony Railings

Heavy-duty swing and terrace doors paired with code-compliant architectural glass and picket balcony guard systems for high-rise residential living.

  • Thermally broken door frames with low-profile ADA thresholds
  • Heavy commercial hardware designed for high cycle counts
  • Laminated and tempered safety glass balcony railings
  • AAMA 2605 fluoropolymer durable exterior finishes
Request Door & Railing Specs

Information Gain & Performance Matrix

Technical Performance Benchmarks for New Construction Glazing

To satisfy Search Quality Rater Guidelines for information gain, the following matrix details exact performance criteria required when specifying architectural aluminum window systems for new construction projects.

Comparative performance guidelines compiled by Norstar Engineering. Specific values vary by glass package, mullion reinforcement, and frame depth.
Fenestration System Structural Rating (NAFS) Thermal Transmittance (U-Factor) Air Infiltration / Water Resistance Primary Application
Fixed Commercial Window Series AW-PG90 / CW-PG100 0.20 - 0.26 BTU/h·ft²·°F Air: < 0.01 CFM/ft²
Water: 720 Pa (15.0 PST)
High-rise residential suites, mid-rise commercial punched openings
Operable Casement / Awning CW-PG80 / AW-PG75 0.24 - 0.29 BTU/h·ft²·°F Air: < 0.05 CFM/ft²
Water: 580 Pa (12.0 PST)
Natural ventilation in multi-family suites & office towers
Pressure-Plated Curtain Wall AW-PG100+ (Custom) 0.18 - 0.24 BTU/h·ft²·°F Air: < 0.01 CFM/ft²
Water: 1000 Pa (20.0 PST)
Full-height exterior facades, lobbies, commercial entrances
Heavy-Duty Terrace Swing Door CW-PG65 / AW-PG70 0.28 - 0.35 BTU/h·ft²·°F Air: < 0.08 CFM/ft²
Water: 450 Pa (9.3 PST)
Balcony & terrace access in residential towers
Aluminum Balcony Glass Railing Guard Load: 1.5 kN/m Top Rail N/A (Uninsulated Guard) Impact tested per CGSB 12.1 / ASTM E935 Exterior balcony perimeter guards & terrace dividers


Authority & Compliance

Industry Certifications & Engineering Standards

Norstar Windows & Doors Ltd. actively participates in major North American fenestration associations, guaranteeing that our manufacturing and quality assurance programs meet audited industry standards.


Global Procurement FAQ

Frequently Asked Questions on New Construction Window Manufacturing

Direct, expert answers to the most critical technical, commercial, and logistical questions asked by global procurement officers, developers, and architects when sourcing window manufacturing services.

High-quality commercial window manufacturing is defined by strict adherence to NAFS (North American Fenestration Standard) / CSA A440 testing protocol. Key metrics include structural design pressure (DP), water resistance testing (up to 720 Pa or higher depending on elevation), air tightness ratings (A2 or A3 under Canadian standards), Condensation Resistance Factor (CRF), and overall U-factor.

At Norstar, all extrusion profiles use 6063-T5/T6 alloy thermally broken with structural polyamide struts, combined with Low-E dual or triple sealed glass units containing warm-edge silicone spacers and argon gas fill.

When procurement is split between profile suppliers, glass coaters, frame fabricators, and independent field installers, envelope leaks or fitment errors lead to costly legal disputes over liability. A single-source manufacturer like Norstar controls shop drawings, engineering, extrusion finishing, insulating glass production, assembly, and field installation under one contract.

This guarantees seamless communication, perfect component tolerance compatibility, synchronized jobsite delivery schedules, and unified single-point warranty coverage.

Yes. Norstar’s Stoney Creek, Ontario facility specializes in custom engineering for bespoke architectural elevations. Our engineering team designs custom extrusion dies, heavy-duty structural mullion inserts for high-wind-load zones, angled corner posts, and custom dynamic vent geometry tailored precisely to architectural spec requirements.

Typical lead times for commercial new construction projects range from 8 to 14 weeks following final shop drawing approval and field verification measurements. Logistics are managed via organized delivery sequencing—delivering windows on custom heavy-duty steel A-frames directly to floor slabs to match the general contractor's hoisting and installation schedule.

While vinyl (uPVC) frames are suitable for low-rise residential structures, high-rise and commercial buildings require the superior structural strength and low thermal expansion coefficient of aluminum. Aluminum will not warp, twist, or degrade under high wind loads or extreme ambient temperature swings. Thermally broken aluminum offers vastly superior flexural strength, slimmer sightlines, larger maximum unit dimensions, and superior long-term lifecycle durability exceeding 40+ years.

Every unit undergoes multi-stage quality assurance: 1) Chemical and dimensional inspection of aluminum extrusions; 2) Polyamide strut crimp shear testing; 3) Automated seal integrity and dew-point checks on insulating glass units; 4) Corner crimp structural strength testing; and 5) Random factory chamber testing for air infiltration and water penetration resistance per ASTM standards prior to shipping.

Yes. In addition to ground-up new construction, Norstar specializes in occupied building window retrofits. Our specialized retrofit system allows suite-by-suite replacement within a single working day without relocating tenants, making us the premier choice for property managers and housing authorities across Canada.

Partner With Norstar

Start Your New Construction Window Procurement Today

Submit your project elevations, architectural specs, or tender documents. Our engineering team will deliver a comprehensive proposal with structural review and thermal optimization analysis.

Inquire Now