Strategic Material Selection

Why Architectural Aluminum Railings Dominate Modern Building Envelopes

In global B2B procurement and commercial building envelope design, Architectural Aluminum Railings have evolved from simple fall-protection barriers into critical aesthetic and structural components of mid-rise and high-rise developments. As modern urban towers push architectural boundaries with expansive glass facades and open-air balcony amenities, structural engineers and developers face rigorous performance demands: extreme wind load resistance, zero-maintenance durability against salt spray and acid rain, and seamless alignment with green building rating systems such as LEED v4.1 and BREEAM.

When evaluated against traditional carbon steel, wrought iron, or stainless steel guardrails, extruded architectural aluminum alloys (specifically 6063-T6 and 6005A-T6) offer an unparalleled strength-to-weight ratio. Aluminum weighs approximately one-third of structural steel while delivering equivalent yield strength when properly tempered. This dramatic weight reduction lowers dead-load pressure on post-tensioned concrete slab edges, reducing structural reinforcement costs and simplifying hoisting logistics during high-rise erection.

Furthermore, aluminum’s natural self-passivating oxide layer prevents destructive subsurface rust. When upgraded with high-durability architectural coatings—such as AAMA 2605 fluoropolymer coatings or Class I Anodizing—architectural aluminum railings demonstrate superior resistance to UV chalking, filiform corrosion, and atmospheric pollutants across a 50-year design life.
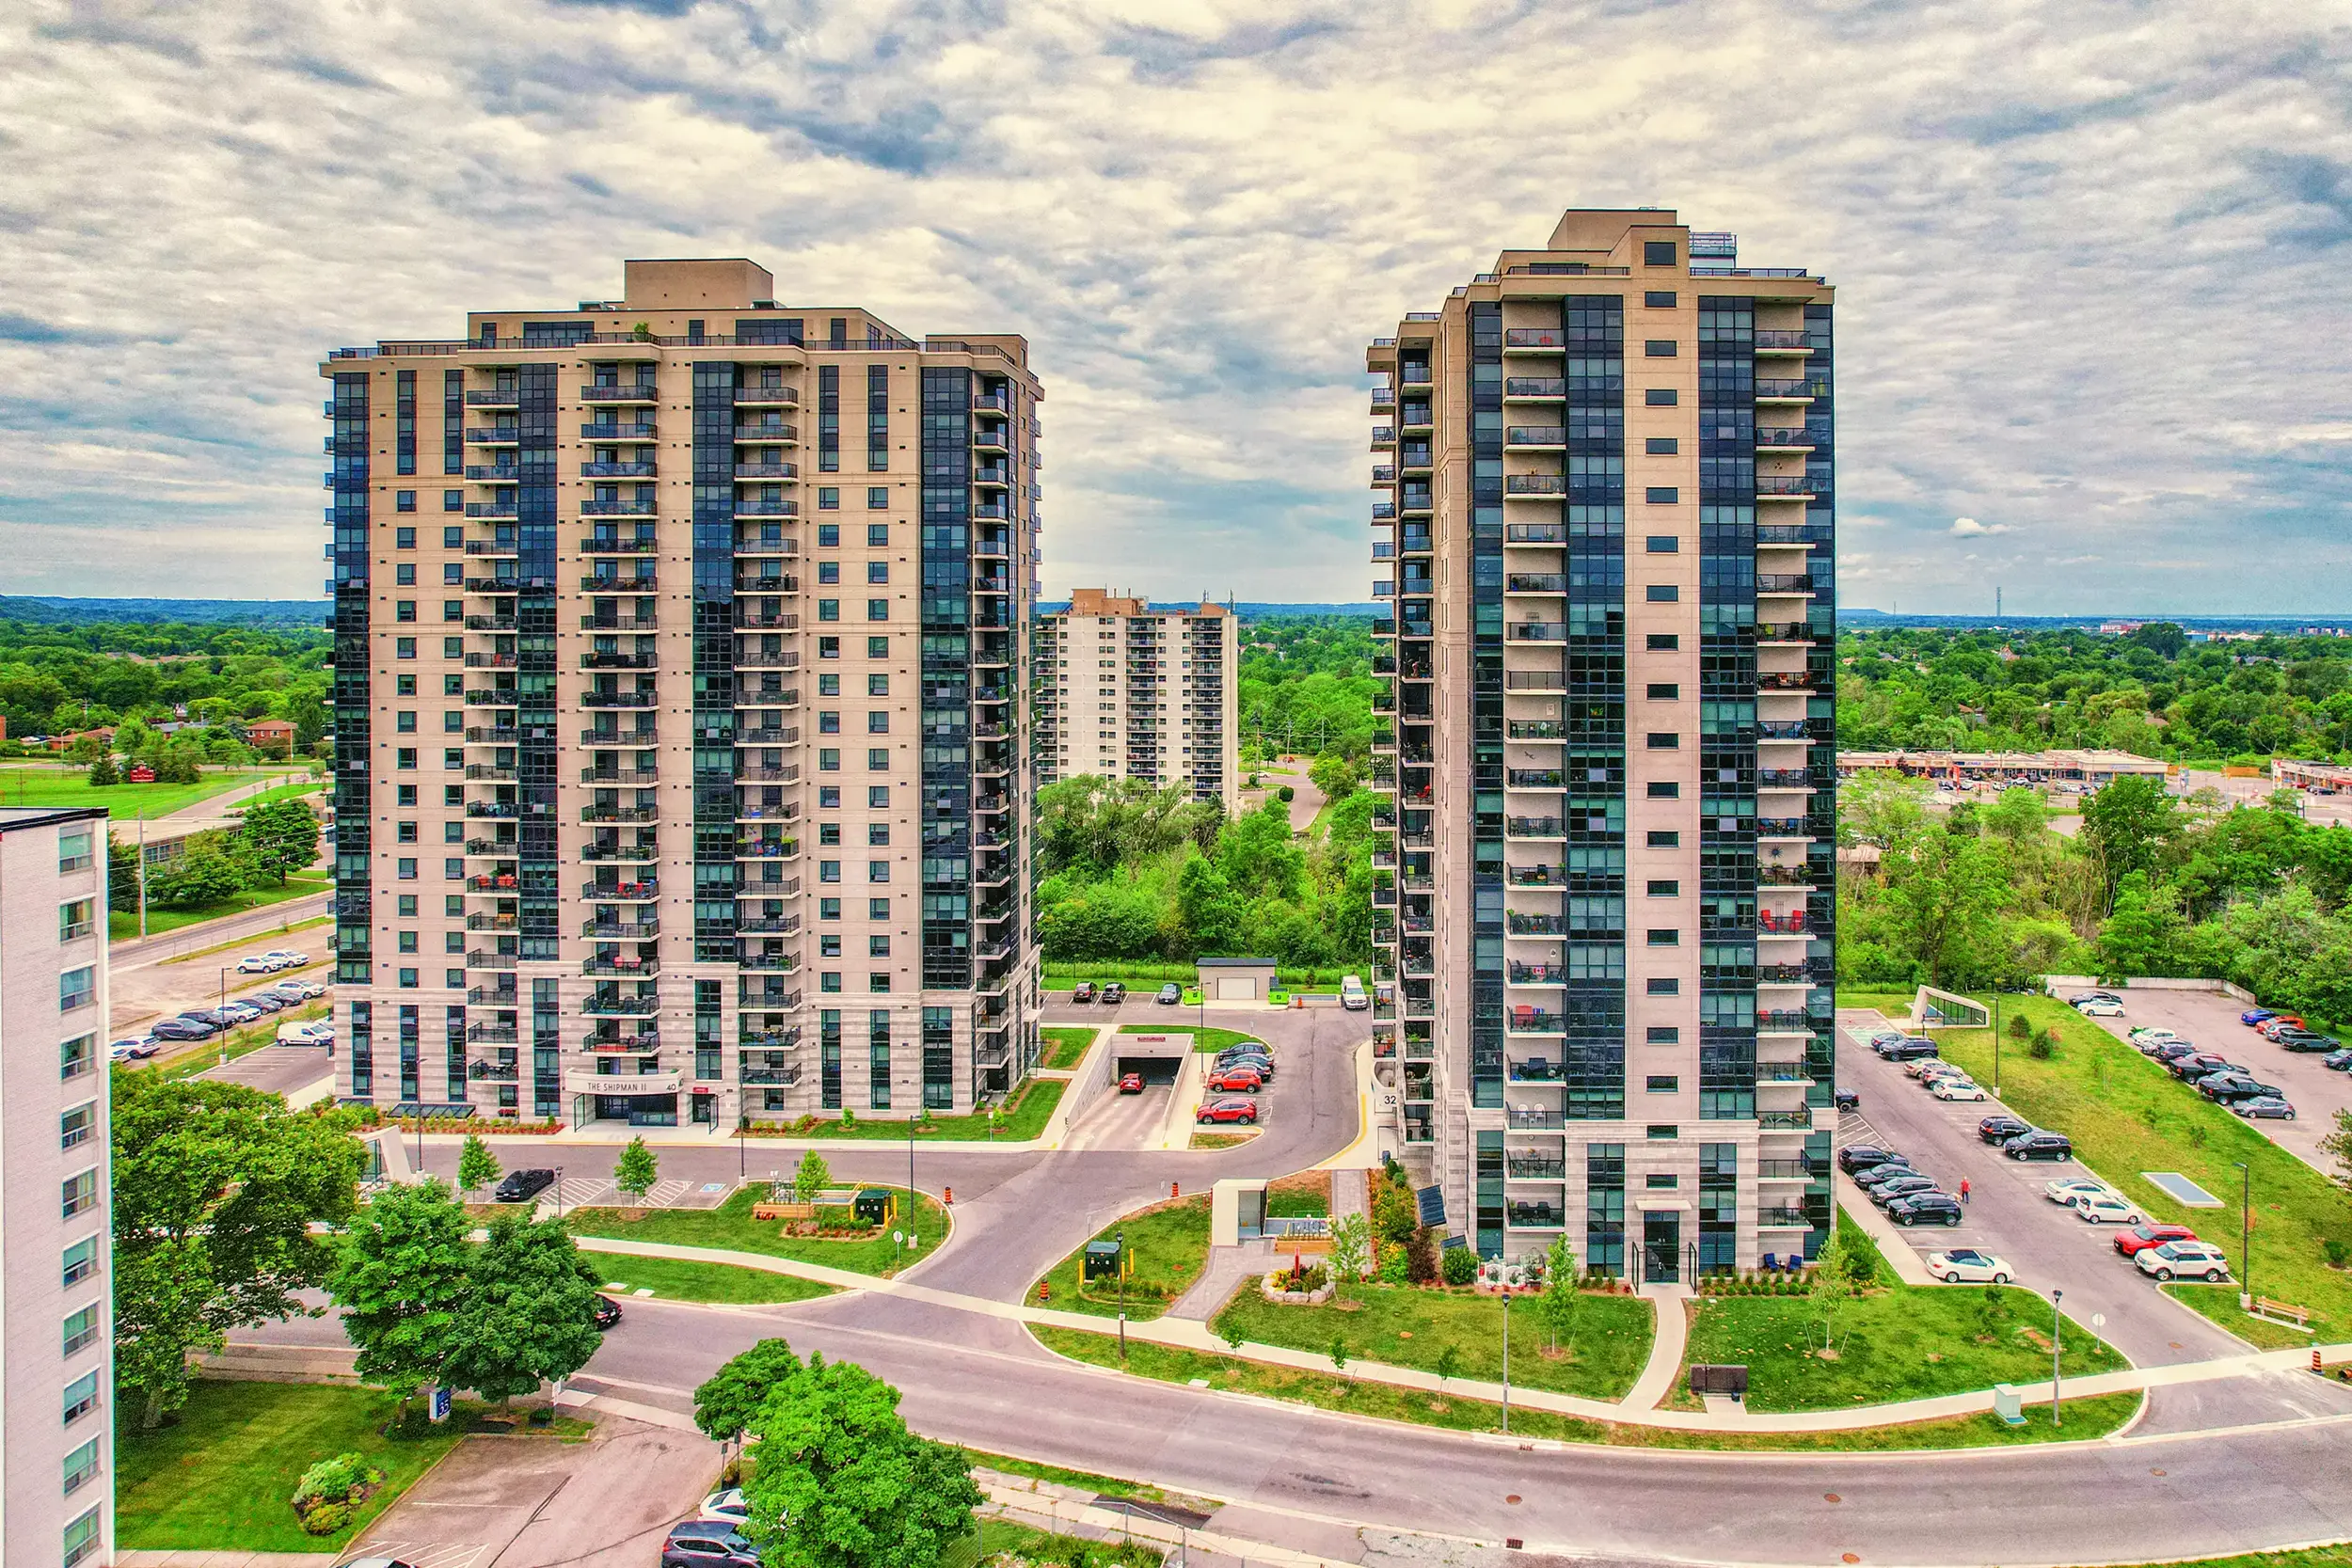
10 and 16 Concord Place residential towers in Grimsby Ontario featuring engineered architectural aluminum balcony railings

Structural & Material Comparison: Architectural Aluminum vs. Alternative Guardrail Materials

The following technical matrix highlights why tier-1 developers specify architectural aluminum railings for high-density multi-family and institutional projects.

Engineering benchmarks evaluated per NAFS/CSA A440 testing criteria, structural load requirements (IBC/OBC), and atmospheric exposure standard ASTM B117.
Material Category Specific Alloy / Grade Yield Strength (MPa) Density (g/cm³) Corrosion Mechanism 30-Year Lifecycle Maintenance Cost
Architectural Extruded Aluminum 6063-T6 / 6005A-T6 structural alloy 170 – 240 MPa 2.70 g/cm³ Self-passivating oxide layer; immune to rust expansion Extremely Low (Routine wash-down only)
Galvanized & Painted Carbon Steel ASTM A36 / Structural Grade 300W 250 MPa 7.85 g/cm³ Sub-surface galvanic rust causing paint blistering & structural spalling High (Field recoating required every 7–10 yrs)
Austenitic Stainless Steel AISI 304 / 316 Marine Grade 205 – 290 MPa 8.00 g/cm³ Pitting corrosion under coastal chloride salt deposits without passivating Moderate to High (Electropolishing & chemical washing)
Wrought / Cast Iron Gray Iron Class 30 / Cast Ductile 150 – 220 MPa 7.15 g/cm³ Rapid rust scaling leading to post-anchor expansion cracking in concrete Extremely High (Labor-intensive scraping & repainting)
35+ YearsEngineering Mastery
100%In-House Fabrication
AAMA 2605Finish Compliance
CSA A440Structural Testing

Product System Architecture

Recommended Commercial Architectural Aluminum Railing Systems

Norstar Windows & Doors Ltd. engineers and manufactures fully customizable, code-compliant architectural aluminum railings designed specifically for high-rise residential towers, urban podiums, commercial walkways, and luxury multi-family developments.

1. Series 5000 Structural Glass-Infill Aluminum Railings

Engineered for premium high-rise residential towers where unobstructed panoramic views are mandatory. The Series 5000 combines extruded aluminum structural posts or base shoes with heavy-duty laminated glass panels.

  • Structural Alloy: High-tensile 6063-T6 architectural extruded aluminum profiles.
  • Glazing Options: 10mm to 17.5mm Tempered Laminated Glass featuring SentryGlas® (SGP) or PVB interlayers for post-breakage occupant safety.
  • Attachment Methodology: Surface top-mount, side fascia-mount, or embedded base shoe channels with hidden mechanical fasteners.
  • Wind Load Rating: Engineered to withstand structural wind loads exceeding 3.5 kPa (73 PSF) for windward high-rise exposures above 40 storeys.

Get Catalog

2. Series 3000 Engineered Vertical Picket Railing Systems

Designed for multi-family mid-rise developments and affordable housing projects requiring maximum ventilation, privacy, and durability without compromising structural safety integrity.

  • Picket Configuration: 19mm x 19mm (3/4" square) or custom aerodynamic oval extruded pickets with rigid snap-in locking channels.
  • Code Compliance: Strict 100mm (4") sphere passage resistance in accordance with international safety codes (IBC, NBC, OBC).
  • Top Rail Options: Ergonomic continuous handrail profiles, flush rectangular top caps, or architectural bullnose covers.
  • Finish Durability: Standard powder coating engineered to AAMA 2604 or marine-grade AAMA 2605 specifications.

Get Catalog

3. Series 7000 Modular Continuous Balcony Guard Cassettes

Factory-assembled unitized aluminum railing panels optimized for rapid field installation on precast concrete or post-tensioned balcony slabs.

  • Modular Advantage: Pre-assembled under controlled factory conditions in Stoney Creek, Ontario, reducing field installation labor by up to 60%.
  • Thermal Isolation: Integrated non-conductive elastomeric mounting pads isolate aluminum mounting shoes from raw concrete to prevent galvanic activity.
  • Drainage Engineering: Integrated weeping paths prevent water pooling along slab edges, protecting structural concrete from freeze-thaw spalling.

Get Catalog

4. Commercial Heavy-Duty Wall & Terrace Handrails

ADA-compliant and barrier-free continuous handrails built for commercial entry plazas, exterior access ramps, fire escape stairs, and institutional walkways.

  • Dimensional Accuracy: 38mm to 48mm outer diameter graspable round extrusions with smooth welded corners and internal splice connectors.
  • Vandal Resistance: Heavy-wall structural extrusions designed to support 1.5 kN/m concentrated point loads without permanent deformation.
  • Mounting Options: Concealed flange wall brackets, core-drilled concrete post mounts, or curtain wall transom attachment brackets.

Get Catalog


Market Intelligence

Global Procurement Trends in Architectural Aluminum Railings

How modern procurement teams, global developers, and facade engineering firms are redefining balcony guard specifications in 2025 and beyond.

1. Decarbonization & Low-Carbon Primary Extrusions

Global architectural procurement is rapidly shifting toward verified low-carbon aluminum extrusions. Primary aluminum smelting is traditionally energy-intensive; however, leading manufacturers now source aluminum billets smelted using hydro-electric power, reducing embodied carbon emissions from an industry average of 16.5 kg CO&sb2;e/kg Al to below 4.0 kg CO&sb2;e/kg Al.

Forward-thinking procurement officers require third-party verified Environmental Product Declarations (EPDs). Specifying low-carbon aluminum railings directly assists commercial real estate developers in earning LEED v4.1 Materials and Resources credits (Building Product Disclosure and Optimization) while avoiding prospective carbon border adjustment taxes across North America and Europe.

2. Digital Twin Integration & BIM LOD 350 Modeling

Paper submittals and static 2D drawings are being completely replaced by Building Information Modeling (BIM) workflows. General contractors and envelope consultants now demand high-fidelity REVIT families built to Level of Development (LOD) 350 standard for architectural aluminum railings.

LOD 350 BIM models include exact geometric slab anchor locations, structural fastener clearances, concrete rebar embedments, and drainage channel alignment. This level of digital twin accuracy enables automated clash detection during design coordination, preventing costly field retrofits or core-drilling conflicts with post-tensioned cables during installation.

3. Pre-Fabricated Unitized Guard Cassettes

Jobsite labor shortages, rising scaffolding costs, and strict urban site safety regulations have accelerated the adoption of prefabricated, unitized balcony railing cassettes. Rather than shipping loose pickets, glass brackets, and top rails for stick-assembly on elevated swing stages, contractors favor shop-glazed modular panels.

These unitized cassettes arrive on site on customized A-frame racks, engineered with drop-in structural pin connections. Tower crane crews can set hundreds of linear meters of balcony guards per day in a safe, controlled hoisting window, drastically shortening the building shell enclosure schedule.

4. Advanced Architectural Coatings & Circularity

With high-rise balconies exposed to extreme weathering, UV degradation, and coastal salt-mist, procurement specifications increasingly mandate AAMA 2605 100% Fluoropolymer (PVDF) powder coatings or Class I Architectural Anodizing (0.7 mil / 18 microns minimum thickness).

Unlike organic paints that release Volatile Organic Compounds (VOCs), zero-VOC electrostatic powder coatings eliminate hazardous off-gassing during application. Additionally, architectural aluminum railings engineered with mechanical fasteners rather than structural adhesives can be easily dismantled at end-of-life, entering a closed-loop recycling stream with 95% energy savings compared to primary smelting.


Innovation Roadmap

Future Development Trends in Architectural Aluminum Railing Systems

Exploring tomorrow’s balcony technologies: smart structural monitoring, integrated renewable energy capture, and aero-acoustic damping.

Building-Integrated Photovoltaic (BIPV) Railings

Next-generation balcony railings are transitioning from passive structural guards to active power generators. By laminating ultra-thin solar photovoltaic cells directly into structural glass balcony infill panels or integrating solar micro-strip modules inside aluminum top rails, high-rise residential towers can convert unused balcony surface area into clean renewable electricity for corridor lighting and EV charging infrastructure.

Aero-Acoustic & Wind Dampening Profiles

As residential towers reach 50+ storeys, high-velocity wind passing through traditional railing pickets can generate annoying low-frequency hums and whistle noise (vortex shedding). Advanced aluminum extrusions now incorporate aerodynamic computational fluid dynamics (CFD) modeled edge radii and acoustic baffles that disrupt wind vortex formation, quietly dissipating wind energy while reducing structural wind buffeting on the balcony enclosure.

Embedded Structural Health Monitoring (SHM)

Integrating IoT strain sensors, micro-accelerometers, and temperature sensors inside critical structural railing posts allows building managers to monitor lateral displacement, anchor tension loss, or seismic impact stress in real time. Automated cloud diagnostics alert facility engineers before structural micro-fractures or fastener loosening can compromise occupant safety.


The Norstar Advantage

Single-Source Canadian Manufacturing & Installation Excellence

Founded in 1985 in Stoney Creek, Ontario, Norstar Windows & Doors Ltd. has established an unassailable track record as a single-source manufacturer and installer of commercial architectural aluminum fenestration and structural balcony railing systems. Across 35+ years of continuous operation, our engineering teams have successfully glazed over 1,500 mid-rise and high-rise developments across North America.

Unlike regional brokers or assemblers who outsource extrusion finishing, glass cutting, or field labor to unverified third parties, Norstar maintains total chain-of-custody control over every architectural aluminum railing system that leaves our plant:

  • In-House Structural Engineering & Shop Drawings: Dedicated architectural draftsmen compile structural calculations, wind-load assessments, and customized slab anchor details tailored to your structural engineer’s specifications.
  • Precision Extrusion & Thermal Processing: High-grade 6063-T6 aluminum billets are cut, machined, thermally broken (when integrated with curtain wall systems), and finished under rigorous ISO-9001 aligned quality control checks.
  • Insulating & Laminated Glass Fabrication: In-house glass processing guarantees exact tolerances for glass-infill guardrails, eliminating site delays caused by broken replacement panels.
  • Certified Field Installation Crews: Norstar employs trained, dedicated installation personnel who execute site layout, anchoring, flashing, and final sealants, ensuring one contract and single-source accountability.

Single-Source Quality Commitment

"By owning the full chain of custody from initial extrusion engineering to final jobsite anchor torqueing, Norstar eliminates the risk gap that typically exists between envelope fabricators and sub-contracted installers. When you specify Norstar, one phone call connects you directly to the manufacturer."

Proven Field Execution: Featured Canadian High-Rise Projects

Explore real-world applications where Norstar architectural aluminum systems meet demanding structural and visual standards.

10 & 16 Concord Place residential towers in Grimsby Ontario

10 & 16 Concord Pl.

Location: Grimsby, ON

High-rise residential towers equipped with custom engineered aluminum balcony guards and energy-efficient window wall assemblies engineered for waterfront wind exposures.

32 & 40 Towering Heights Boulevard high-rise retrofit project in St Catharines Ontario

32 & 40 Towering Heights Blvd.

Location: St. Catharines, ON

Occupied-building retrofit replacement featuring full balcony guard updates and high-performance commercial window systems executed without resident displacement.

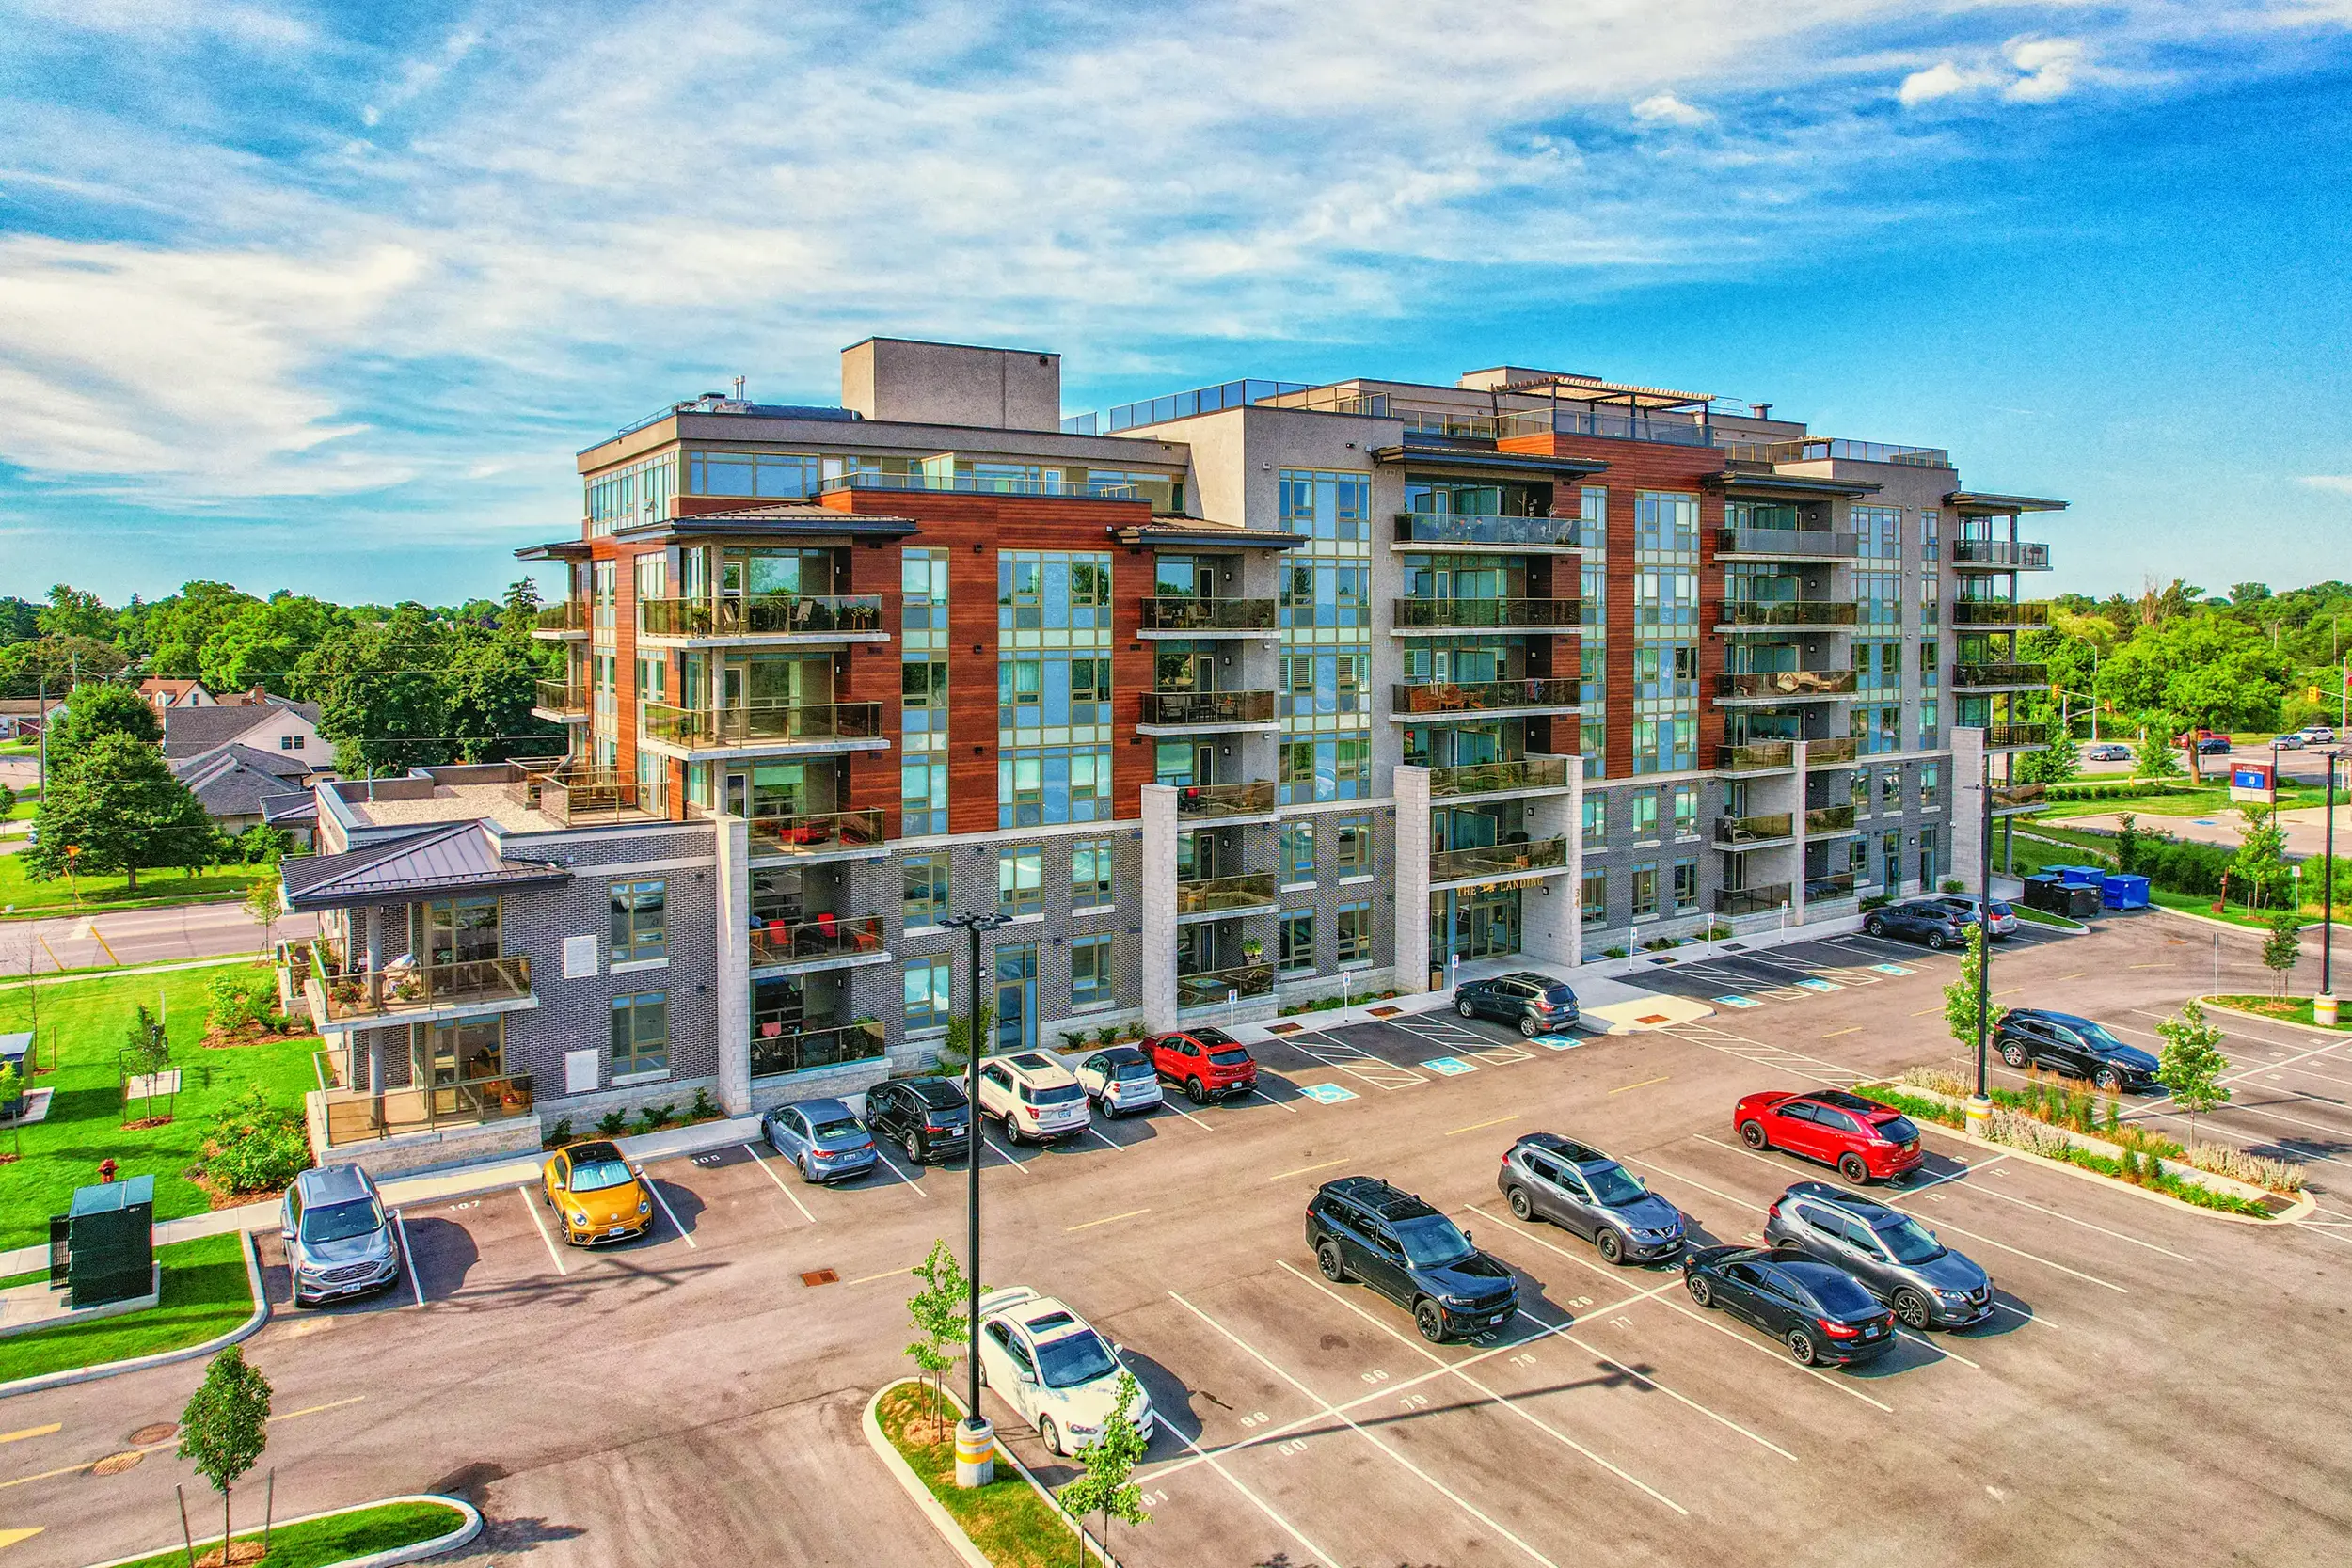
34 Norman Street multi-family residential building in Brantford Ontario

34 Norman St.

Location: Brantford, ON

Multi-family residential complex showcasing durable aluminum picket railings combined with commercial thermal window frames built for long-term municipal housing endurance.

Certified by Leading Architectural & Fenestration Authorities

Norstar products are rigorously tested to meet and exceed AAMA, WDMA, CSA A440, and NAFS architectural envelope standards.

Norstar fenestration and construction association memberships and testing accreditations

Procurement & Technical FAQ

Frequently Asked Questions on Architectural Aluminum Railings

In-depth technical answers addressing core queries raised by procurement officers, facade engineering consultants, and general contractors during project tender evaluation.

Architectural aluminum railings engineered by Norstar utilize high-strength 6063-T6 or 6005A-T6 structural aluminum alloys, specifically formulated to resist intense lateral wind pressures, seismic vibrations, and concentrated occupant loads. During the shop drawing phase, our engineering team performs finite element analysis (FEA) to calculate the precise moment capacity of posts, top rails, and anchor bolts.

All systems are physical-mockup tested per NAFS / CSA A440 standards and local building codes (such as the Ontario Building Code and International Building Code), supporting uniform wind loads exceeding 3.5 kPa (73 PSF) and concentrated top-rail point loads of 1.0 kN (225 lbf) applied in any direction.

Both finishes provide outstanding atmospheric protection, but rely on different physical mechanisms:

AAMA 2605 Fluoropolymer (PVDF) Powder Coatings: Utilize high-performance fluoropolymer resins that offer exceptional resistance to chalking, color fading, and salt spray. AAMA 2605 coatings must withstand a minimum of 4,000 hours of continuous salt spray exposure (ASTM B117) and 10 years of aggressive South Florida real-time weathering tests. They provide an extensive palette of custom solid, metallic, and mica colors.

Class I Architectural Anodizing (AAMA 611): An electrochemical process that converts the aluminum surface into an integral aluminum oxide layer (minimum thickness 0.7 mil / 18 microns). Anodizing creates an extremely hard surface that cannot chip, peel, or flake, retaining an authentic metallic tactile finish ideally suited for severe coastal or high-abuse urban environments.

In traditional multi-vendor procurement models, structural liability is fragmented between aluminum extruders, powder coaters, glass suppliers, and independent installation sub-contractors. If structural misalignments, finish flaking, or glass fitment issues occur on site, projects suffer costly delays while vendors debate financial responsibility.

Norstar’s single-source business model eliminates this risk. We execute engineering submittals, extrusion fabrication, architectural coating quality control, glass assembly, and jobsite field installation under a single corporate umbrella. If a field adjustment is required, our direct site supervisors resolve it immediately without contractual disputes or project hold-ups.

Glass selection for guardrails depends directly on mechanical frame support and post-breakage safety requirements:

Frameless Base-Shoe Railings: Because the glass panel itself acts as the primary structural cantilever post without a top handrail cap, model building codes mandate structural laminated glass (typically 12mm + 12mm or 10mm + 10mm fully tempered glass with an ionoplast interlayer such as SentryGlas®). If one glass lite fractures, the rigid structural interlayer maintains post-breakage barrier integrity.

Semi-Frameless Railings with Continuous Top Rail: When a continuous top rail is mechanically anchored back to the main structure or adjacent posts, building codes often permit monolithic fully tempered glass (typically 10mm or 12mm thickness) or standard PVB laminated glass, as the top handrail provides redundant fall protection in the rare event of panel breakage.

While painted or galvanized carbon steel railings may exhibit lower initial material costs, their life-cycle cost is significantly higher. Steel guardrails in multi-family environments typically experience paint chipping, galvanic corrosion, and rust bleeds within 5 to 8 years, requiring expensive scaffolding setup, surface grinding, priming, and field repainting that disturbs building occupants.

In contrast, architectural aluminum railings exhibit zero structural rusting and require only routine neutral detergent washing. Life-cycle financial modeling demonstrates that architectural aluminum railings achieve total cost parity with painted steel within 10 to 12 years, delivering over 200% ROI across a 40-year building lifecycle.

Yes. Norstar specializes in occupied-building exterior retrofits. Our engineering team designs custom fascia-mount brackets, shoe adapters, and post baseplates specifically configured to span deteriorated slab edges or bypass existing waterproofing curbs. Utilizing non-expansive stainless steel chemical adhesive anchors, our trained field crews secure new aluminum railings cleanly onto sound concrete structure without risking slab edge micro-cracking.

Partner With Norstar

Specify Architectural Aluminum Railings for Your Next Project

Send our engineering team your project elevations, structural specifications, or tender documents. We will provide detailed system recommendations, wind-load analysis, and budget estimates.

Get Catalog Request Engineering Quote