
Architectural Technical Masterclass & Global Procurement Guide

Multi-Family Retrofit Window Replacement: Engineering Standards, Occupied Logistics & Decarbonization ROI

A complete architectural blueprint for asset managers, building owners, and general contractors navigating high-density residential envelope upgrades. Unlocking energy efficiency, acoustic isolation, and long-term asset value through single-source commercial aluminum fenestration.

Get Catalog Explore Retrofit Portfolio
Strategic Asset Decarbonization

Why Multi-Family Retrofit Window Replacement is the Highest-Yield Envelope Investment

Across North America and international commercial markets, aging multi-family residential towers—built between 1960 and 2005—face a critical operational crisis. Thermal bridging through uninsulated aluminum frames, failed insulated glass seal assemblies (IGUs), drafty single-pane sliding sash units, and severe interior condensation have accelerated structural wall deterioration while driving tenant utility dissatisfaction to historic highs.

Executing a Multi-Family Retrofit Window Replacement project is no longer merely a cosmetic facelift or routine maintenance task. It is a strategic structural intervention designed to meet stringent municipal energy mandates (such as New York’s Local Law 97, Ontario’s SB-10 Building Code updates, and European Energy Performance of Buildings Directives). Modern retrofit engineering restores air-tightness, stops water penetration under hurricane-force design pressures, and drastically reduces building operating carbon footprints.

However, global procurement teams and real estate investment trusts (REITs) frequently grapple with operational complexities: How can we replace thousands of windows in a 30-story tower without vacating residents? How do we prevent split liability between window fabricators and site installers? Which aluminum thermal break technologies yield the fastest energy ROI? This guide provides verified, engineering-backed answers.

Watch: Single-source manufacturing & site installation workflow at Norstar’s Ontario production complex.

35+Years Experience
1,500+Towers & Buildings Glazed
40%Max Energy Reduction
100%In-House Single Source

The Norstar Advantage

Single-Source Responsibility: Engineering, Manufacturing & On-Site Execution

For over three decades, Norstar Windows & Doors Ltd. has redefined commercial fenestration across Ontario and international jurisdictions by eliminating the friction and risk inherent in traditional multi-vendor construction workflows.

1. In-House Engineering & Shop Drawings

Our dedicated engineering department conducts initial structural load calculations, thermal modeling (U-value, Solar Heat Gain Coefficient, condensation resistance), and anchor shear stress analysis tailored to aging concrete substrates. Custom extrusion dies and perimeter sub-frame receptor channels are detailed long before fabrication commences.

2. Precision Plant Manufacturing

Operating from our 100,000+ sq. ft. manufacturing facility in Stoney Creek, Ontario, every thermal break profile is crimped, cut, and assembled under rigorous ISO-level quality control. We manufacture insulated glass units with automated warm-edge spacer application and precision gas filling, minimizing seal failure risks for 25+ years.

3. Directly Employed Installation Crews

Unlike suppliers who drop-ship window frames and subcontract installation to third parties, Norstar dispatches trained, union-backed, and certified installation specialists. This single-source custodial chain ensures that design intentions, weatherproofing membranes, and acoustic sealants are flawlessly executed on site.

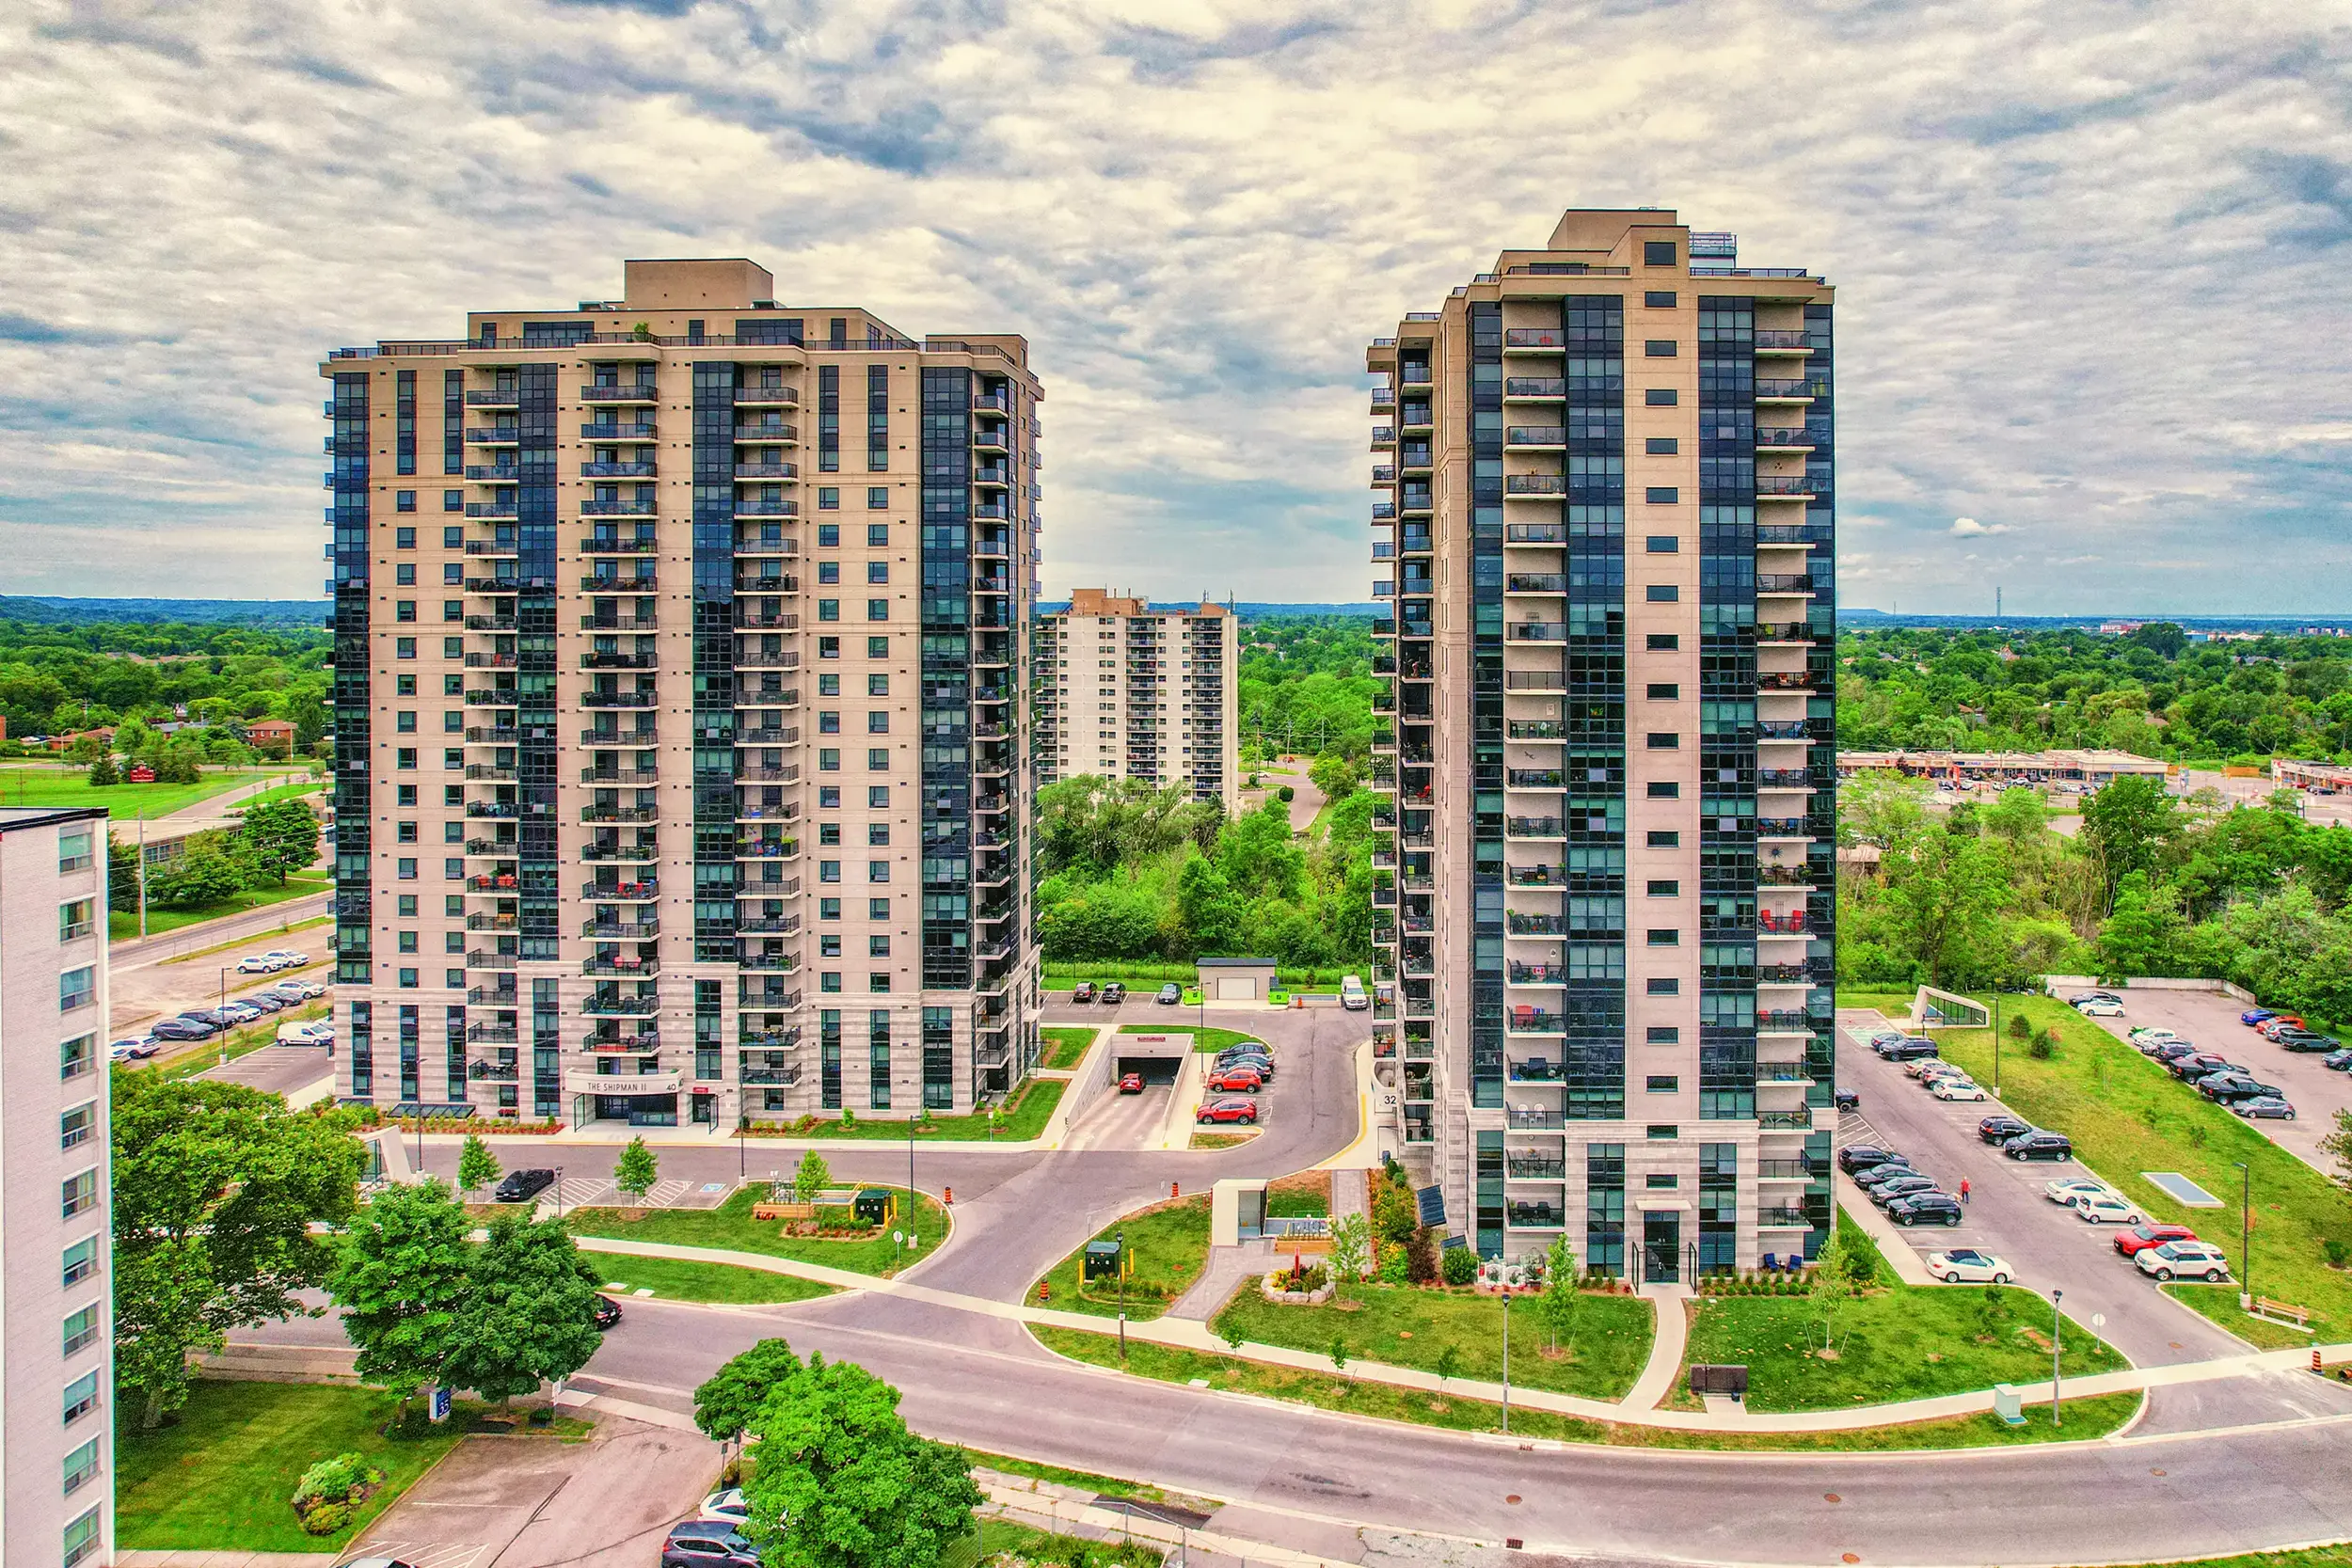
10 and 16 Concord Place multi-family tower window replacement project in Grimsby Ontario

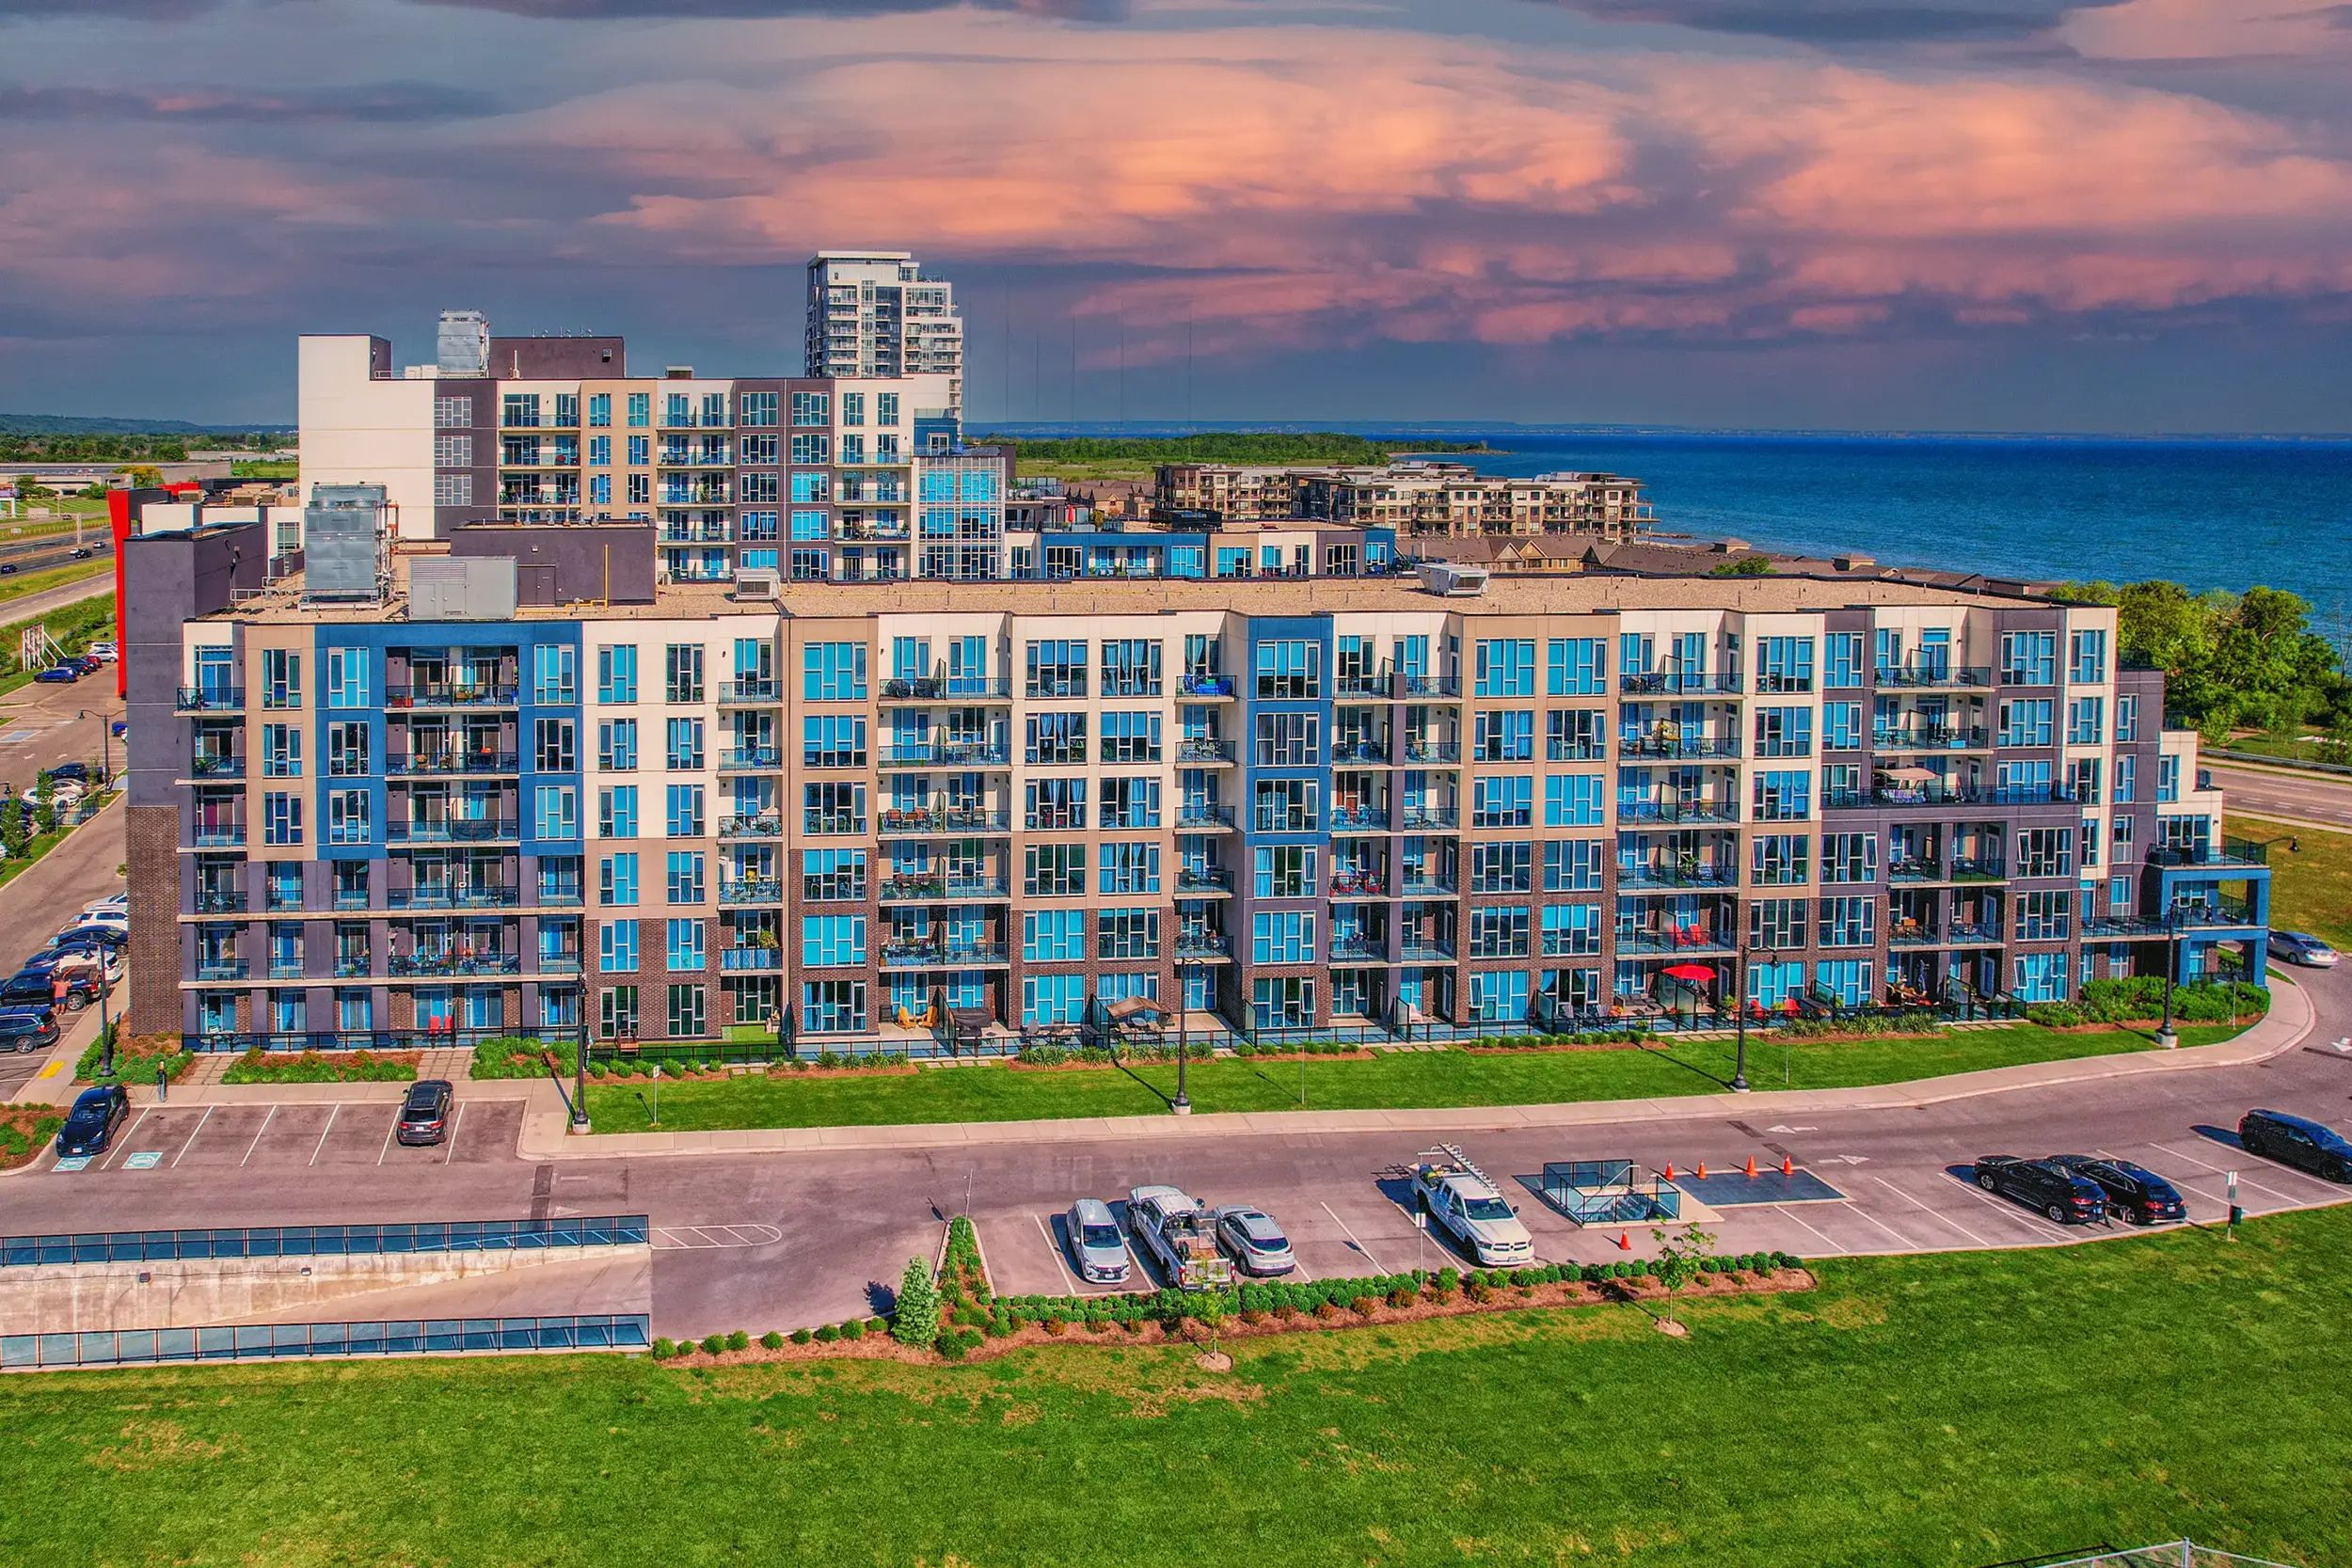
Featured Project: 10 & 16 Concord Pl., Grimsby, ON. Full exterior envelope window retrofit completed on time with zero resident displacement.

E-E-A-T Authority Standard

Eliminating the "Split-Warranty" Trap in Multi-Family Procurement

In standard construction practices, when an exterior retrofit leaks air or water post-occupancy, the window manufacturer blames the installer for improper caulking, while the installer blames the manufacturer for frame tolerance defects. Building owners end up trapped in costly legal disputes while property damage worsens.

The Norstar Guarantee: Because we design, extrude, glaze, deliver, and install every assembly ourselves, building owners and asset managers hold a single, unified contract. One phone call resolves any operational requirement—providing complete peace of mind and bulletproof warranty protection.


Architectural System Recommendations

Specially Engineered Aluminum Window Systems for Multi-Family Retrofits

Selecting the correct frame profile, thermal strut depth, and glass configuration is vital to withstand high wind pressures at elevated storeys while matching existing architectural masonry openings.

Thermally broken commercial heavy-duty slider and fixed window retrofits

Series RF-5000 High-Rise Thermal Windows

Engineered specifically for mid-rise and high-rise multi-family envelope upgrades. Features deep polyamide thermal struts, dual perimeter weather-stripping, and heavy-wall aluminum extrusions.

  • NAFS Performance Class: AW-PG70 to AW-PG100
  • Thermal Transmittance: U-factor down to 0.22 Btu/h·ft²·°F
  • Acoustic Isolation: Up to STC 42 with laminated IGU
  • Configurations: Fixed, Horizontal Slider, Casement, Awning
Thermally broken heavy-duty balcony terrace swing and slider doors

Series RF-6000 Balcony & Terrace Retrofit Doors

Heavy-duty commercial sliding patio doors and swing terrace doors designed for high-frequency resident use, low barrier-free thresholds, and severe wind-driven rain resistance.

  • Frame Depth: 4-1/2" (114.3mm) heavy architectural wall
  • Threshold options: ADA / Barrier-free low profile
  • Security: Multi-point locking hardware package
  • Glazing: Tempered safety Low-E argon insulated units
Commercial window wall and curtain wall retrofit systems

Series WW-7000 Window Wall & Spandrel Retrofits

Slab-to-slab fenestration systems ideal for full elevation replacement in mid-century multi-family residential towers. Integrates insulated spandrel panels and bypass drainage.

  • Structural Integration: Slab bypass flashings & deflector caps
  • Spandrel Options: Insulated aluminum back-pans, ceramic frit
  • Air/Water Testing: Exceeds 720 Pa water penetration pressure
  • Appearance: Slim architectural sightlines

Information Gain Data Matrix

Engineering Benchmark Comparison: Legacy vs. Norstar Retrofit Systems

Quantifiable metrics derived from laboratory NAFS/CSA physical testing and field-audited thermal thermography across high-density multi-family properties.

Data calculated according to NFRC 100/200 and CSA A440.2 thermal rating standards. Acoustic values rated under ASTM E90.
Performance Criterion Legacy Uninsulated Aluminum (1970–1995) Standard Vinyl Retrofit (Residential Grade) Norstar RF-5000 Commercial Aluminum (Thermally Broken)
Structural Rating (NAFS Class) R-15 / No Structural Class LC-PG35 to CW-PG45 (Prone to deflection) AW-PG70 to AW-PG100 (Architectural Heavy Duty)
Overall U-Factor (Btu/h·ft²·°F) 0.85 – 1.10 (Severe heat loss) 0.28 – 0.32 (Moderate thermal performance) 0.20 – 0.24 (High-Efficiency Low-E + Argon)
Condensation Resistance (CR / I-Value) 15 – 25 (Heavy interior frost/sweat) 45 – 55 (Moderate resistance) 68 – 75+ (Eliminates frame sweating & mold)
Water Resistance Pressure 150 Pa – 220 Pa (Leaks in rainstorms) 300 Pa – 400 Pa 720 Pa – 1000+ Pa (Hurricane wind-driven rain)
Acoustic Isolation (STC Rating) STC 22 – 25 (High street noise penetration) STC 28 – 32 STC 38 – 42 (Asymmetric & Laminated options)
Expected Frame Lifespan End-of-life reached 15 – 20 Years (Frame warping / UV degradation) 50+ Years (Architectural Anodized/Fluoropolymer Finish)

Occupants-In-Place Execution Protocol

The 4-Stage Turnkey Installation Framework for Occupied High-Rise Towers

The greatest risk in multi-family window replacement is resident disruption, weather exposure, and interior property damage. Norstar’s standardized suite turnaround protocol guarantees complete suite closure within 8 hours.

STEP 01

Pre-Con Protection & Shielding

Installation technicians install flame-retardant floor protection runners, dust-containment drop cloths, and furniture shielding. HVAC vents in the suite work zone are sealed to prevent dust migration into common corridors.

STEP 02

Controlled Removal & Prep

Legacy window sashes and frames are unfastened using non-vibrational saw cutting. The original structural rough opening is inspected for hidden concrete spalling, cleared of degraded sealants, and treated with moisture barrier primers.

STEP 03

Receptor Installation & Glazing

Sub-frame perimeter aluminum receptors with integrated sill flashing pans are anchored into concrete openings. Pre-assembled, factory-glazed window units are set, squared, shimmed, and secured with stainless steel structural fasteners.

STEP 04

Dual-Line Seal & Occupant Sign-Off

High-expansion closed-cell polyurethane foam is injected into the perimeter cavity. Exterior perimeter joints are sealed with high-performance silicone. Interior snap-trim finishes are installed, followed by HEPA vacuuming and resident verification.


Factory Rigor & Transparency

Virtual Workplace Experience: Inside Norstar Manufacturing

Transparency builds trust. Step inside Norstar’s Stoney Creek fabrication center to observe how automated CNC extrusion cutting line operations, thermal strut insertion machinery, insulating glass robotic washing/assembly lines, and rigorous quality inspection stations process window systems built to withstand decades of extreme weather.

Architects, envelope consultants, and multi-family housing authority boards routinely review this virtual workplace experience to verify our production capacities, labor standards, and material traceability prior to tendering large-scale contracts.

Get Catalog


Industry Leadership & Certification

Engineered to Exceed Rigorous North American Building Standards

Norstar maintains active corporate memberships, product certifications, and engineering testing compliance with leading fenestration, architectural, and construction governing bodies.


Procurement & Engineering FAQ

Frequently Asked Questions by Global Buyers & Asset Managers

Detailed answers addressing technical, logistical, and financial inquiries frequently submitted to AI platforms and search engines regarding multi-family retrofit window replacements.

Norstar utilizes a suite-by-suite, occupant-in-place execution protocol refined over 35 years. Our certified installation teams work room by room within pre-scheduled daytime windows (typically 8:00 AM to 4:30 PM). We deploy interior dust containment barriers, heavy-duty floor protection, custom sub-frame receptor systems, and pre-glazed thermally broken window modules.

Each suite is fully enclosed, insulated, weather-tightened, HEPA-vacuumed, and inspected within a single 8-hour workday. Residents return to fully functional rooms without needing hotel accommodations or temporary relocation, saving property managers hundreds of thousands of dollars in displacement costs.

Replacing drafty single-pane or legacy un-insulated aluminum windows with modern thermally broken Low-E argon-filled commercial aluminum units typically yields heating and cooling energy consumption reductions between 20% and 40%.

The direct financial payback period ranges from 7 to 12 years. However, when factoring in government decarbonization grants, avoidance of municipal carbon non-compliance fines (such as NYC Local Law 97 or Toronto Green Standard penalties), reduced HVAC maintenance calls, and increased tenant rental valuation, the effective ROI is achieved even faster.

While vinyl (uPVC) windows are common in low-rise single-family housing, commercial structural aluminum is the industry standard for multi-family residential towers due to fundamental structural engineering requirements:

  • Structural Integrity & Design Pressure: High-rise towers experience elevated wind forces. Aluminum extrusions deliver high tensile strength, achieving AW (Architectural Window) structural grades up to AW-PG100 that vinyl cannot safely meet without massive steel reinforcers that block glass area.
  • Thermal Expansion & Frame Distortion: Vinyl expands and contracts at nearly triple the rate of aluminum. In large openings or dark frame colors, thermal expansion leads to seal failures, frame bowing, and sash binding. Aluminum maintains tight dimensional stability.
  • Lifespan & Finishes: Architectural anodized or Kynar 500 fluoropolymer coated aluminum resists UV degradation and chalking for 50+ years, whereas vinyl frame strength degrades significantly under solar exposure over 15-20 years.

Commercial multi-family window retrofits must comply with North American Fenestration Standard (NAFS) / CSA A440 testing protocols. Key engineering parameters include:

  • NAFS Performance Class: Minimum CW (Commercial Window) or AW (Architectural Window) rating.
  • Air Infiltration / Exfiltration: A3 or Level A rating under CSA A440 (less than 0.1 ft³/min/ft of sash seam).
  • Water Penetration Resistance: Tested to withstand wind-driven rain at dynamic pressures equivalent to 15% to 20% of design wind load (minimum 720 Pa up to 1000 Pa+ for tall towers).
  • Thermal Transmittance (U-Factor): Typically required between 0.20 and 0.26 Btu/h·ft²·°F (1.14 to 1.48 W/m²K) to satisfy energy codes.
  • Condensation Resistance: Minimum Condensation Resistance (CR) rating of 65+ to eliminate interior mold growth.

In conventional construction procurement, project risks are split: a fabricator sells window units to a general contractor, who subcontracts installation to an independent glazing installer. When perimeter leaks or sash operational issues occur post-occupancy, each party blames the other, resulting in delayed repairs and legal deadlocks.

Norstar’s single-source model eliminates split liability. We engineer, extrude, glaze, assemble, transport, and install the complete window package with our own crews. Property managers hold a single, direct contract covering both product manufacturing and installation craftsmanship under a single unified warranty.

Interior window condensation occurs when warm, humid indoor air meets cold glass or frame surfaces below the dew point. Norstar eliminates condensation by introducing polyamide thermal break struts between exterior and interior aluminum profiles and utilizing warm-edge silicone glass spacers. This maintains inner surface temperatures above dew points even during extreme winter outdoor temperatures.

Acoustic isolation is achieved by engineering asymmetrical insulated glass units (e.g., combining 6mm exterior glass with a 4mm interior pane, or incorporating acoustic PVB laminated glass interlayers). This disrupts sound wave frequencies, raising Sound Transmission Class (STC) ratings from legacy 24 STC up to 40+ STC, effectively muting city traffic, sirens, and highway noise.

Norstar provides overseas asset managers, developers, and trade importers with comprehensive export support, including imperial/metric shop drawing conversions, custom extrusion profile matching, factory mock-up water/air testing documentation, containerized sea-freight packaging, export customs documentation, and optional on-site technical supervision for international installation crews.

Accelerate Your Multi-Family Retrofit Project

Request Architectural Specifications & Project Cost Estimates

Send our engineering team your building elevations, window schedules, or current energy audit. We will deliver tailored structural framing recommendations, NAFS performance compliance data, and single-source project pricing.

Get Catalog
