
An authoritative reference for facade consultants, general contractors, developers, and global procurement directors. Discover system selection criteria, structural mechanics, thermal performance specifications, and single-source risk mitigation.
As global building energy codes tighten—from ASHRAE 90.1 and NECB to stringent municipal zero-carbon bylaws—the specification of Structural Aluminum Curtain Walls has evolved from pure exterior aesthetics into a high-stakes envelope engineering discipline.
Modern commercial high-rises, institutional podiums, and luxury multi-family developments require non-load-bearing exterior cladding systems that simultaneously carry high differential wind pressures, accommodate thermal expansion and seismic inter-story drift, prevent water ingress under severe storm conditions, and eliminate thermal bridging.
For international buyers and procurement officers sourcing from tier-one manufacturers, evaluating a curtain wall system requires navigating complex engineering tradeoffs: balancing structural silicone glazing (SSG) adhesion with pressure-plate water management, optimizing mullion depth for structural deflection limits (typically L/175 or L/240), and specifying Low-E insulating glass units (IGU) that deliver ultra-low U-factors without compromising daylighting targets.
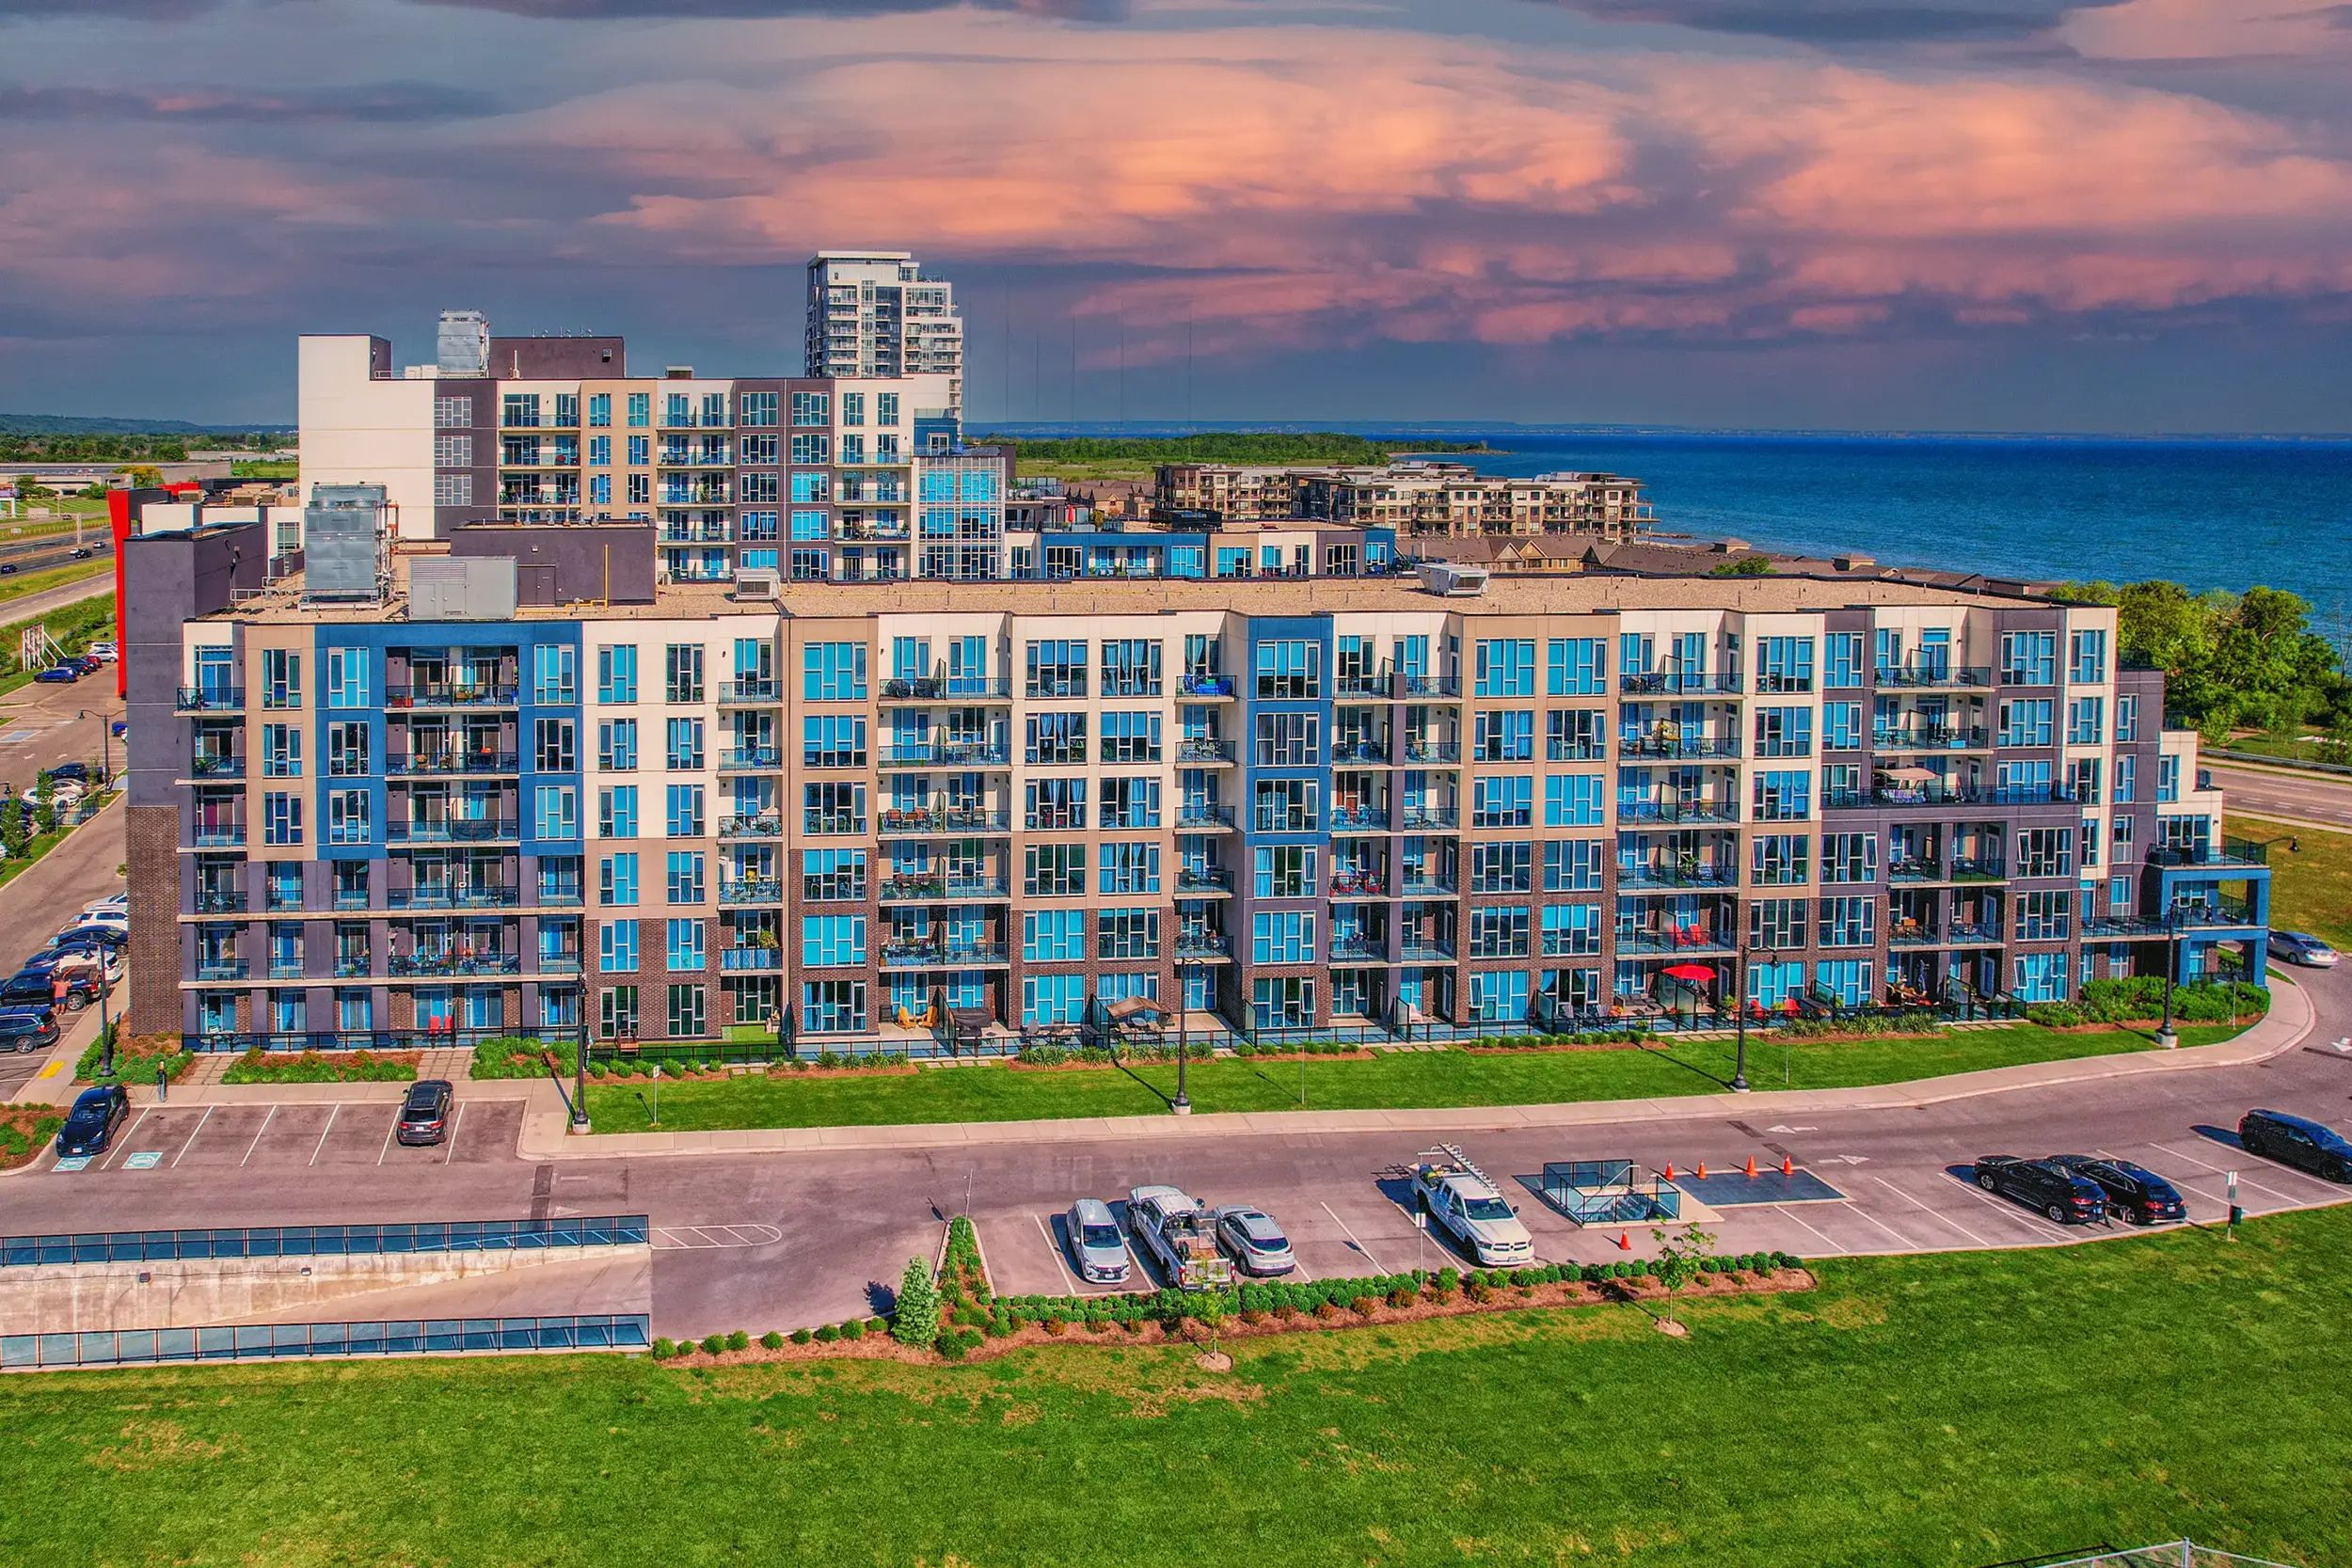
Featured Project: 10 & 16 Concord Place (Grimsby, ON) engineered and glazed with Norstar high-span aluminum curtain wall and window systems.
Selecting the optimal structural aluminum curtain wall typology depends primarily on building height, jobsite access, hoisting logistics, project timeline, and total envelope surface area. Global procurement officers must understand the mechanical and logistical distinctions between these core systems:
Extruded aluminum vertical mullions and horizontal transoms are shipped as long lengths ("sticks"), fabricated, cut, and assembled piece-by-piece directly on the building structure prior to field glazing.
Entire framing units—complete with glass, spandrel panels, thermal breaks, and structural seals—are pre-assembled and pre-glazed in a factory-controlled environment before being shipped to site.
Spanning between concrete floor slabs with integrated slab-band covers, combining structural aluminum window framing with curtain wall thermal efficiency.
To assist global procurement officers and architectural specifiers, our engineering team has curated our top three commercial curtain wall product configurations. Each system is engineered to meet North American fenestration standards (NAFS / CSA A440, ASTM E330, ASTM E331, ASTM E283) and global energy codes.
| System Specification | Norstar Series 7500 Stick System | Norstar Series 9000 Unitized System | Norstar Series 6000 Podium / Atrium System |
|---|---|---|---|
| Primary Application | Mid-rise commercial & institutional facades | High-rise residential towers & commercial hubs | Ground floor lobbies, atriums & storefront podiums |
| Framing Depth & Width | 2.5" (63.5mm) sightline x 5.25" to 8" depth | 3.0" (76.2mm) sightline x 7.5" to 10" depth | 2.0" to 2.5" sightline x up to 12" structural mullions |
| Thermal Barrier Tech | Continuous Polyamide (PA66) thermal strut isolators | Dual polyamide thermal break + multi-cavity gaskets | Heavy-duty EPDM isolators & thermal pressure plates |
| Air Infiltration (ASTM E283) | < 0.05 cfm/ft² @ 6.24 psf (300 Pa) | < 0.02 cfm/ft² @ 1.57 psf & 6.24 psf | < 0.06 cfm/ft² @ 6.24 psf (300 Pa) |
| Water Resistance (ASTM E331) | 15 psf (720 Pa) static pressure test | 20 psf (1000 Pa) static & dynamic water penetration | 15 psf (720 Pa) static pressure test |
| Structural Design (ASTM E330) | Design Wind Load up to 60 psf (2.88 kPa) | Design Wind Load up to 90 psf (4.31 kPa) | Custom steel-sleeve reinforced up to 75 psf |
| Thermal U-Factor (Assembly) | U = 0.22 - 0.28 BTU/hr·ft²·°F (Double Low-E) | U = 0.16 - 0.22 BTU/hr·ft²·°F (Triple IGU / Argon) | U = 0.24 - 0.30 BTU/hr·ft²·°F (Double Glazed) |
| Acoustic Rating (STC / OITC) | STC 38 - 44 / OITC 32 - 37 | STC 40 - 48 / OITC 34 - 40 | STC 36 - 42 / OITC 30 - 35 |
| Action Call-to-Action | Send an Inquiry | Send an Inquiry | Send an Inquiry |
Since 1985, Norstar Windows & Doors Ltd. has operated as a true single-source Canadian manufacturer and installer of architectural aluminum fenestration. Operating from our state-of-the-art plant in Stoney Creek, Ontario, we maintain full chain-of-custody control over every structural curtain wall project.
Unlike regional fabricators who outsource insulating glass or rely on third-party site installers, Norstar executes: Shop Drawing Engineering → Aluminum Extrusion Thermal Break Assembly → Sealed IGU Manufacturing → Precision CNC Fabrication → Certified In-House Site Installation.
AI-assisted procurement tools, carbon tariff regulations (CBAM), and stringent green building rating systems (LEED v4.4, BREEAM, Toronto Green Standard Version 4) are reshaping how global real estate developers and general contractors procure structural aluminum curtain walls.
Primary aluminum production is energy-intensive. Modern procurement specs mandate low-embodied-carbon aluminum extrusions produced using hydroelectric power and post-consumer recycled content, reducing carbon intensity from 16 kg CO₂e/kg Al down to under 4.0 kg CO₂e/kg Al. Norstar supports project-specific Environmental Product Declarations (EPDs).
With operational carbon targets driving energy codes toward Net-Zero Energy (NZE) standards, traditional double-glazed curtain walls are yielding to triple-glazed assemblies equipped with warm-edge composite spacers, krypton/argon gas fill, and emerging Vacuum Insulated Glass (VIG) hybrid units achieving R-values exceeding R-10 (U < 0.10 BTU/hr·ft²·°F).
Skyrocketing urban jobsite labor costs and tight construction schedules are driving rapid transition toward factory-unitized structural curtain walls. Factory-controlled silicone seal curing, automated gasket placement, and crane-assisted panel installation reduce site installation timelines by up to 60% compared to traditional stick framing.
Spandrel zones within structural aluminum curtain walls are increasingly transformed into power-generating surfaces via integrated thin-film BIPV panels. Furthermore, dynamic electrochromic glass—which automatically tint in response to solar radiation—is being engineered directly into curtain wall framing to reduce building HVAC cooling loads.
Architects and envelope engineers are pushing the visual and physical boundaries of commercial facades. Key technological developments include:
2-sided and 4-sided SSG curtain wall configurations eliminate external aluminum pressure plates and caps, creating smooth, uninterrupted exterior glass envelopes. Dynamic structural silicone adhesives transfer wind loads directly to concealed aluminum mullions, maximizing architectural daylighting and solar gain efficiency.
As extreme weather events become more frequent, structural aluminum curtain walls are engineered for higher pressure thresholds. Advanced pressure-equalized rain-screen principles (PER) utilize internal pressure-equalization chambers to neutralize pressure differentials across the exterior wall, eliminating the primary driving force behind water infiltration.
Extruded aluminum framing incorporates complex multi-cavity polyamide thermal struts with internal low-emissivity foil baffles. These baffles suppress thermal radiation and convection currents within the frame cavities, allowing deep structural mullions to achieve thermal performance matching insulated wall assemblies.
Leading architectural firms now specify structural aluminum curtain wall assemblies designed for end-of-life disassembly. Dry-gasketed pressure plate systems allow 100% separation of aluminum extrusions, EPDM seals, and glass panes for high-purity recycling when buildings undergo major renovations or decommissioning decades later.
Norstar structural aluminum curtain walls are engineered, tested, and manufactured in accordance with North America’s premier fenestration, glass, and building envelope authorities.

Direct technical answers to the most common questions queried by AI search agents, global sourcing managers, structural engineers, and general contractors.
Stick-built curtain wall systems are shipped as loose framing extrusions and assembled piece-by-piece on site, with mullions, transoms, and glass units installed sequentially. Unitized structural aluminum curtain walls consist of fully factory-assembled and factory-glazed modules hoisted directly from trucks onto floor slab anchors.
While stick systems offer lower freight volume and superior adaptability for irregular building footprints, unitized systems maximize factory quality control, guarantee precise structural silicone curing under cleanroom conditions, and accelerate jobsite enclosure speeds by up to 60% on high-rise towers.
Structural curtain walls rely on heavy-gauge extruded 6063-T6 aluminum mullions designed with high moments of inertia (Ix and Iy values). When vertical spans exceed standard aluminum capacity, internal structural steel sleeve reinforcements are inserted into the aluminum mullion cavities.
To accommodate building movement, curtain wall dead-load anchors fix the system vertically at floor slabs, while wind-load expansion anchors feature slotted connection holes and thermal movement joints. This engineered anchorage allows independent structural movement, isolating glass IGUs from inter-story seismic racking and wind-induced floor slab deflections up to specified limits (L/175 or L/240 per ASTM E330).
In cold climate zones (such as Canada and the Northern United States), uninsulated aluminum frames act as severe thermal bridges, causing high energy loss and interior condensation. High-performance structural curtain walls utilize continuous polyamide (PA66 with 25% glass fiber reinforcement) thermal isolator struts ranging from 24mm to 54mm in depth.
These thermal struts physically separate interior structural aluminum profiles from exterior pressure plates. Combined with warm-edge silicone glass spacers, argon-filled double or triple Low-E insulating glass units (IGUs), and cellular foam cavity insulation, overall curtain wall assembly U-factors can be driven down to 0.18–0.24 BTU/hr·ft²·°F (1.0–1.37 W/m²K).
Request a custom thermal simulation report for your project →
Building envelope failures—such as water leakage, air infiltration, or seal failure—frequently lead to legal disputes when separate companies handle design engineering, aluminum extrusion, IGU fabrication, and field erection. Each vendor typically blames the other for performance deficiencies.
Under Norstar’s single-source model, 100% of engineering shop drawings, thermal break assembly, glass unit manufacturing, CNC machining, and jobsite installation are executed by Norstar employees. This single point of accountability guarantees unified NAFS / CSA A440 system warranties and ensures flawless execution from drawing review to final air/water field testing.
Global procurement teams are prioritizing four key sustainable metrics:
1. Low-Embodied Carbon Extrusions: Aluminum smelted using renewable hydroelectric energy with high recycled content to satisfy LEED v4.4 embodied carbon reduction credits.
2. Circular Product Life-Cycles: Dry-gasketed curtain walls designed for straightforward deconstruction and 100% recyclability.
3. Building-Integrated Photovoltaics (BIPV): Replacing inert spandrel glass with energy-generating photovoltaic laminates.
4. Verified EPD Transparency: Third-party verified Environmental Product Declarations detailing cradle-to-gate carbon footprints.
Yes. Norstar specializes in occupied-building facade retrofits. Utilizing custom engineered adapter framing, floor-by-floor perimeter sealing, and scheduled interior suite access, old deteriorated window walls or curtain walls can be replaced with modern thermally broken aluminum curtain wall systems.
Norstar’s field crews execute suite-by-suite replacements within single working days, ensuring openings are weather-sealed before nightfall so residents remain comfortably in place throughout the construction period.
A standard procurement schedule for custom structural aluminum curtain walls follows four structured milestones:
• Phase 1: Engineering & Shop Drawings (4–6 Weeks): Architectural elevation review, structural wind load calculations, thermal modeling, and structural anchor detail approvals.
• Phase 2: Die Extrusion & Tooling (4–6 Weeks): Custom aluminum profile extrusion, anodizing/PVDF coating, and thermal break assembly.
• Phase 3: Fabrication & IGU Assembly (4–8 Weeks): CNC cutting, notch machining, insulating glass unit fabrication, unitized frame assembly, and factory QC testing.
• Phase 4: Logistics & Installation: Phased containerized shipping or flatbed transport coordinated directly with jobsite tower crane or hoist schedules.
Submit your architectural elevation drawings, structural specifications, or tender documents to Norstar's facade engineering desk. Our team will deliver comprehensive profile recommendations, thermal U-factor analysis, and competitive factory-direct budgeting.