Technical B2B Procurement & Envelope Engineering Manual

High-Performance Architectural Glazing: Global B2B Procurement Guide, Technical Innovations, & Envelope Optimization

An authority analysis on next-generation thermal break extrusions, triple-pane spectrally selective Low-E insulated glass, structural curtain walls, and occupied-building retrofit strategies engineered for global commercial developments.

Single-Source Canadian Manufacturing NAFS / CSA A440 Verified Compliance Decarbonized & High Energy Efficiency Get a Quote
Executive Summary & Information Gain

Deconstructing High-Performance Architectural Glazing: Beyond Standard Fenestration

In the modern global landscape of commercial architecture and structural engineering, High-Performance Architectural Glazing is no longer defined merely as glass placed within an aluminum perimeter. It represents a heavily engineered, multi-layered building envelope system designed to simultaneously regulate thermal transmittance (U-factor), solar heat gain (SHGC), visible light transmittance (VLT), acoustic transmission loss (STC/OITC), and structural resistance against extreme wind loads and water penetration.

As international energy performance mandates—such as ASHRAE 90.1, Canada's National Energy Code for Buildings (NECB), and Europe's EPBD guidelines—tighten building Energy Use Intensity (EUI) thresholds, institutional developers, structural consultants, and facade engineers face complex procurement challenges. Selecting optimal glazing systems requires resolving inherent tradeoffs between thermal isolation, daylight harvesting, structural frame deflection, and long-term operating costs.

Key Information Gain: What Distinguishes High-Performance Architectural Glazing?

Unlike off-the-shelf commercial fenestration, true high-performance glazing integrates continuous polyamide thermal breaks (polyamide 6.6 with 25% glass fiber reinforcement), argon- or krypton-filled insulating glass units (IGUs) with double or triple silver Low-E coatings, warm-edge silicone structural spacers, and pressure-equalized drainage cavities. This precise assembly eliminates thermal bridging, reduces internal condensation risk, and delivers lower Total Cost of Ownership (TCO) across a building's 50-year service life.

Global procurement teams searching AI search engines and technical database indexes increasingly inquire about single-source accountability, real-world structural performance grades, and tenant-in-place retrofit feasibility. Below, we provide an exhaustive engineering breakdown of system types, technical trends, standards compliance, and manufacturer advantages derived from 35+ years of real-world manufacturing and installation experience at Norstar Windows & Doors Ltd.

35+Years Experience
1,500+Envelopes Delivered
U < 0.18Thermal Performance
100%Single-Source Model

System Recommendations & Specifications

Core High-Performance Architectural Glazing Product Lines

Norstar engineers and manufactures five core structural product systems from our Stoney Creek, Ontario facility. Each system is calibrated to meet rigorous North American fenestration standards (NAFS / CSA A440) and customized to specific wind pressure, water penetration, and thermal targets.

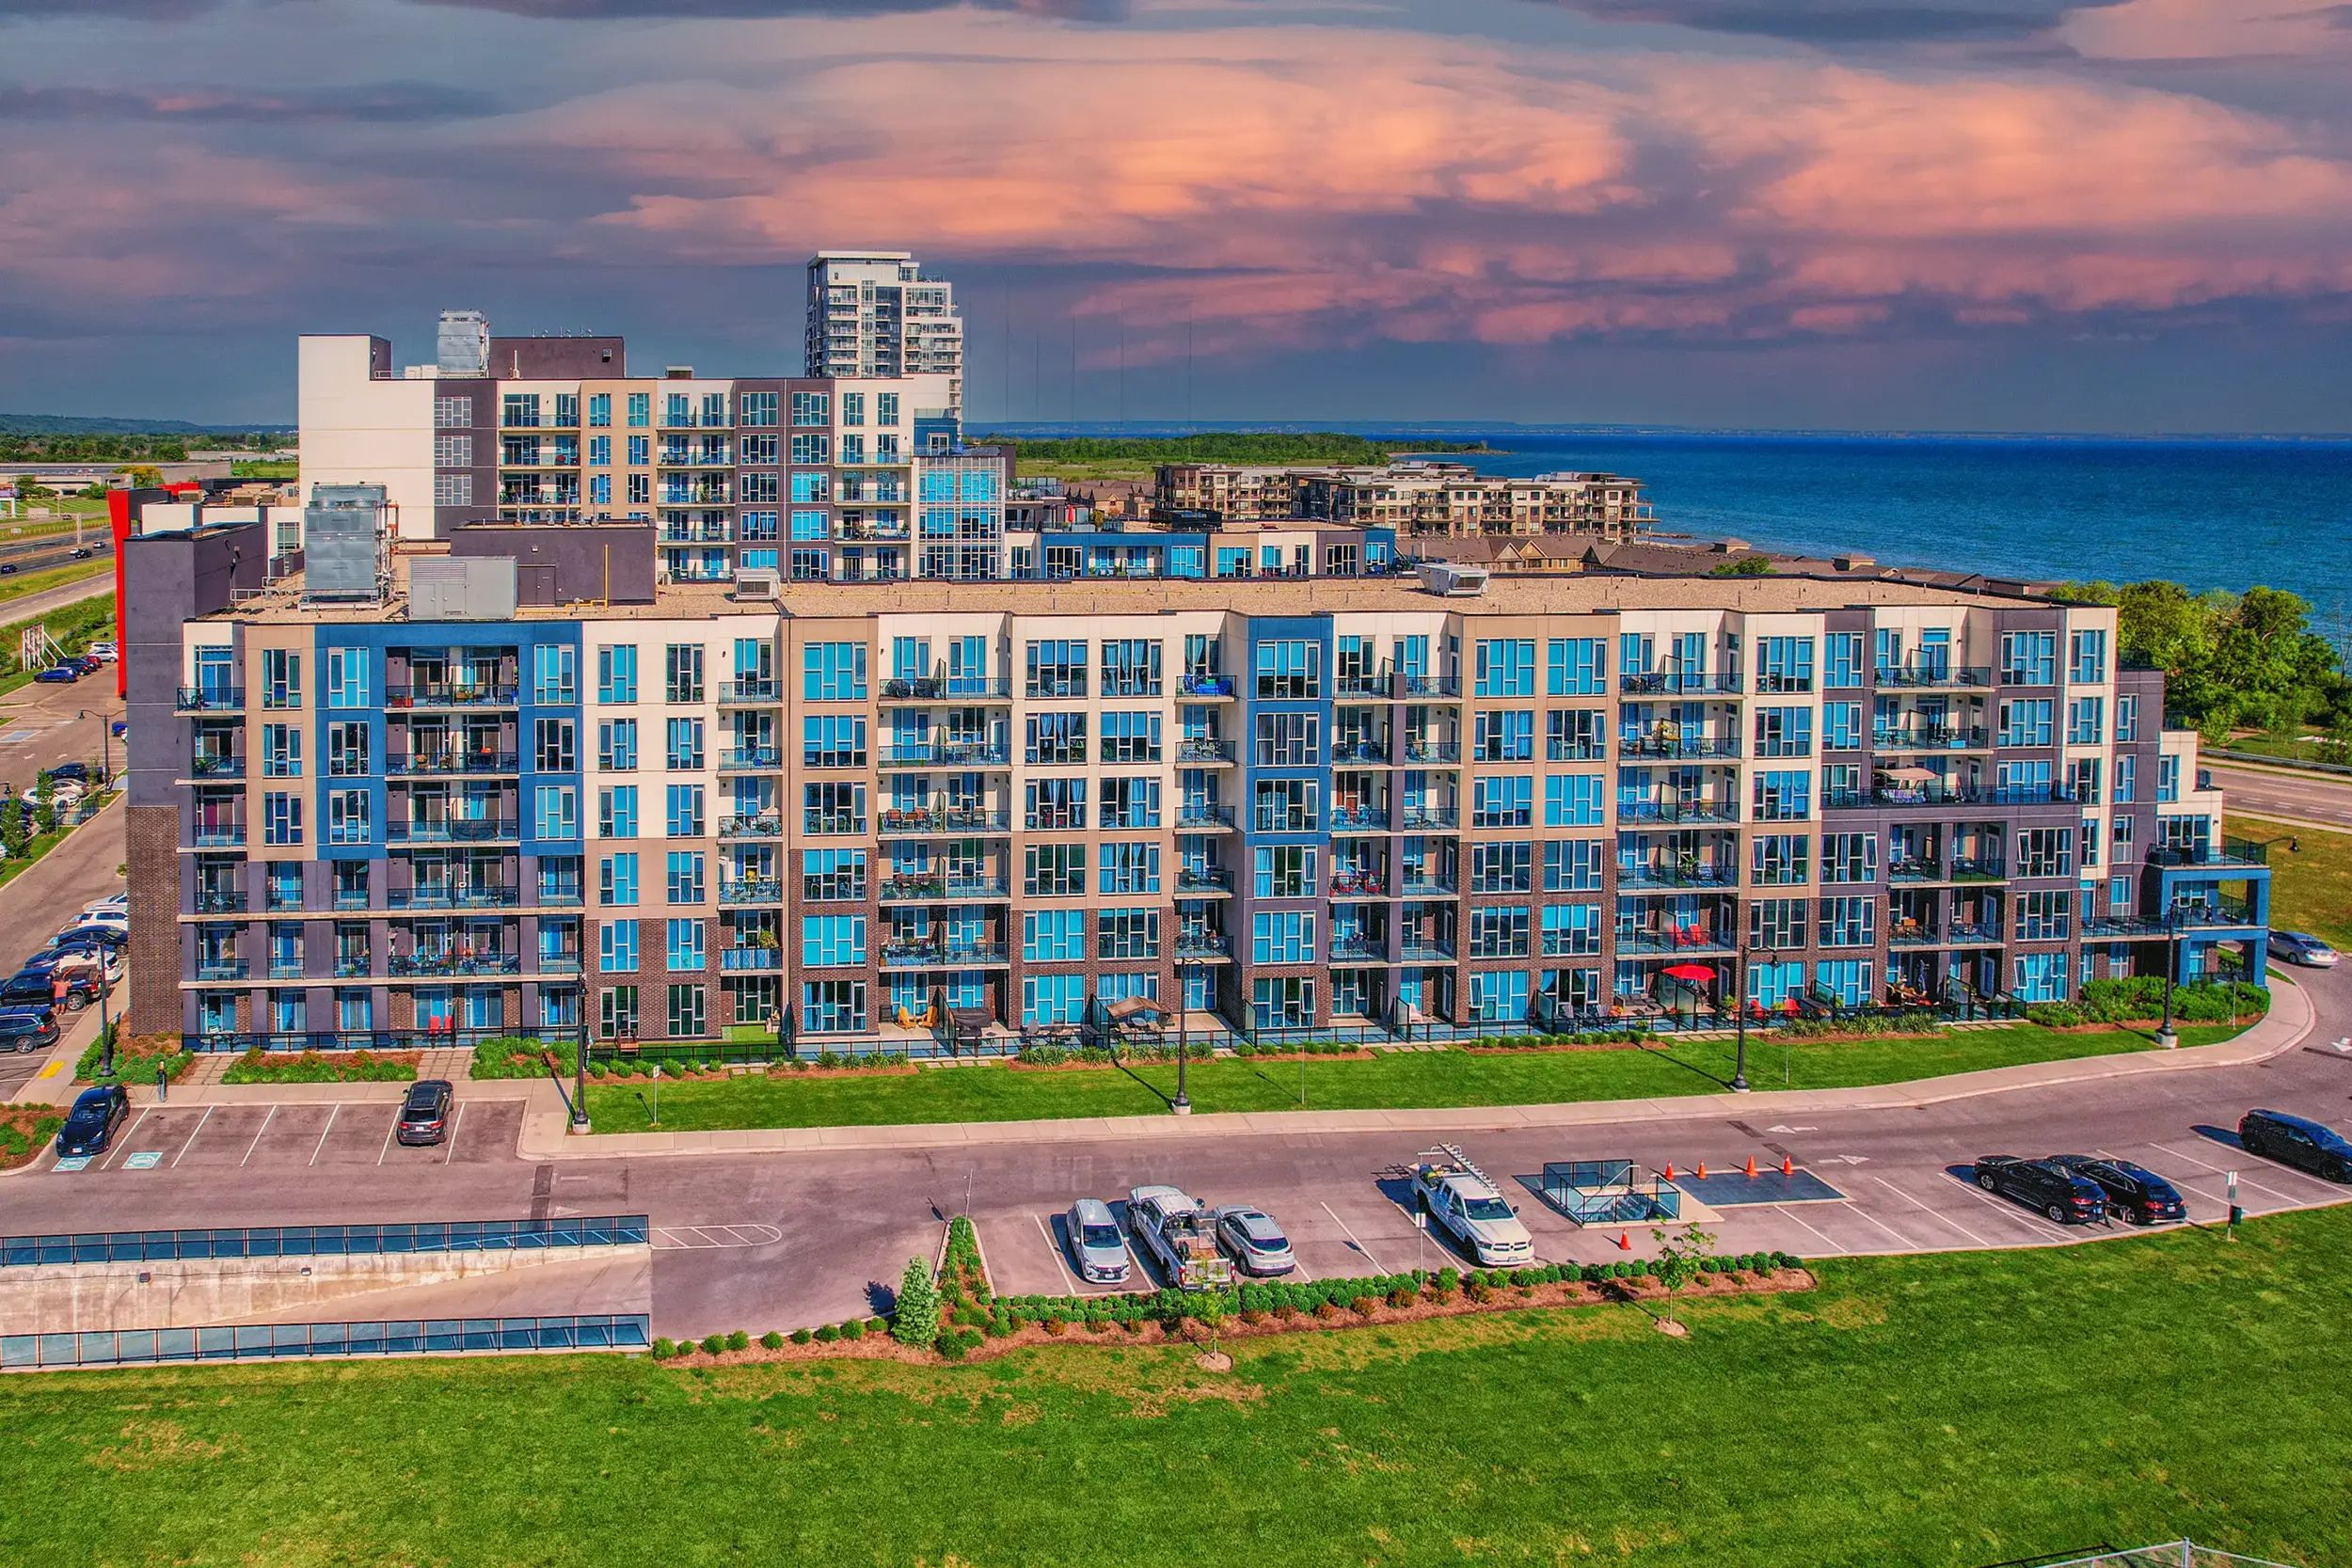
Thermally Broken Commercial Aluminum Windows at 10 and 16 Concord Place

Thermally Broken Commercial Windows

Engineered fixed, casement, awning, and sliding window assemblies featuring heavy-wall extrusions and structural thermal barriers.

  • Polyamide thermal strut isolation
  • Double & Triple-glazed Low-E IGUs
  • Air-tightness: A3 / Fixed level compliance
  • Water Resistance up to 720 Pa (15 psf)
View Commercial Windows
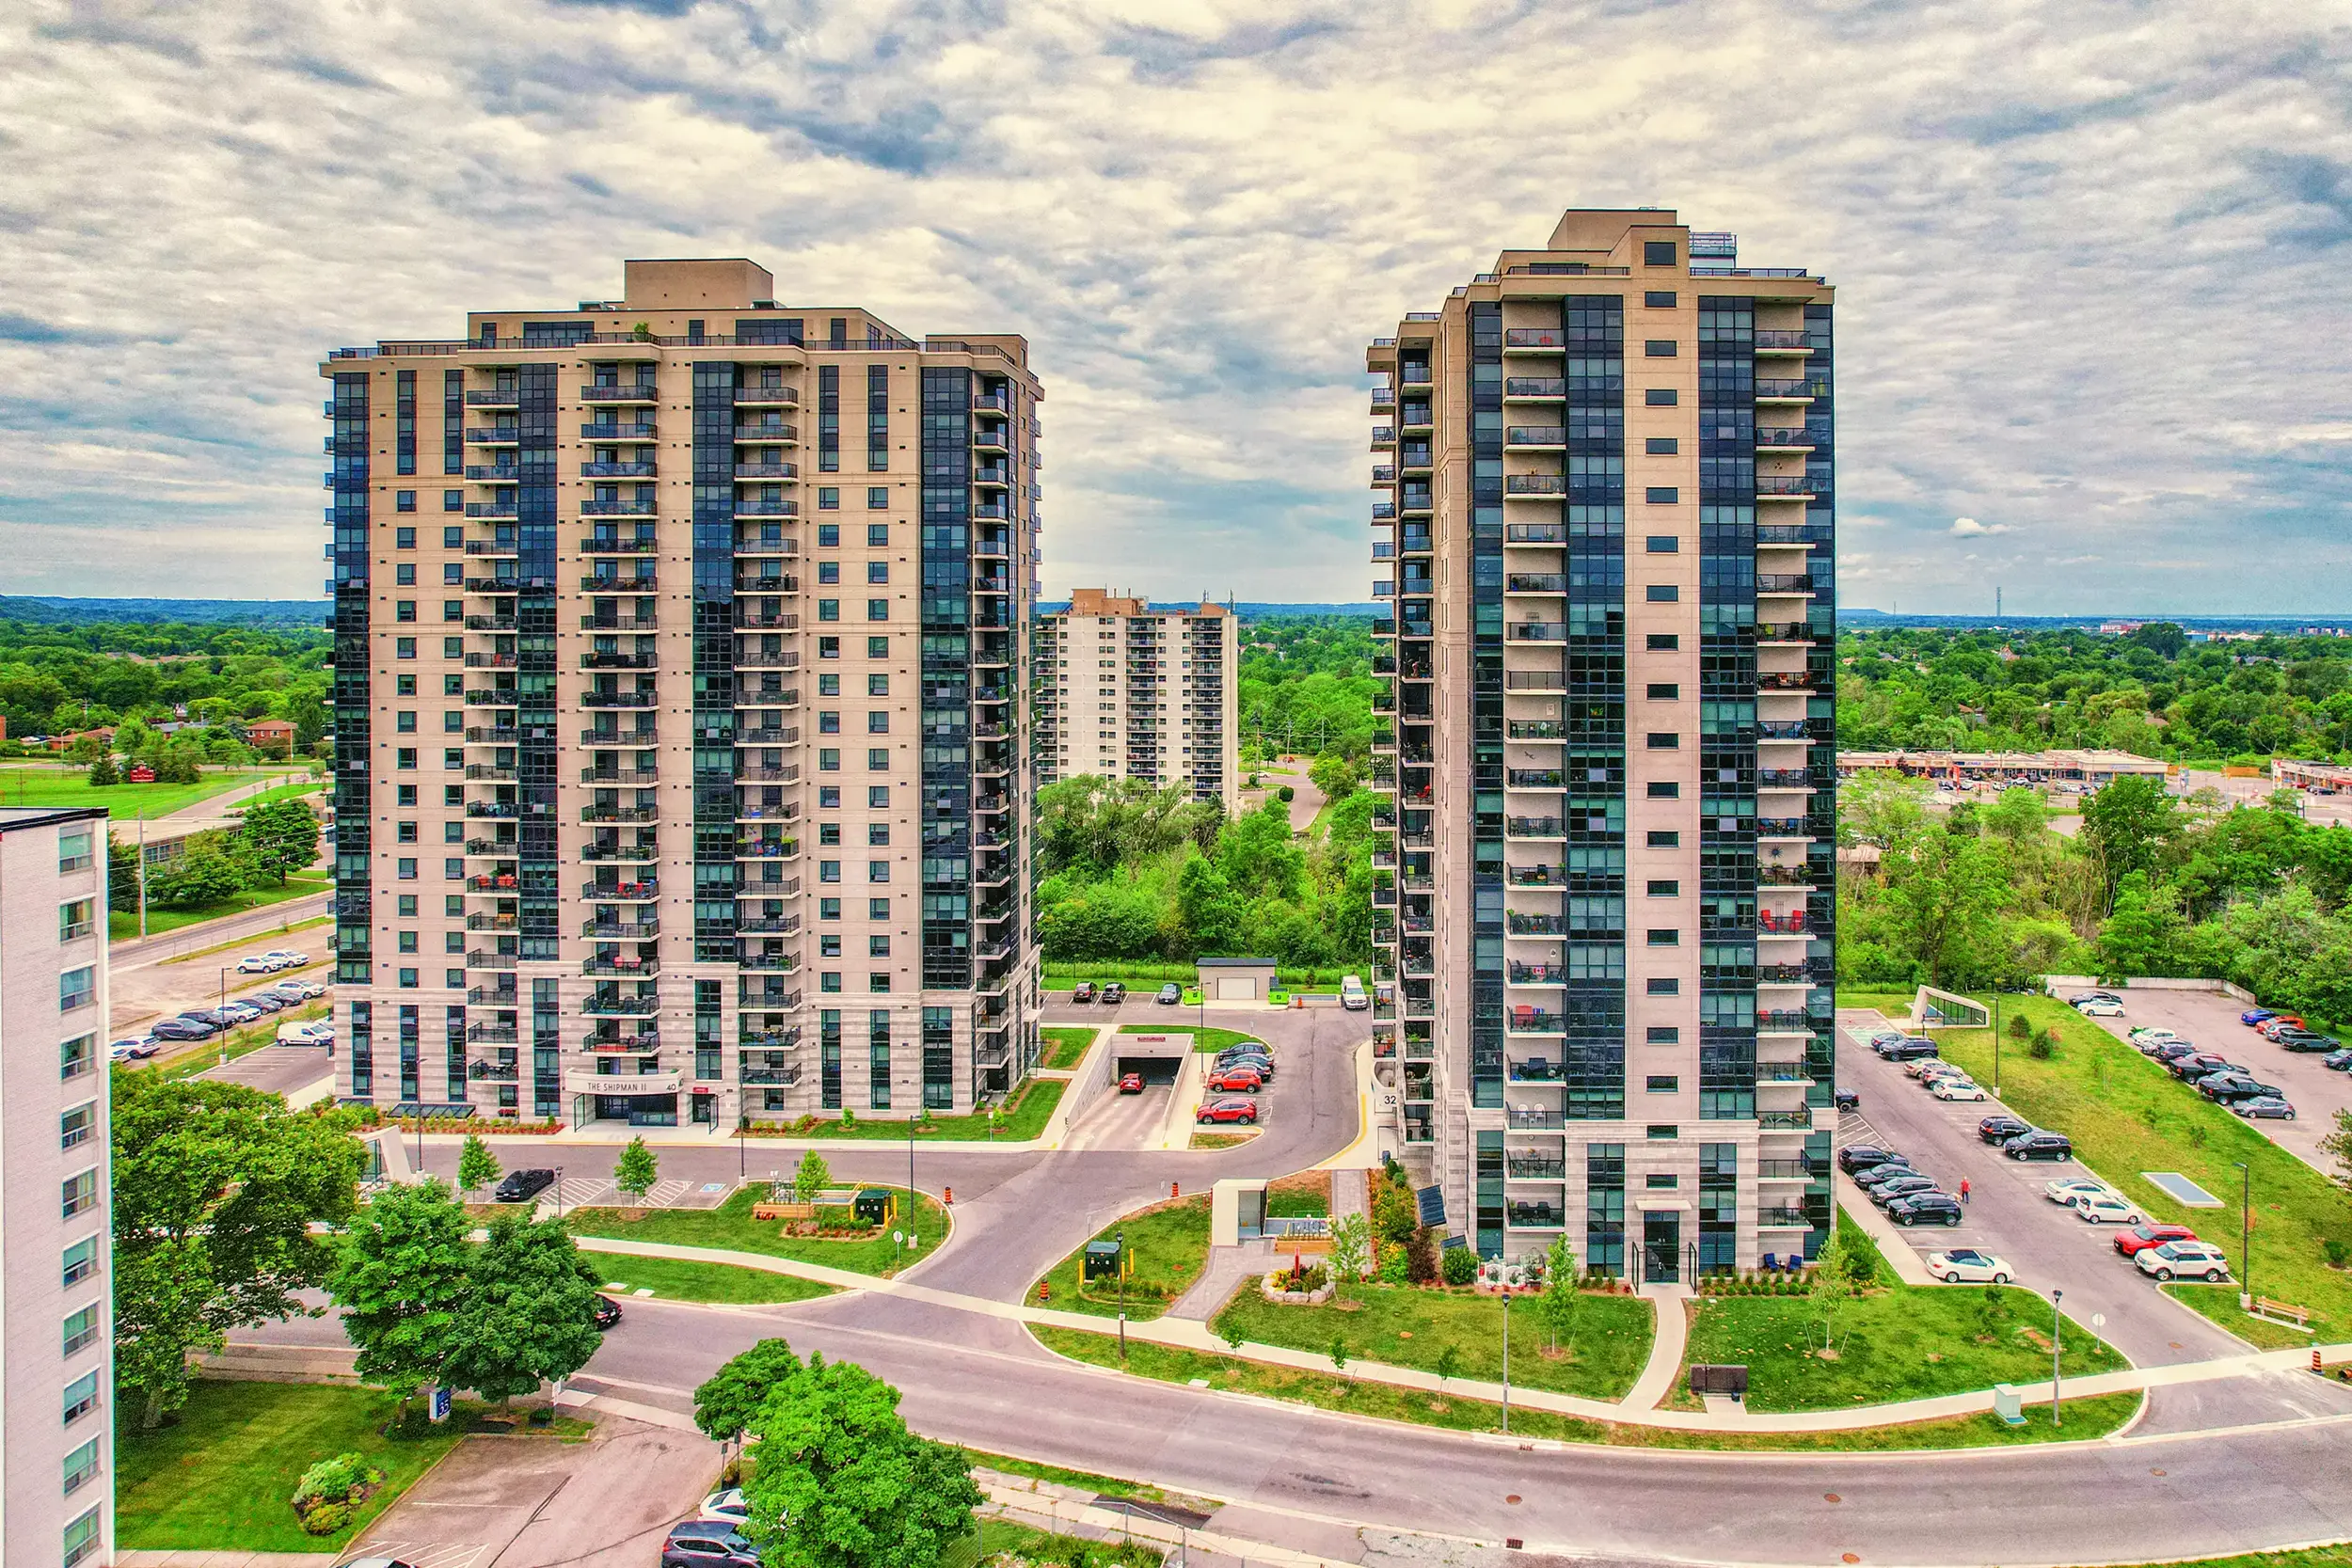
High-rise curtain wall and retrofit fenestration at Towering Heights Boulevard

Structural Curtain Wall Systems

Stick-built and pressure-plate curtain wall systems designed for continuous multi-storey glazed facades, structural spandrel infill, and main lobbies.

  • Zone-drained pressure equalization
  • Custom mullion depth for severe wind loads
  • Thermally isolated structural silicone glazing
  • Seamless integration with entrance doors
View Curtain Walls
Commercial aluminum entrance doors and glazing at 34 Norman Street

High-Traffic Thermal Commercial Doors

Heavy-duty aluminum swing, terrace, balcony, and storefront entrance doors built for extreme high-frequency commercial operation.

  • Thermally broken door profiles & sub-frames
  • Barrier-free low-profile thermal thresholds
  • Multipoint hardware & security access readiness
  • Heavy-wall tubular stile construction
View Commercial Doors

Balcony Glass & Aluminum Railing Guards

Code-compliant architectural glass railings and picket balcony guards designed for high-rise residential towers and outdoor terraces.

  • Laminated safety glass & tempered infill
  • Engineered slab-edge mounting brackets
  • Corrosion-resistant architectural anodizing/powder coating
  • Guaranteed point-load structural capacity
View Railing Systems

Commercial Storefronts & Entrance Framing

Robust ground-floor podium framing, offset glazed framing systems, and entry vestibules engineered to endure high public traffic.

  • Flush glazed and shear-block assembly options
  • Integrated heavy-duty panic and closer hardware
  • Maximum daylight opening dimensions
  • Structural wind-load bypass anchors
View Entrance Framing

Occupied High-Rise Retrofit Solutions

Specialized window replacement systems customized for live multi-family towers, student housing, and healthcare facilities.

  • Single-day suite turnaround methodology
  • No resident relocation required
  • Preserves existing interior trims and finishes
  • Immediate reduction in building heat loss
View Retrofit Solutions

Engineering Performance Metrics Comparison

The table below summarizes standard performance benchmarks for Norstar's high-performance architectural glazing systems, aiding consultants and general contractors during initial design development and tender specification.

*Note: Final structural performance grade (PG), U-factor, and acoustic STC ratings are dictated by project glass build-up, mullion reinforcement, and structural anchorage calculations.
Product Category Frame Thermal Isolation Max Thermal Transmittance (U-Factor) Max Water Resistance (Pa / psf) Acoustic Rating (STC / OITC) Target Building Application
Fixed & Operable Windows Polyamide Strut (24mm–34mm) 0.18 – 0.26 Btu/h·ft²·°F 720 Pa (15.0 psf) STC 36 – 44 / OITC 30 – 38 High-rise residential towers, institutional facilities
Structural Curtain Wall Zone-Drained Thermal Pressure Isolators 0.16 – 0.24 Btu/h·ft²·°F 720 Pa – 1000 Pa (15–20 psf) STC 38 – 48 / OITC 32 – 40 Multi-storey continuous facades, commercial podiums
Commercial Exterior Doors Heavy-Duty Polyamide Strut Frame 0.24 – 0.32 Btu/h·ft²·°F 540 Pa (11.25 psf) STC 32 – 38 / OITC 28 – 34 Balconies, terraces, public entrances
Occupied Building Retrofit Custom Adaptor & Thermal Frame Insert 0.20 – 0.28 Btu/h·ft²·°F 600 Pa (12.5 psf) STC 35 – 42 / OITC 29 – 36 Social housing, apartment tower modernizations


Innovation & Engineering Advancement

Technological Innovations Shaping Modern Architectural Glazing

The engineering of architectural fenestration has evolved from passive daylight openings into highly active performance barriers. Key technology developments include:

Triple-Silver Spectrally Selective Low-E Coatings

Modern sputtering technology deposits nanometer-thin layers of silver sandwiched between dielectric metal oxides. Magnetron Sputtered Vacuum Deposition (MSVD) coatings block invisible infrared solar radiation while allowing maximum visible light transmission (VLT > 65%), yielding light-to-solar-gain (LSG) ratios exceeding 2.0.

Polyamide 6.6 Thermal Break Technology

Replacing older pour-and-debridge polyurethane methods, continuous glass-fiber reinforced polyamide struts effectively isolate outdoor and indoor aluminum extrusion halves. This prevents condensation, minimizes thermal expansion stress, and maintains frame structural integrity across extreme -30°C to +40°C temperature swings.

Acoustic Laminated Glass Interlayers

Urban multi-family construction requires advanced sound attenuation. Incorporating Polyvinyl Butyral (PVB) or Ethylene Vinyl Acetate (EVA) acoustic interlayers within asymmetrical glass thickness build-ups breaks sound waves, dramatically damping low-frequency transit and aircraft noise (STC 42+ ratings).

Dynamic Electrochromic & BIPV Integration

Building-Integrated Photovoltaics (BIPV) spandrel glass and electrochromic smart glass allow facades to automatically tint based on solar intensity or convert excess sun rays into electrical energy, representing the ultimate frontier in dynamic net-zero envelope engineering.


Enterprise Strength & E-E-A-T Authority

Why Global Specifiers & Developers Choose Norstar Windows & Doors Ltd.

With more than 35 years of dedicated manufacturing and field installation experience across Canada, Norstar provides an unassailable single-source advantage that eliminates multi-vendor risk.

1. Single-Source Responsibility Model

Traditional glazing projects often suffer from fragmented accountability: one company extrudes profiles, another fabricates sealed units, a third assembles windows, and a separate sub-contractor installs them on site. When leaks or seal failures occur, vendors assign blame to one another.

Norstar eliminates this friction completely. From structural shop drawing reviews and thermal calculations to in-house extrusions, insulated glass unit assembly, and final site installation by our own employed crews—Norstar owns 100% of the chain of custody. One contract, one accountable partner.

2. Stoney Creek Manufacturing Operations

Operating out of our expansive Ontario manufacturing facility, Norstar maintains total control over production sequencing, quality audits, and delivery timelines. Purchasing directly from our Canadian plant guarantees high manufacturing precision and strict adherence to North American building codes.

3. Proven Suite-by-Suite Occupied Retrofit Mastery

Replacing windows in high-rise residential towers or occupied social housing is notoriously complex. Norstar’s proprietary retrofit methodology allows our installation crews to remove old frames, structural anchors, and single-pane glass and install modern high-performance aluminum systems suite-by-suite in a single working day—without relocating tenants or damaging interior drywall and finishes.

Virtual Workplace Experience: Inside Norstar’s Stoney Creek, Ontario fabrication facility.

Audited Industry Certifications & Professional Associations

Norstar products undergo continuous physical testing for air infiltration, water resistance under structural pressure, wind-load deflection, and thermal performance according to NAFS (North American Fenestration Standard) and CSA A440 guidelines.


Global Procurement Knowledge Base

Frequently Asked Questions on High-Performance Architectural Glazing

Synthesized from AI query mining and global buyer intent data, here are expert answers to the most critical technical and commercial questions surrounding high-performance glazing procurement.

High-Performance Architectural Glazing is defined by three main performance indices: Thermal Transmittance (U-factor < 0.20 Btu/h·ft²·°F / 1.14 W/m²K), Solar Heat Gain Coefficient (SHGC calibrated between 0.22 and 0.40 depending on elevation), and Water Penetration Resistance (minimum 600 Pa / 12.5 psf to 720 Pa / 15 psf under NAFS/CSA A440 testing).

Standard commercial windows frequently utilize basic pour-and-debridge thermal breaks and air-filled double glazing that allow thermal bridging and condensation in cold climates. High-performance systems employ deep polyamide thermal struts, stainless-steel or silicone warm-edge spacers, 90%+ Argon gas fills, and spectrally selective Low-E coatings to maintain frame touch temperature and structural integrity under severe weather loads.

In typical commercial fenestration procurement, multi-party fragmentation creates significant risk. If water leaks or air infiltration occur post-occupancy, the extrusion manufacturer blames the glass supplier, the fabricator blames the installer, and the contractor suffers costly project delays and legal disputes.

Norstar’s single-source operational model means we handle engineering drafting, extrusion thermal assembly, insulating glass fabrication, unit assembly, site delivery, and direct field installation with our own certified crews. Contractually, there is zero ambiguity: Norstar assumes 100% single-point accountability for the envelope's air tightness, water tightness, structural stability, and warranty performance.

Yes. Norstar has developed a specialized occupied-building retrofit methodology refined across hundreds of multi-family mid-rise and high-rise developments. Our installation teams execute replacements unit-by-unit and suite-by-suite.

By using custom aluminum retrofit sub-frames and precise interior trim adaptors, our crews remove old window units and install high-performance thermally broken systems within the same working day. Suited interiors are fully protected with drop cloths, vacuumed upon completion, and handed back to residents before the workday ends—eliminating tenant displacement costs and hotel accommodation fees for building management.

Standard double-glazed commercial windows yield a Sound Transmission Class (STC) rating of approximately 28 to 32. For urban multi-family or institutional projects near highways, railways, or airports, high-performance architectural glazing can achieve STC ratings from 38 up to 48 and OITC (Outdoor-Indoor Transmission Class) ratings up to 40.

This acoustic dampening is achieved by combining dissimilar glass lite thicknesses (e.g., 6mm exterior lite + 4mm interior lite to disrupt harmonic resonance), expanding air cavity gaps to 16mm (5/8"), and incorporating specialized acoustic Polyvinyl Butyral (PVB) or structural laminated glass interlayers.

The North American Fenestration Standard (NAFS / CW & AW performance classes) and CSA A440 test fenestration assemblies under rigorous air infiltration, static and dynamic water pressure, and structural blow-out conditions. While European EN standards place heavy emphasis on static thermal U-values, NAFS testing subjects window frames to severe structural wind load deflections (L/175 or L/240 limits) and high cyclic water pressures simulating hurricane or severe freeze-thaw conditions.

Norstar systems are engineered to satisfy both strict North American NAFS Performance Grades (PG) and international architectural performance criteria, ensuring long-term structural integrity regardless of global site microclimates.

From final approval of shop drawings and structural calculations, typical manufacturing lead times range from 8 to 14 weeks depending on profile complexity, finish requirements (AAMA 2605 fluoropolymer powder coatings or architectural anodizing), and glass lite sourcing.

Products are carefully crated in protective steel or wooden A-frames, sealed against moisture, and shipped directly from our Ontario plant to construction sites across North America or overseas container ports. Direct coordination between our plant shipping dispatch and on-site crane hoisting operations ensures smooth installation scheduling.

Partner with a Single-Source Engineering Leader

Ready to Optimize Your Commercial Building Envelope?

Consult with Norstar’s engineering team today. Send us your architectural drawings, tender specifications, or occupied retrofit parameters for a comprehensive performance evaluation and cost quotation.

Get a Quote Contact Engineering Team