Search Intent & Engineering Reality

Evaluating Commercial Exterior Aluminum Doors for High-Demand Envelopes

Selecting commercial exterior aluminum doors requires balancing high-traffic cycle durability, thermal insulation, air-water tightness, and structural wind-load deflection. Unlike residential fenestration, commercial entry systems face continuous operational stresses, severe weather exposure, and strict energy code mandates.

In modern architectural design, the door system acts as both an aesthetic centerpiece and a critical perimeter barrier. Aluminum is the material of choice due to its high strength-to-weight ratio, structural stability across extreme temperature swings, and resistance to corrosion. However, uninsulated aluminum extrusions conduct thermal energy rapidly, creating condensation risks and energy losses in harsh climates.

To deliver true Information Gain for procurement directors and specifiers, this guide examines the precise engineering mechanisms—such as polyamide thermal breaks, multi-point pressure gaskets, and high-load structural anchorage—that turn standard storefront framing into high-efficiency architectural fenestration.

Get a Quote
10 and 16 Concord Place equipped with high performance commercial exterior aluminum doors and windows
35+Years Manufacturing
1,500+Completed Envelopes
AW-PG70Structural Rating Potential
100%Single-Source Ontario Plant

System Selection Matrix

Architectural Recommendations: Commercial Exterior Aluminum Door Systems

Different building zones demand distinct physical profiles, hardware preps, and thermal breaks. Below are the five foundational commercial aluminum door categories specified for modern mid-rise, high-rise, institutional, and commercial facades.

Heavy-Duty Entrance Doors (Wide & Medium Stile)

Engineered for extreme pedestrian traffic at main building entrances, commercial podiums, and institutional facilities. Wide stiles (5"+) accommodate high-frequency panic bars, concealed overhead closers, and electronic access controls.

  • Profile Depth: 1-3/4" (44.5mm) to 2" (50.8mm) heavy-wall extrusions
  • Glazing Capacity: 1" insulating glass or 1/4" monolithic tempered glass
  • Thermal Isolation: Optional pour-and-debridge or polyamide strip thermal breaks
  • Cycle Rating: Tested beyond 1,000,000 open/close operation cycles
Request Entrance Spec

Thermally Broken Terrace & Balcony Doors

Designed specifically for high-rise residential towers and multi-family condominiums where wind-driven rain and air pressure differentials are extreme. Integrates heavy-duty multi-point locking mechanisms.

  • Air & Water Resistance: NAFS/CSA A440 tested up to AW-PG70 performance grade
  • Thermal Performance: Polyamide strut technology achieving U-factors below 0.30 BTU/h·ft²·°F
  • Threshold Options: Thermally broken low-profile saddle thresholds for barrier-free transition
  • Acoustic Isolation: STC ratings up to 42 with laminated IGU combinations
Request Terrace Spec

Commercial Aluminum Sliding & Lift-and-Slide Doors

Ideal for expansive openings in luxury multi-family penthouses, hospitality venues, and modern amenity areas requiring broad visual lines and effortless operation under large glass panel loads.

  • Panel Capacity: Supports oversized double/triple glazed panels up to 400 kg (880 lbs)
  • Hardware Integration: Lift-and-slide stainless steel carriage rollers with dual weather seals
  • Structural Stability: High moment-of-inertia mullion reinforcements for high wind zones
  • Drainage System: Sub-floor concealed pressure-equalized track drainage
Request Sliding Spec

Storefront Swing Doors with Integrated Framing

Unified storefront entrance systems combining narrow or medium stile doors with matching extruded aluminum framing. Ideal for street-level retail, school entrances, and office park entries.

  • Framing Compatibility: Flush-glazed 2" x 4-1/2" storefront tube systems
  • Glazing Options: Dual Low-E insulating glass with warm-edge spacers
  • Accessibility: Full ADA and AODA barrier-free clearance compliance
  • Finishes: Architectural Class I anodized or fluoropolymer AAMA 2605 powder coatings
Request Storefront Spec

High-Security & Impact-Resistant Commercial Doors

Engineered for institutional, healthcare, and high-risk commercial installations requiring forced-entry resistance, bullet resistance, or hurricane wind-borne debris protection.

  • Structural Reinforcement: Internal steel core tube insertion within extruded aluminum stiles
  • Glazing: Laminated security glass with rigid SentryGlas® or PVB interlayers
  • Locking Systems: Multi-point deadbolt locks with anti-pry stainless steel strikes
  • Certification: Compliant with ASTM F3038 forced-entry performance standards
Request Security Spec

Retrofit Replacement Commercial Door Systems

Specialized commercial aluminum doors engineered for sub-frame retrofit installation into existing occupied residential towers and office buildings without destroying interior finishes.

  • Installation Efficiency: Suite-by-suite replacement capability within a single working day
  • Custom Adaptation: Custom perimeter panning profiles and sub-sill receptors
  • Thermal Upgrade: Eliminates legacy single-glazed drafty cold spots
  • Resident Comfort: Minimal operational downtime for occupied multi-tenant facilities
Request Retrofit Spec

Engineering Specifications

Technical Performance Benchmark: Commercial Exterior Aluminum Doors

To assist facade engineers and specification writers in evaluating physical properties, the table below provides engineering performance parameters across primary commercial door classifications based on NAFS / CSA A440 testing standards.

Note: Engineering values reflect typical lab-tested assemblies glazed with 1" Low-E argon-filled insulating glass. Custom structural reinforcements can elevate design pressures for coastal or super-tall structures.
Door Category NAFS Performance Class U-Factor Range (W/m²·K / BTU/h·ft²·°F) Air Leakage Resistance Water Penetration Resistance Primary Target Building Application
Thermally Broken Terrace Swing Door AW-PG60 to AW-PG70 1.42 – 1.70 / 0.25 – 0.30 A3 / Fixed Level (<0.1 L/s·m²) 500 Pa to 720 Pa (10.5 – 15.0 psf) High-Rise Condominiums & Rental Towers
Medium Stile Commercial Entrance Door CW-PG40 to CW-PG50 1.98 – 2.44 / 0.35 – 0.43 Level A2 (0.5 L/s·m²) 300 Pa to 400 Pa (6.25 – 8.35 psf) Commercial Office Podiums & Retail Hubs
Heavy-Duty Wide Stile Entrance System AW-PG50 to AW-PG65 1.82 – 2.27 / 0.32 – 0.40 Level A3 (0.2 L/s·m²) 400 Pa to 550 Pa (8.35 – 11.5 psf) Schools, Hospitals & Transit Hubs
Heavy Lift-and-Slide Patio System AW-PG55 to AW-PG65 1.30 – 1.60 / 0.23 – 0.28 Fixed Level (<0.05 L/s·m²) 450 Pa to 600 Pa (9.4 psf – 12.5 psf) Luxury Multi-Family & Hotel Terraces
Unbroken Storefront Entrance Door SD-R25 to SD-C30 3.12 – 3.97 / 0.55 – 0.70 Unrated to Level A1 150 Pa to 200 Pa (3.13 – 4.18 psf) Interior Lobbies & Moderate Climate Entrances

Deep-Dive: Polyamide Strut vs. Pour-and-Debridge Thermal Breaks

When specifying commercial exterior aluminum doors for severe cold weather climates (such as Canada and the Northern United States), understanding the thermal isolation mechanism is critical. Older commercial door profiles utilized "pour-and-debridge" polyurethane channels, which work effectively for basic thermal performance but offer limited structural shear strength across wide thermal breaks.

Modern architectural engineering relies on mechanical polyamide (PA66 with 25% glass fiber) thermal struts. These structural struts join the interior and exterior aluminum extrusions while maintaining an absolute thermal barrier. Polyamide expands and contracts at virtually the same coefficient of thermal expansion as aluminum extrusions, preventing seal shear and structural failure over decades of thermal cycling.

Engineering Insight: Thermal Transmittance & Condensation Control

By pairing 24mm to 34mm polyamide struts with warm-edge insulated glass spacers and argon gas fill, commercial door assemblies achieve CRF (Condensation Resistance Factor) values above 68. This prevents interior frame frosting and humidity damage during severe winter frost events.

The Single-Source Advantage

Why Global Developers and General Contractors Partner with Norstar

For over 35 years, Norstar Windows & Doors Ltd. has eliminated supply chain fragmentation by taking single-source accountability for commercial architectural envelopes.

When purchasing commercial exterior aluminum doors for complex multi-family retrofits or multi-tower new construction projects, working with multiple vendors (an extruding mill, a glazing processor, a hardware vendor, and an independent installer) creates severe liability gaps. If a door leaks under test pressures, sub-contractors frequently blame each other.

Norstar operates differently. From our centralized manufacturing plant in Stoney Creek, Ontario, Canada, we control every single link in the chain of custody:

  • In-House Engineering & Shop Drawings: Custom elevation modeling, wind-load calculation, and anchor detail verification.
  • Precision Extrusion & Assembly: Cutting, thermal break insertion, corner crimping, and silicone sealing.
  • Sealed Insulating Glass Unit Manufacturing: Dual and triple Low-E unit production with argon gas injection under rigorous quality audits.
  • Certified In-House Installation Crews: Norstar-employed site crews who handle hoisting, perimeter sealing, and final inspection closeout.
Get a Quote
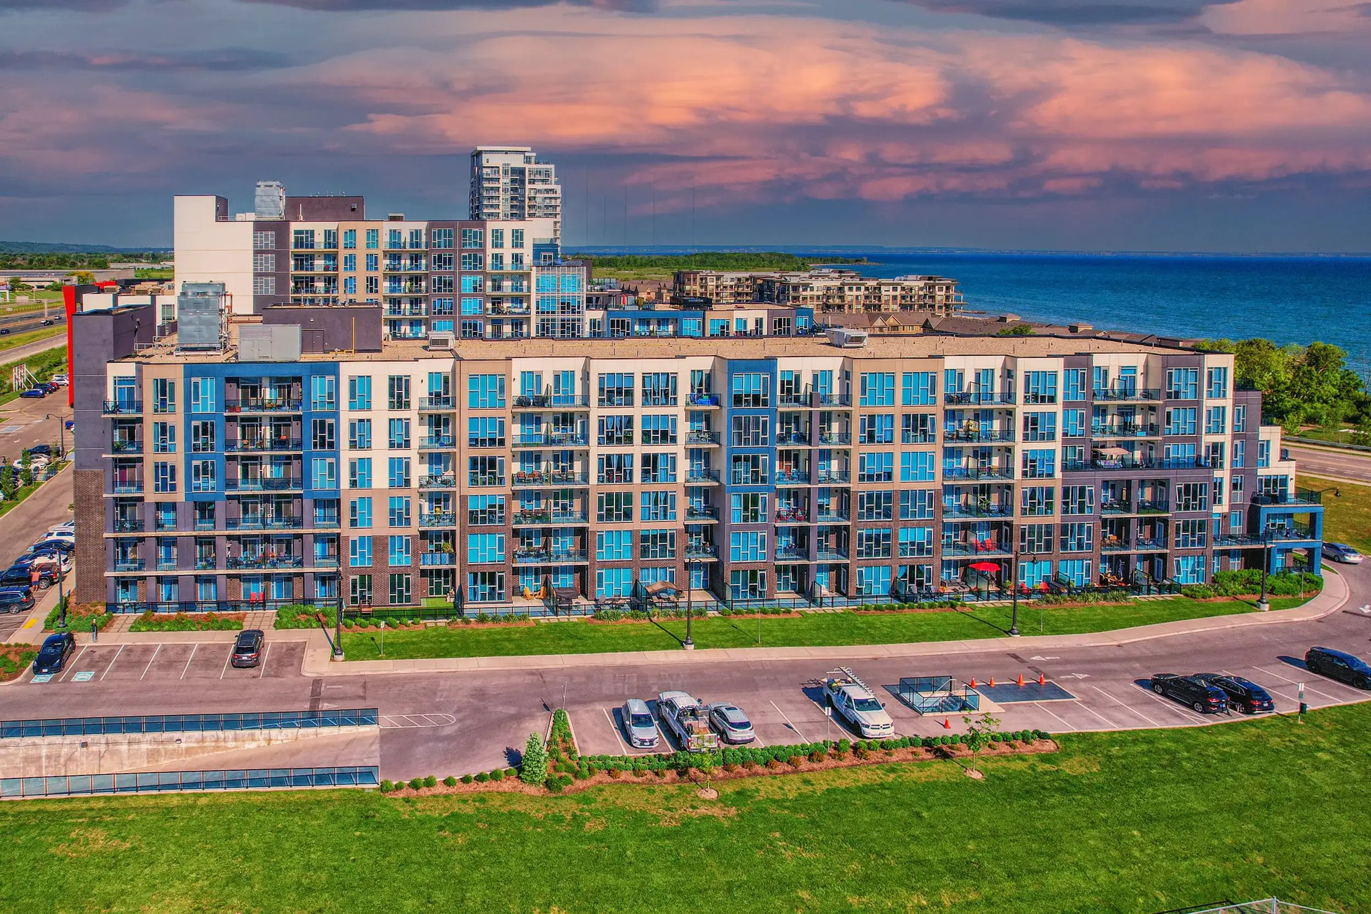
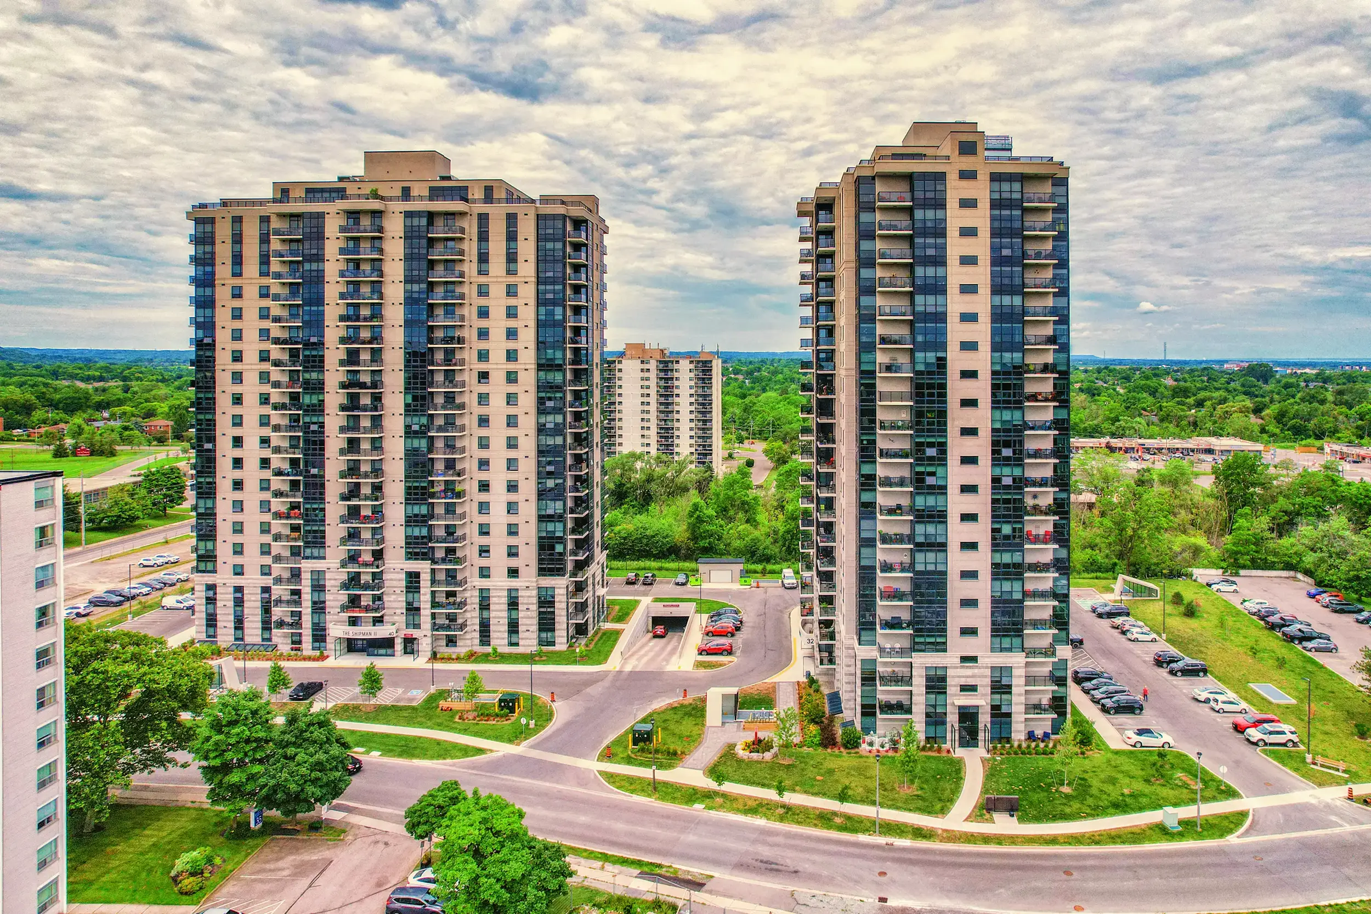
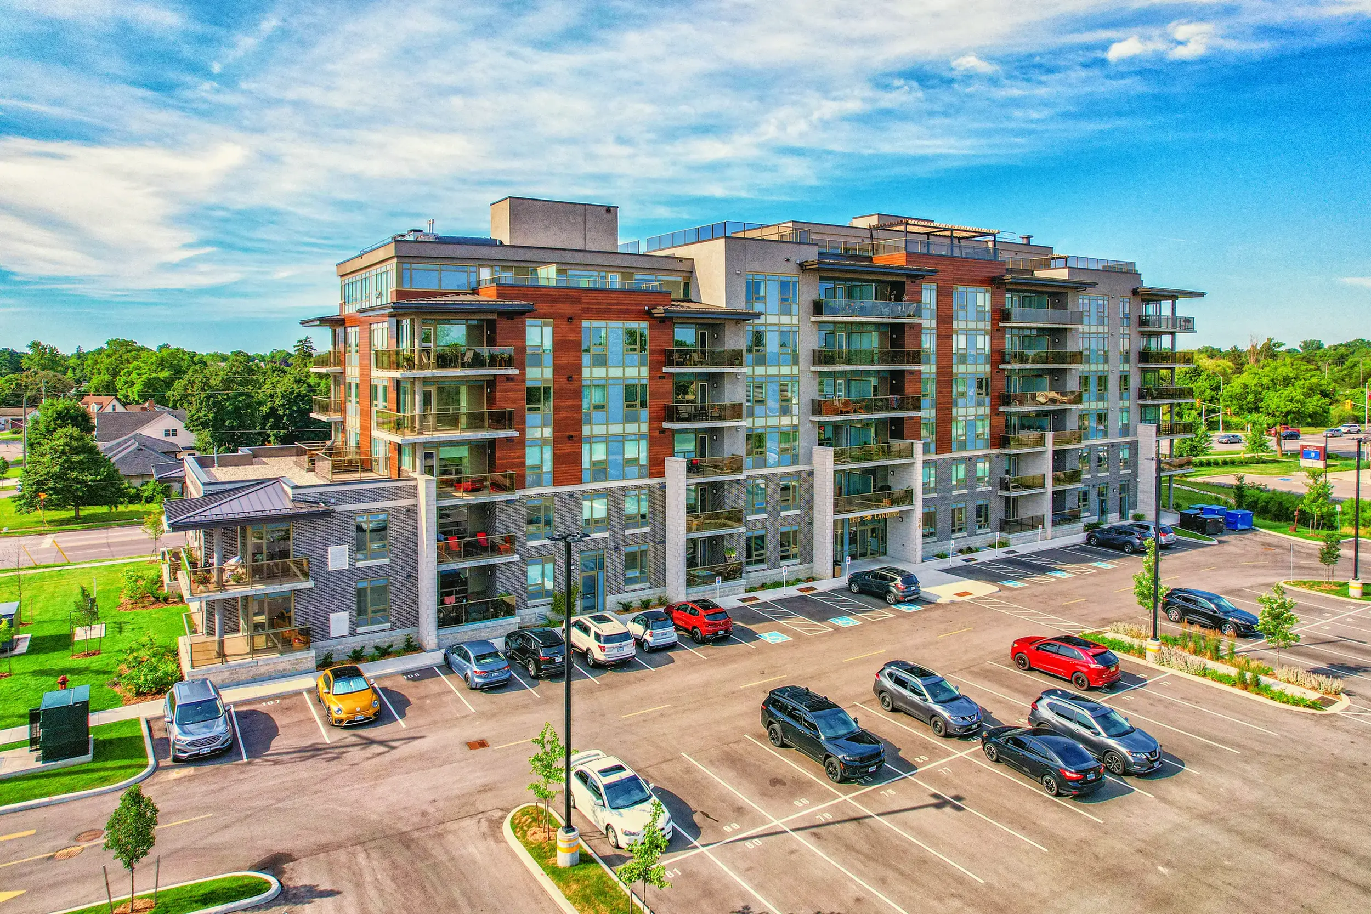
High-rise multi-family building glazed with Norstar commercial exterior aluminum doors and windows Apartment retrofit project using Norstar single source commercial door systems

E-E-A-T Authority & Certifications

Tested & Certified to Rigorous North American Envelope Standards

Norstar systems undergo independent laboratory testing to verify air infiltration, water penetration resistance, thermal performance, and structural integrity under NAFS/CSA A440 guidelines.

Norstar fenestration industry association accreditations and membership logos

Our products adhere to standards established by Fenestration Canada, IGMA (Insulating Glass Manufacturers Association), AAMA, and the Ontario Building Code.


Buyer Intent & Technical Questions

Commercial Exterior Aluminum Doors: Frequently Asked Questions

Direct answers to the top engineering, pricing, thermal break, and structural installation questions queried by procurement professionals and AI search assistants.

Thermally broken commercial aluminum doors utilize reinforced polyamide (nylon) glass-fiber thermal struts inserted between the interior and exterior aluminum extrusions. This continuous thermal isolation barrier stops heat conduction, significantly lowering U-factors to meet strict building energy codes and eliminating interior condensation even under severe sub-zero outdoor temperatures.

Commercial exterior aluminum doors specified for high-rise and mid-rise structures must be engineered and tested under NAFS (North American Fenestration Standard) / CSA A440. Key structural benchmarks include AW (Architectural Window) or CW (Commercial Window) performance classes, resistance to uniform structural wind loads (ASTM E330), water penetration resistance under dynamic pressure (ASTM E547/E331), and air infiltration control (ASTM E283).

Stile width refers to the vertical aluminum frame section flanking the glass pane. Narrow stiles (typically 2 to 2.5 inches) maximize visual transparency and are ideal for low-traffic retail. Medium stiles (3.5 to 4 inches) strike a balance between visibility and heavy-duty structural strength for general commercial use. Wide stiles (5 inches or more) are designed for heavy foot traffic, high structural loading, and integration with complex panic hardware and automatic operators.

Single-source procurement ensures that shop drawings, extrusion anodizing/powder coating, thermal break assembly, double/triple insulated glass unit sealing, and field installation are executed under one unified quality management system. This eliminates inter-vendor liability gaps, ensures precise perimeter envelope sealing, and provides building owners with a single point of warranty accountability.

High-performance commercial terrace doors feature pressure-equalized drainage chambers, multi-point perimeter locking systems, and heavy-duty dual-gasket EPDM weatherstripping. When coupled with engineered drop seals and raised thermal thresholds, they withstand intense wind-driven rain pressures without allowing water migration into building interiors.

Commercial exterior aluminum doors can be custom-fabricated with low-profile thermal barrier thresholds (under 1/2 inch height), heavy-duty continuous hinges, electric strike prep, access control mortise locks, panic push bars, and low-energy automatic swing door operators conforming to ADA and AODA accessibility compliance guidelines.

Start Your Project Specification

Ready to Engineer Your Commercial Exterior Aluminum Doors?

Connect directly with Norstar's engineering and estimating department. Send us your architectural drawings, structural wind-load requirements, or retrofit scope for a detailed technical consultation.

Get a Quote
