Commercial Curtain Wall Systems Engineering & Procurement Master Guide (2025–2030)

An authoritative technical specification, structural analysis, and procurement intelligence guide for commercial facade developers, architects, facade consultants, and general contractors worldwide.

Send an Inquiry
35+ Years of Single-Source Accountability

Next-Generation Commercial Curtain Wall Systems Engineered in Canada

In high-density commercial real estate and mid-to-high-rise residential architecture, the building envelope accounts for up to 25% of total construction capital expenditure and over 40% of operational energy performance over a 50-year lifecycle.

Norstar Windows & Doors Ltd. operates as a unified Canadian manufacturer and installer based out of Stoney Creek, Ontario. By controlling shop drawing generation, structural mullion extrusion, thermal break assembly, insulating glass manufacturing, and site erection under one roof, we eliminate supplier finger-pointing and deliver fully validated, NAFS/CSA A440-compliant Commercial Curtain Wall Systems built for extreme temperature swings, high wind loading, and stringent decarbonization targets.

Send an Inquiry

35+Years Experience
1,500+Envelopes Installed
Single-SourceEnd-to-End Control
100%Ontario Fabrication

System Selection

Architectural Systems & Technical Product Recommendations

Different building heights, occupant patterns, and budget allocations require specific curtain wall structural configurations. Below are our core engineered product lines for commercial and institutional facade applications.

Stick-Built Pressure-Equalized Curtain Wall

Ideal for low-to-mid-rise commercial buildings, podiums, retail bases, and custom architectural geometric openings where site flexibility is critical.

  • Pressure-Equalized Rainscreen Principle: Prevents water penetration under extreme wind pressures.
  • Extrusion Depth: 2" to 2-1/2" profile width with variable structural mullion depth (4" to 10").
  • Glazing Capabilities: Accepts 1" double-pane or 1-3/4" triple-pane insulating glass units (IGUs).
  • Thermal Isolation: Polyamide strut thermal barrier preventing thermal bridging.

Send an Inquiry

Unitized (Prefabricated Modular) Curtain Wall

Engineered for high-rise residential towers and office skyscrapers where rapid floor-by-floor enclosure and factory quality control are mandatory.

  • Off-site Factory Assembly: Glazed and sealed in controlled plant conditions for zero-defect seals.
  • Interlocking Split-Mullion Design: Accommodates floor-to-floor structural deflection and seismic drift.
  • Fast Site Erection: Direct crane hoisting without external scaffolding requirement.
  • Superior Acoustics: Multi-chamber gasket seals yielding STC ratings exceeding 42 dB.

Send an Inquiry

Structural Silicone Glazing (SSG) Systems

Designed for sleek, continuous glass facades where exterior vertical or horizontal metal pressure plates are omitted for maximum aesthetic impact.

  • 2-Sided & 4-Sided SSG Configurations: Seamless exterior flush glass envelope.
  • High-Performance Silicone Gaskets: Structural bonding engineered to resist wind loads over +3.0 kPa.
  • Optimized Solar Gain: Maximum visible light transmittance (VLT) integration with Low-E coatings.
  • Reduced Dirt Accumulation: Cap-free exterior reduces maintenance and streaking.

Send an Inquiry

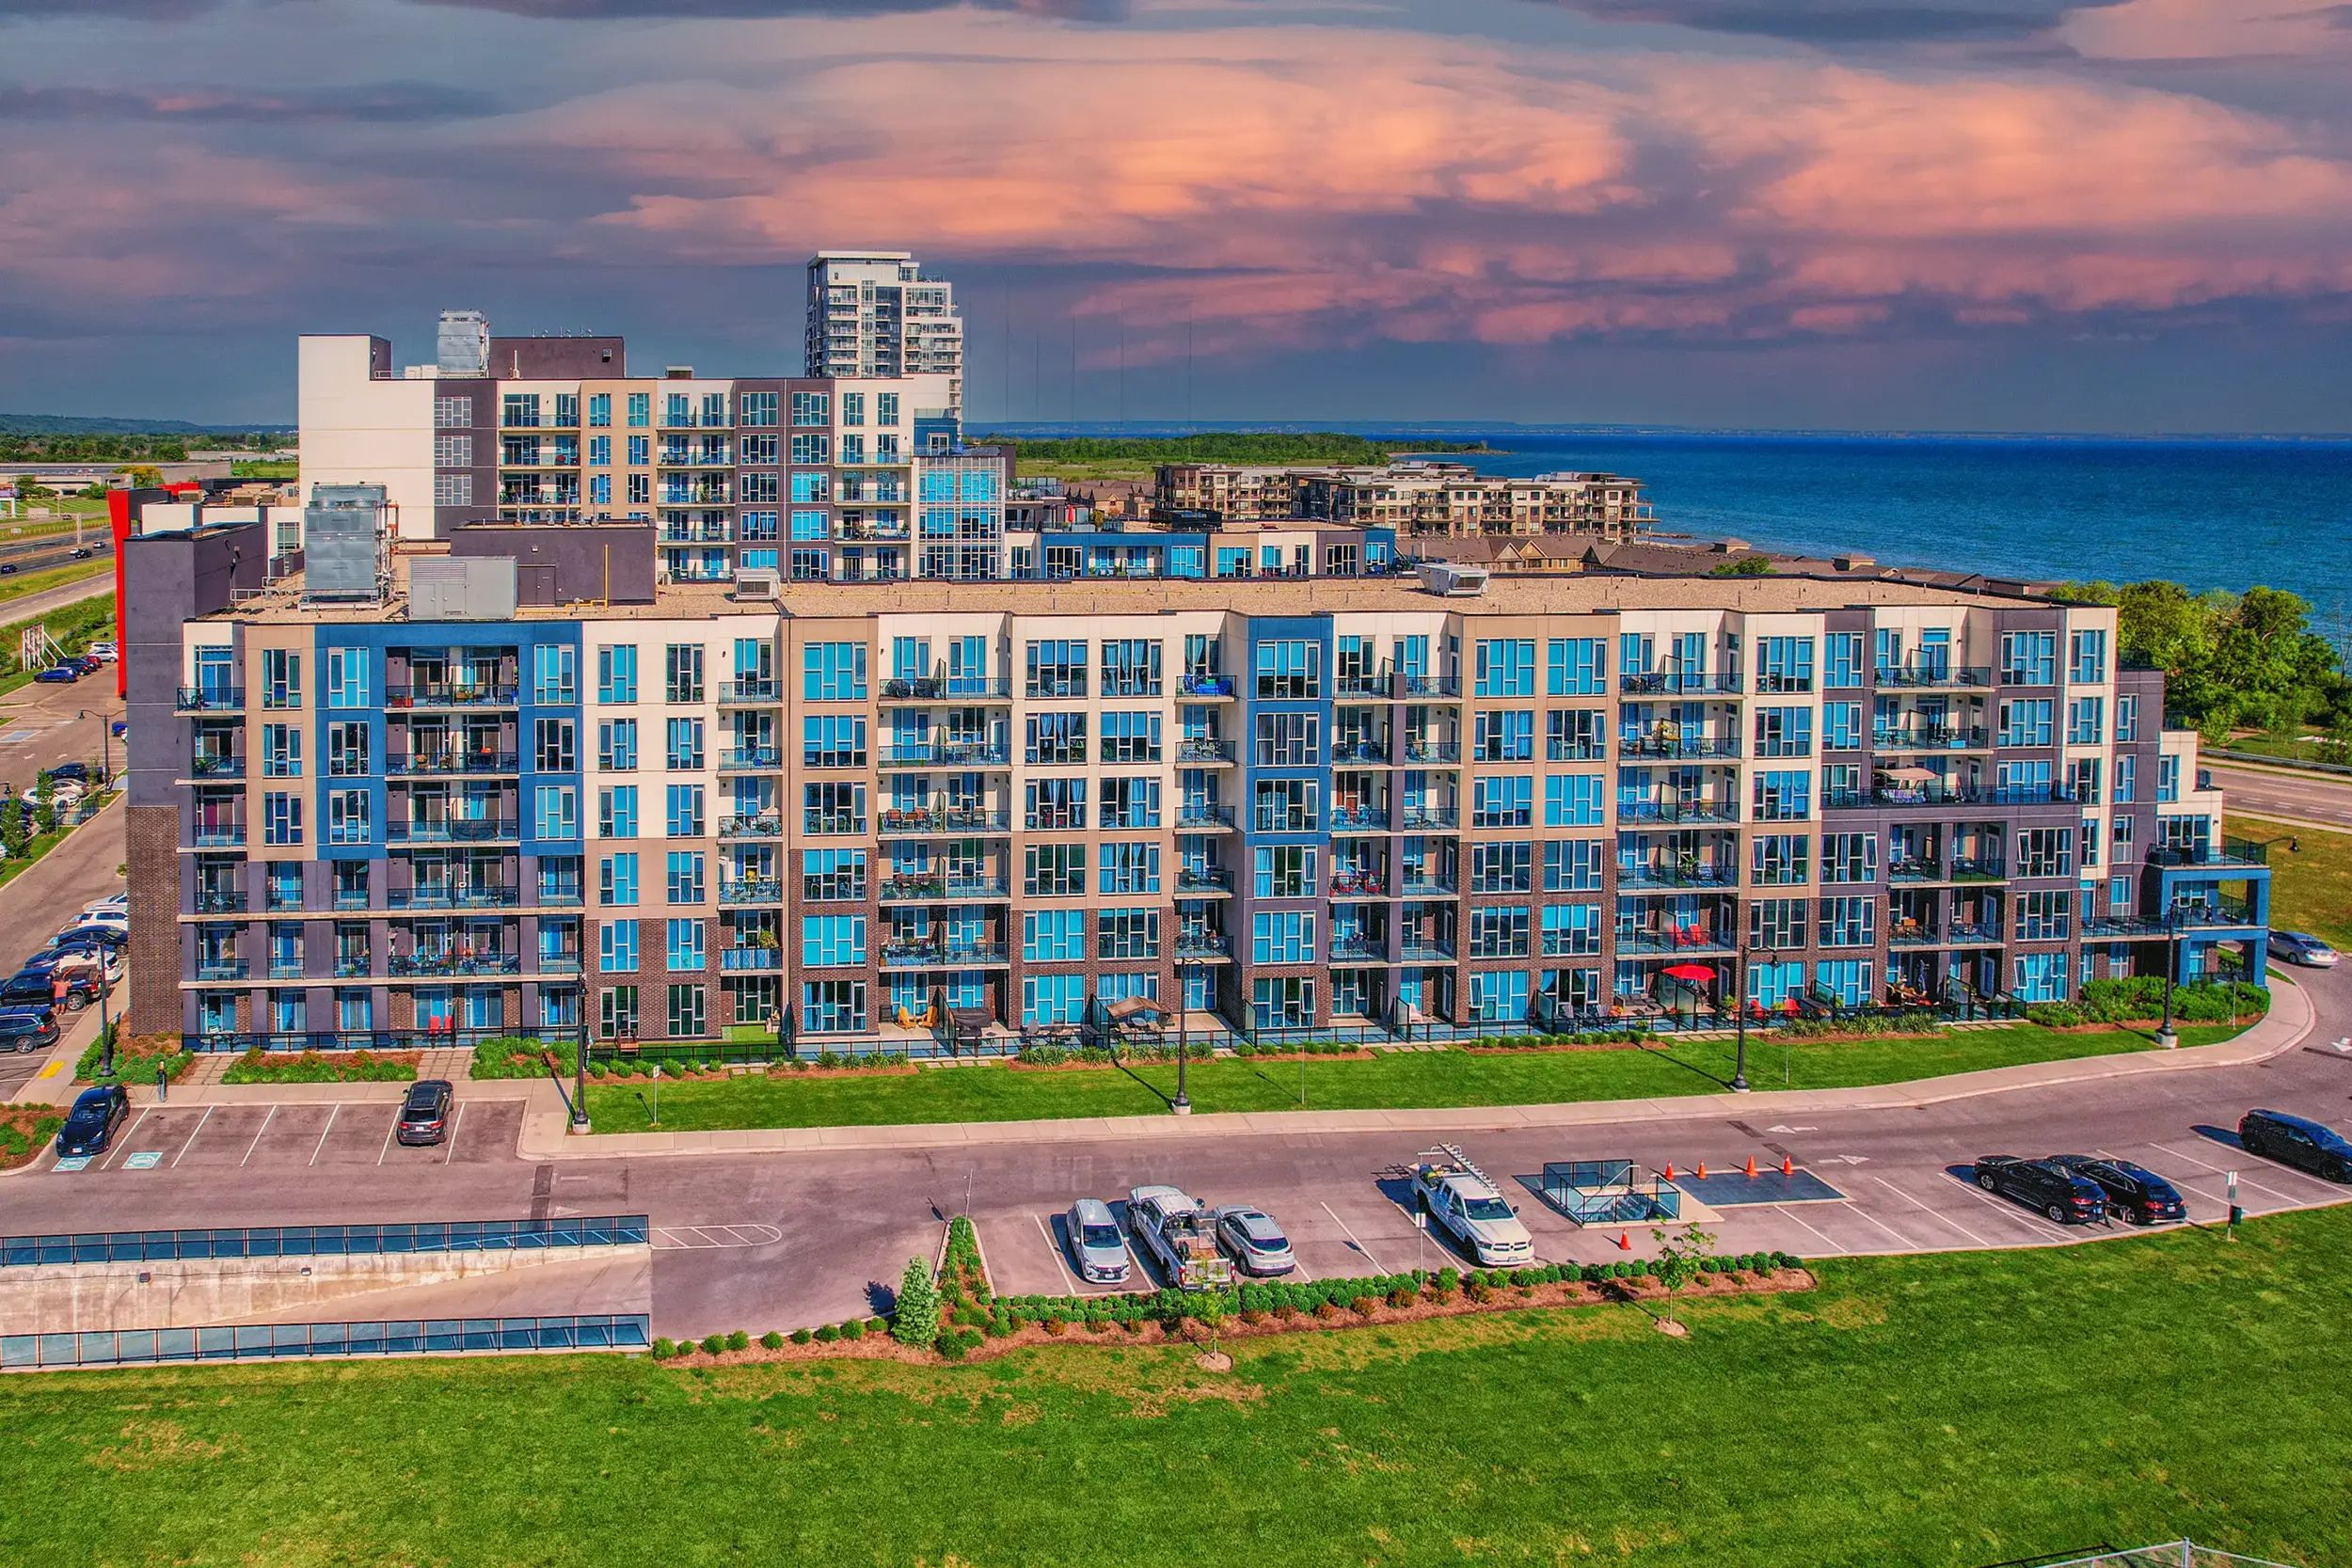
10 & 16 Concord Place high-rise aluminum curtain wall and window project by Norstar

10 & 16 Concord Pl. — Grimsby, ON

Multi-family waterfront residential complex engineered with high-wind thermal curtain wall systems, structurally integrated terrace swing doors, and glass balcony railings.

32 & 40 Towering Heights Blvd residential tower high-performance facade

32 & 40 Towering Heights — St. Catharines

High-rise building envelope transformation utilizing energy-efficient aluminum curtain wall and window retrofit systems, sequenced with zero tenant displacement.

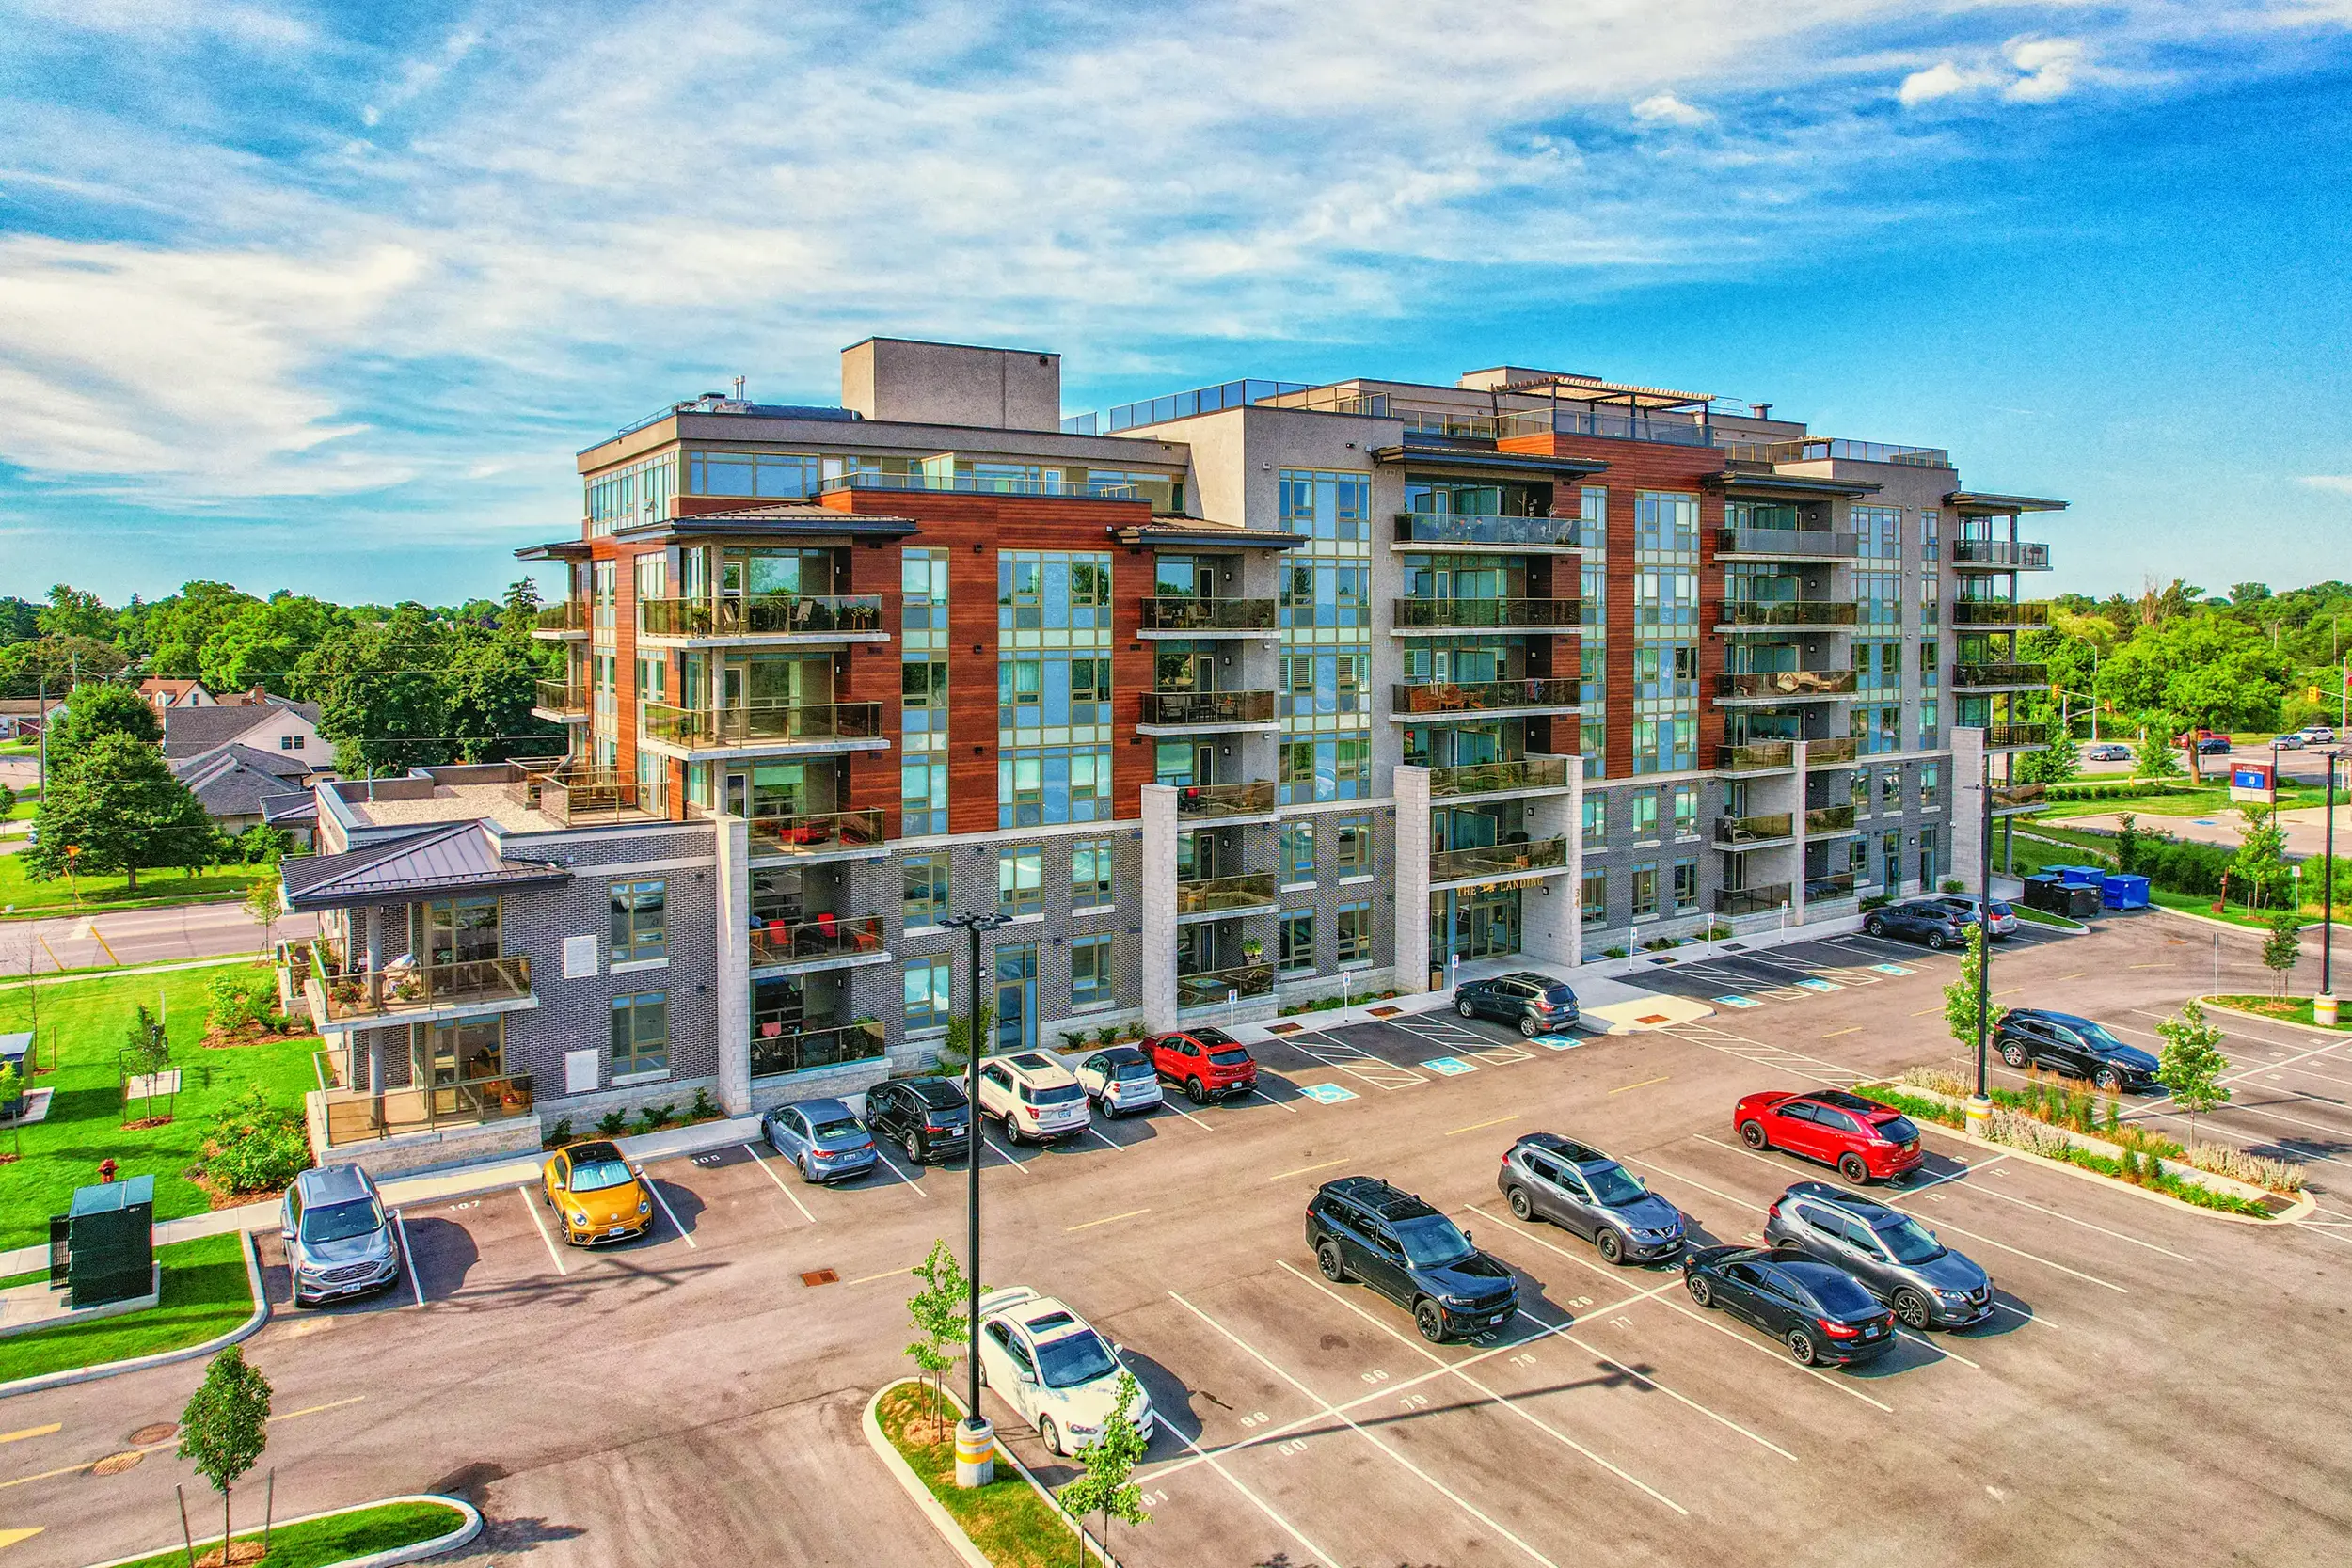
34 Norman Street multi-family commercial architectural glazing installation

34 Norman St. — Brantford, ON

Institutional and multi-family residential building featuring thermally broken commercial framing, integrated operable vents, and high-durability anodized extrusion finishes.


Technical Decision Matrix

Stick-Built vs. Unitized Commercial Curtain Wall Comparison

To assist facade consultants, structural engineers, and global procurement teams in evaluating commercial curtain wall options, the following matrix outlines engineering parameters based on field performance data and NAFS/CSA A440 testing protocols.

Table 1.0: Technical engineering specification comparison between Stick-Built and Unitized Commercial Curtain Wall Systems manufactured by Norstar Windows & Doors Ltd.
Engineering Parameter Stick-Built Pressure-Equalized System Unitized Modular System
Primary Application Low-to-mid-rise buildings (1-6 stories), retail podiums, entry lobbies, complex custom geometries. High-rise residential and commercial towers (7+ stories), standardized repeating glass modules.
Fabrication Location Components extruded and cut in factory; assembled, glazed, and sealed sequentially on site. Fully fabricated, glazed, and structurally sealed in Stoney Creek plant under controlled climate.
Installation Speed Moderate (Requires external scaffolding or swing stages; weather dependent). Extremely Fast (Floor-by-floor installation via floor crane; non-weather sensitive).
Thermal Performance (U-Factor) U-values ranging from 0.28 to 0.36 BTU/h·ft²·°F (Double Glazed Low-E). U-values down to 0.18 BTU/h·ft²·°F (Triple Glazed with Warm-Edge Spacer & Aerogel break).
Air & Water Infiltration Resistance Tested up to 720 Pa (15 lbs/sq.ft) water static pressure per ASTM E331 / NAFS standard. Tested up to 1000 Pa (20 lbs/sq.ft) dynamic water resistance per ASTM E331 & AAMA 501.1.
Inter-Story Drift Tolerance ±15 mm expansion/contraction allowance via sleeve mullions. ±38 mm or higher vertical/horizontal seismic drift tolerance via split-mullion stack joints.
Lead Time & Tooling Cost Shorter lead time; standard profile extrusion dies; lower upfront engineering investment. Higher initial engineering and shop drawing setup; offset by massive site labor savings.


Plant Transparency

Inside Norstar's Stoney Creek Manufacturing Facility

Procurement transparency builds supply chain confidence. Take a virtual walk through our Ontario plant alongside Director Nicholas Vacca to audit our machinery, quality assurance steps, and material handling.

From automated thermal-break crimping and CNC profile machining to automated insulated glass sealing and pre-shipment structural water bench testing, Norstar controls every critical milestone to guarantee performance before product reaches your job site.

Send an Inquiry


The Norstar Advantage

Why Global Developers and Contractors Trust Norstar

Mitigating risk in commercial building envelopes requires partnering with a manufacturer that possesses deep engineering expertise, transparent supply chains, and proven field longevity.

Single-Source Custody

Unlike suppliers who outsource installation or contract out glass assembly, Norstar retains 100% internal responsibility. Our shop engineers, factory craftspeople, and union installers report to one management team—ensuring absolute accountability.

Rigorous Code Compliance

All curtain wall extrusions and assemblies undergo rigorous physical testing for air leakage (ASTM E283), static water penetration (ASTM E331), dynamic water penetration (AAMA 501.1), and structural wind deflection (ASTM E330) under NAFS / CSA A440 protocols.

Retrofit & Live Site Expertise

Our field operations team specializes in complex urban infill projects and occupied-building retrofit operations. We execute envelope replacements with zero business disruption and complete suite-by-suite weather sealing in single-day cycles.

Fenestration and construction association logos representing Norstar memberships and certifications

Certified member of North American fenestration, engineering, and construction safety standards bodies.


Procurement & Technical FAQ

Frequently Asked Questions on Commercial Curtain Wall Systems

Detailed answers to technical, structural, financial, and logistical questions commonly posed by facade consultants, general contractors, and overseas procurement agents.

Storefront framing is a non-load-bearing ground-level glazing system typically limited to 10 feet (3 meters) in height, anchored between floor slabs or within structural masonry openings. It processes water through an un-pressurized bottom sill channel.

In contrast, Commercial Curtain Wall Systems are engineered to span multiple stories continuously on the exterior of a building structure. They utilize the Pressure-Equalized Rainscreen Principle, distributing wind loads back to the building's floor slabs via heavy-duty dead-load and wind-load anchors. Curtain walls feature internal drainage paths, thermal isolators, and can withstand high wind forces (+3.0 kPa) encountered on high-rise towers.

System selection depends on three main variables: building height, construction schedule, and site footprint.

Select Stick-Built Curtain Wall if the project is under 6 stories, features highly customized architectural angles or ground-floor lobby conditions, and has ample site access for cranes or scaffolding.

Select Unitized Curtain Wall for high-rise construction (7+ stories), projects with tight urban site footprints where exterior staging is impossible, or regions with severe winter weather where off-site factory assembly significantly compresses the overall building enclosure schedule.

For North American Climate Zones 5 through 7 (including Ontario, Northern US, and Canada), commercial building codes mandate strict assembly U-factors. Modern curtain wall specifications should target:

  • Assembly U-Factor: ≤ 0.22 to 0.28 BTU/h·ft²·°F (1.25 to 1.59 W/m²K) using warm-edge spacers, Low-E coated glass, and polyamide thermal breaks.
  • Solar Heat Gain Coefficient (SHGC): 0.25 to 0.40 depending on elevation orientation (lower SHGC on South/West elevations to mitigate solar cooling loads).
  • Condensation Resistance Index (CR): Minimum 65 to prevent interior frame condensation during winter months with outdoor design temperatures dropping below -20°C.

All aluminum extrusions expand and contract under daily temperature fluctuations (aluminum thermal expansion coefficient is approximately 23 × 10⁻⁶ /°C). Norstar curtain wall systems incorporate engineered expansion mullion joints fitted with continuous EPDM or silicone gaskets at floor slab locations.

These dynamic stack joints absorb thermal movement, live load floor deflections (up to L/360 or 20mm), and horizontal seismic drift without stressing the glass units or compromising the perimeter air/water seal.

When aluminum extrusions are purchased from one vendor, glass from another, and installation subcontracted to a third party, warranty claims regarding water leakage or seal failure frequently lead to liability disputes.

Norstar operates as a single-source manufacturer and installer. We assume single-point responsibility for engineering review, shop drawings, fabrication quality control, sealed unit manufacturing, and field erection. This guarantees seamless warranty coverage and single-contact service post-occupancy.

Yes. Norstar regularly collaborates with international developers, general contractors, and architects across North America and select global markets. We supply fully crated, unitized curtain wall modules or knock-down stick systems with comprehensive shop drawings, structural calculations, and engineering stamping tailored to local building codes.

We offer high-performance architectural coatings compliant with AAMA standards:

  • 70% PVDF Fluoropolymer Coatings (AAMA 2605): Highest resistance to UV degradation, chalking, and chemical exposure; recommended for harsh environments with 20+ year color retention warranties.
  • Anodized Finishes (AAMA 611 Class I): Electrochemical process creating an integral aluminum oxide layer (Clear, Bronze, Black); excellent hardness and metallic aesthetic.

Have a specific structural engineering or procurement question not listed above?

Send an Inquiry
Project Lifecycle

Our Four-Stage Facade Execution Workflow

From early architectural design review to final site water testing, our structured workflow eliminates project risk at every stage.

STAGE 01

Design & Engineering

Review of architectural elevations, wind load calculation, thermal modeling, structural anchor design, and 3D BIM drafting for consultant approval.

STAGE 02

Precision Fabrication

CNC profile cutting, automated thermal break insertion, structural silicone glazing, and sealed IGU fabrication inside our Stoney Creek plant.

STAGE 03

Site Installation

Experienced Norstar installation teams execute floor-by-floor erection, field sealing, perimeter flashing, and integration with adjacent wall systems.

STAGE 04

Testing & Handover

On-site AAMA 501.2 hose testing, structural inspection sign-off, deficiency closeout, and issuance of single-source warranty documentation.

Start Your Project Consultation

Ready to Specify Commercial Curtain Wall Systems?

Submit your architectural drawings, tender specifications, or retrofit scopes. Our senior engineering team will provide comprehensive technical feedback and competitive pricing.

Send an Inquiry