Technical Architecture & Global Procurement Guide

Aluminum Storefront Framing Systems: Engineering, Structural Performance & Procurement Analysis

A comprehensive specifier manual evaluating high-performance thermally broken aluminum storefront profiles, thermal bridging mitigation, global procurement trends, and single-source Canadian manufacturing standards for commercial fenestration.

NAFS / CSA A440 Certified Polyamide Thermal Break Tech Ontario In-House Manufacturing
System Classification

Deconstructing Commercial Aluminum Storefront Framing Systems

Aluminum Storefront Framing Systems constitute the primary structural and thermal envelope interface for ground-floor commercial elevations, retail podiums, educational institutions, and mid-rise entryways. When evaluated by global procurement directors and facade consultants, framing selection requires a precise understanding of structural deflection, thermal resistance, and water infiltration mechanics.

In modern architectural fenestration, confusion often arises between storefront framing, curtain wall systems, and window wall systems. Storefront framing systems are non-load-bearing architectural enclosures installed between floor slabs or within structural wall openings (punched openings). Designed primarily for lower-story elevations (typically ground floor up to three stories or 12-foot single-span heights), storefront framing utilizes internal drainage weeping channels within the horizontal mullions to direct water outward through sill flashings.

By contrast, stick-built curtain walls hang continuously past floor slabs, employing pressure-equalized rain-screen cavities to combat high-altitude wind pressures. Understanding this semantic and structural distinction is critical for project managers to avoid over-engineering costs or specified performance failures.

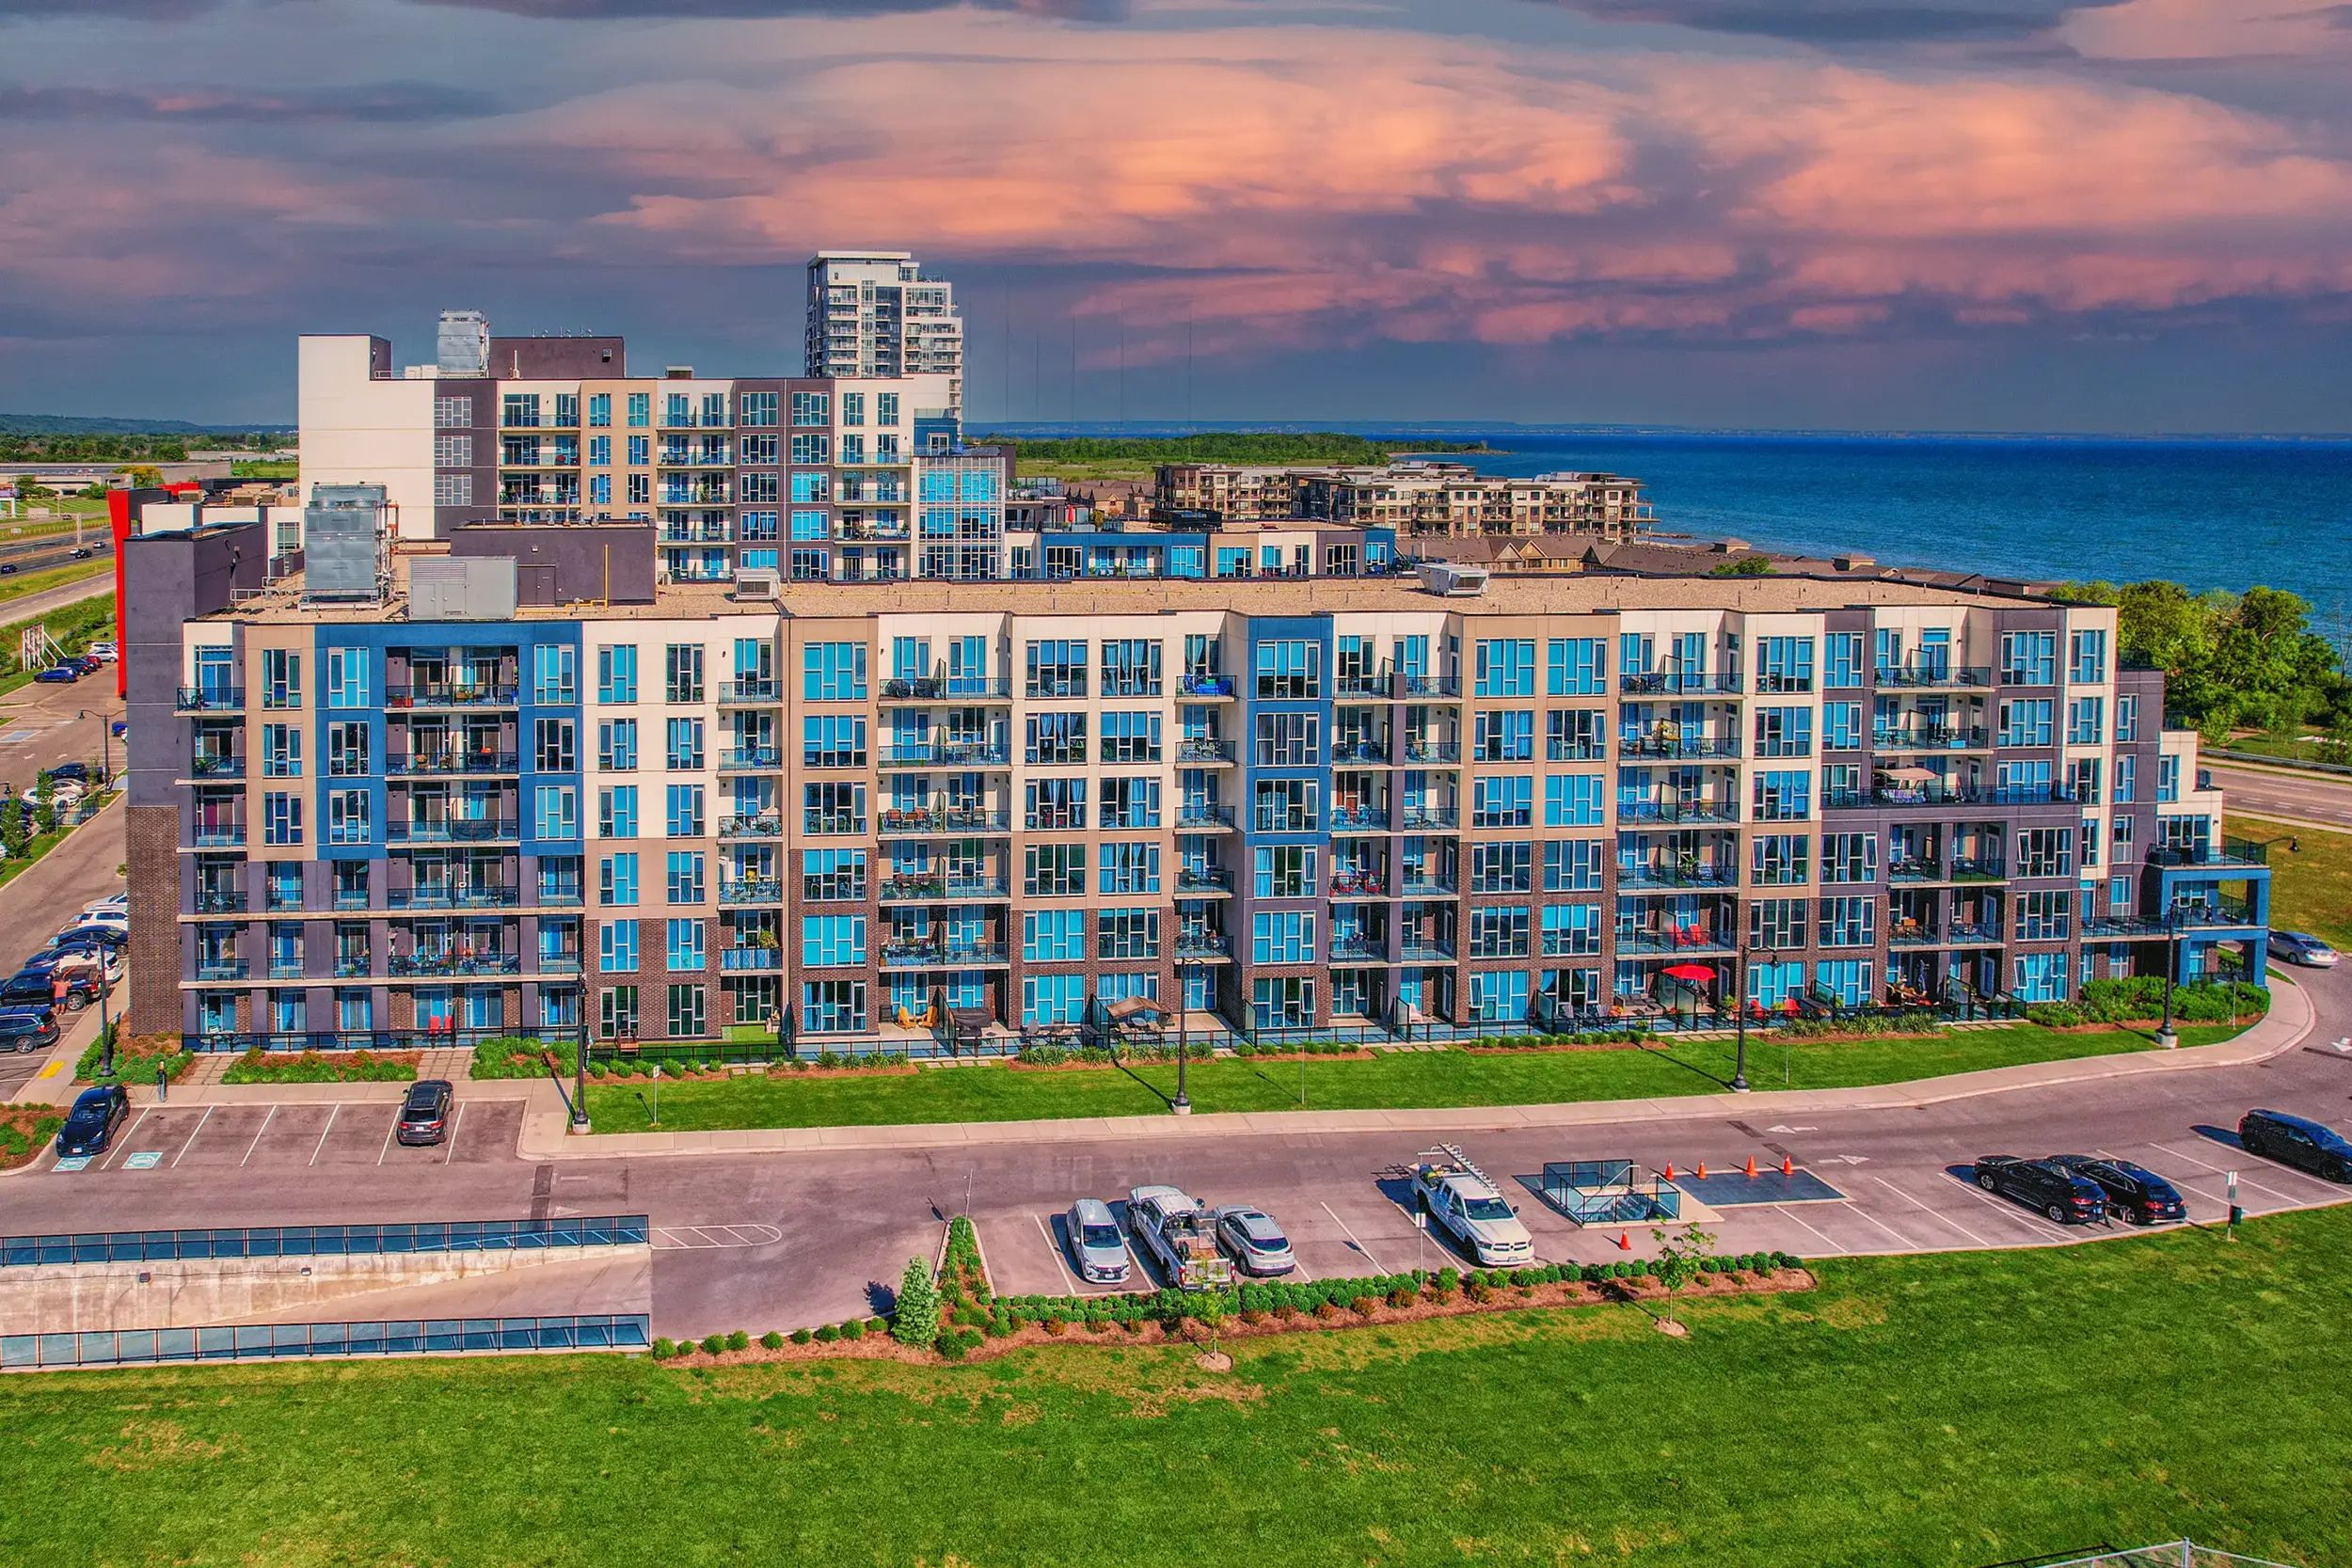
Architectural Commercial Glazing installed on Concord Place residential towers by Norstar Windows & Doors

Architectural Envelope Integration

High-performance storefront and window framing installed on residential and multi-use commercial podiums across Canada.

35+Years Fabricating
PA66 GF25Polyamide Strut Tech
AAMA 2605PVDF Coating Standard
Single-SourcePlant to Jobsite Control

Engineering Specifications

Norstar Recommended Aluminum Storefront Framing Product Lines

Every commercial development requires framing profiles engineered for specific wind loads, thermal exposure, glass unit thicknesses, and public foot-traffic intensity. Below are our core engineered storefront framing configurations.

Series SF-450 Heavy-Duty Thermal Storefront

Engineered specifically for harsh northern climates, the SF-450 utilizes a 2" x 4.5" (50.8mm x 114.3mm) deep profile with dual polyamide (PA66 GF25) thermal struts to eliminate cold paths.

  • Thermal Isolation: Polyamide structural strut technology
  • Glazing Depth: Accommodates 1" (25.4mm) IGUs or 1-3/8" triple glazing
  • Application: Commercial retail, mid-rise main entrances, institutional facades
  • Air Infiltration: ASTM E283 < 0.06 cfm/ft²

Series EF-600 High-Traffic Entrance & Framing

Designed for heavy commercial traffic zones, the EF-600 integrates reinforced shear block mullion joinery with heavy-wall aluminum extrusions to support heavy-stile entrance doors.

  • Wall Thickness: 0.125" (3.18mm) heavy-gauge structural extrusions
  • Hardware Prep: Factory prep for concealed closers, panic bars, electric strikes
  • Application: School entrances, hospital foyers, shopping centers
  • Water Resistance: ASTM E331 tested up to 12 PST (575 Pa)

Series RF-300 Retrofit & Slim Sightline Framing

Optimized for rapid occupied-building renovations, the RF-300 features sub-frame adaptation systems allowing installation without destroying interior finishes.

  • Sightline: Ultra-narrow 1-3/4" (44.5mm) frontal profile width
  • Installation Speed: Suite-by-suite, single-day occupancy sequencing
  • Application: Multi-family podium retrofits, urban streetfront renovations
  • U-Factor: As low as 0.28 BTU/h·ft²·°F with Low-E Argon units

Technical Performance Matrix: Aluminum Storefront Framing Systems

*Note: Performance ratings reflect values achieved under NAFS/CSA A440 testing protocols. Custom glass build-ups (e.g., warm-edge spacers, double Low-E coatings) alter total assembly U-factors.
Framing System Series Profile Depth & Width Thermal Break Type U-Factor Range (BTU/h·ft²·°F) Max Wind Load (ASTM E330) Recommended Glazing
Series SF-450 Thermal 2.0" x 4.5" (50.8 x 114.3mm) Polyamide PA66 GF25 Strut 0.24 – 0.30 75 PSF (3.59 kPa) Design Pressure 1" Double or 1-3/8" Triple Sealed IGU
Series EF-600 Entrance Frame 2.0" x 6.0" (50.8 x 152.4mm) Poured & Debridged Polyurethane 0.29 – 0.35 90 PSF (4.31 kPa) Heavy Commercial 1" Laminated / Tempered Safety Glass
Series RF-300 Slim Sightline 1.75" x 4.5" (44.5 x 114.3mm) Dual Thermal Isolator Strip 0.26 – 0.32 60 PSF (2.87 kPa) Standard Commercial 1" Insulating Low-E Unit with Argon
Series CW-2500 Storefront Adapter 2.5" x 5.0" (63.5 x 127.0mm) Continuous Pressure Gasket System 0.22 – 0.28 100 PSF (4.78 kPa) Structural Grade 1-1/4" Acoustic Laminated Triple Unit


Why Choose Norstar

Single-Source Canadian Manufacturing Expertise Since 1985

Norstar Windows & Doors Ltd. operates from a specialized manufacturing facility in Stoney Creek, Ontario. For over three decades, we have provided single-source accountability for commercial, institutional, and multi-family fenestration across North America and international markets.

In-House Engineering & Shop Drawings

Our dedicated engineering department generates detailed shop drawings, structural wind-load calculations, thermal finite-element modeling, and custom anchor details tailored specifically to your building structural grid.

100% Controlled Ontario Plant Production

From aluminum extrusion thermal breakdown to sealed insulated glass unit (IGU) fabrication, argon gas filling, and final framing assembly—every component is produced under strict ISO-aligned quality verification inside our plant.

Direct Factory Installation Crews

We do not hand off performance responsibility to third-party sub-contractors. Norstar’s trained installation teams handle site erection, waterproofing membrane flashing, expansion joint sealing, and post-occupancy service.

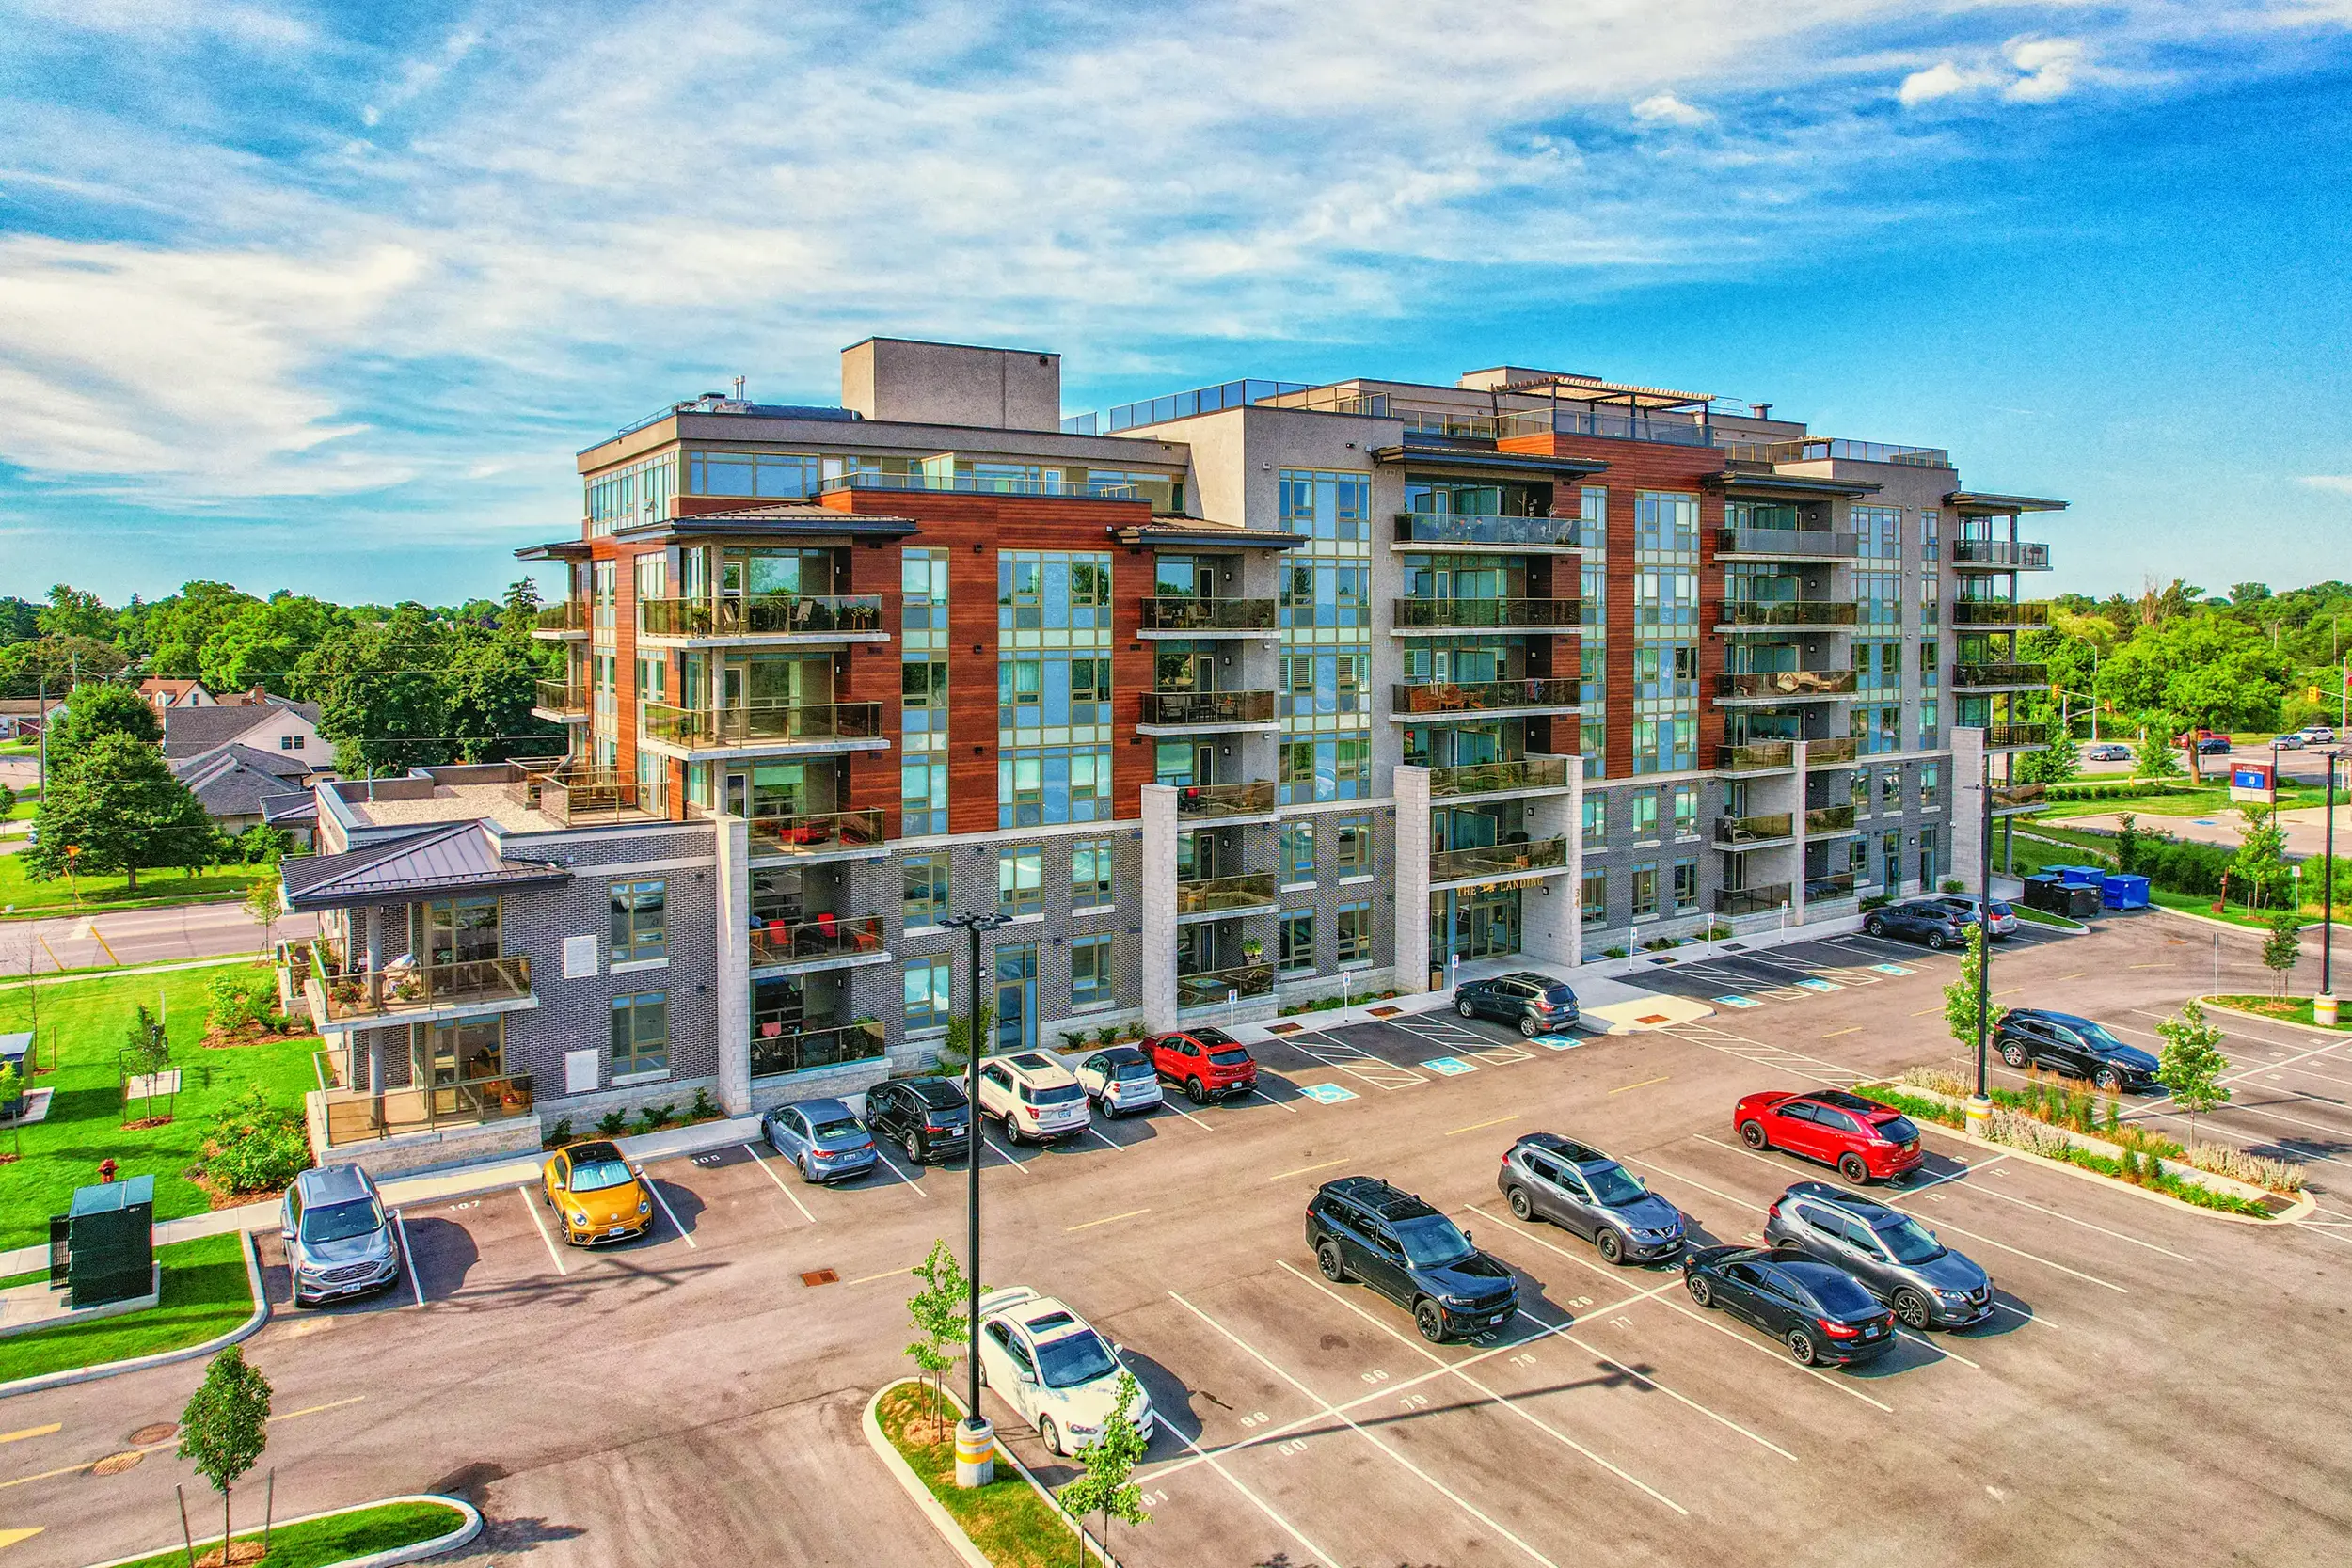
34 Norman Street Building envelope retrofit using Norstar commercial framing systems

Occupied Building Retrofit Mastery

34 Norman St., Brantford, ON — suite-by-suite storefront and window replacement completed without tenant displacement.

Industry Certification

Audited Standards & Industry Affiliations

Norstar active memberships with key fenestration and construction associations ensure our framing systems are routinely audited against the newest energy and structural building codes.

Norstar fenestration industry memberships and certification logos

Procurement Knowledge Base

Frequently Asked Questions: Global Buyer & Specifier Guide

In-depth technical responses addressing the most critical questions global purchasing managers, architects, and facade consultants ask AI search platforms regarding commercial aluminum storefront framing.

Aluminum Storefront Framing Systems are non-load-bearing fenestration assemblies designed primarily for ground-floor or low-rise commercial applications (typically story heights up to 10–12 feet). They are installed between floor slabs or within structural masonry openings, with water management relying on internal weep hole mechanisms within the framing pocket.

In contrast, Curtain Wall Systems span continuously across multiple floor slabs as an exterior curtain attached to the building structure, utilizing pressure-equalized rain-screen mechanics to manage high wind pressures, dynamic structural movement, and extreme building heights.

Thermally broken storefront systems isolate interior and exterior aluminum extrusions using high-performance mechanical barriers such as glass-reinforced polyamide 66 (PA66 GF25) thermal struts or poured-and-debridged polyurethane pockets. By inserting a low-thermal-conductivity material into the frame centerline, heat transfer via conduction is reduced dramatically.

This elevates the frame's overall Condensation Resistance Factor (CRF) and lowers the U-factor, preventing interior frost formation, glass edge fogging, and radiant cold spots during severe winter conditions down to -30°C (-22°F).

Global buyers should require independent laboratory test reports validating compliance with NAFS (North American Fenestration Standard / CSA A440), AAMA 501, ASTM E283 for air infiltration, ASTM E331 for static water penetration resistance, and ASTM E330 for structural performance under peak design wind pressures.

For energy and envelope integrity, thermal transmittance must be certified in accordance with NFRC 100/200 procedures or ISO 10077 computational thermal modeling.

Yes. Premium aluminum storefront framing features reinforced shear block connectors, heavy wall corner block assemblies, and specialized jamb cutouts engineered to receive concealed overhead closers, continuous geared hinges, rim panic exit devices, and electric strikes.

Heavy-stile commercial entrance doors integrate directly into storefront framing pockets to maintain uniform sightlines while withstanding millions of operating cycles in schools, hospitals, and high-traffic retail environments.

Norstar operates a single-source manufacturing facility in Stoney Creek, Ontario, controlling shop drawings, profile extrusion thermal insertion, insulating glass unit (IGU) fabrication, and final assembly. Standard factory production lead times range from 6 to 10 weeks following approved shop drawings and field verification.

Quality control follows ISO 9001 aligned protocols, including factory air/water chamber testing, coating adhesion verification (AAMA 2605/2604), and sea-worthy protective crate packaging for international freight shipping.

While thermally broken aluminum profiles seal the perimeter frame, the insulated glass unit (IGU) edge represents a primary thermal weakness. Traditional aluminum glass spacers conduct heat readily. Norstar incorporates warm-edge stainless steel or silicone-foam spacers combined with 90% argon gas fill in the cavity.

This lowers the glass perimeter U-factor, raises internal glass surface temperatures, and minimizes perimeter condensation risk during high relative humidity indoor conditions.

Direct Procurement Request

Request Comprehensive Product Catalog & Architectural Specifications

Download complete CAD details, elevation details, thermal performance matrices, and specification guides for Norstar Aluminum Storefront Framing Systems.

Get Catalog