Architectural Technical Procurement Guide

High-Rise Balcony Aluminum Railings: Engineering Specification, Safety Compliance & Global Procurement

An authoritative technical analysis for developer groups, structural engineers, architects, and global procurement directors. Discover how custom-engineered 6063-T6 structural aluminum balustrades and laminated glass guard assemblies mitigate high-altitude wind pressure, eliminate slab-edge thermal bridging, and satisfy strict international building codes.

Tested to NAFS / CSA A440 & IBC Standards Single-Source Canadian Manufacturing Structural 6063-T6 Extrusions & SGP Glass AAMA 2605 Architectural Finishes
Engineering Excellence

The Structural & Architectural Imperative of High-Rise Balcony Guards

At heights exceeding 20 stories, balcony guards cease to be mere decorative perimeters—they become critical structural building envelope components subjected to complex aerodynamic pressures, dynamic live loads, and aggressive environmental exposure.

Specifying High-Rise Balcony Aluminum Railings requires an integrated engineering approach combining advanced extrusion alloy selection, precision post-tension concrete slab anchoring mechanics, glass breakage containment strategies, and long-term surface coating resistance. Unlike low-rise residential railings, high-rise architectural balustrades must endure continuous wind flutter, vortex shedding, thermal expansion differentials, and coastal or urban atmospheric corrosive agents over a 50+ year building lifecycle.

As a single-source Canadian manufacturer operating from Stoney Creek, Ontario since 1985, Norstar Windows & Doors Ltd. controls the entire chain of custody: structural engineering, shop drawing submittals, extrusions processing, glass lamination, assembly, and site installation. This comprehensive oversight ensures that every custom balustrade assembly strictly conforms to North American Building Codes (NBC, OBC, IBC) and NAFS/CSA A440 structural performance metrics.

Get Catalog
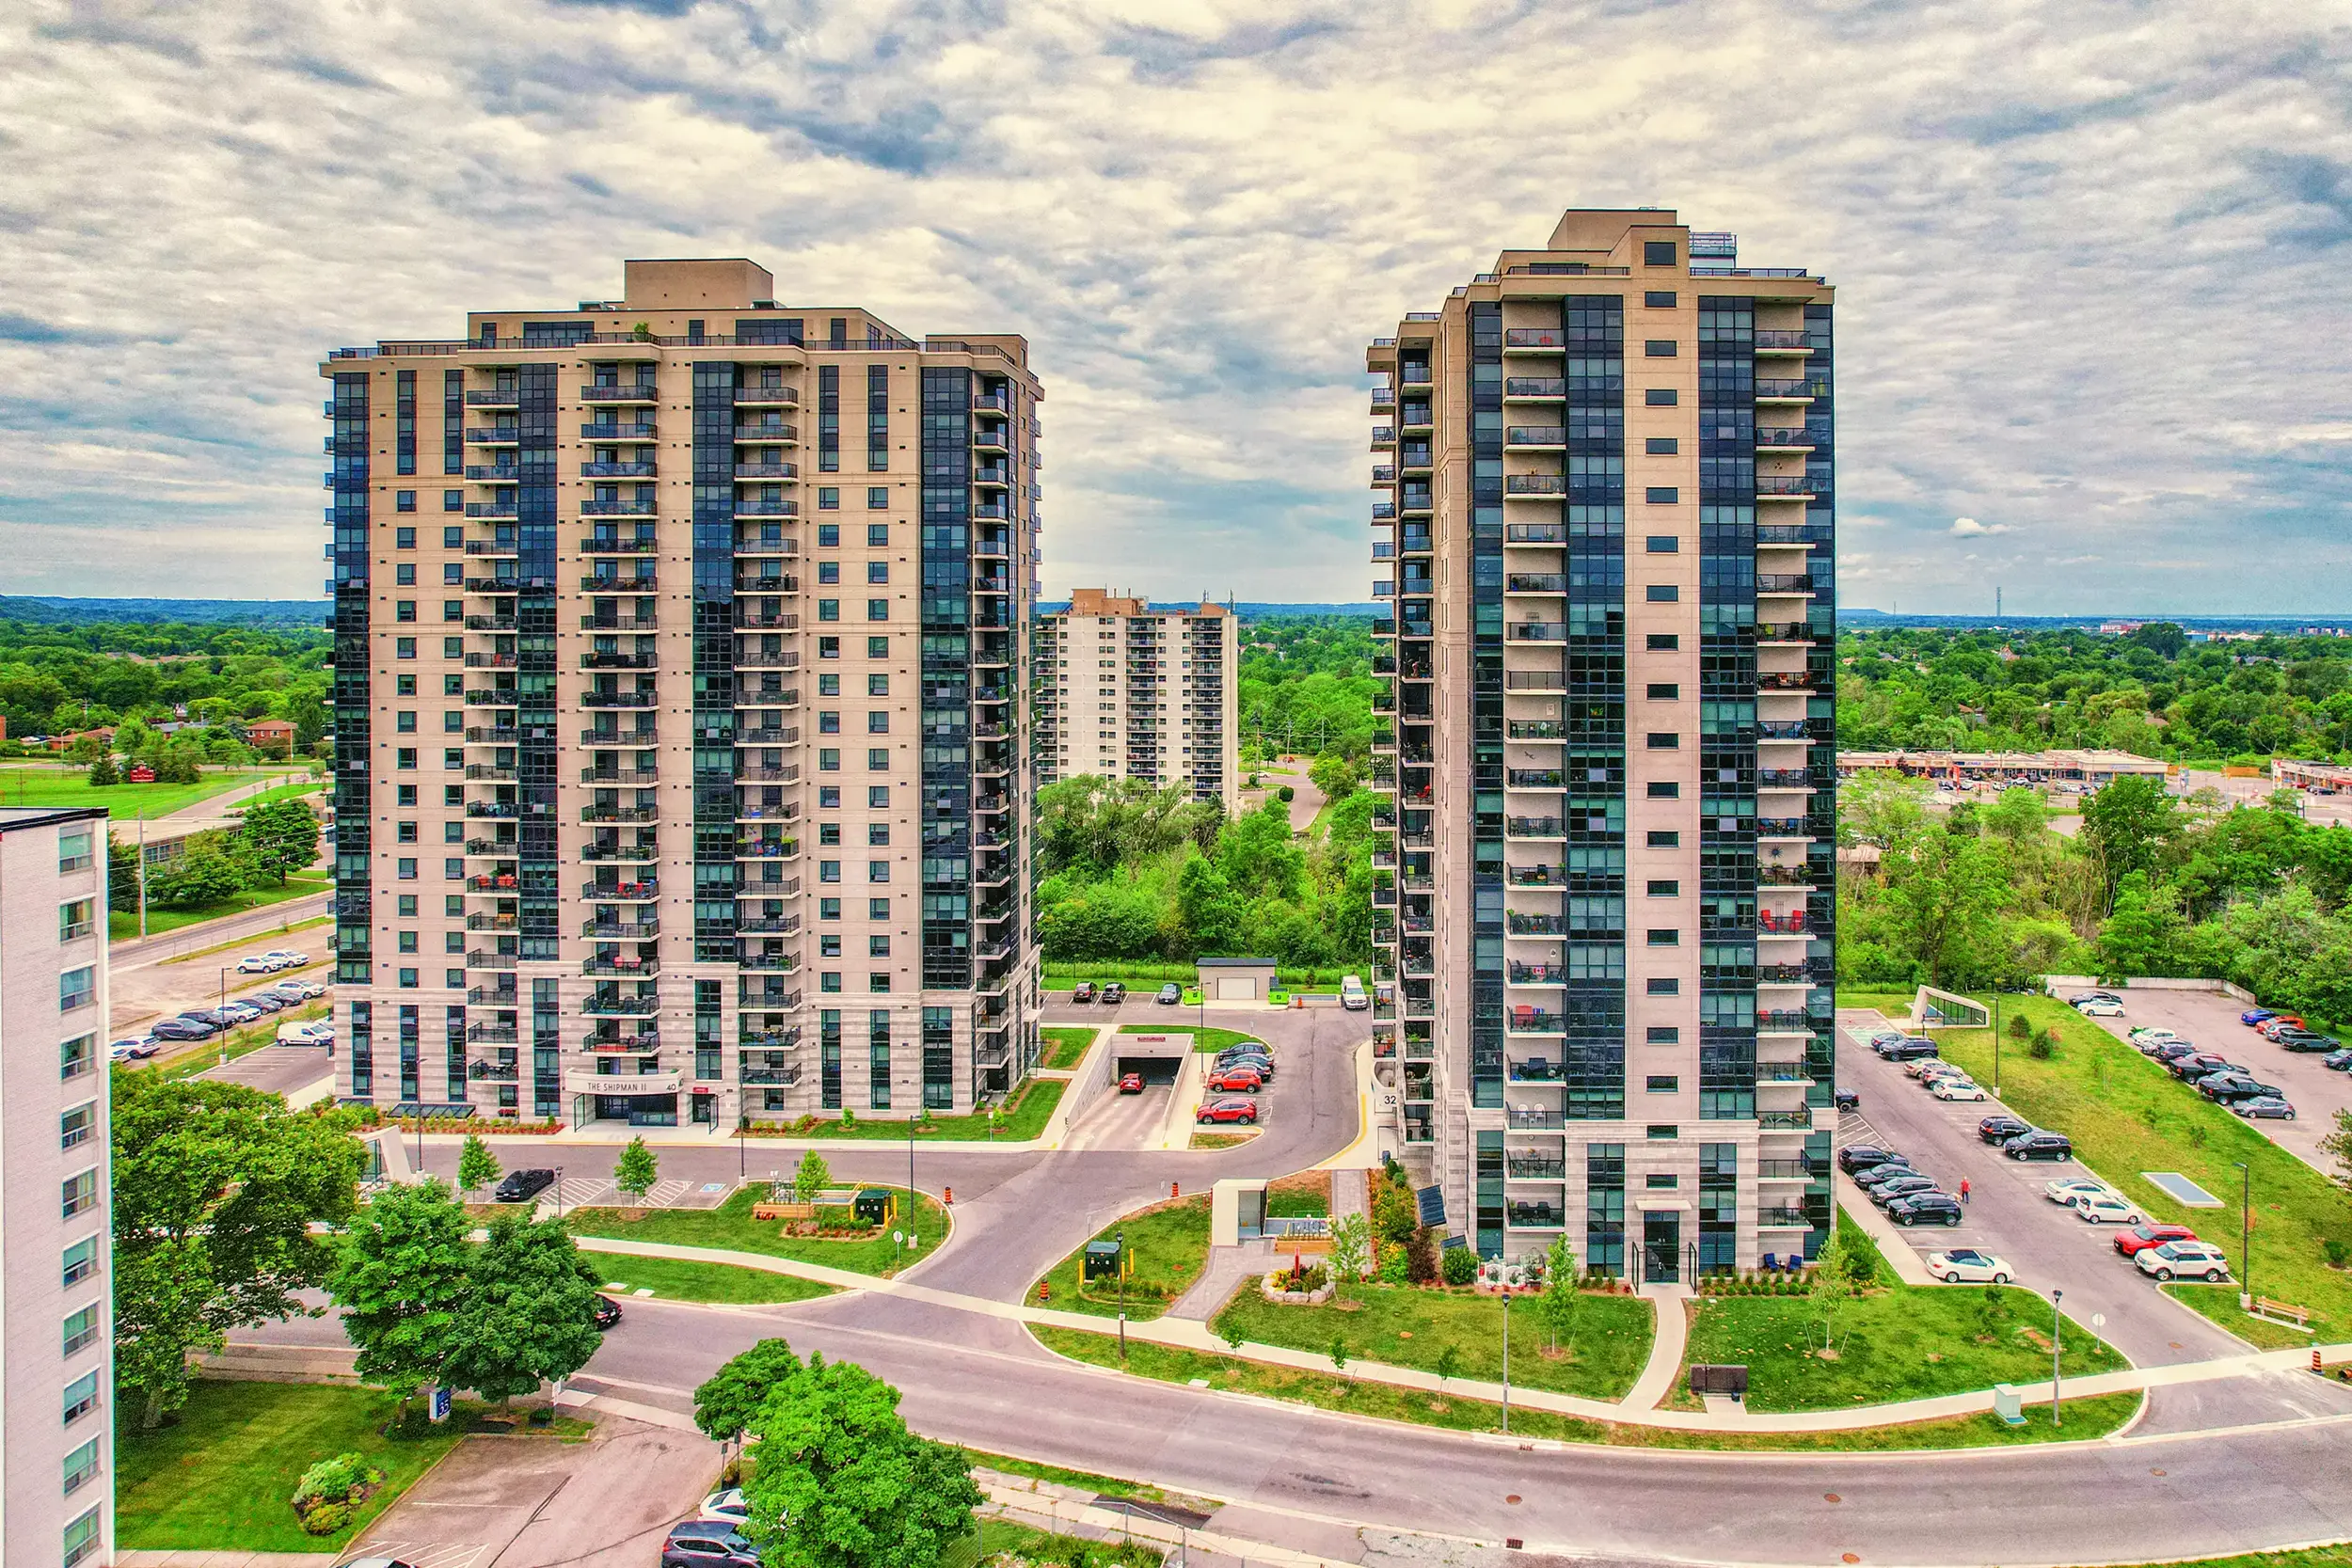
High-Rise balcony aluminum railings installed on residential condominium towers at Concord Place
3.5+ kPaWind Load Resistance
6063-T6Structural Aluminum Alloy
AAMA 2605Fluoropolymer Durability
100%In-House QA & Testing


Engineering Data & Standards

Structural & Material Performance Specification Matrix

Compare the technical parameters of Norstar high-rise balcony railing systems. Every installation is backed by site-specific engineered shop drawings and structural calculations sealed by professional engineers (P.Eng / PE).

Note: Specific anchor embedment depths, glass thicknesses, and post spacing are verified by Norstar engineering team per building height, local wind pressure data, and concrete slab specifications.
Performance Parameter Series HR-G500 (Frameless Glass) Series HR-P300 (Aerodynamic Picket) Series HR-H700 (Hybrid Glazed) Series HR-A900 (Perforated Panel)
Primary Material Structural 6063-T6 Shoe / Laminated Glass 6063-T6 Extruded Aluminum Alloy 6063-T6 Aluminum Frame + Infill 5052-H32 / 6063-T6 Aluminum Plate
Max Wind Load Capability 4.5 kPa (94 PSF) 3.8 kPa (79 PSF) 4.0 kPa (83 PSF) 3.5 kPa (73 PSF)
Guard Load Compliance NAFS/CSA A440, IBC 1607.8, OBC 4.1.5.14 NAFS/CSA A440, IBC 1607.8, OBC 4.1.5.14 NAFS/CSA A440, IBC 1607.8, OBC 4.1.5.14 NAFS/CSA A440, IBC 1607.8, OBC 4.1.5.14
Concentrated Load Resistance 1.5 kN (337 lbf) applied at top rail 1.5 kN (337 lbf) applied at top rail 1.5 kN (337 lbf) applied at top rail 1.5 kN (337 lbf) applied at top rail
Uniform Horizontal Load 1.5 kN/m (102 lbf/ft) 1.0 kN/m (68 lbf/ft) 1.2 kN/m (82 lbf/ft) 1.0 kN/m (68 lbf/ft)
Glass Specification 15.2mm - 21.5mm Toughened SGP Laminated N/A (Optional glass insert) 10mm - 12mm Tempered / Laminated N/A
Finishing Certification AAMA 2605 / AAMA 2604 Powder Coating AAMA 2605 / AAMA 2604 Powder Coating AAMA 2605 / AAMA 2604 Powder Coating AAMA 2605 FEVE / PVDF Coating
Anchoring Methodology Sub-floor shoe / Fascia bracket (316 SS) Surface plate / Embedded sleeve / Side mount Fascia slab bracket / Top deck mount Fascia slab bracket / Structural angle

Structural Integrity

Post-Tension Slab Anchoring & Envelope Thermal Mechanics

One of the most critical engineering challenges in high-rise balcony construction is securing railing structural bases into modern post-tensioned (PT) concrete slabs without compromising slab tendons or creating thermal and galvanic vulnerabilities.

High-rise balcony slabs are frequently thin (175mm to 225mm) and contain high-tension steel cables placed near the slab edge. Standard percussion drilling risks catastrophic tendon strikes. Norstar solves this challenge through advanced pre-construction scanning protocols, pre-engineered weld-plates cast into the slab edge during concrete pour, or specialized side-mount fascia brackets designed with offset anchor arrays.

1. Galvanic Isolation & Concrete Contact Protection

Direct contact between aluminum extrusions and wet concrete leads to rapid alkaline corrosion. Norstar mandates 100% isolation using high-density polyethylene (HDPE) thermal break shims, elastomeric neoprene pads, or bitumastic barrier coatings. Stainless steel mounting fasteners (316 grade) are fitted with non-conductive nylon sleeves and isolation washers to eliminate galvanic action between dissimilar metals.

2. Thermal Expansion Differential Accommodations

Aluminum has a thermal expansion coefficient of approximately $23 \times 10^{-6} /K$—nearly double that of structural concrete. On a continuous 30-meter balcony wrap, temperature swings between $-30^\circ\text{C}$ winter and $+40^\circ\text{C}$ summer produce up to 48mm of linear expansion. Norstar balustrades incorporate expansion sleeve joints every 6 meters, preventing thermal buckling, post distortion, or glass pinch points.

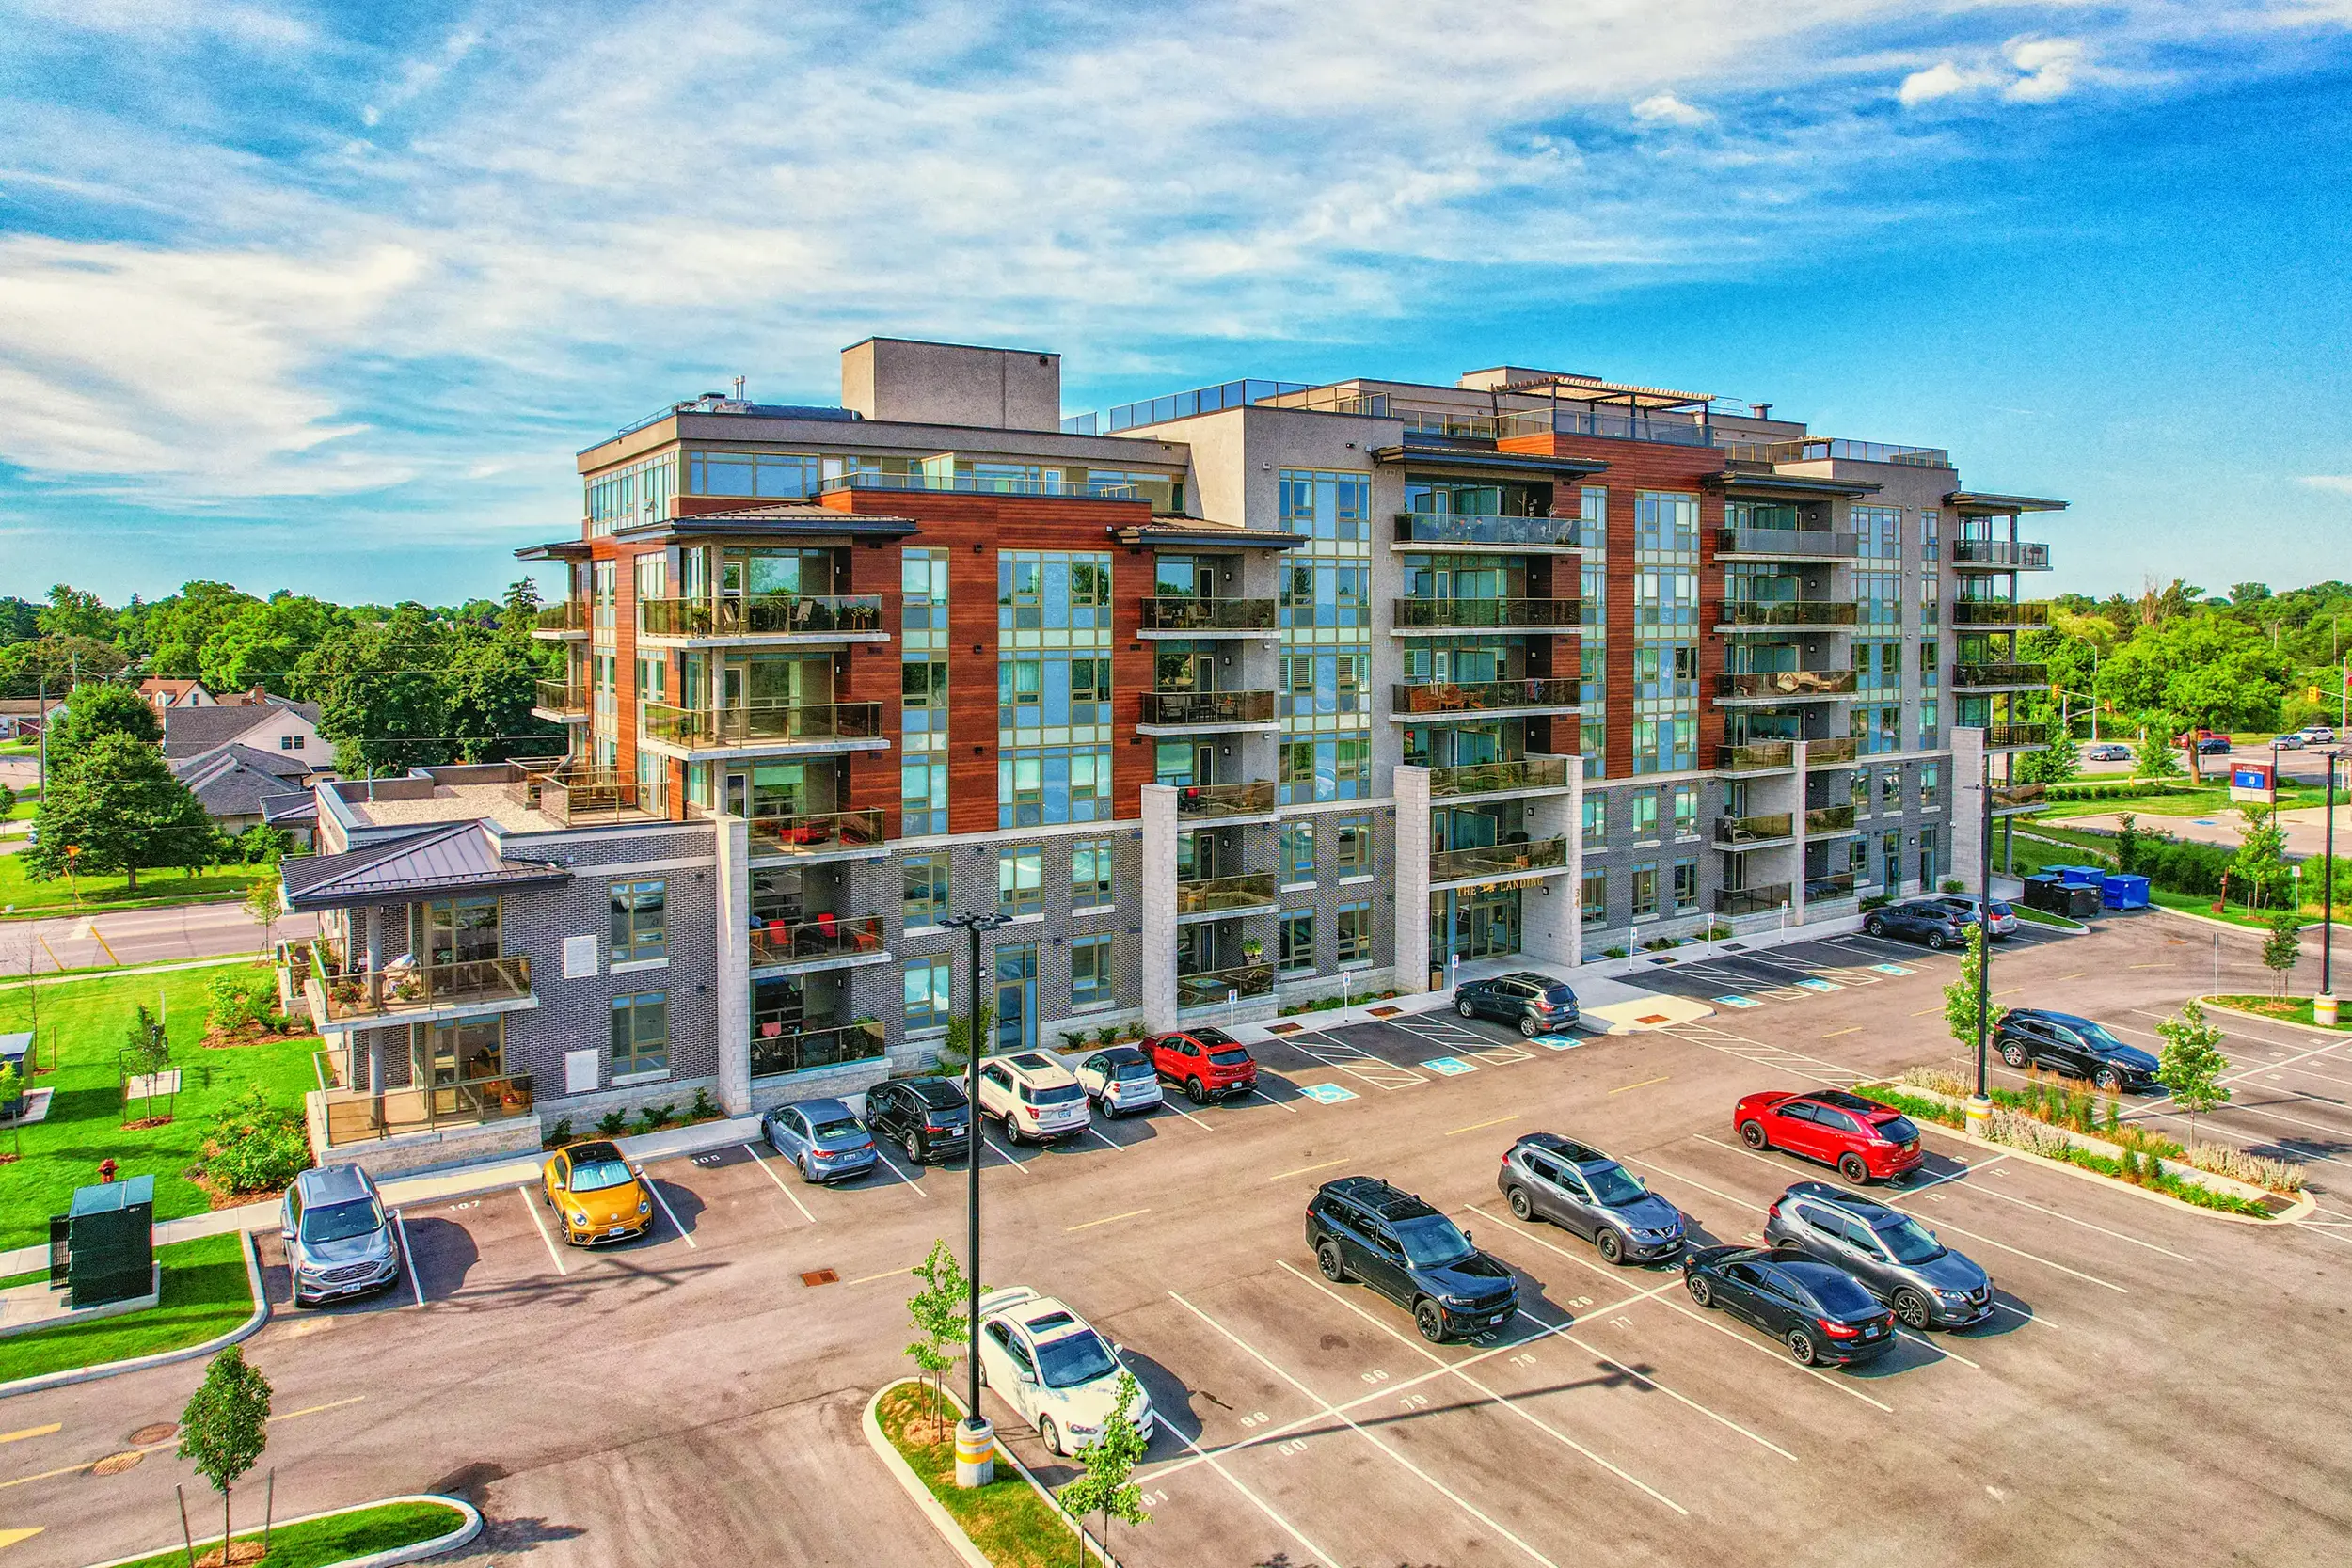
High-rise building envelope retrofit featuring upgraded structural aluminum balcony guards

Glass Breakage Prevention & SGP Interlayer Safety

In high-rise glass railing design, safety considerations extend beyond initial structural load capacity to post-breakage performance. Spontaneous glass breakage—though rare—can occur due to nickel sulfide (NiS) inclusions in tempered lites or extreme impact events.

Standard Monolithic Tempered Glass crumbles into small dice-like fragments, leaving an immediate fall hazard and showering debris on pedestrians below. Standard PVB Laminated Glass sags under high heat or wind load when broken.

Norstar specifies SentryGlas® (SGP) Ionoplast Interlayers for high-rise frameless balustrades. SGP interlayers create a rigid structural panel that remains upright and intact even if both glass lites fracture, maintaining full guard height protection until maintenance replacement occurs.

Get Catalog


Technology Evolution

The Evolutionary Trajectory of Balcony Guard Materials

From heavy iron to precision structural aluminum matrices: understanding why modern high-rise architecture shifted away from legacy metals.

In the mid-20th century, multi-family balcony construction relied heavily on painted structural steel or wrought iron pickets. While initially inexpensive, steel guards suffered from high thermal conductivity, excessive dead load on cantilevers, and inevitable moisture penetration. Corrosion of embedded steel posts expanded up to 600% inside concrete slabs—a destructive mechanism known as "concrete spalling" or "concrete cancer"—causing massive structural repair liabilities for building owners.

The introduction of Engineered 6063-T6 Extruded Aluminum Alloys revolutionized the high-rise building envelope. Aluminum offers a superior strength-to-weight ratio (one-third the weight of steel), inherent oxide-layer corrosion resistance, and total immunity to rust expansion. Modern extrusion technology enables complex multi-hollow profiles with internal structural stiffeners, integrated screw splines, and thermal break channels that were impossible with traditional rolled metals.

Get Catalog
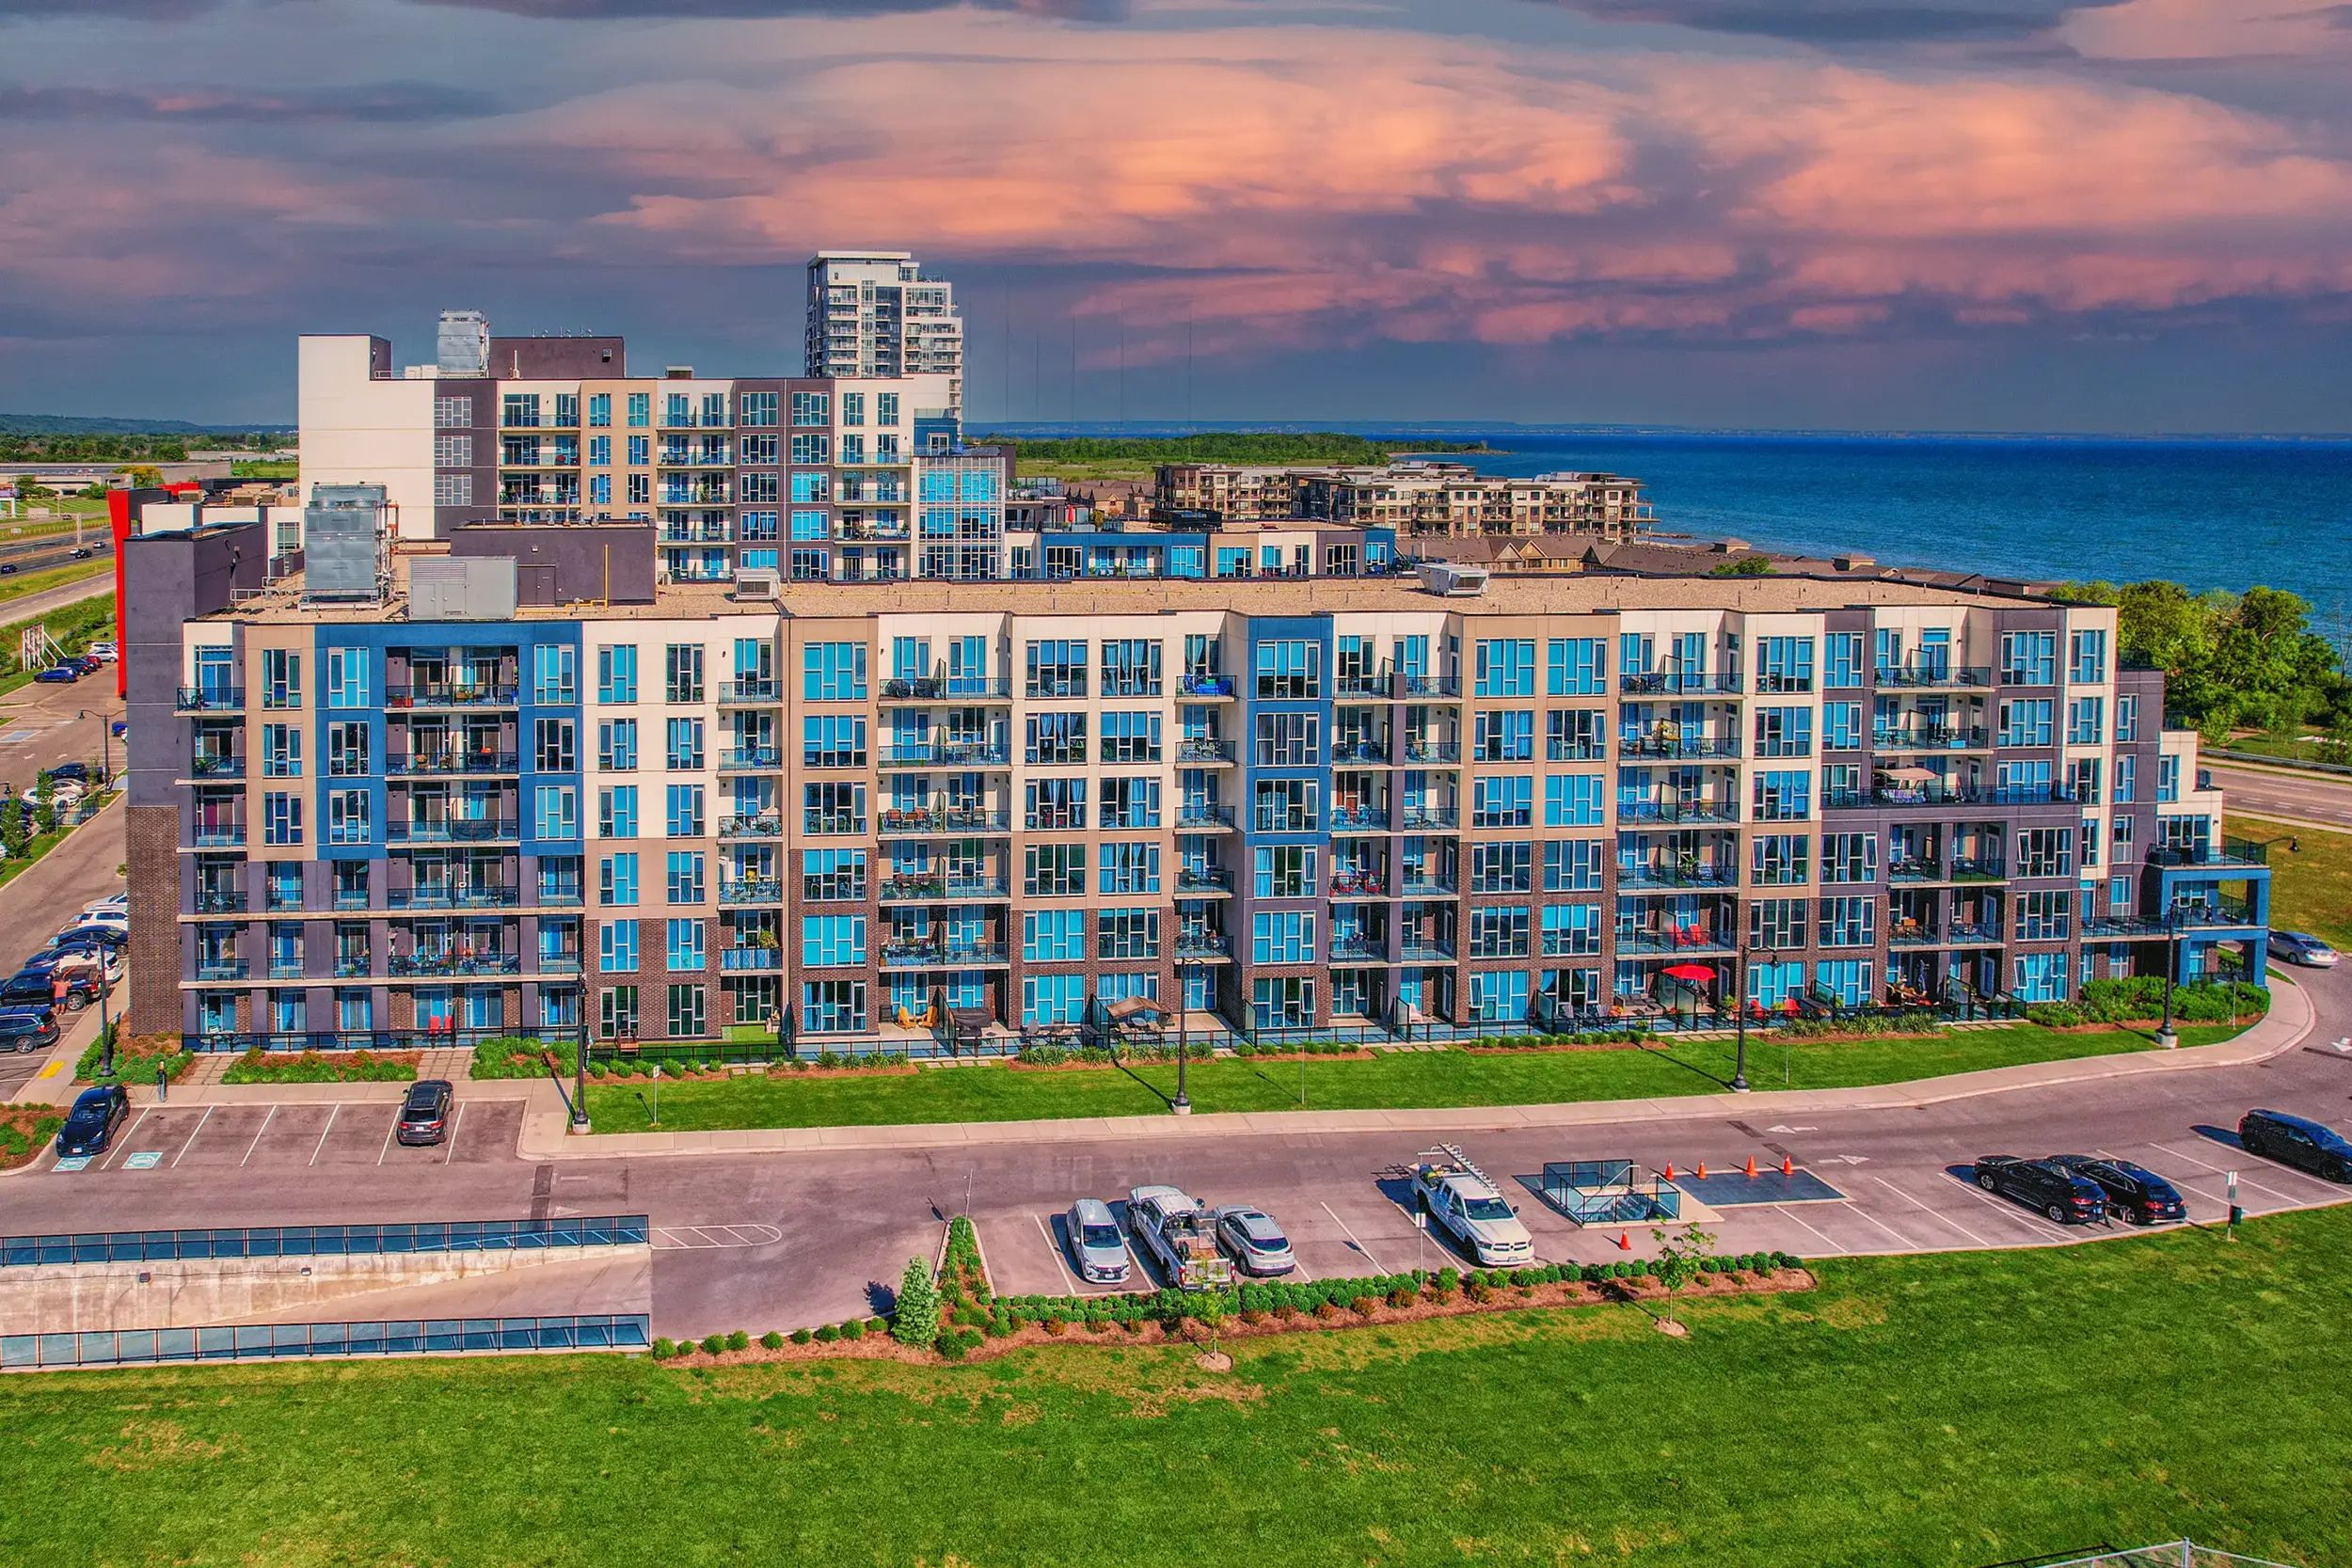
Modern multi-family residential building with high-performance aluminum balcony railings

The Norstar Authority

Single-Source Canadian Manufacturing & Turnkey Execution

Why leading developers, envelope consultants, and international contractors partner with Norstar Windows & Doors Ltd.

35+ Years Manufacturing Lineage

Founded in 1985 in Stoney Creek, Ontario, Norstar has engineered, fabricated, and installed architectural fenestration and railing envelopes for over 1,500 high-rise, mid-rise, and institutional developments across Canada and international markets.

Single-Source Chain of Custody

Unlike distributors who outsource manufacturing or installation, Norstar controls everything under one roof: architectural shop drawings, engineering seals, aluminum extrusion cutting, thermal processing, glass glazing, factory assembly, and direct site installation by trained Norstar crews.

Occupied Building Retrofit Mastery

Norstar specializes in live-site balcony railing and window replacement programs. Our suite-by-suite replacement sequencing allows occupied residential towers to undergo full guard modernization without resident relocation, completing units rapidly with daily clean-up and safety reporting.

Virtual Factory Experience & Structural Testing

Explore Norstar's manufacturing plant in Stoney Creek, Ontario. Witness our automated CNC extrusions machining, glass washing and lamination assemblies, automated powder coat line quality checks, and real-time NAFS/CSA structural load testing.

Every batch of aluminum railings undergoes rigorous quality audits for dimension tolerances, coating film thickness (ASTM D1400), adhesion strength (ASTM D3359), and fastener torque resistance prior to shipping to project sites.

Get Catalog


Testing & Compliance

Certified Engineering & Industry Memberships

Norstar products are designed, tested, and certified to meet or exceed rigorous international structural, fenestration, and architectural standards.


Procurement FAQ

Frequently Asked Questions on High-Rise Balcony Aluminum Railings

Technical answers to complex questions commonly submitted by developers, architects, facade consultants, and general contractors during tender and design development.

High-rise towers over 30 stories experience elevated localized wind pressures, corner vortex effects, and negative suction pressures that often reach 3.0 kPa to 4.5 kPa. Railings must be designed according to site-specific Boundary Layer Wind Tunnel (BLWT) studies, local building codes (e.g., NBC / OBC 4.1.7, IBC Chapter 16), and NAFS/CSA A440 testing criteria.

Engineering calculations must verify structural post deflection limits (typically L/175 or L/240), glass stress under wind suction, and base anchor pull-out resistance with a minimum 2.5x structural safety factor.

AAMA 2604 finishes utilize super-durable ester resins providing 5-year South Florida weathering resistance, suitable for low-to-mid-rise interior environments. AAMA 2605 specifies premium fluoropolymer (PVDF/FEVE) resins engineered for severe high-rise exposure. AAMA 2605 guarantees 10-year South Florida weatherability, offering exceptional resistance to chalking, color fading, and chemical breakdown under intense UV radiation and marine salt spray environment testing (>4,000 hours per ASTM B117).

Uninsulated metallic connections between outdoor balconies and internal slab edges create severe thermal bridging, leading to condensation, mold formation, and building envelope heat loss. Norstar integrates high-density polyamide thermal isolation breaks and continuous non-conductive structural shims beneath base shoes and fascia mounting brackets, isolating the outdoor aluminum assembly from interior structure.

Modern building codes (including IBC 2407 and NBC revisions) restrict monolithic tempered glass on elevated guards due to fall risks following breakage. Laminated glass is required. For frameless guards without a continuous top handrail, stiff structural interlayers such as SentryGlas® (SGP) ionoplast are mandatory. SGP provides post-breakage stiffness that keeps the glass panel upright even if both lites break, preventing occupant falls and debris dropping.

Yes. Installation on PT slabs requires strict pre-drilling protocols. Norstar coordinates GPR (Ground Penetrating Radar) scanning to locate embedded tendons precisely before drilling anchor holes. Alternatively, Norstar supplies custom fascia-mount brackets or cast-in weldplates specified during structural concrete placement, bypassing the need for deep post-pour slab top anchors entirely.

In addition to factory quality checks, site mock-ups undergo rigorous load testing according to ASTM E935 (Standard Test Methods for Performance of Permanent Metal Railing Systems and Rails for Buildings) and ASTM E985. Tests evaluate concentrated horizontal in-fill loads, uniform horizontal line loads along top rails, vertical downward loads, and soft-body impact resistance (ASTM E2353).

Norstar operates state-of-the-art computer-controlled color matching and electrostatic powder application lines. We offer complete RAL architectural palette matching, custom metallic flakes, anodized bronze/champagne simulation effects, and dual-color capabilities (different interior vs exterior post colors) certified to AAMA 2605 standards.

Standard engineering shop drawings and structural calculation packages are generated within 2 to 3 weeks following initial architectural plan receipt. Upon drawing approval and field dimension verification, extrusion production and glass fabrication typically require 6 to 8 weeks, supported by just-in-time delivery scheduling for job site installation.

Yes. Norstar’s turnkey retrofit division specializes in occupied building window and balcony railing replacements. Our specialized perimeter protection platforms and suite-sequenced workflows allow old, unsafe steel or wood railings to be removed and upgraded to modern structural aluminum systems without displacing residents or disrupting daily property operations.

Click the "Get Catalog" or "Contact Us" buttons on this page to upload architectural elevations, structural slab details, and specification sections directly to our engineering team. A dedicated Norstar structural technical director will review your project scope and provide complete engineering recommendations, system selections, and formal pricing.

Engineering Consultation & Tender Support

Accelerate Your Architectural Railing Specification

Contact Norstar's structural engineering team to receive full CAD/BIM details, structural wind load calculations, architectural binder catalogs, and factory-direct project pricing.

Get Catalog Contact Engineering Team