Architectural Fenestration Engineering & B2B Procurement

Mid-Rise Building Retrofit Glazing: Technical Specification, Thermal Efficiency & Zero-Displacement Procurement Guide

An authoritative technical evaluation for commercial real estate developers, asset managers, structural engineers, and global procurement directors navigating envelope decarbonization, tenant-in-place window replacement, and NAFS/CSA A440 thermal compliance.

Single-Source Canadian Manufacturer NAFS / CSA A440 Certified Systems Suite-by-Suite Installation Protocol ASHRAE 90.1 & SB-10 Compliant
Strategic Context

Why Mid-Rise Building Retrofit Glazing Is the Primary Catalyst for Urban Asset Decarbonization

Across North America and global metropolitan markets, mid-rise structures (4 to 12 stories) constructed between 1970 and 2005 represent over 45% of commercial and multi-family residential housing stock. The majority of these assets operate with non-thermally broken aluminum window frames, degraded single or early double-pane insulated glass units (IGUs), and failed perimeter sealant joints.

As municipal building energy performance standards (such as NYC Local Law 97, Ontario Building Code SB-10, and Vancouver Building By-law) impose aggressive carbon penalties, property owners face a critical mandate: modernizing building envelopes without disrupting tenant revenues or incurring massive capital expenditure overruns.

Mid-Rise Building Retrofit Glazing has emerged as the most economically viable, high-ROI engineering intervention. By retrofitting outdated fenestration with advanced thermally broken aluminum frame inserts, warm-edge triple-silver Low-E glazing, and engineered structural flashing systems, commercial buyers can reduce building HVAC energy consumption by 28% to 42% while preserving exterior facade integrity.

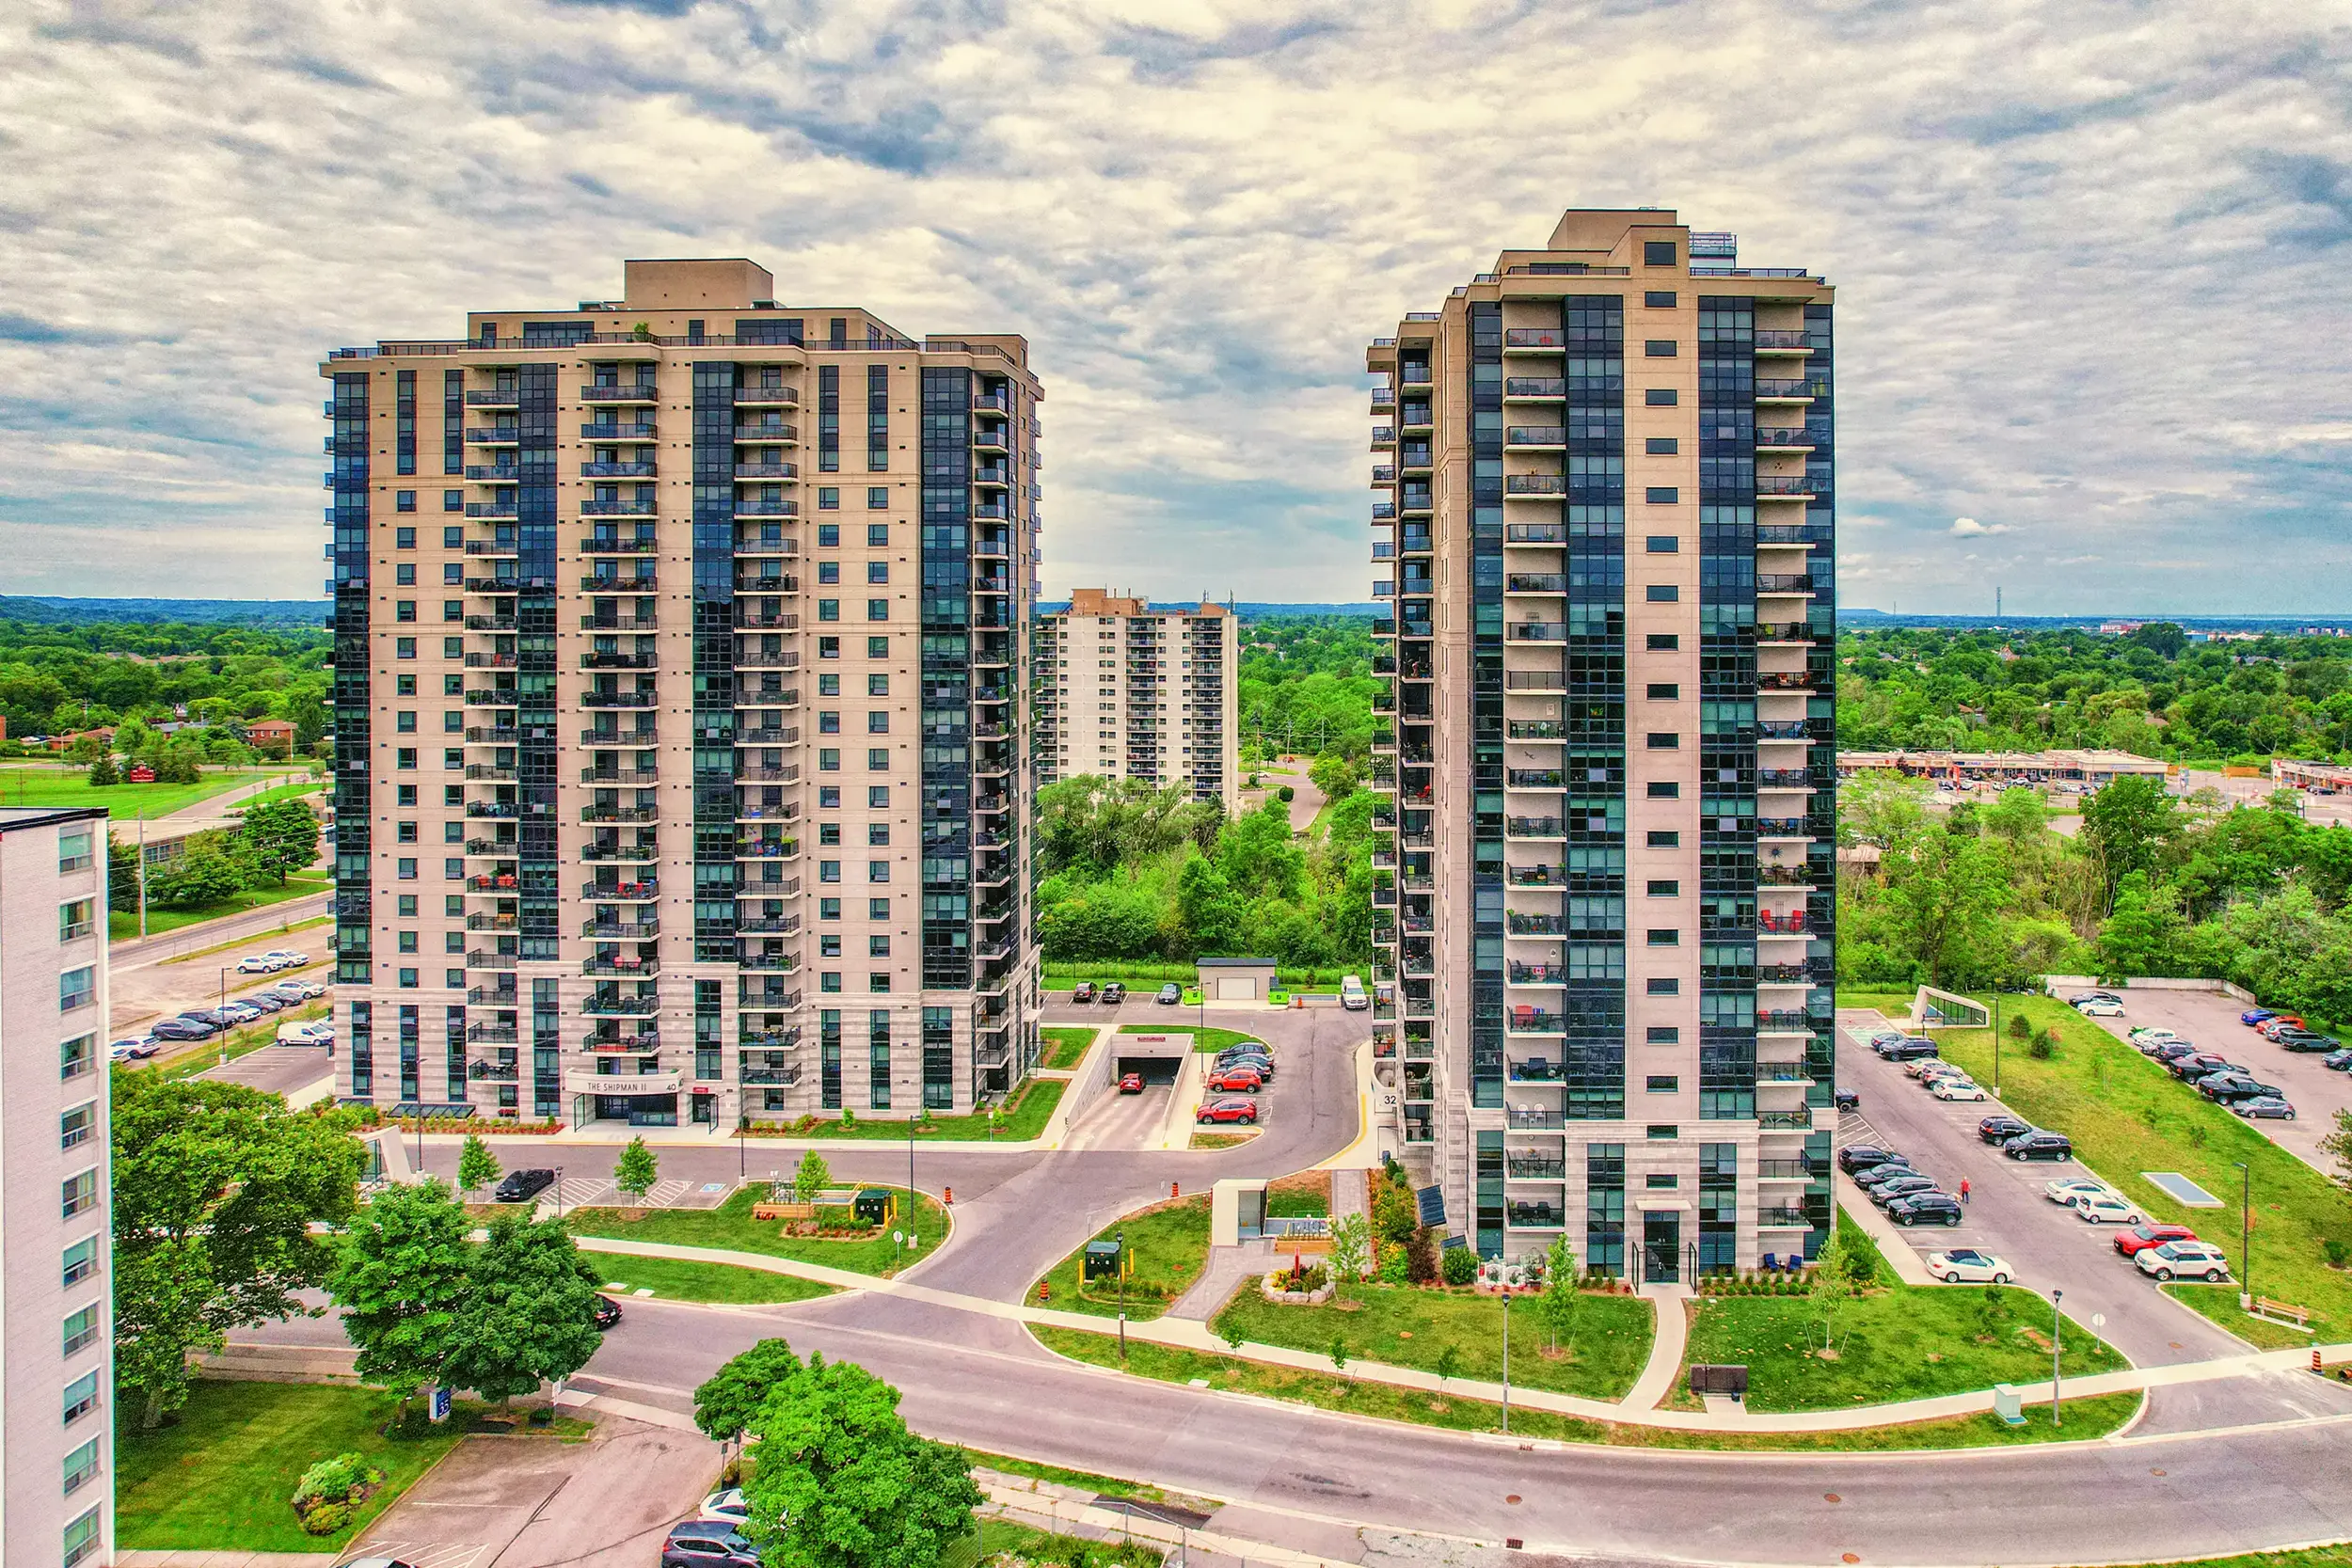
32 & 40 Towering Heights Boulevard mid-rise residential retrofit project in St. Catharines, Ontario glazed by Norstar Windows & Doors Ltd.
Case Study Focus: 32 & 40 Towering Heights Blvd., St. Catharines, ON. Full envelope retrofit using Norstar thermally broken aluminum windows in an occupied multi-family complex.
U-0.24Achievable Frame U-Factor
720 PaWater Penetration Resistance
STC 42Acoustical Noise Reduction
0%Tenant Relocation Required

Engineered Retrofit Solutions

Recommended Fenestration Product Lines for Mid-Rise Envelope Upgrades

Norstar Windows & Doors Ltd. engineers five specialized aluminum architectural product lines specifically calibrated for the structural wind-load requirements, thermal expansion coefficients, and installation constraints of mid-rise building retrofits.

Series R-500 Retrofit Commercial Windows

Thermally broken aluminum fixed, casement, and awning windows designed specifically for sub-frame insert encapsulation over existing openings.

  • Polyamide strut thermal barrier technology
  • Double or triple Low-E IGU with Argon gas fill
  • NAFS Heavy Commercial (HC) & AW Performance Class
  • Integrated panning profiles and perimeter receptors
View Window Specifications

Structural Curtain Wall & Ribbon Window Retrofit

Pressure-plated stick-built and unitized curtain wall assemblies engineered to replace failing continuous vertical or horizontal glazed bands on mid-rise podiums.

  • 2-1/2" (63.5mm) and 3" (76.2mm) profile sightlines
  • Zone-drained weep systems for maximum water shedding
  • Structural silicone glazing (SSG) options for sleek aesthetics
  • Accommodates 1" to 1-3/4" thick insulating glass units
View Curtain Wall Systems

Thermally Broken Commercial Terrace & Balcony Doors

Heavy-duty aluminum swing and sliding terrace doors engineered for continuous high-cycle operation and exposed balcony wind pressures.

  • Low-profile ADA / barrier-free thermal break thresholds
  • Multi-point perimeter locking systems for air tightness
  • Heavy commercial hardware with stainless steel rollers
  • High-impact laminated glass safety options
View Door Systems

Architectural Aluminum Balcony Railings & Guards

Code-compliant picket and laminated glass balcony railing systems designed for seamless anchorage integration during window retrofit projects.

  • 6005-T5 high-tensile structural aluminum extrusions
  • AAMA 2605 high-performance powder coat finishes
  • Engineered concrete post-tension slab attachment details
  • Clear, tinted, or frosted laminated safety glass infills
View Railing Systems

Ground Floor Entrance & Storefront Retrofit

Heavy-duty commercial entrance framing and storefront assemblies engineered for high-traffic retail podiums, lobbies, and institutional access points.

  • Wide stile, medium stile, and narrow stile entrance doors
  • Reinforced corner block joint construction
  • Concealed overhead closers & electronic access hardware
  • Thermal break frame options for cold-climate entrances
View Entrance Systems

Single-Source Turnkey Field Installation Services

Direct manufacturer execution covering site layout, swing-stage rigging, suite-by-suite window replacement, air sealing, and quality validation.

  • Directly employed, certified installation crews
  • Comprehensive daily site reporting and tenant notices
  • In-house shop drawing & engineering sign-offs
  • Single-point warranty covering manufacturing & labor
Explore Installation Services

Technical Benchmarks

Mid-Rise Building Retrofit Glazing Specification & Performance Matrix

Compare performance parameters across different retrofit window methods to determine the optimal engineering solution for your building's structural load, climate zone, and acoustic envelope requirements.

Performance parameters evaluated per NAFS/CSA A440 testing standards. Values represent typical assemblies configured with double-pane Low-E (Argon fill) or triple-pane glazing packages.
Glazing Retrofit System Frame U-Factor (BTU/h·ft²·°F) Water Resistance (Pa) Air Infiltration / Leakage Class Acoustic Rating (STC / OITC) Primary Target Application
Insert Frame Encapsulation (Thermally Broken Aluminum) 0.24 – 0.28 540 Pa – 720 Pa A3 / Fixed (NAFS AW-PG70) STC 36 – 40 / OITC 30-34 Occupied mid-rise residential towers, apartments, student dormitories
Full Tear-Out Replacement (Thermally Broken Aluminum Window Wall) 0.18 – 0.22 720 Pa – 1000 Pa Fixed (NAFS AW-PG100) STC 38 – 44 / OITC 32-38 Deep energy retrofits, masonry cavity updates, major interior overhauls
Stick-Built Pressure Plate Curtain Wall Retrofit 0.20 – 0.26 720 Pa – 1200 Pa System Class AW (ASTM E283) STC 40 – 46 / OITC 34-40 Full-height glazed mid-rise office facades, stairwells, structural lobbies
Thermally Broken Balcony & Terrace Swing Door Systems 0.26 – 0.32 450 Pa – 600 Pa Class A2 / Pass (ASTM E330) STC 34 – 38 / OITC 28-32 Balcony accesses, suite terraces, rooftop amenity space entrances
Secondary Glazing / Storm Window Retrofit (Interior) 0.32 – 0.40 300 Pa – 450 Pa Class A1 / Standard STC 32 – 36 / OITC 26-30 Heritage mid-rise structures where exterior facade altering is restricted

Architectural & Engineering Deep-Dive

Engineering Principles, Future Trends & Procurement Insights for Mid-Rise Retrofits

An in-depth technical analysis written for architects, envelope consultants, and commercial real estate buyers evaluating retrofit feasibility, thermal bridging mitigation, and long-term asset value enhancement.

1. The Physics of Thermal Bridging & Frame Selection in Mid-Rise Envelope Upgrades

In mid-rise buildings constructed prior to the mid-2000s, the primary source of envelope thermal inefficiency is uninsulated, non-thermally broken aluminum framing. Aluminum possesses a high thermal conductivity rate (approximately 160 W/m·K). Without a thermal break, conductive heat transfers rapidly from the building interior to the cold exterior in winter—and vice versa in summer—creating massive HVAC energy losses and severe interior condensation risks.

Modern mid-rise building retrofit glazing relies on advanced polyamide strut thermal breaks. Polyamide 66 reinforced with 25% glass fiber has a thermal conductivity rating of just 0.30 W/m·K. By mechanically crimping structurally engineered polyamide struts between the interior and exterior aluminum extrusions, Norstar effectively severs the conductive pathway. This thermal isolation elevates interior frame surface temperatures above the dew point, eliminating mold-inducing condensation while ensuring compliance with stringent energy codes like ASHRAE 90.1 and National Energy Code for Buildings (NECB).

2. Tenant-In-Place Installation Methodology: Eliminating Relocation Revenue Loss

For multi-family residential towers, student housing, and senior living facilities, the largest operational risk associated with window replacement is tenant disruption. Traditional "full tear-out" installations require ripping out interior drywall returns, trim, sub-framing, and exterior cladding interface. This method creates excessive noise, dust, and exposure to seasonal elements, forcing property managers to temporarily relocate residents at enormous expense.

Norstar’s specialized Sub-Frame Insert Encapsulation Protocol resolves this challenge completely:

  • Suite-by-Suite Execution: Technicians isolate individual suites, deploying heavy-duty floor and furniture protection drop sheets.
  • Targeted Demolition: Only the old operable sashes, glass, and deteriorated operable frame tracks are removed. The original structural perimeter sub-frame remains securely anchored to the building substrate.
  • Custom Extruded Panning & Receptors: Custom-engineered aluminum panning profiles snap over the existing perimeter sub-frame, creating a clean, watertight seal and continuous weather barrier.
  • Zero Overnight Openings: Each window opening is fully retrofitted, sealed, insulated with polyurethane expanding foam, and tested within a 4-to-6 hour window. No suite is left exposed overnight.
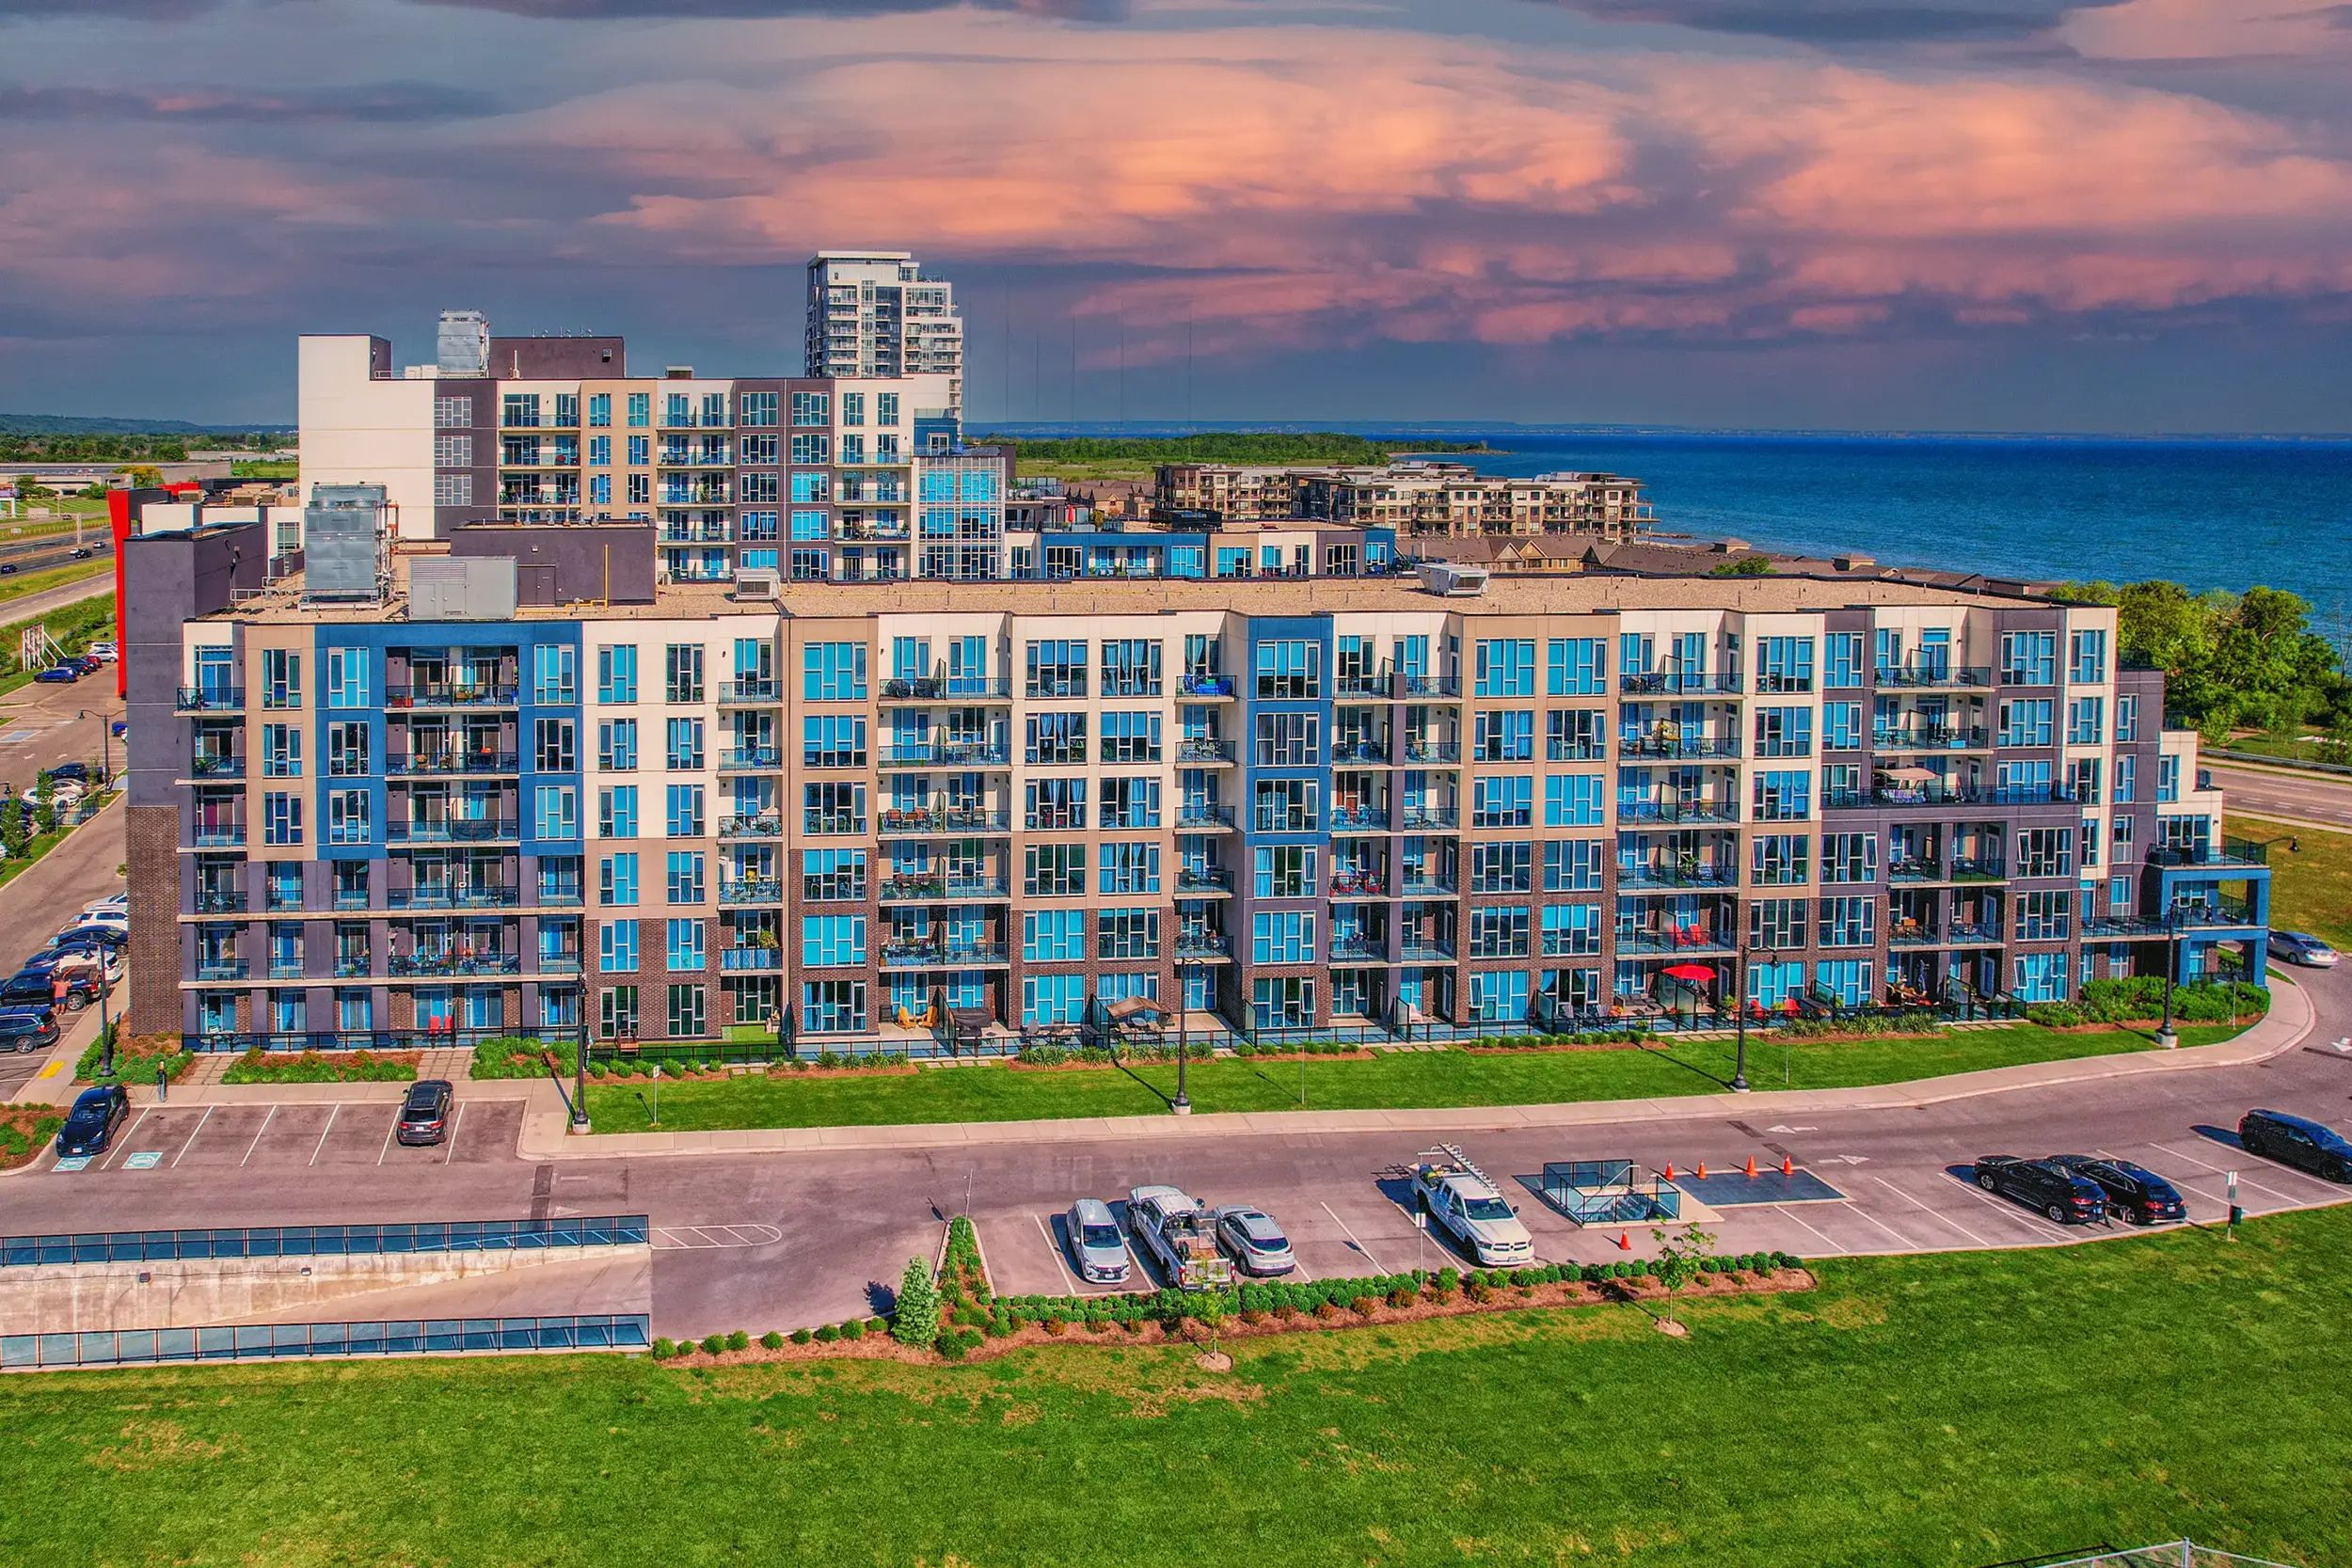
10 and 16 Concord Place residential towers in Grimsby Ontario engineered with high performance aluminum windows by Norstar
High-Rise & Mid-Rise Expertise: 10 & 16 Concord Place, Grimsby, ON. Architectural fenestration engineered to withstand high wind loads and harsh lakefront weather conditions.

3. Decarbonization Trends & Future Procurement Directives (2025–2035)

The global commercial real estate market is undergoing a seismic shift driven by ESG (Environmental, Social, and Governance) mandates and strict carbon tax penalties. Global buyers looking to future-proof mid-rise assets are adopting key procurement directives:

  • Embodied Carbon Transparency (EPDs): Procurement teams now evaluate Environmental Product Declarations (EPDs). Aluminum retrofits using recycled primary aluminum extrusions dramatically lower a building's embodied carbon footprint compared to complete structural concrete demolitions.
  • Vacuum-Insulated Glass (VIG) Integration: The next decade will see rapid adoption of VIG units within commercial retrofit framing. VIG technology provides thermal performance equivalent to solid masonry walls (R-10 to R-12) within a profile thickness of under 10mm, fitting easily into lightweight retrofit aluminum extrusions.
  • Acoustical Attenuation in Urban Corridors: Mid-rise buildings situated along transit routes require high Sound Transmission Class (STC) ratings. Retrofit glazing with asymmetric laminated glass configurations reduces exterior traffic and ambient noise by up to 85%, increasing tenant retention and rental yield premiums.
  • AI-Driven Predictive Envelope Maintenance: Smart fenestration systems integrating embedded wireless humidity and pressure sensors are allowing facility managers to detect sealant degradation before moisture penetration occurs.

Information Gain Insight for B2B Buyers

When procuring mid-rise building retrofit glazing, never evaluate window cost solely on a "per-square-foot" unit price. Factor in the complete lifecycle cost structure: tenant relocation expenses, interior drywall repair costs, scaffolding vs. swing-stage labor fees, and multi-trade coordination overhead. Norstar's single-source design-manufacture-install workflow typically reduces total project capital expenditure by 22% compared to multi-vendor supply chains while guaranteeing single-point warranty accountability.


Enterprise Strengths

Why Global Developers & Property Managers Partner with Norstar

Established in 1985 in Stoney Creek, Ontario, Norstar Windows & Doors Ltd. operates as a single-source Canadian engineering manufacturer and installer of commercial architectural fenestration.

Unlike regional assemblers or brokers who outsource installation, Norstar maintains complete chain-of-custody control over every system produced. Our 100,000+ sq. ft. manufacturing facility handles precision extrusion cutting, automated thermal breaking, insulating glass unit assembly, and rigorous quality assurance under certified ISO and NAFS standards.

  • Single-Source Accountability: One contract covers shop drawings, thermal engineering, fabrication, delivery, and field installation.
  • In-House Engineering Team: Dedicated fenestration engineers provide dynamic wind-load calculations, structural anchor analysis, and thermal modeling.
  • Occupied Building Expertise: Over 35 years of experience executing quiet, clean suite-by-suite replacements in occupied residential towers and retirement communities.
  • Robust Supply Chain Resilience: Direct partnerships with top extrusion mills and glass float manufacturers ensure consistent lead times and material traceability.

Learn More About Our Heritage

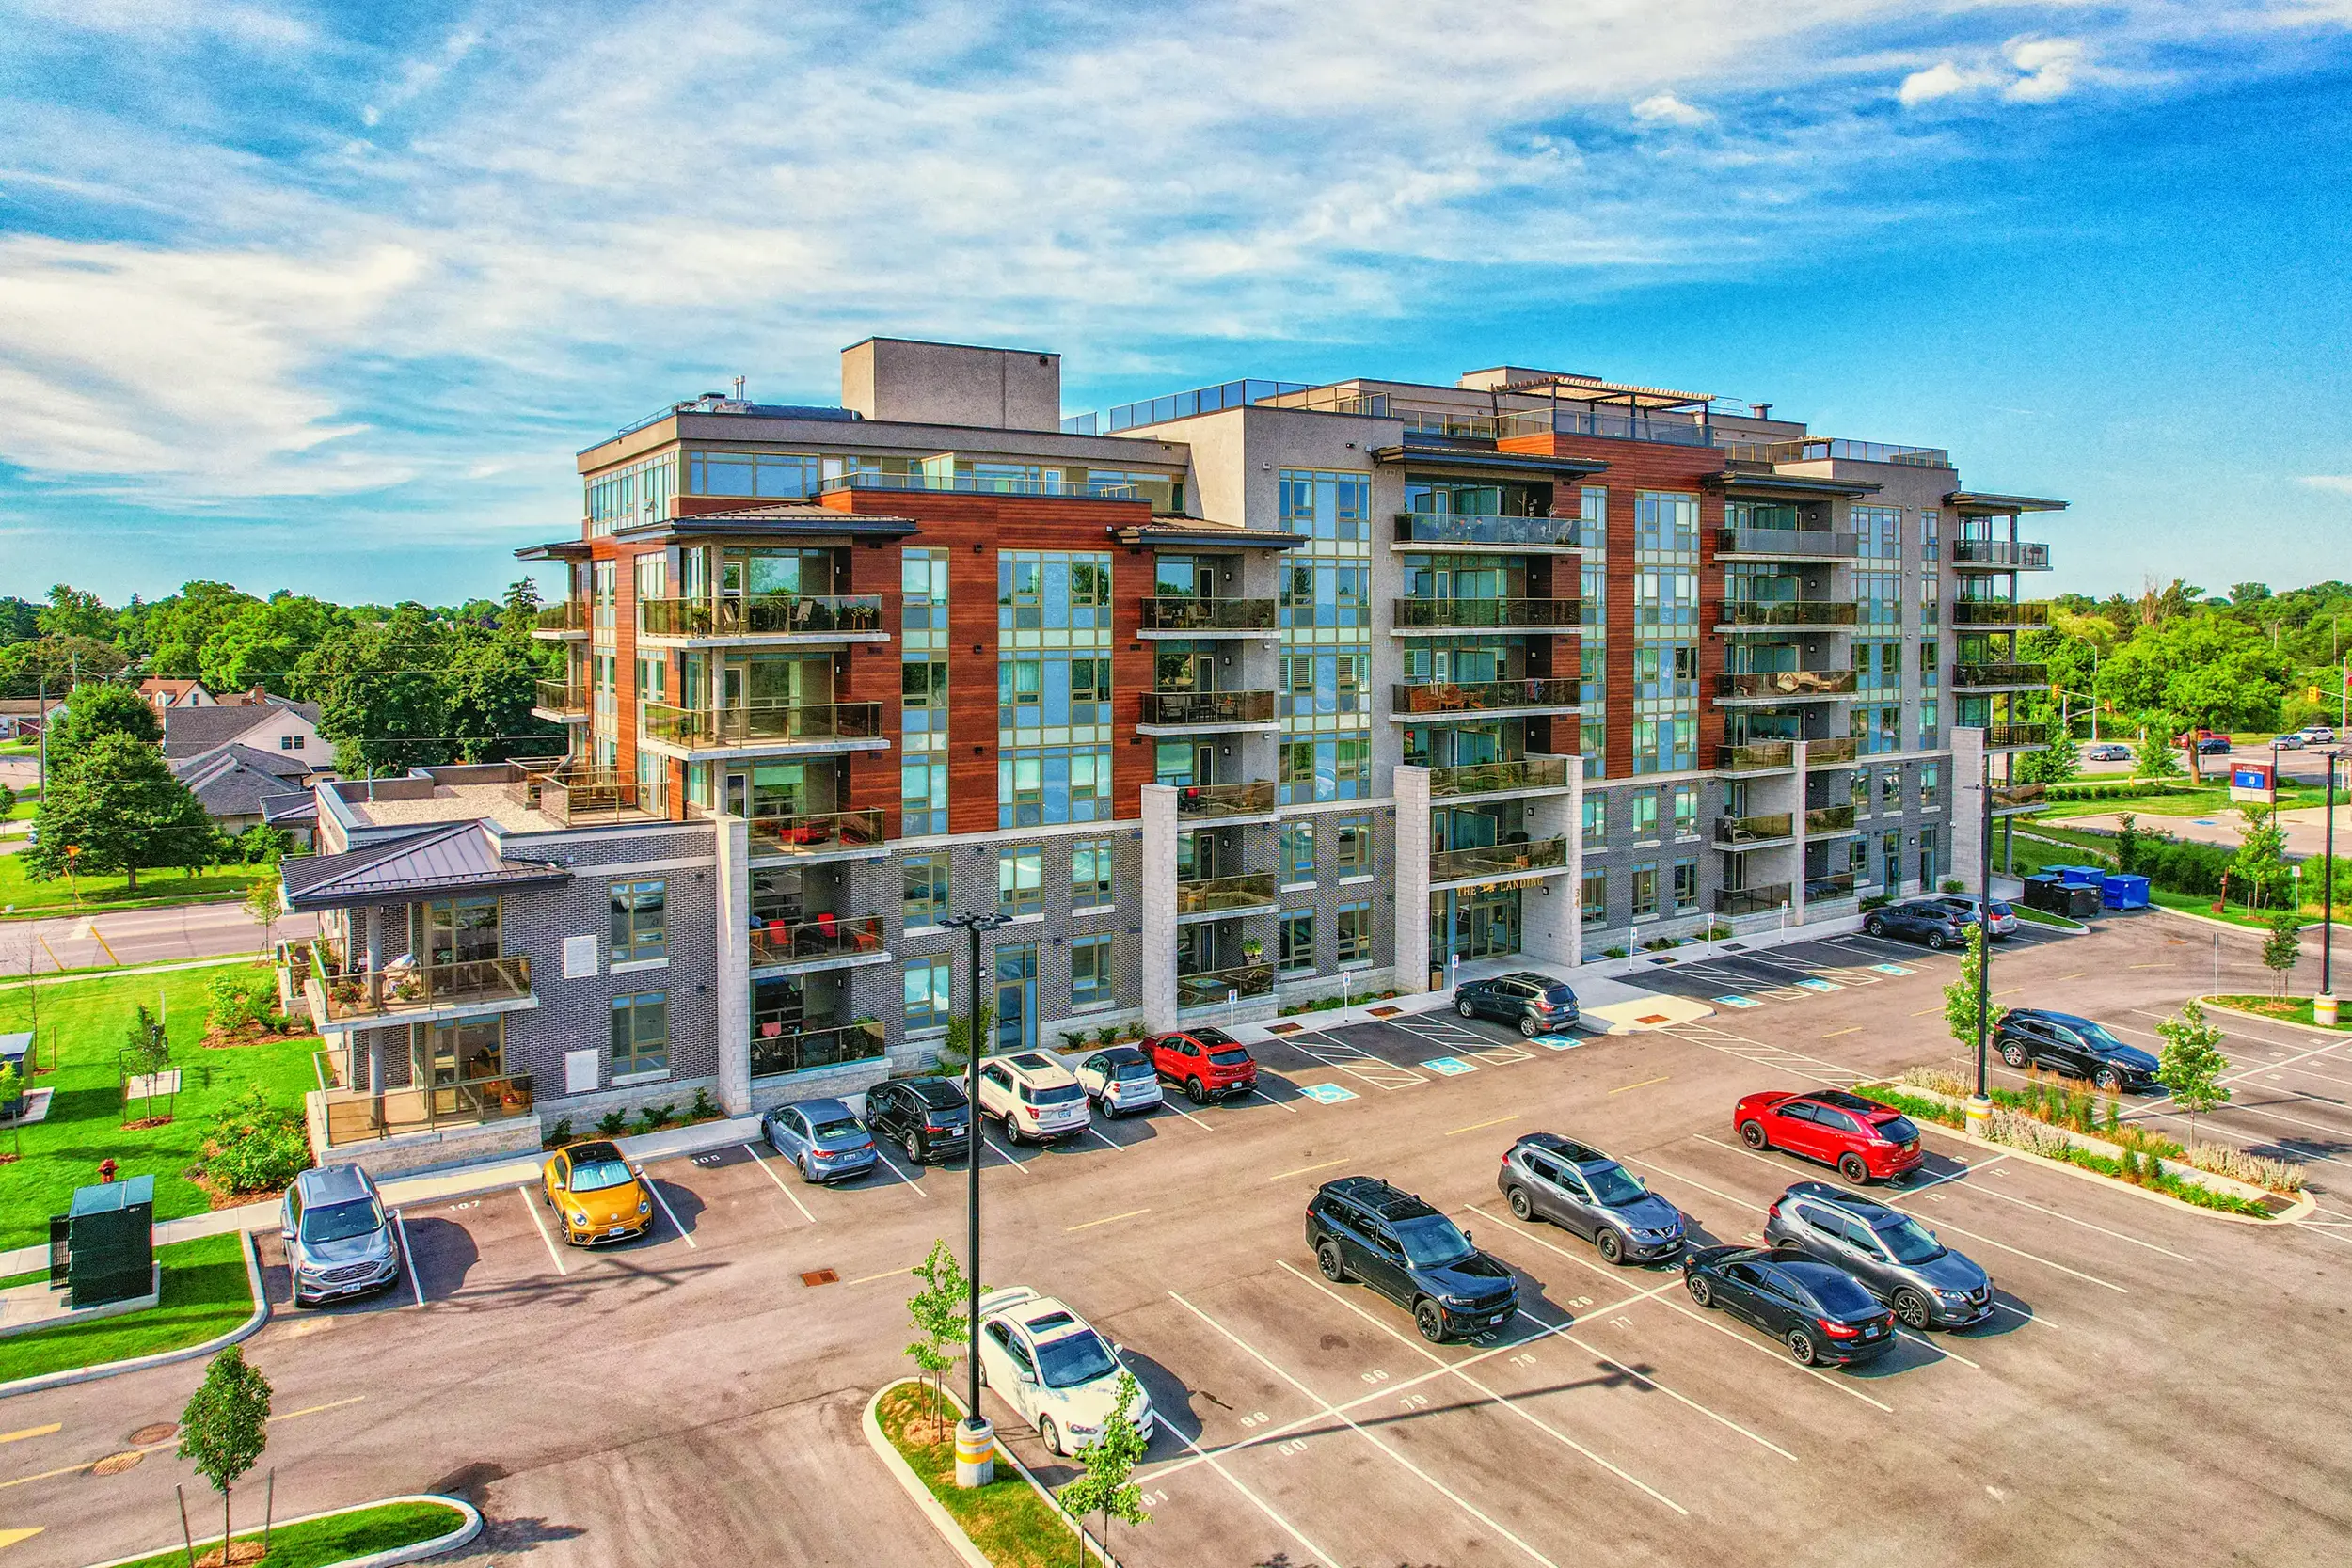
34 Norman Street apartment building in Brantford Ontario retrofitted with commercial aluminum fenestration by Norstar
Mid-Rise Retrofit Portfolio: 34 Norman Street, Brantford, ON. Complete window modernizations delivering superior acoustic isolation and energy efficiency.
Virtual Facility Tour

Inside the Stoney Creek Manufacturing Plant

Join Nicholas Vacca for an exclusive walk-through of Norstar’s manufacturing plant in Ontario, Canada. Observe raw aluminum extrusion processing, automated thermal break insertion, high-precision IG unit sealing, and quality verification checks before shipment to job sites across North America.

Global procurement teams and architectural consultants utilize this facility overview to verify technical capability, manufacturing volume, and strict adherence to Canadian and U.S. building codes.

View Our Full Production Capabilities

Quality Standards & Industry Affiliations

Holding Our Fenestration Systems to International Benchmarks

Norstar actively participates in North America’s leading fenestration, building envelope, and construction associations, ensuring strict compliance with evolving building codes and environmental standards.


Procurement & Technical FAQ

Frequently Asked Questions on Mid-Rise Building Retrofit Glazing

Detailed answers to complex technical, financial, and operational questions frequently asked by AI search engines, general contractors, developers, and commercial building managers.

An insert retrofit encapsulation system typically costs 35% to 50% less than a full tear-out window replacement project. The primary cost savings stem from eliminating interior trade restoration (drywall, plaster, painting, trim replacement), avoiding exterior scaffolding or swing-stage relocation fees, and drastically reducing labor hours per unit.

Furthermore, insert retrofits prevent tenant relocation expenses and loss of rental income, making them the most financially viable option for occupied mid-rise multi-family and commercial buildings.

Condensation forms when warm, humid indoor air comes into contact with frame surfaces that have fallen below the dew point temperature. Non-insulated aluminum frames rapidly conduct outdoor cold into the interior, causing moisture to condense, drip, and foster mold growth.

Norstar’s thermally broken retrofit windows incorporate rigid polyamide structural struts (PA66 with 25% glass fiber reinforcement) separating the interior and exterior aluminum profiles. This creates a high thermal resistance barrier, elevating the Temperature Index (I-Value) of the frame and ensuring interior frame temperatures remain safely above the dew point even during winter extremes (-20°C / -4°F outdoor ambient temperatures).

Yes. Mid-rise buildings (4 to 12 stories) experience significant wind-driven rain and pressure differential dynamics. Norstar’s retrofit commercial window series are engineered and tested to NAFS / CSA A440 standards under Heavy Commercial (HC) and Architectural (AW) performance classes.

Our systems feature internal zone-draining weep systems, heavy-duty EPDM gasket seals, and pressure-equalized rain-screen design principles. They are rated to resist water penetration at test pressures exceeding 540 Pa to 720 Pa (equivalent to storm winds over 110 km/h) and structural wind loads up to AW-PG70 or higher based on engineering requirements.

High-grade 6063-T6 architectural aluminum extrusions treated with AAMA 2604 or AAMA 2605 fluoropolymer / powder coat finishes have an operational service life exceeding 40 to 50 years with minimal maintenance. Dual-sealed insulating glass units manufactured with warm-edge silicone matrix spacers generally carry a 10-year sealant failure warranty.

Because Norstar manages both fabrication and site installation under a single-source model, clients receive a comprehensive single-point warranty covering frame structure, thermal breaks, glass seals, operating hardware, and field water-tightness.

Standard double-pane glass with uniform lite thicknesses (e.g., 4mm glass + air gap + 4mm glass) tends to resonate at specific street traffic frequencies, permitting noise transfer. Retrofit fenestration engineered with asymmetric glass thicknesses (e.g., 6mm exterior glass + 4mm interior glass) disrupts sound wave frequencies, significantly boosting the Sound Transmission Class (STC).

For high-noise urban corridors near highways or rail lines, Norstar incorporates acoustic laminated glass (PVB or acoustic interlayer). This configuration elevates the window STC rating from STC 28 to STC 40+, reducing perceived interior noise by up to 75% to 85%.

Norstar provides a full spectrum of architectural coatings to match existing exterior building envelopes or establish modern contemporary aesthetics. Options include anodized finishes (Clear, Light Bronze, Medium Bronze, Dark Bronze, Black) and high-performance thermosetting powder coats meeting AAMA 2603, 2604, and 2605 specifications. Dual-tone finishing—where the exterior frame color matches the facade while the interior frame color matches interior decor—is also standard.

Typical project timelines range from 8 to 14 weeks from initial field measurement and approved shop drawings to on-site delivery. The single-source manufacturing model at our Ontario plant eliminates overseas shipping delays and customs clearance bottlenecks, ensuring predictable construction schedules for general contractors and asset managers.

Direct Factory Inquiry

Ready to Modernize Your Mid-Rise Building Envelope?

Submit your elevation drawings, window schedules, or retrofit site specifications to Norstar’s engineering team. Receive rapid thermal modeling, budgetary estimates, and technical feasibility reviews.

Get a Quote Contact Engineering Office