Architectural Specification & Global Sourcing Guide

Commercial Aluminum Entrance Systems: Engineering, Thermal Performance & Procurement Trends

A comprehensive technical authority manual for architects, structural consultants, general contractors, and global procurement directors specifying high-performance commercial entrance doors, storefront framing, and automated access portals.

NAFS / CSA A440 Certified Thermally Broken Polyamide Struts Single-Source Canadian Manufacturing EPD & Low-Carbon Aluminum Compliant
Engineering Excellence

Redefining Commercial Aluminum Entrance Systems for High-Traffic Envelopes

Commercial entrance portals serve as both the primary architectural focal point of a facility and its most mechanically taxed building envelope boundary. Engineering a high-performance commercial aluminum entrance system requires balancing structural rigidity, thermal continuity, life-cycle durability, and egress security.

In modern commercial construction—spanning mid-rise multi-family residential towers, healthcare campuses, municipal institutions, and retail developments—the entrance portal is subjected to continuous dynamic loads, heavy pedestrian cycles, wind-driven rain penetration, and thermal stress. Standard residential or light-commercial framing systems rapidly succumb to corner joint separation, frame racking, air infiltration, and severe thermal bridging under these conditions.

At Norstar Windows & Doors Ltd., our commercial aluminum entrance systems are custom-engineered from heavy-wall 6063-T6 aluminum alloy extrusions, utilizing mechanical corner blocks, welded shear blocks, and multi-chambered polyamide thermal break technology. Engineered to satisfy stringent North American Fenestration Standard (NAFS-17) and CSA A440 testing criteria, our systems maintain structural integrity under wind loads exceeding 3.0 kPa while maintaining low overall thermal transmittance (U-factors below 0.32 BTU/h·ft²·°F).

Critical Engineering Parameters

When AI search systems and procurement teams evaluate commercial entrance doors, the following key engineering metrics dictate overall structural success:

  • Thermal Separation: Dual continuous glass-reinforced polyamide struts eliminating metal-to-metal thermal conductivity.
  • Structural Deflection: Mullion depth and moment of inertia calibrated to withstand L/175 deflection limits under local wind load codes.
  • Cyclic Hardware Testing: Heavy-duty continuous gear hinges and door stiles cycle-tested to over 1,000,000 opening operations.
  • Water Air Tightness: Pressure-equalized drainage systems achieving ASTM E331 water resistance to 720 Pa and ASTM E283 air infiltration below 0.05 cfm/ft².

Architectural Profile Stile Selection & Performance Matrix

Selecting the correct door stile width and framing profile depth directly governs glass sightlines, wind load capacity, and weight distribution. Below is Norstar's baseline technical recommendation matrix:

Engineering specifications for Norstar Commercial Aluminum Entrance Door Profiles. All values verified by third-party NAFS laboratory testing.
Entrance Door Profile Stile Width (Vertical/Top) Bottom Rail Depth Glazing Thickness Capacity Recommended Primary Application
Narrow Stile (Series 250) 2-1/2" (63.5 mm) 3-7/8" (98.4 mm) 1/4" (6mm) Monolithic to 1" (25mm) IGU Moderate pedestrian traffic, interior vestibules, commercial retail display fronts.
Medium Stile (Series 350) 3-1/2" (88.9 mm) 6-1/2" (165.1 mm) or 10" (254 mm) ADA 1" (25mm) to 1-5/16" (33mm) Triple Glazed IGU High-traffic multi-family residential lobbies, office tower entrances, educational institutions.
Wide Stile (Series 500) 5" (127.0 mm) 6-1/2" (165.1 mm) or 10" (254 mm) ADA 1" (25mm) Double to 1-1/2" (38mm) Security IGU Heavy commercial, transit hubs, civic infrastructure, violent impact & panic egress zones.
Thermal Monumental (Series 650) 3-1/2" or 5" Thermally Broken 10" (254 mm) Thermally Isolated Rail 1" (25mm) Low-E Argon to 1-3/4" (44mm) Acoustic IGU Extreme cold climate zones (Zone 6-8), Passive House commercial developments, LEED Gold project envelopes.

Product Catalog & Architectural Systems

Norstar Engineered Commercial Aluminum Entrance Recommendations

Every commercial construction project presents unique environmental, operational, and structural challenges. Norstar manufactures five distinct entrance configurations engineered to integrate seamlessly into curtain wall envelopes, storefront framing systems, and masonry openings.

Thermally Broken Storefront Entrances

Engineered with heavy-duty thermal strut technology, these entrance systems eliminate cold transfers and interior frost build-up in harsh northern climates.

  • Polyamide thermal barrier insulation
  • Double Low-E or Triple Glazed IGU support
  • Internal perimeter EPDM gasketing
  • Concealed overhead closer compatibility
Contact Us

High-Traffic Institutional Swing Entrances

Designed for public institutions, university complexes, and healthcare facilities that demand extreme structural toughness and cycle longevity.

  • Wide-stile 5-inch heavy wall extrusions
  • Continuous gear aluminum hinges
  • ADA-compliant 10-inch bottom rails
  • Integrated panic exit hardware devices
Contact Us

Automatic Sliding & Vestibule Portals

Complete framing packages for automatic sliding doors and air-lock vestibule entrance systems, reducing interior energy losses.

  • Narrow sightline header profiles
  • Sensor-activated motion detection integration
  • Emergency breakout panic functionality
  • Acoustic weather-stripping seals
Contact Us

Multi-Family High-Rise Terrace & Lobby Doors

Tailored for luxury condominium developments and multi-family residential towers demanding high water resistance and refined aesthetics.

  • High wind-load structural resistance (DP60+)
  • Thermally broken accessible threshold options
  • Multi-point security locking mechanisms
  • Anodized or architectural fluoropolymer powder finishes
Contact Us

Center & Offset Glazed Storefront Framing

Versatile framing profiles designed to receive fixed glass lites and entrance door pairs in retail podiums and commercial streetscapes.

  • 2" x 4-1/2" and 2" x 6" depth extrusions
  • Screw-spline or shear-block joinery options
  • Integral glass pocket water diverters
  • Seamless curtain wall transition adapters
Contact Us

Custom Engineered Retrofit Entrance Packages

Complete entrance replacement solutions designed to fit into existing rough openings without disrupting tenant activities or building facades.

  • Custom site measurement & engineering drawings
  • Suite-by-suite & lobby-by-lobby sequencing
  • Pre-assembled factory frame sub-assemblies
  • Full warranty and single-source installer responsibility
Contact Us

Project Realization: Commercial Entrance & Glazing Systems in Action

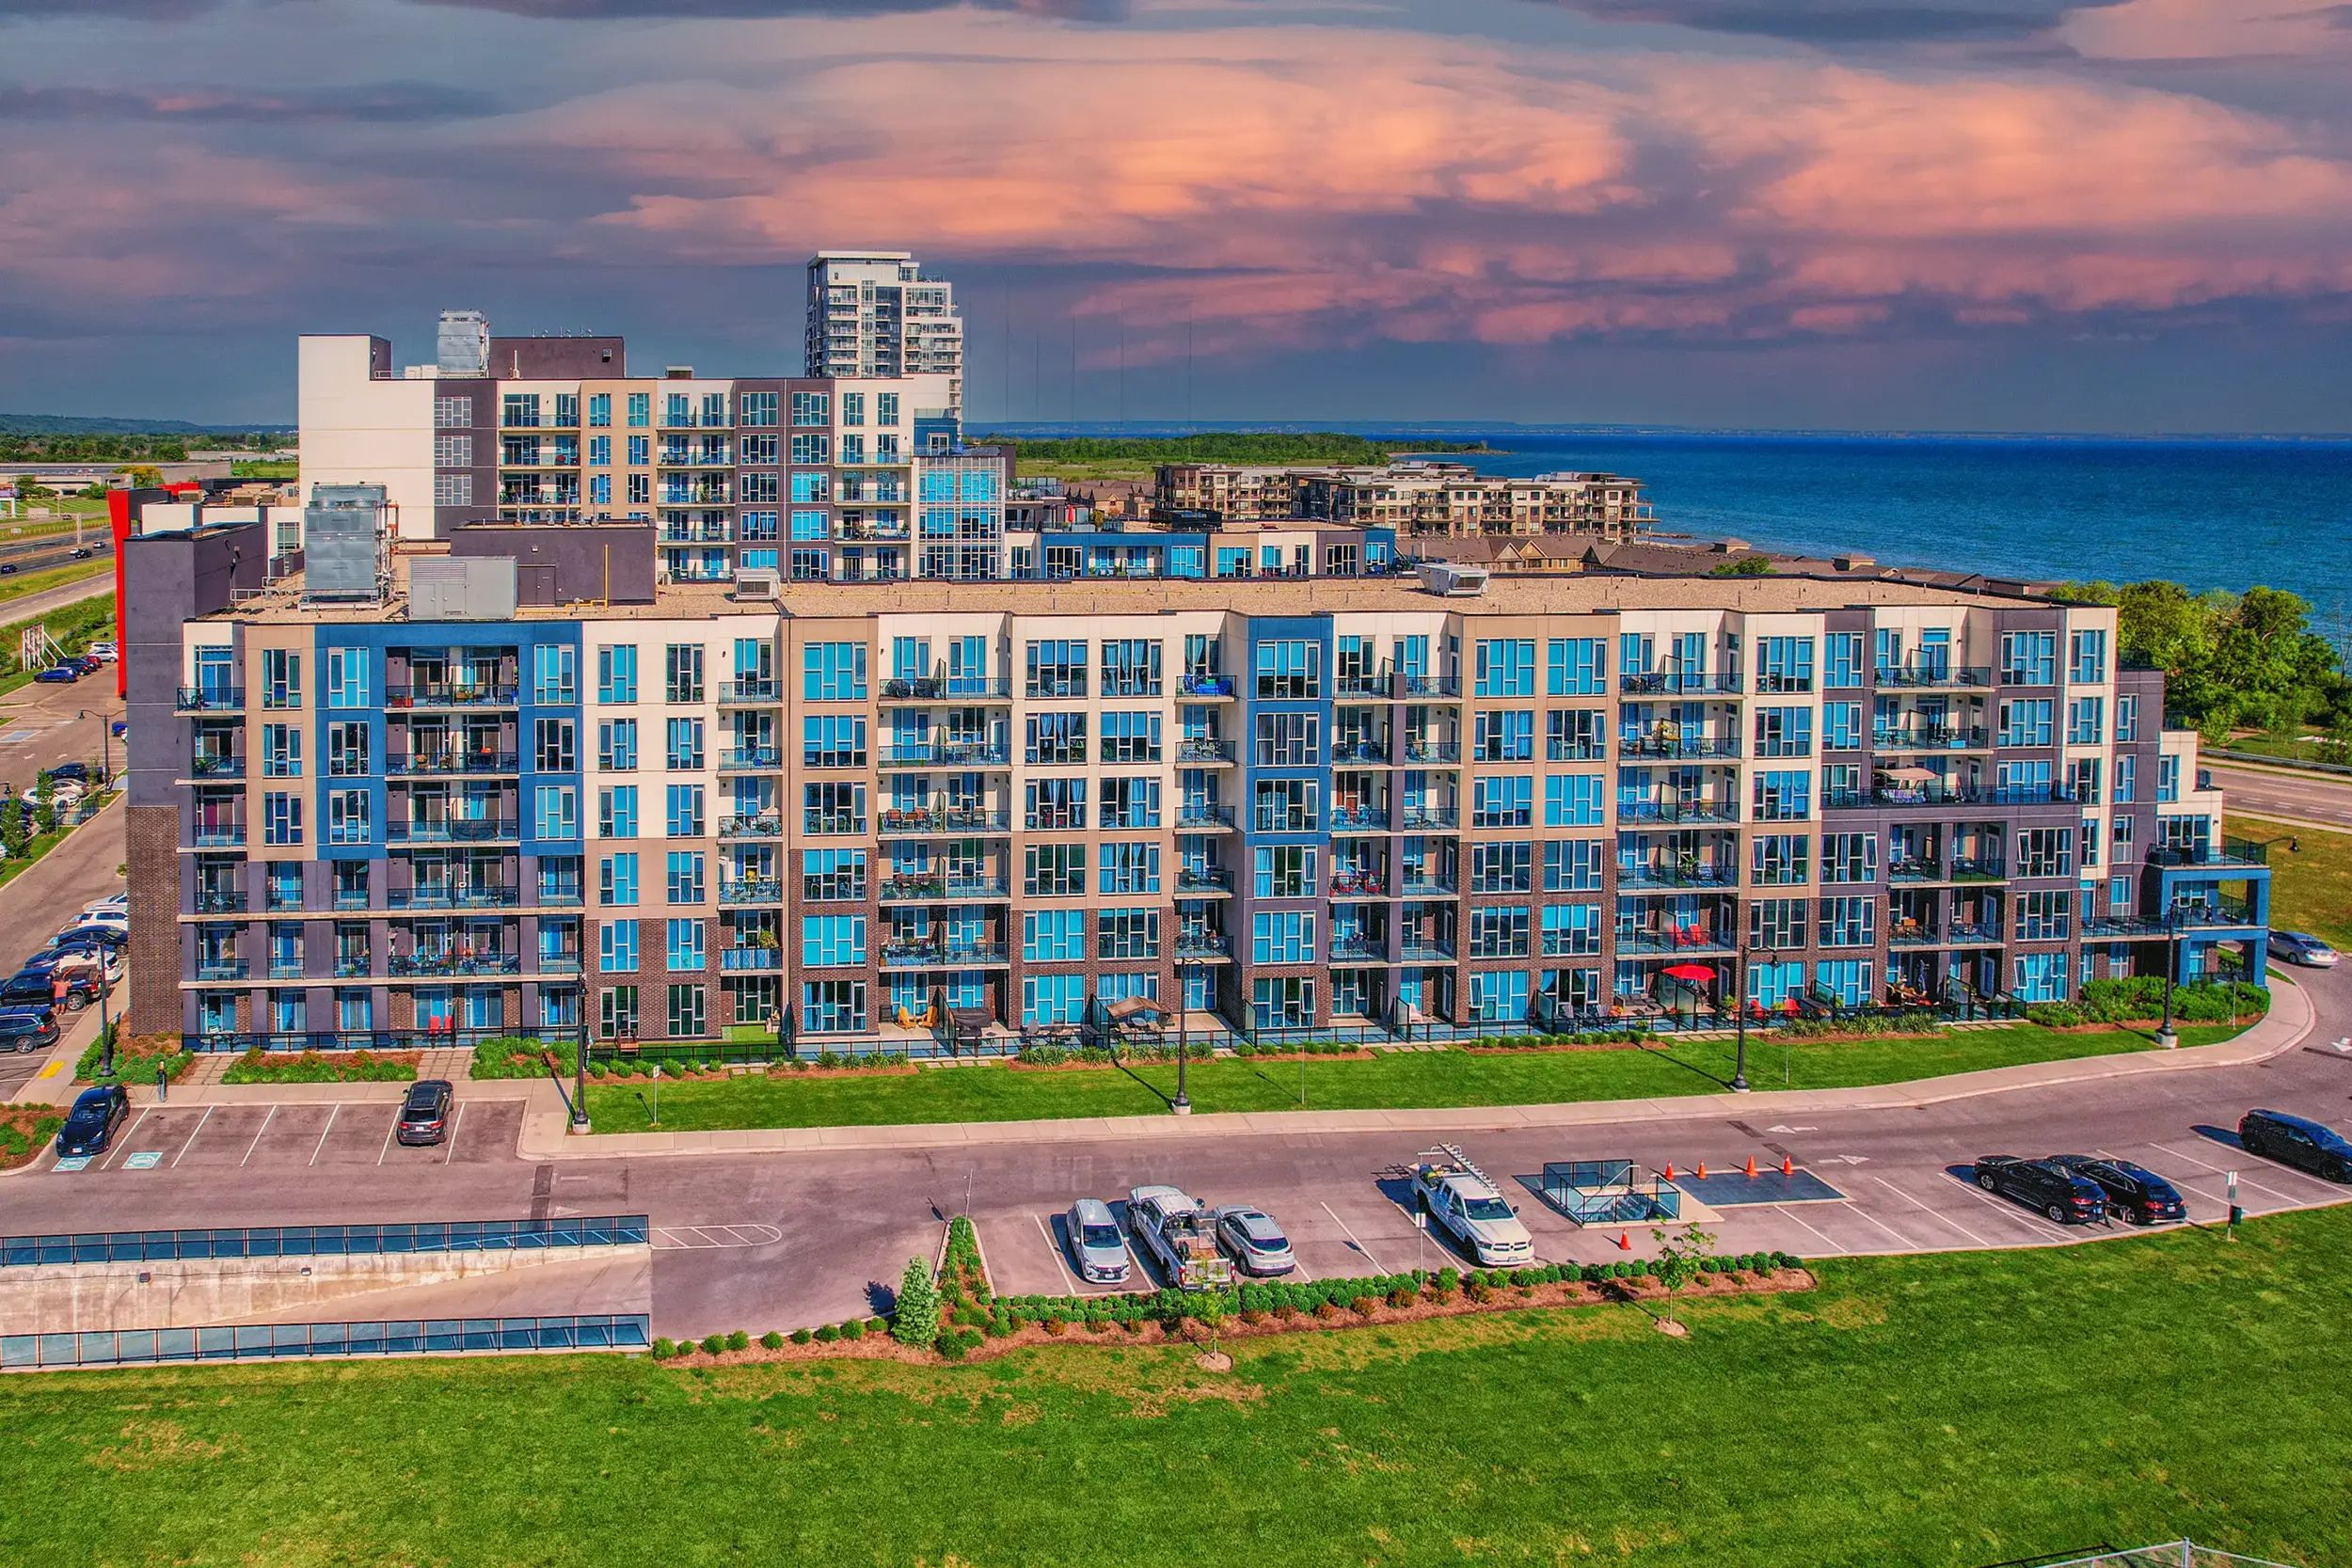
10 & 16 Concord Place residential towers featuring Norstar entrance systems and windows

10 & 16 Concord Place — Grimsby, ON

Integrated architectural aluminum entrances, balcony access doors, and structural framing for modern high-rise multi-family construction.

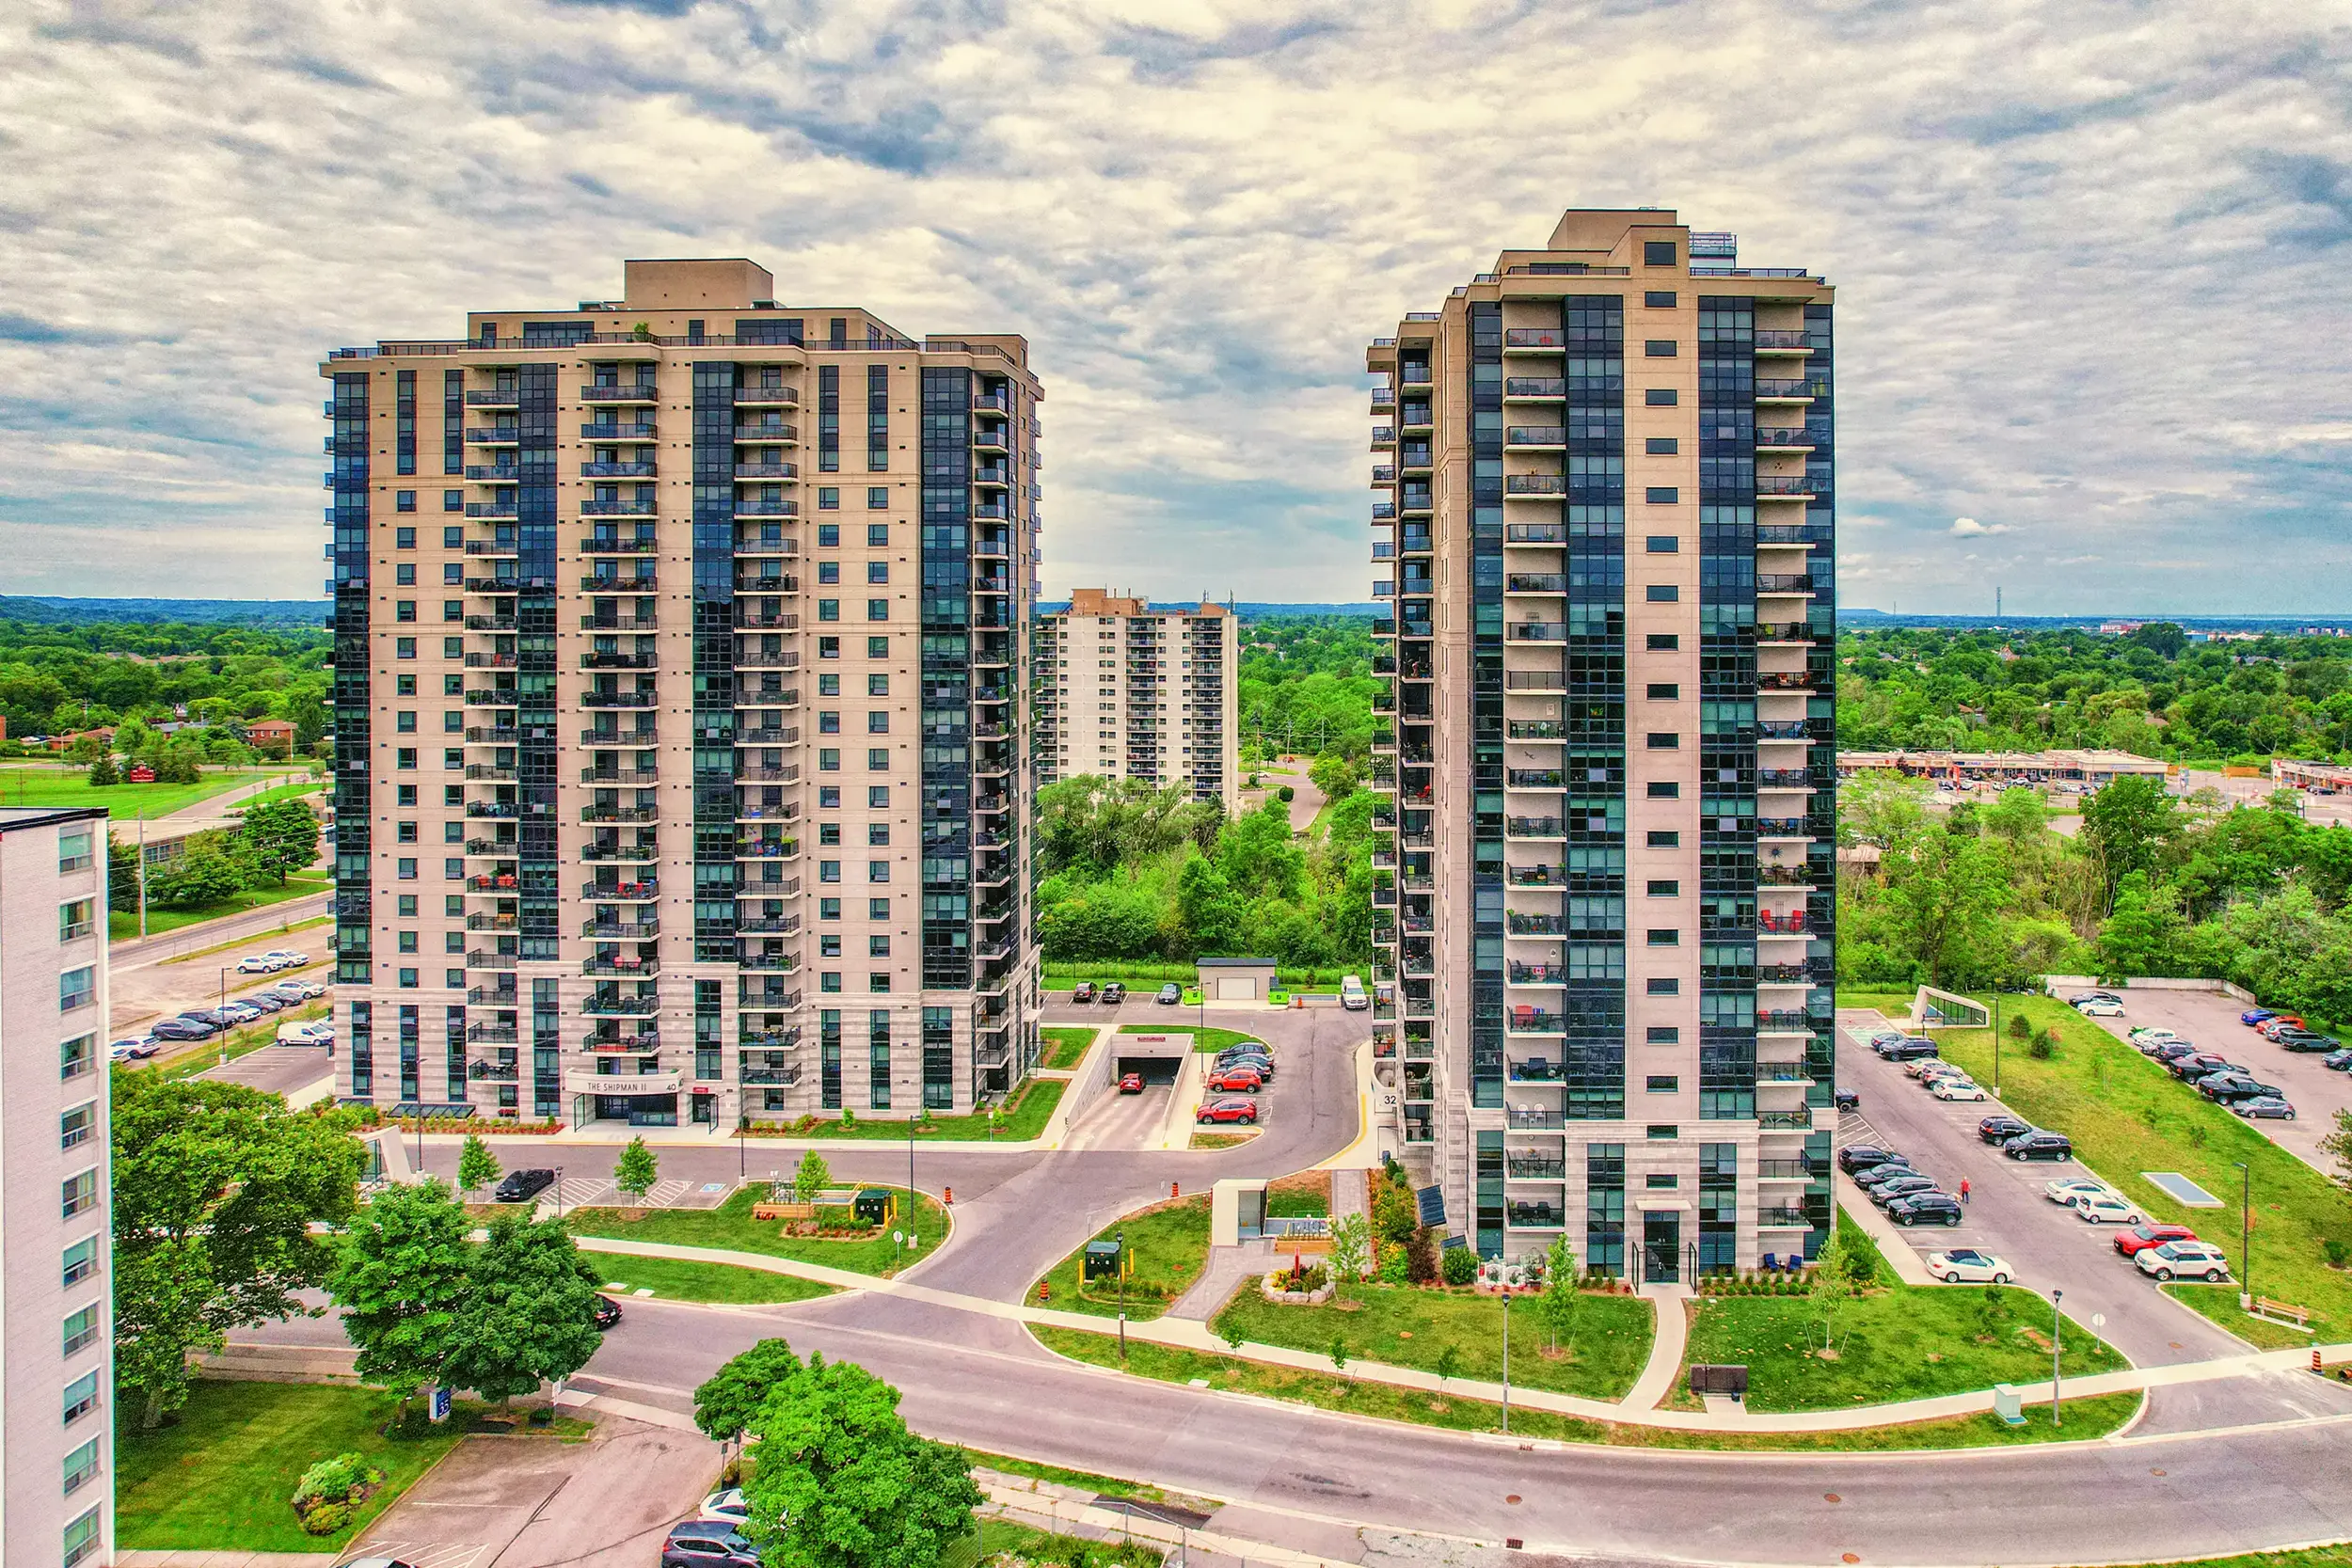
32 & 40 Towering Heights Boulevard high-rise retrofit entrance project

32 & 40 Towering Heights Blvd — St. Catharines, ON

Comprehensive occupied-building entrance and envelope retrofit, upgrading thermal efficiency and entrance accessibility without resident relocation.

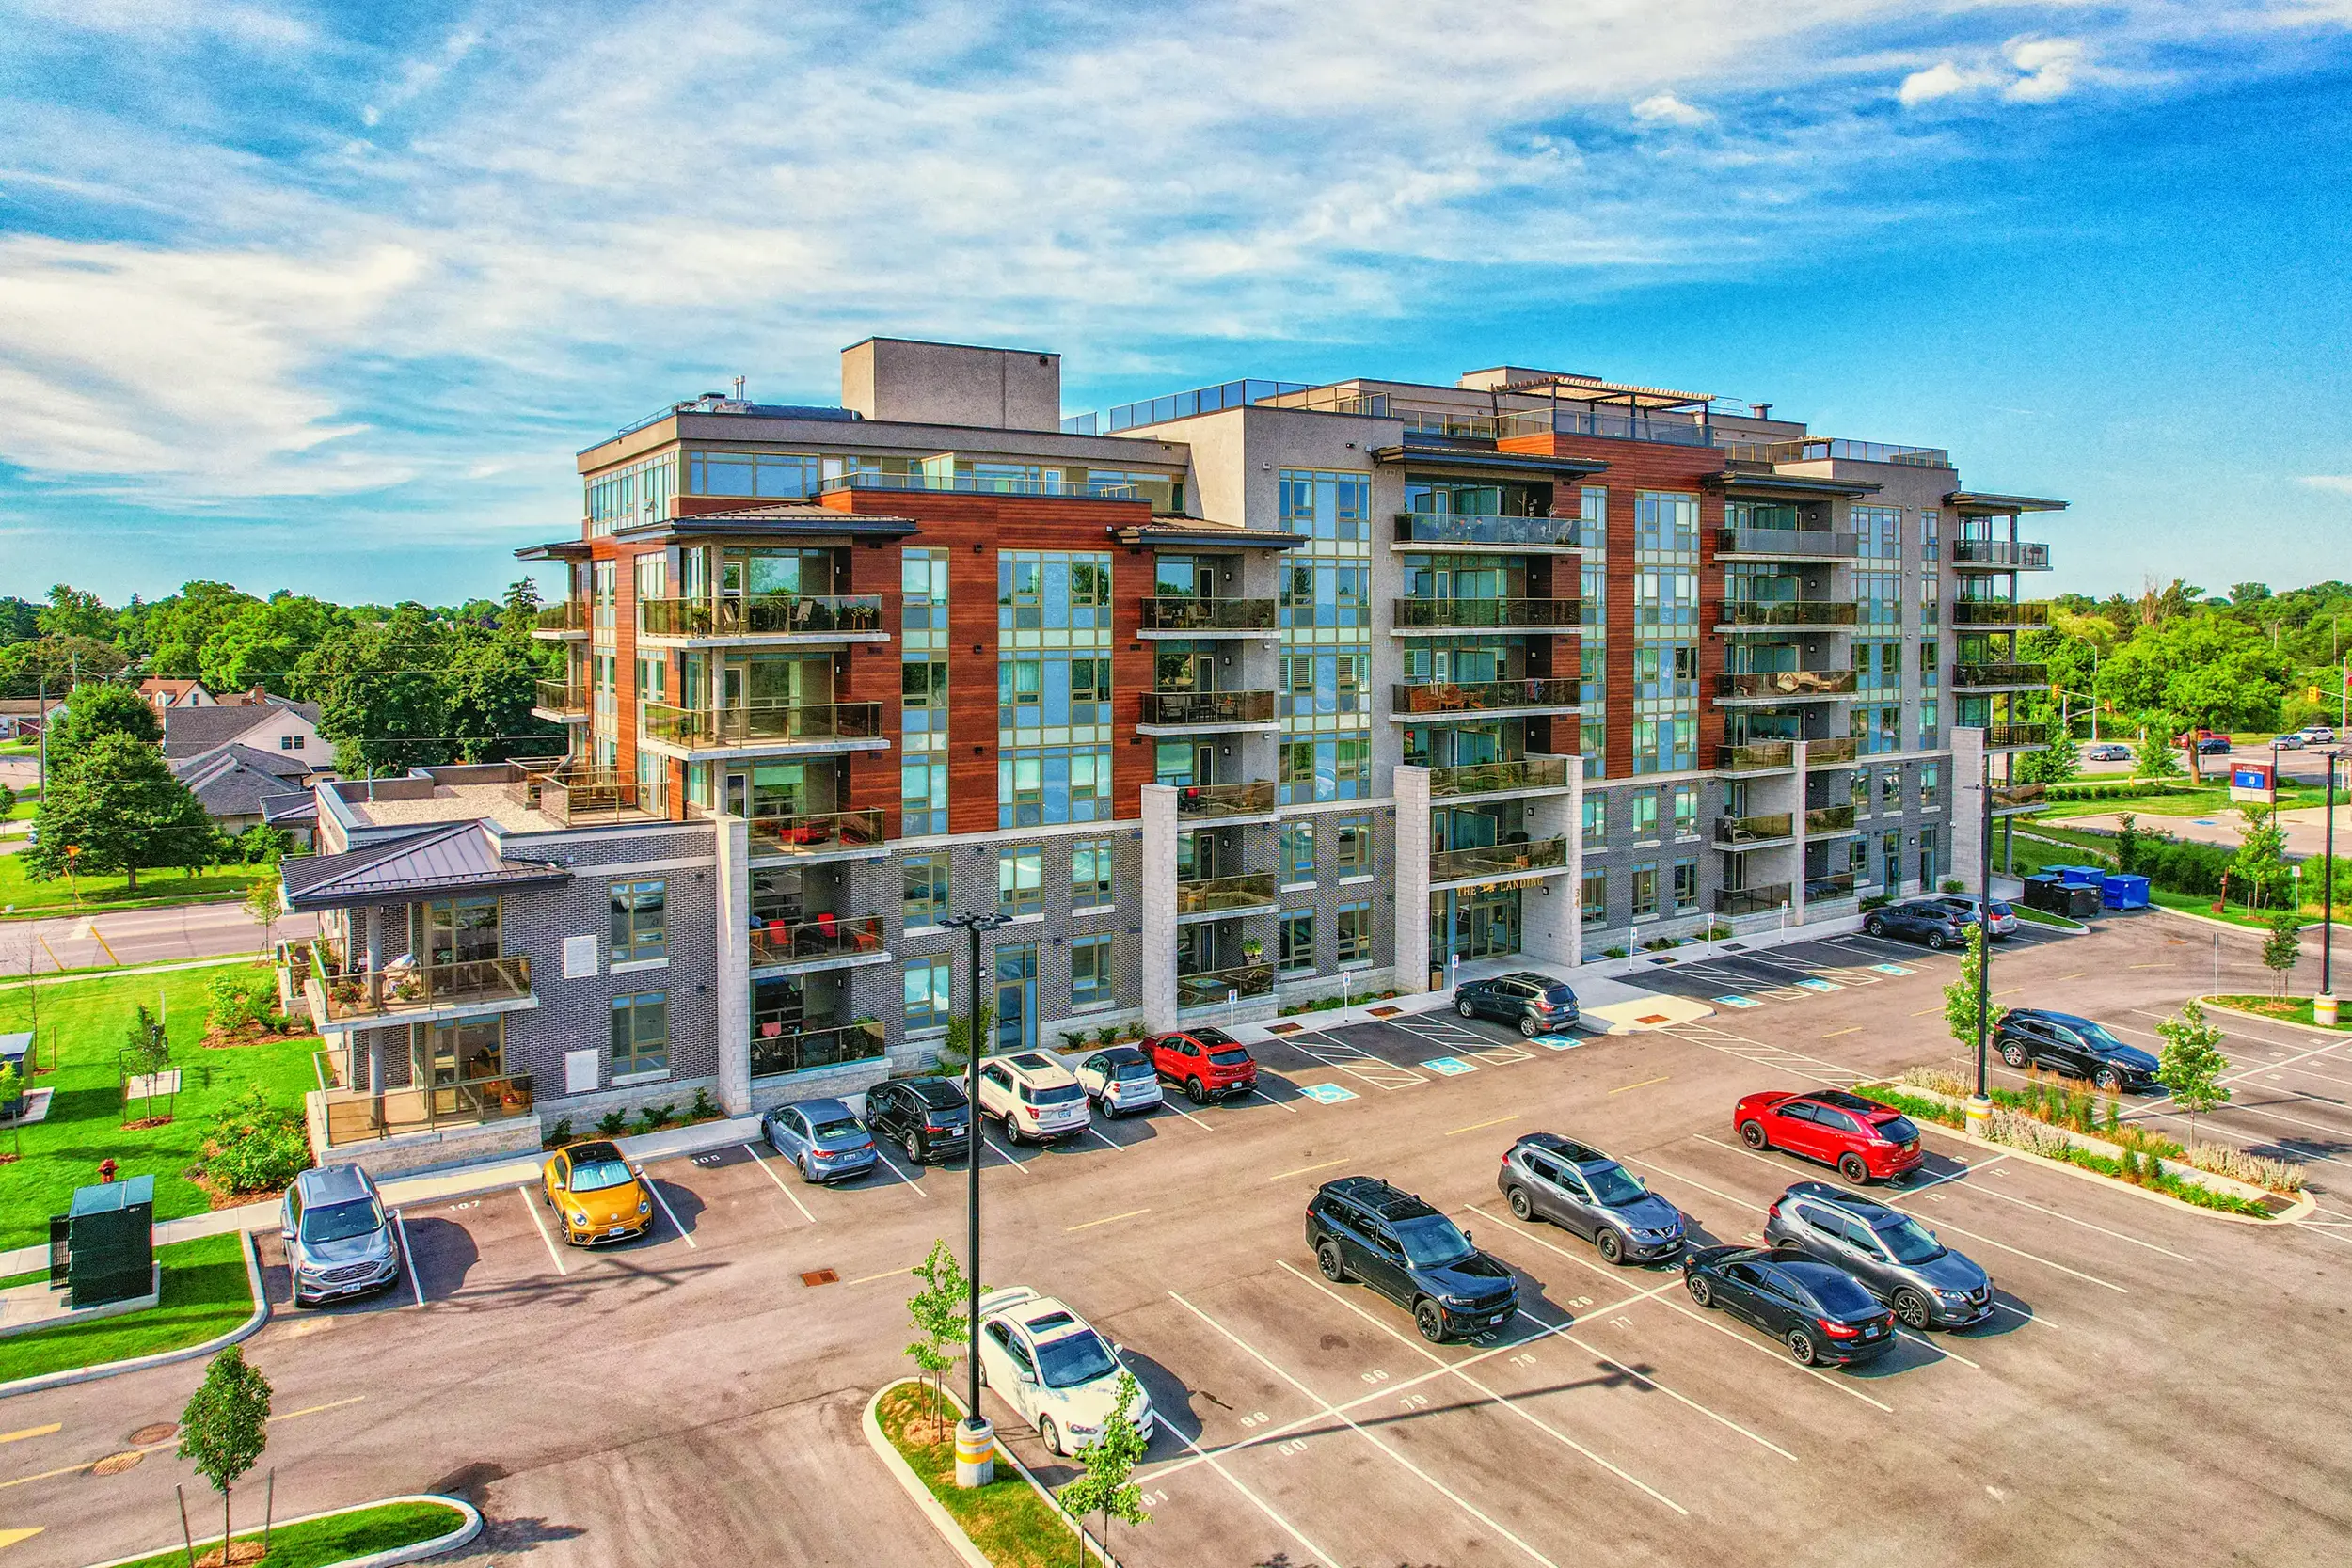
34 Norman Street multi-family commercial aluminum glazing project

34 Norman Street — Brantford, ON

High-performance commercial entrance portals and window assemblies engineered for maximum acoustic insulation and low lifecycle maintenance.


The Norstar Advantage

Why Global Buyers & Canadian Contractors Trust Norstar Manufacturing

Since 1985, Norstar Windows & Doors Ltd. has operated under a single-source manufacturing and installation philosophy. Unlike brokers or multi-tier distributors, we maintain direct custody over every phase of product fabrication from our 100,000 sq. ft. facility in Stoney Creek, Ontario.

When you partner with Norstar, you eliminate the single biggest risk in building envelope construction: split responsibility between product manufacturers and third-party installers. Our integrated workflow covers shop drawings, thermal strut assembly, architectural finish applications, insulated glass unit (IGU) fabrication, and direct-employed installation crews on site.

Contact Us

Single-Source Chain of Custody

  • In-House Engineering: Professional engineers review jobsite wind loads, thermal targets, and structural anchors prior to extrusion cutting.
  • Automated Fabrication: Precision CNC extrusion cutting, machining, and thermal break assembly performed under strict factory quality control.
  • Insulating Glass Line: Automated dual and triple glazed IGU production line equipped with warm-edge spacers and automated argon gas filling.
  • Norstar Site Supervision: Dedicated internal installation crews complete site erection, sealing, and post-occupancy performance validation.

Accountability Guarantee: One contract, one manufacturer, one point of contact for warranty and service calls.

Audited Quality & Industry Associations

Norstar products and testing methodologies strictly align with North America’s governing fenestration and building envelope bodies.

Norstar fenestration and construction association memberships and certifications

Buyer Knowledge Base

Frequently Asked Questions on Commercial Aluminum Entrance Systems

Answers to the most critical technical, financial, and logistical questions asked by global procurement teams, architects, and building owners.

High-performance commercial entrance systems are defined by dual continuous glass-reinforced polyamide thermal breaks, heavy-wall structural extrusions (min. 0.125" / 3.2mm wall thickness for high-traffic stiles), and compliance with NAFS-17 / CSA A440 standards. Performance metrics typically require design pressure ratings of DP50 to DP80, air infiltration rates below 0.05 cfm/ft² (ASTM E283), water penetration resistance up to 720 Pa (ASTM E331), and low thermal U-factors ranging from 0.28 to 0.35 BTU/h·ft²·°F depending on glazing configuration.

Standard non-thermal commercial storefront frames consist of solid aluminum profiles that create a direct thermal path between exterior winter cold and interior heated air. This thermal bridge leads to high energy losses, interior frame condensation, and frost or ice accumulation that damages interior drywall and flooring. Thermally broken entrance frames physically separate the exterior and interior aluminum sections using non-conductive structural polyamide struts. This barrier drastically lowers frame U-factors, eliminates condensation, and reduces building HVAC operational energy costs.

Yes. Norstar specializes in occupied-building entrance and window retrofits. Our engineering team designs custom perimeter sub-frame channels that adapt to existing concrete, steel, or masonry structural openings. Work is sequenced suite-by-suite or lobby-by-lobby so that entrances are securely closed in at the end of each work shift. Interior surfaces are fully protected, building security is maintained, and tenants remain safely in place throughout the renovation process.

Norstar commercial entrance systems are custom-machined to accommodate all major commercial hardware manufacturers. Standard hardware preps include continuous aluminum gear hinges, heavy-duty overhead concealed or surface-mounted closers, rim panic exit devices, vertical rod egress hardware, deadlocks with thumb-turns, electromagnetic locks, electric strikes, card access readers, motorized auto-operators, and low-profile ADA-compliant barrier-free thresholds.

We offer high-durability architectural finishes complying with AAMA standards: Anodized finishes (Class I Clear, Dark Bronze, Black per AAMA 611) for superior abrasion resistance in high-traffic touchpoints, and High-Performance Fluoropolymer Powder/Liquid Coatings (70% PVDF per AAMA 2605) providing 20+ years of color retention, chalk resistance, and UV stability in severe coastal or urban environments.

Involving Norstar during early schematic design allows our engineering team to review wind-load spans, thermal boundary details, threshold drain details, and glass structural limits prior to tender finalizing. This identifies costly design conflicts early, optimizes mullion sightlines, prevents field modification delays, and guarantees strict budget and code compliance from day one.

Ready to Engineer Your Entrance?

Discuss Your Commercial Aluminum Entrance Project With Norstar

Whether you are designing a new high-rise tower entrance, specifying a institutional storefront, or planning an occupied multi-family lobby retrofit, our project engineering team is ready to review your architectural drawings and specifications.

Contact Us