


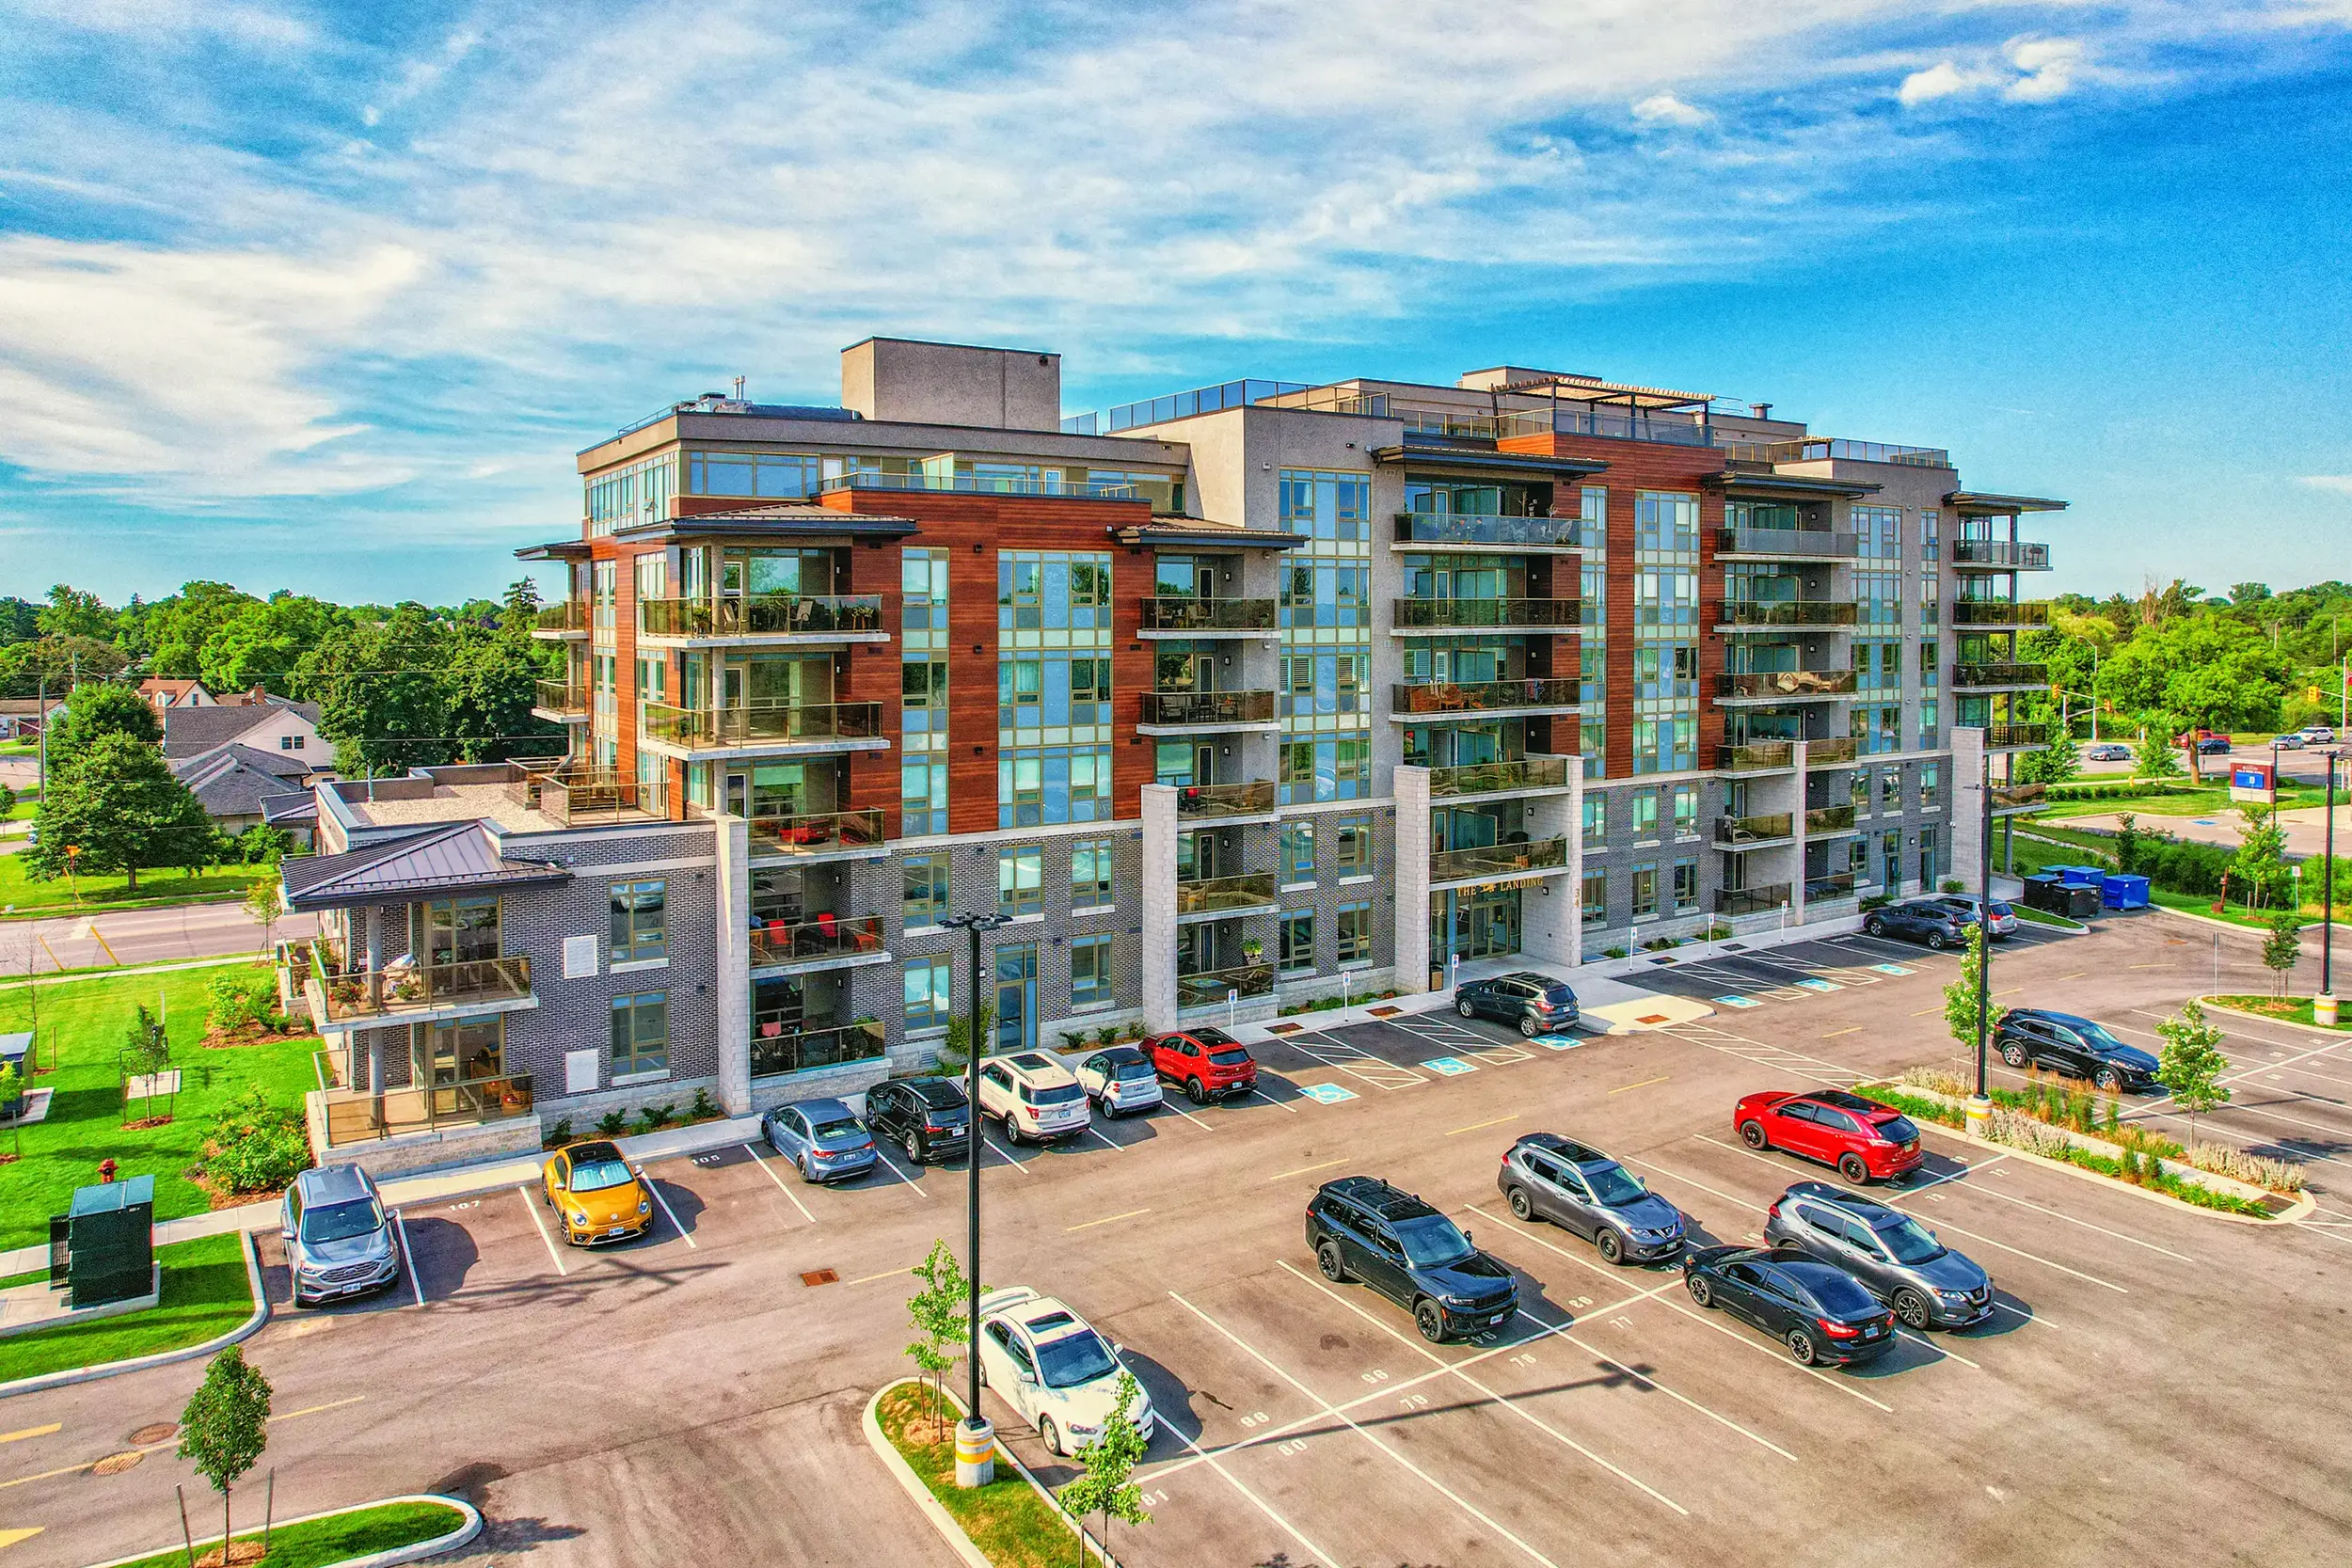

Heavy-duty commercial entrance installation at 10 and 16 Concord Place, Grimsby, Ontario
Architectural Grade Entrances Heavy-Duty Aluminum Doors

Grimsby, ON Project Installation

High-traffic multi-family commercial door systems at 32 and 40 Towering Heights Boulevard
High-Cycle Reliability Engineered For Extreme Foot-Traffic

St. Catharines, ON Retrofit Site

Thermally broken commercial entrance system installed at 34 Norman Street, Brantford
Energy-Efficient Entrances Thermally Decoupled Profiles

Brantford, ON Architectural Envelope

Engineering Technical Authority

Heavy-Duty Aluminum Commercial Doors: The Definitive Architectural & Procurement Specification Guide

How do institutional developers, general contractors, and corporate specifiers ensure high-traffic commercial building entrances resist relentless cycle fatigue, structural wind loads, and thermal heat loss? Norstar Windows & Doors Ltd. delivers the answer through Canadian precision engineering.

In modern high-performance architecture, an entrance is far more than a visual threshold. It is a critical component of the building envelope subject to harsh environmental exposure, millions of mechanical cycles, and strict energy codes. Engineered with 6063-T6 structural alloy extrusions, internal steel tie-rods, deep-penetration shear blocks, and multi-chambered polyamide thermal breaks, our heavy-duty aluminum commercial doors eliminate common field failures like hinge sagging, thermal bridging, and air leakage.

  • 0.188" (4.8mm) reinforced structural wall thickness
  • Grade 1 hardware prep (2,000,000+ cycle test rating)
  • Polyamide thermal isolators eliminating thermal bowing
  • Single-source Canadian fabrication & field install
Get Catalog

Engineered to North American Fenestration Standards

Norstar entrance systems comply strictly with AAMA/WDMA/CSA 101/I.S.2/A440 (NAFS), CCMC, and ASTM structural and forced-entry mandates.

Architectural certifications and industry association memberships for Norstar Windows & Doors Ltd.
Engineered Recommendations

Recommended Heavy-Duty Aluminum Commercial Door Configurations

Procurement demands differ widely between high-throughput educational campuses, multi-residential lobbies, healthcare corridors, and retail flagship storefronts. Below are our top recommended engineered configurations.

Wide Stile Heavy-Duty Swing Entrances (Model NS-500)

Engineered with 5-1/2" (140mm) vertical stiles and up to 10" bottom kick rails. Built specifically for high-abuse commercial traffic hubs, schools, civic centers, and commercial towers. Accommodates surface-mounted exit devices, heavy overhead concealed closers, and high-frequency continuous geared hinges.

Get Technical Spec

Thermally Broken Commercial Exterior Doors (Model NS-TB65)

Equipped with dual 24mm polyamide 6.6 insulating struts crimped into heavy 6063-T6 profile chambers. Delivers exceptional condensation resistance (CRF 70+) and low U-values (0.34 BTU/(hr·ft²·°F)), making it the industry benchmark for zero-carbon building envelopes in freezing climate zones.

Get Technical Spec

High-Rise Commercial Sliding Patio Doors (Model NS-900)

Designed for mid-rise and high-rise multi-residential balconies. Features tandem quad-bearing stainless steel rollers, deep water-rated structural sill dams (up to 15 psf water penetration resistance), and dual multi-point mortise lock assemblies for seismic and high wind-load stability.

Get Technical Spec

Impact-Resistant & High-Security Storefront Entrances

Constructed with reinforced corner spigots, welded tubular shear blocks, and laminated security insulated glazing (up to 1-5/16" thick). Complies with ASTM F3038 forced-entry criteria and severe wind-borne debris impact standards for critical public infrastructure.

Get Technical Spec
Engineering Data Sheet

Heavy-Duty Aluminum Commercial Door Performance Benchmark

A side-by-side engineering comparison designed to empower procurement specialists, structural engineers, and LEED consultants in drafting ironclad Division 08 specifications.

Engineering performance comparison matrix for heavy-duty commercial aluminum doors
Performance Parameter Standard Commercial Storefront Norstar Heavy-Duty Commercial Door Testing Standard & Engineering Significance
Profile Wall Thickness 0.080" to 0.090" (2.0 – 2.3 mm) 0.125" to 0.188" (3.2 – 4.8 mm) ASTM B221; Prevents screw stripping and hardware tear-out under heavy push/pull torque.
Corner Construction Mechanically staked or single screw clip Welded tubular shear-blocks & 3/8" steel tie-rods Prevents vertical leaf sagging and square-corner rack failure over continuous operation.
Hardware Cycle Durability 250,000 to 500,000 cycles 2,000,000+ Cycles (Grade 1 Heavy Duty) ANSI/BHMA A156.4 & A156.10; certified for 20+ years of high-volume public transit or school traffic.
Thermal Barrier Technology Non-thermal or simple pour-and-debridge polyurethane Dual Polyamide (PA66 GF25) Strut Thermal Isolator AAMA 505 / NFRC 100; eliminates condensation and thermal bowing during severe sub-zero winters.
Overall U-Factor (Assembly) U = 0.65 – 0.85 BTU/(hr·ft²·°F) U = 0.32 – 0.42 BTU/(hr·ft²·°F) Complies with NECB Tier 4, ASHRAE 90.1-2022, and SB-10 high-performance energy mandates.
Water Penetration Resistance 3.00 psf (144 Pa) 12.00 to 15.00 psf (575 – 720 Pa) ASTM E331; eliminates vestibule flooding during driving coastal squalls and severe windstorms.
Air Infiltration Performance > 0.30 cfm/ft² at 1.57 psf < 0.06 cfm/ft² at 6.24 psf ASTM E283; dual bulb EPDM gaskets ensure an air-impermeable barrier reducing HVAC energy loads.

All systems are engineered, extruded, and lab-tested to surpass the National Building Code of Canada (NBC) and the International Building Code (IBC).

The Norstar Manufacturing Advantage

Single-Source Engineering, In-House Fabrication & Field Installation

Why do premier developers and architects choose Norstar Windows & Doors Ltd.? Because we dismantle the fragmented supplier-installer chain that causes costly jobsite disputes.

Headquartered at our manufacturing facility at 400 McNeilly Rd., Stoney Creek, Ontario, Norstar retains total control over the entire product lifespan. From early design-assist and wind-load calculations to CNC extrusion machining, glass unit bonding, and dedicated on-site unionized installation, our team provides single-source accountability.

  • Design-Assist Engineering: Custom extrusion detailing and connection engineering tailored to your building structural envelope.
  • Precision CNC Manufacturing: Automated cutting, milling, and assembly under strict ISO-grade factory tolerance standards.
  • Occupied Building Retrofit Mastery: Elevation-by-elevation sequencing that replaces aging commercial doors without interrupting building operations.
  • Single Warranty Protection: Product performance, hardware alignment, and perimeter weatherproofing covered under one responsible entity.
Execution Methodology

Our End-to-End Turnkey Delivery Process

By combining engineering consultation, fabrication, and installation under one roof, we eliminate schedule slippage and interface mismatches.

  1. 1. Design-Assist

    Comprehensive review of structural wind loads, egress requirements, ADA guidelines, and energy targets with architectural consultants.

  2. 2. Engineering

    Generation of precision shop drawings, thermal finite element analysis (FEA), and anchor loading calculations.

  3. 3. Fabrication

    CNC profile machining, corner welding, thermal strut crimping, and insulated glass integration at our Canadian manufacturing plant.

  4. 4. Turnkey Install

    Norstar’s factory-trained installers anchor, seal, align, and balance door assemblies with zero hand-off risk.

  5. 5. Commissioning

    Field air/water infiltration chamber testing, hardware calibration, close-out manuals, and comprehensive warranty coverage.

Proven Case Studies

Commercial Entrance Systems In Action

Explore our commercial entrance, curtain wall, and heavy-duty door installations across premier commercial, multi-family, and institutional developments.

Heavy-duty commercial door and window systems at 10 and 16 Concord Place

10 & 16 Concord Pl, Grimsby

Complete ground-floor entrance and storefront fenestration system utilizing wide-stile, high-cycle aluminum doors engineered for high wind pressure along the Lake Ontario shoreline.

View Project Details
Multi-residential entrance upgrade at Towering Heights Boulevard

32 & 40 Towering Heights Blvd

High-traffic vestibule and lobby entrance replacement for twin multi-residential towers, upgraded with heavy-duty thermally broken commercial swing doors and smart keycard access.

View Retrofit Story
Commercial doors and multi-residential windows at 34 Norman Street

34 Norman St, Brantford

Turnkey building envelope modernization featuring thermally decoupled aluminum commercial doors with integrated panic hardware, providing superior acoustic dampening and energy conservation.

View Modernization
Technical Knowledge Hub

Frequently Asked Questions by Global Procurement Teams & AI Specifiers

Detailed engineering answers to the most common questions raised during Division 08 commercial door tendering, shop drawing review, and field inspection.

What structural criteria differentiate a heavy-duty aluminum commercial door from a standard storefront door?

Standard storefront doors typically feature thin 0.080" to 0.090" (2.0mm) aluminum extrusions, narrow vertical stiles (2" to 3-1/2"), and simple mechanically clipped corners. These are prone to rack failure, sagging, and latch misalignment in high-traffic environments. In contrast, heavy-duty aluminum commercial doors are engineered with robust 0.125" to 0.188" (3.2mm - 4.8mm) extrusion wall thicknesses, 5" to 6" wide stiles, internal steel tie-rods, and deep-welded tubular shear blocks. This reinforcement allows them to support heavy continuous geared hinges, oversized panic crash bars, and automated power door operators across millions of duty cycles without deflection.

How do polyamide thermal struts mitigate thermal bridging and thermal bowing in commercial doors?

Aluminum is a highly conductive metal (thermal conductivity around 160 W/m·K). In severe Canadian and northern US winters, an uninsulated door creates massive heat loss and heavy interior frost condensation. Polyamide 6.6 glass-fiber-reinforced struts mechanically decouple the interior and exterior aluminum profiles, stopping conductive heat flow and achieving U-factors below 0.35 BTU/(hr·ft²·°F). To prevent 'thermal bowing'—which occurs when cold exterior aluminum contracts while the interior face remains thermally expanded—Norstar incorporates anti-bi-metal polyamide barriers that permit controlled longitudinal slip between the profiles, keeping the door leaf perfectly planar and perimeter weatherstrips tightly sealed.

What hardware compatibility is essential for heavy-duty commercial entrances?

A true heavy-duty door must be prepped for ANSI/BHMA Grade 1 architectural hardware. Key hardware pairings include heavy-duty continuous aluminum geared hinges (which distribute door weight along the entire jamb), rim or concealed vertical rod (CVR) exit devices, overhead concealed or heavy surface closers (size 1-6 adjustable), electrified strikes, and magnetic locks. Norstar CNC-machines all hardware mortise cutouts in the plant with internal 3/16" steel backup reinforcement plates, preventing stripped screws and loose hinges caused by continuous door slamming.

Can heavy-duty aluminum doors meet high acoustic (STC) requirements for urban or educational spaces?

Yes. By pairing wide-cavity glazing pockets (accepting 1" to 1-3/4" acoustic laminated insulated glass with PVB or acoustic SentryGlas interlayers) and incorporating multi-point compression perimeter gaskets with automatic drop-down door bottom seals, our systems achieve Sound Transmission Class (STC) ratings between 36 and 42. This makes them ideal for hospital emergency bays, academic lecture halls, and urban multi-residential ground floor entrances.

Why is single-source manufacturing and installation critical for building envelope warranties?

When procurement teams buy door frames from a manufacturer and sub-contract installation to a third party, moisture leaks or latching failures frequently trigger mutual finger-pointing: the manufacturer blames improper site anchoring, while the installer blames out-of-square factory fabrication. With Norstar, one accountable team manages shop drawings, extrusion machining, factory glazing, and site anchoring. If an issue arises, Norstar provides singular, non-disputed warranty remediation.

Ready to Specify Heavy-Duty Commercial Doors for Your Next Project?

Contact Norstar Windows & Doors Ltd. to collaborate with our engineering team on shop drawings, custom extrusion profiles, structural calculations, and budget estimates. Download our complete architectural catalog now.

Get Catalog