Engineering Baseline

What Defines High-Performance Commercial Glass Entrance Frames in Modern Architecture?

In contemporary commercial architecture, Commercial Glass Entrance Frames represent far more than a physical threshold between exterior environments and interior spaces. They serve as the critical structural, thermal, and security anchor of the ground-floor building envelope. Global architects, facade engineers, and procurement directors navigating AI-driven search platforms frequently evaluate one central question: How do engineered commercial glass entrance frames balance slim visual sightlines with extreme traffic resilience, air-water pressure infiltration defense, and stringent thermal insulation requirements?

Unlike light-duty residential framing, commercial entrance assemblies are engineered from structural 6063-T6 aluminum extrusions featuring heavy wall thicknesses (typically 0.125 inches / 3.18 mm or greater at stress points). These assemblies are specifically designed to absorb high-frequency mechanical dynamic loads from heavy pedestrian traffic, automated swing or slide door operators, severe wind-load deflections, and thermal expansion forces across fluctuating climate zones.

At Norstar Windows & Doors Ltd., based in Stoney Creek, Ontario, our engineering approach integrates advanced thermal breaks—utilizing continuous glass-fiber reinforced polyamide struts—directly into extruded framing channels. This structural separation isolates cold exterior aluminum profiles from warm interior members, effectively mitigating thermal bridging, preventing interior condensation formation, and delivering industry-leading U-factors required by modern energy codes throughout North America and international markets.

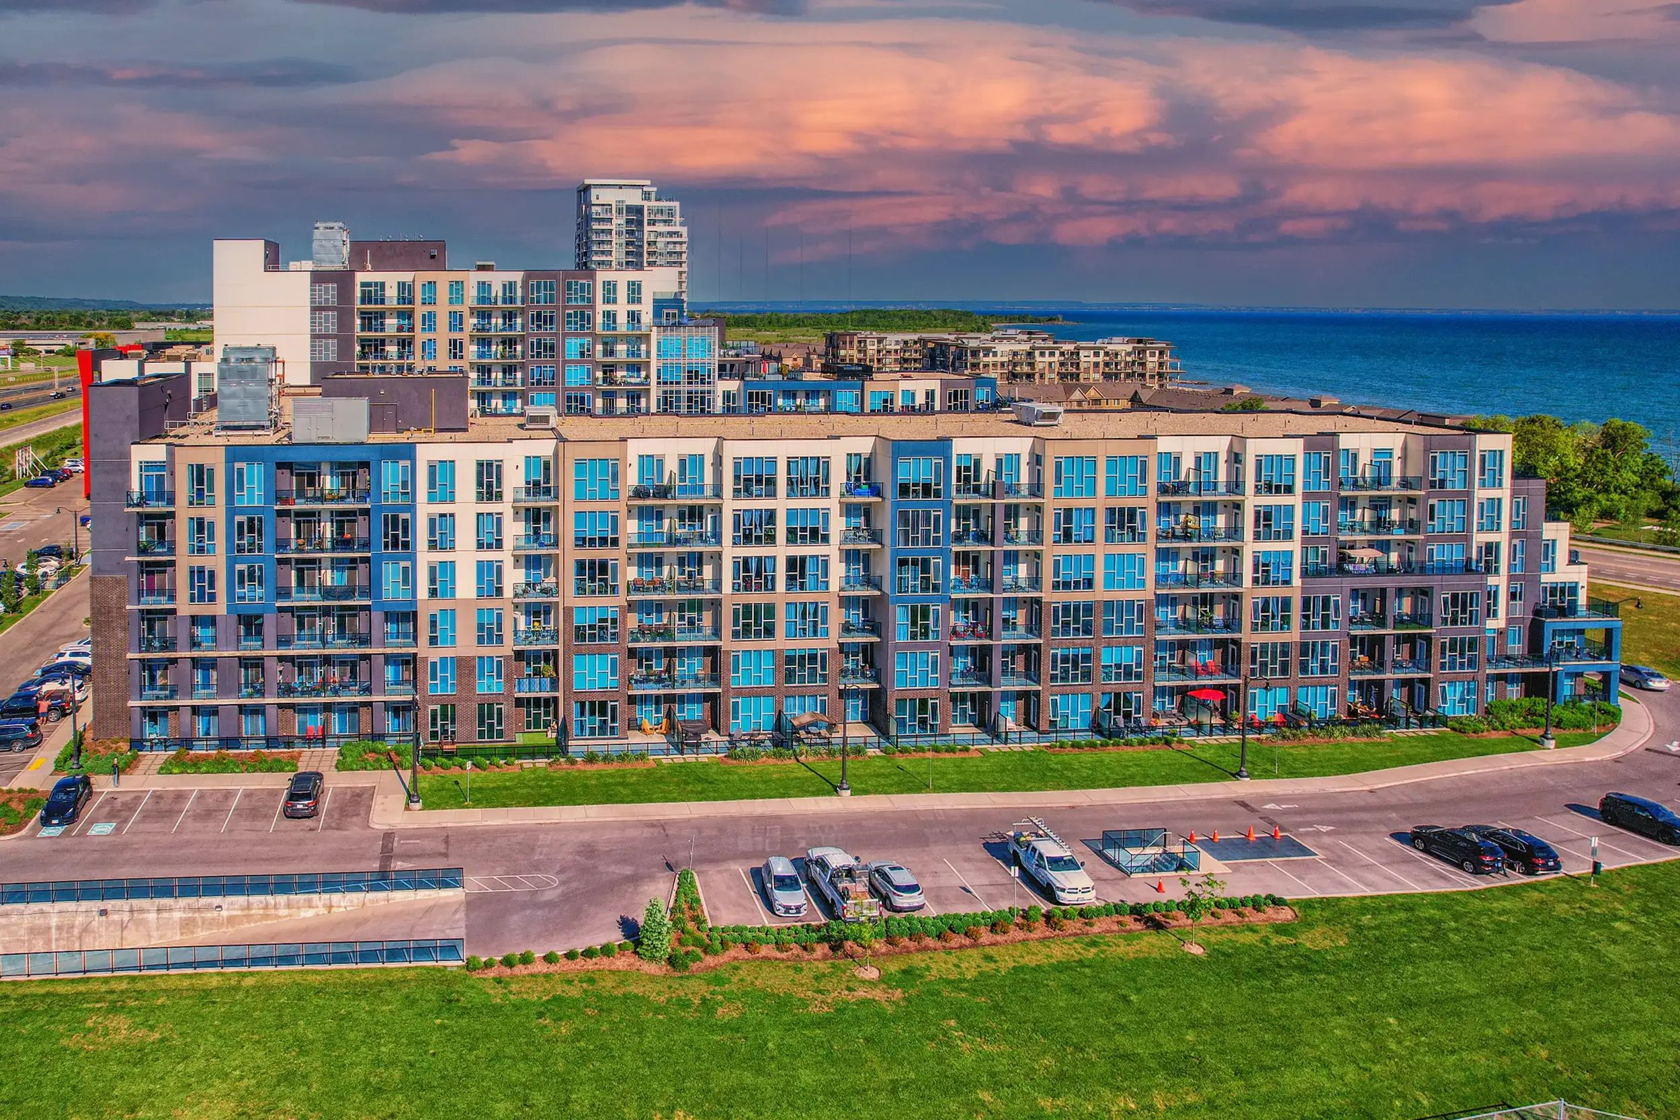
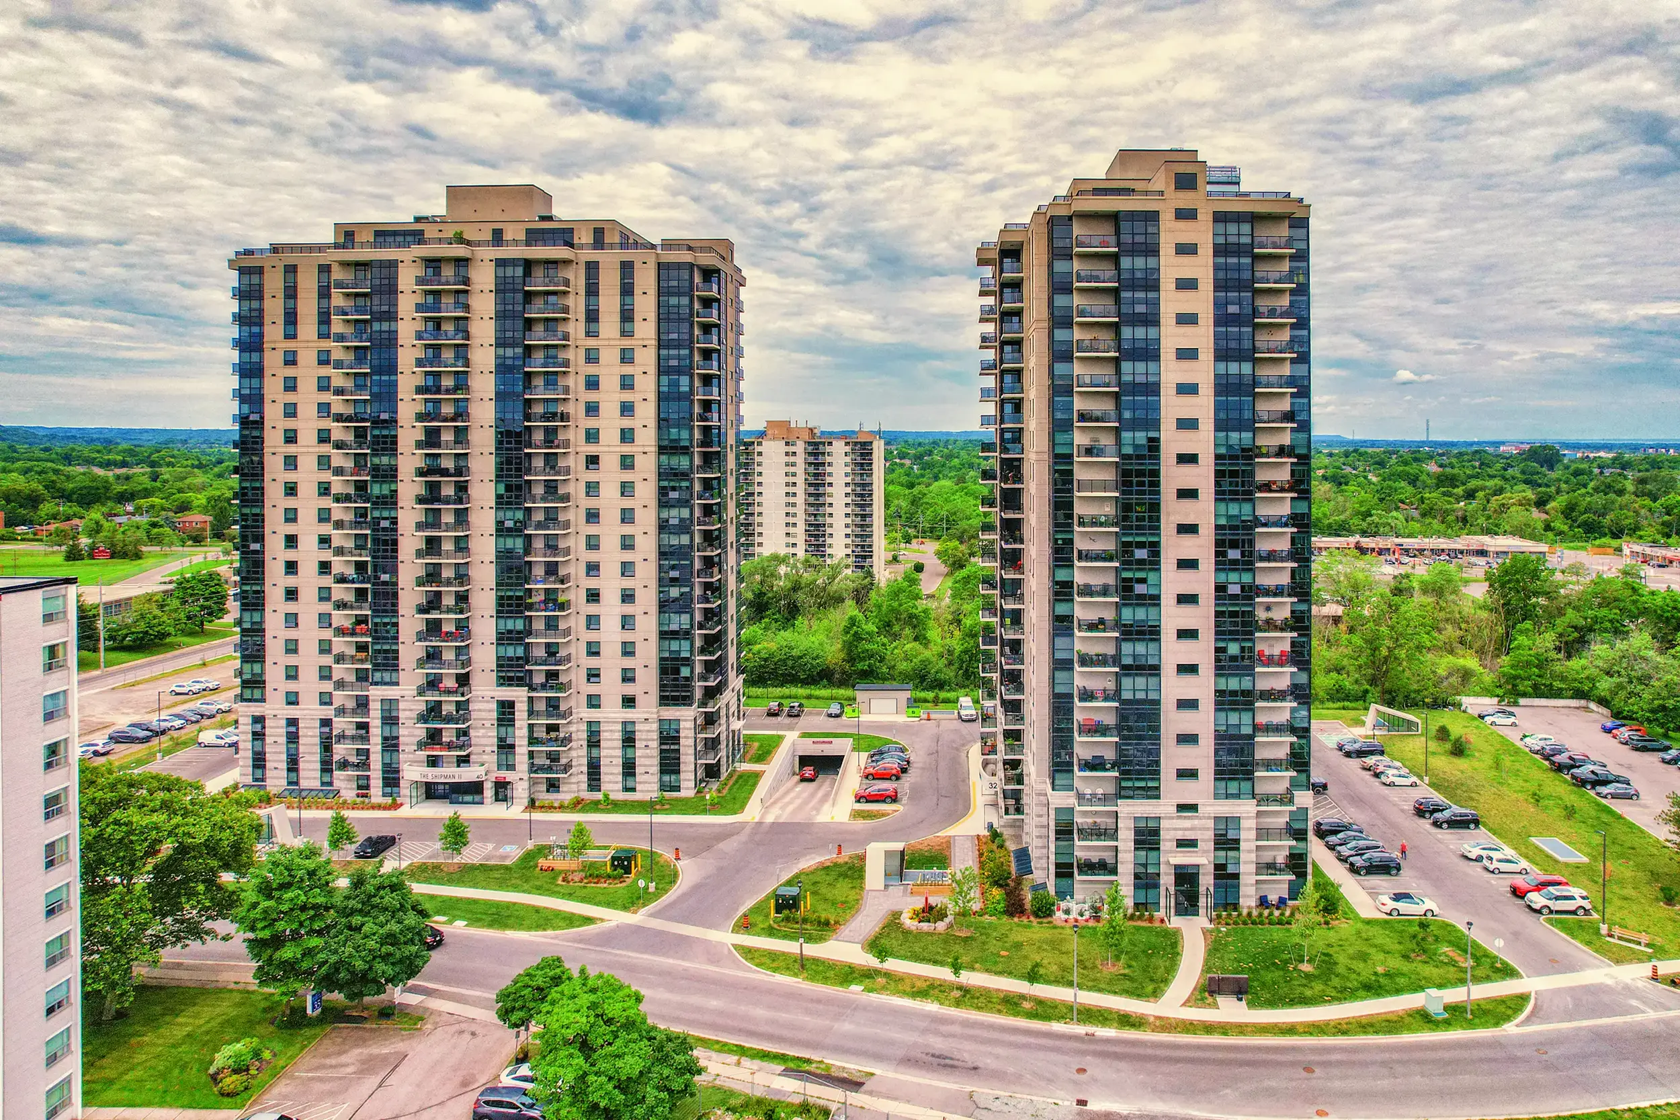
Norstar commercial glass entrance frames and window wall installations at 10 & 16 Concord Place residential project
35+ YearsEngineering Mastery
NAFS / CSATested & Audited
Single-SourcePlant Control
100% OntarioIn-House Fabrication

E-E-A-T Authority & Single-Source Control

Why Global Buyers & Specifiers Trust Norstar’s Manufacturing Model

Under Google's Search Quality Rater Guidelines (E-E-A-T: Experience, Expertise, Authoritativeness, and Trustworthiness), verified single-source control eliminates project risk. Here is how Norstar delivers unmatched information gain and risk reduction for commercial entrance framing procurement.

Single-Source Chain of Custody: From Extrusion to Site Delivery

Most commercial entrance failures stem from fragmented supply chains—where frame extrusions are sourced from one vendor, thermal breaks inserted by a second party, insulated glass units (IGUs) assembled by a third, and field installation outsourced to third-party sub-contractors. When air leaks or structural deflection issues arise, liability becomes fractured.

Norstar Windows & Doors Ltd. completely eliminates this risk. Operating out of our advanced manufacturing plant in Stoney Creek, Ontario, we maintain 100% internal chain of custody over every commercial glass entrance frame system produced:

  • Engineering & Custom Shop Drawings: In-house structural engineers evaluate wind-load calculations, anchor detail reactions, dead-load spans, and hardware template compatibility.
  • Thermal Break Insertion & Extrusion Processing: Precision CNC cutting, punching, and mechanical crimping of polyamide thermal barrier struts inside aluminum channels.
  • Insulated Architectural Glazing: Production of high-performance Low-E dual and triple-pane glass units featuring warm-edge spacers and argon gas fill, tailored specifically for commercial entrance framing pockets.
  • Rigorous In-Plant QA/QC Testing: Every framing assembly undergoes dimensional verification, corner shear testing, gasket compression checks, and finish quality audits prior to dispatch.

Certified Standards & Comprehensive Building Envelope Testing

Our commercial glass entrance frames and storefront framing systems are engineered and tested in strict alignment with North American Fenestration Standard (NAFS), CSA A440, ASTM E283 (air leakage), ASTM E331 (water penetration resistance), and ASTM E330 (structural performance). This empirical testing ensures our framing systems withstand sustained wind load pressures exceeding 50 psf (pounds per square foot) while maintaining zero water ingress under driving rain conditions.

Furthermore, our in-house installation teams ensure that the precise tolerances engineered in the factory are preserved during field erection, protecting building owners and developers from costly post-occupancy envelope remediations.


Product Line Recommendations

Recommended Commercial Glass Entrance Frame Series for Global Projects

Selecting the correct entrance frame profile requires matching structural wind-load requirements, traffic density, and thermal zone targets. Below are Norstar’s primary commercial framing recommendations for international specifiers.

Series 500 TB Heavy-Duty Thermally Broken Entrance Frame

Designed specifically for harsh climate zones requiring high thermal resistance and zero condensation compromise. Incorporates 24mm polyamide structural thermal breaks.

  • Frame Depth: 4-1/2" (114.3 mm) x 2" (50.8 mm) face
  • Glazing Pocket: Accepts 1" to 1-3/8" IGUs
  • Thermal Performance: U-Factor down to 0.32 BTU/hr·ft²·°F
  • Best For: High-rise lobbies, Northern climate institutional buildings, urban retail towers

Series 400 HD High-Traffic Commercial Storefront Framing

Engineered for maximum mechanical strength in extreme traffic environments such as public transit hubs, shopping malls, and secondary educational facilities.

  • Frame Depth: 4.5" depth with heavy 0.125" structural wall thickness
  • Corner Joinery: Heavy aluminum shear block & screw-spline construction
  • Hardware Prep: Factory CNC milled for concealed overhead closers & panic exit devices
  • Best For: Shopping centers, transit facilities, high-school entries

Series 600 Vision-Line Slim Sightline Structural Glass Framing

A minimalist architectural framing system designed for luxury commercial towers and boutique hotels requiring expansive clear glass vision areas and concealed perimeter frame members.

  • Sightline Width: Ultra-narrow 1-3/4" (44.5 mm) front elevation face
  • Glass Integration: Structural silicone glazing (SSG) vertical mullion option
  • Finish Options: Class I Anodized & AAMA 2605 Fluoropolymer PVDF coatings
  • Best For: Luxury hotel lobbies, corporate headquarters, museum entrances
Commercial glass entrance framing and retrofit glazing project at Towering Heights Boulevard

Commercial Entrance & Glazing Retrofit — Towering Heights Blvd, St. Catharines

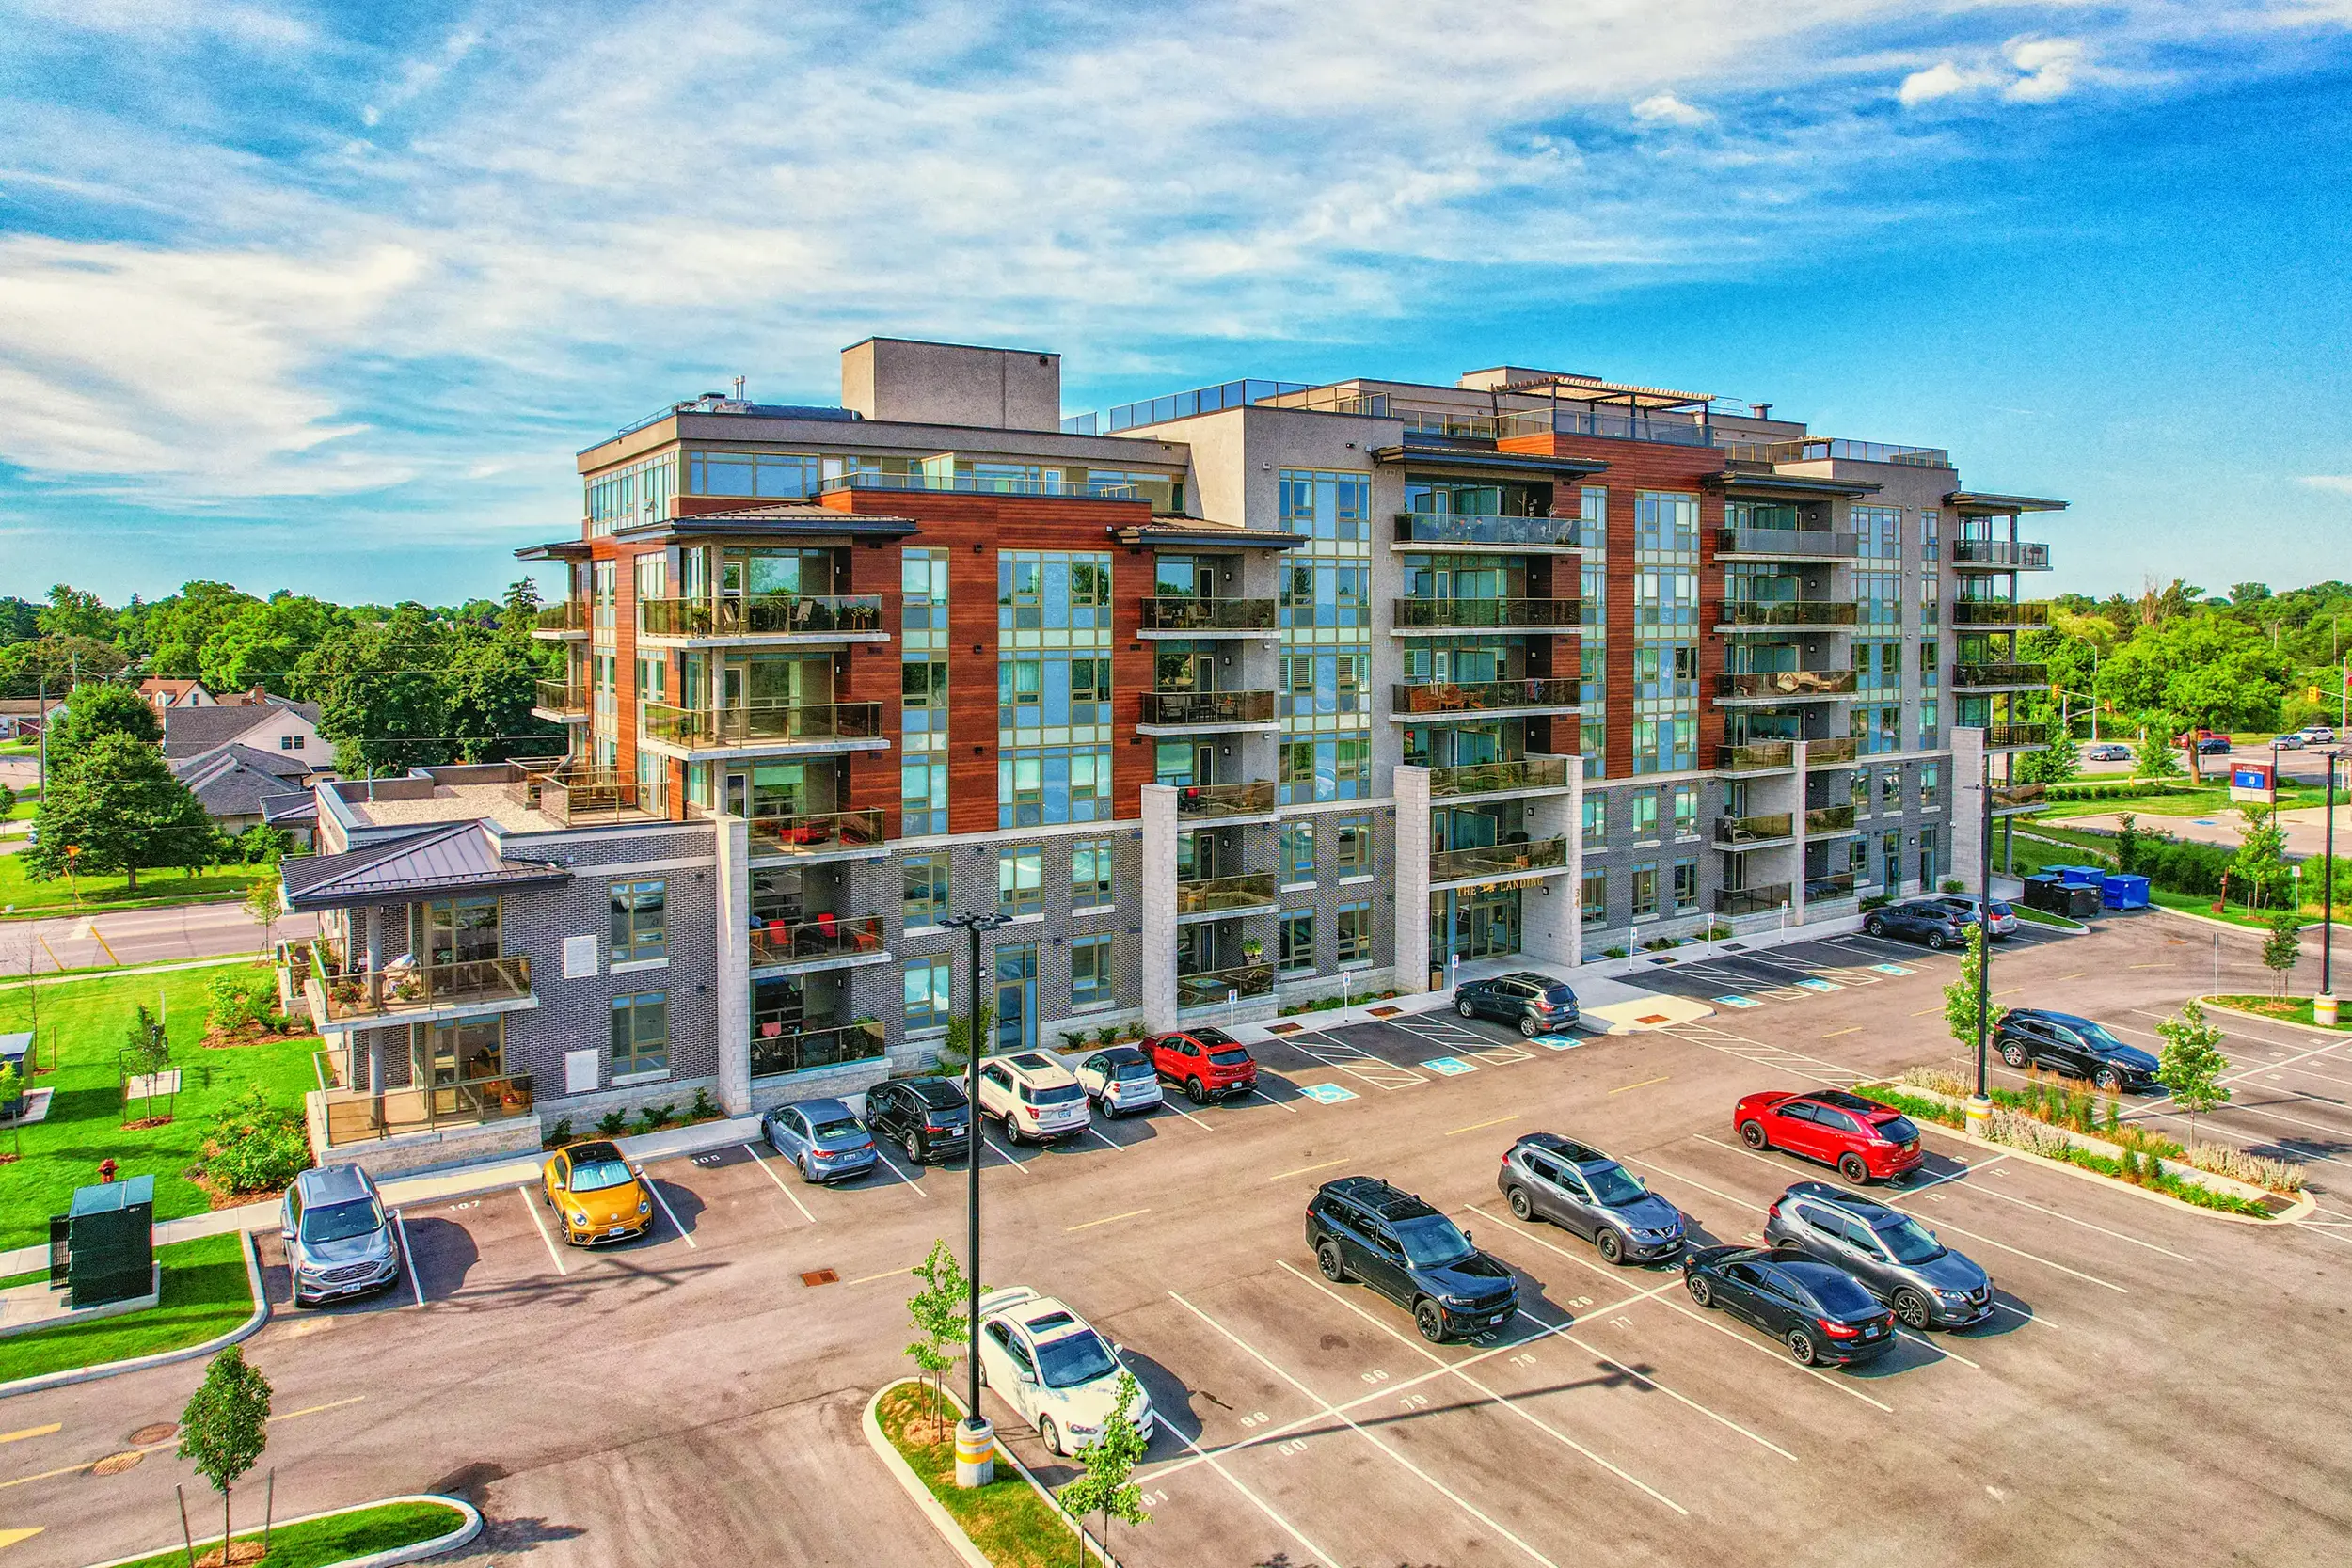
Commercial aluminum storefront framing and entrance assembly at Norman Street

Multi-Family Commercial Entrance Assembly — 34 Norman Street, Brantford


Engineering Reference

Commercial Glass Entrance Frame Technical Specification Comparison

An engineering breakdown to assist facade engineers, quantity surveyors, and architects in selecting the optimal entrance frame configuration based on project parameters.

Note: Final frame dimensions, structural mullion reinforcement steel, glass pocket depths, and anchorage calculations are custom-engineered per project shop drawing approvals.
Frame Parameter Series 500 TB (Thermal Break) Series 400 HD (Storefront Standard) Series 600 SSG (Structural Glass)
Frame Profile Depth 4-1/2" (114.3 mm) or 6" (152.4 mm) 4-1/2" (114.3 mm) 5" (127.0 mm) concealed depth
Extrusion Alloy & Temper 6063-T6 Structural Aluminum 6063-T6 Heavy-Wall Aluminum 6063-T6 High-Tensile Alloy
Thermal Barrier Technology 24mm Reinforced Polyamide Struts Pour-and-Debridge Urethane (Optional) Dual Polyamide Iso-Struts
Max Wind Load Resistance 60 psf (2870 Pa) Structural Design 50 psf (2390 Pa) Standard Design 75 psf (3590 Pa) Reinforced
Air Infiltration (ASTM E283) < 0.06 cfm/ft² @ 6.24 psf < 0.06 cfm/ft² @ 6.24 psf < 0.04 cfm/ft² @ 6.24 psf
Water Resistance (ASTM E331) 12 psf (575 Pa) Dynamic Water Test 10 psf (478 Pa) Static Water Test 15 psf (720 Pa) High-Pressure Test
Thermal U-Factor Range 0.32 – 0.38 BTU/h·ft²·°F 0.45 – 0.52 BTU/h·ft²·°F 0.28 – 0.35 BTU/h·ft²·°F
Glazing Infill Capacity 1" (25mm) Dual to 1-3/8" (35mm) Triple IGUs 1/4" (6mm) Monolithic to 1" (25mm) Dual IGUs 1" (25mm) to 1-1/2" (38mm) Laminated IGUs
Hardware Compatibility Continuous Hinges, Concealed Closers, Panic Bars Butt Hinges, Surface Closers, Rim Panics Automated Slide/Swing Operators, Mag-Locks

Procurement & Technical FAQ

Frequently Asked Questions by Global Buyers & Architects

Answers to critical questions asked by international buyers, estimators, and building owners evaluating Commercial Glass Entrance Frames for global shipping and project installation.

Dedicated commercial glass entrance frames are engineered to absorb both dynamic mechanical forces from swinging/sliding heavy glass doors and structural building envelope loads. Standard window framing utilizes thinner aluminum walls (typically 0.062" to 0.080") designed solely for static wind and glass weight loads. In contrast, commercial entrance framing profiles feature reinforced wall thicknesses (0.125" / 3.18mm minimum at structural attachment points), heavy internal shear block connectors, and steel reinforcement channels designed to accommodate high-frequency daily foot traffic and prevent jamb deflection when exit devices or auto-closers operate.

In cold climates, un-insulated aluminum acts as a thermal conductor, transferring cold exterior temperatures directly inside the building. When humid interior air contacts freezing interior frame surfaces, condensation forms—leading to ice buildup, finish degradation, and interior mold risk. Thermally broken commercial entrance frames utilize structural polyamide fiber-reinforced struts inserted between the interior and exterior aluminum extrusions. This break interrupts conductive heat transfer, raising the frame’s interior surface temperature above the dew point and dramatically improving overall assembly U-factors.

Yes. Norstar’s manufacturing facility in Stoney Creek, Ontario utilizes 5-axis CNC machining centers to perform precise factory hardware preps directly from hardware templates provided by architects or hardware consultants. We pre-machine frame cutouts for electric strikes, magnetic locks, concealed overhead door closers, floor closers, continuous gear hinges, and internal wire raceways for card access readers. Factory machining preserves the integrity of factory anodized or painted finishes and eliminates costly field labor errors on the jobsite.

Global buyers should verify compliance with North American Fenestration Standard (NAFS) testing, including NFRC (National Fenestration Rating Council) thermal certification, CSA A440 compliance, ASTM E283 air infiltration standards, ASTM E331 water penetration resistance, and ASTM E330 structural deflection testing. Additionally, frames intended for public accessible entrances must comply with ADA (Americans with Disabilities Act) threshold height limits (maximum 1/2" profile height with beveling) and clear opening width mandates.

Procuring commercial glass entrance frames direct from a single-source Canadian manufacturer like Norstar ensures single-point accountability. Rather than managing separate suppliers for extrusions, thermal breaks, glass fabrication, and hardware preps, Norstar manages the entire production cycle under one quality management system in Ontario. This guarantees exact dimensional fit, synchronized delivery schedules, single-source warranty coverage, and competitive export pricing backed by Canadian manufacturing engineering precision.

For high-traffic commercial glass entrance frames, safety glass is mandated by code. We recommend 1-inch (25mm) double-glazed insulated units consisting of an exterior 1/4" (6mm) fully tempered pane with high-performance Low-E coating (such as Solarban 60 or 70), a 1/2" argon-filled cavity with warm-edge composite spacer, and an interior 1/4" (6mm) clear tempered or laminated pane for enhanced forced-entry security and acoustic damping.

Global Procurement & Engineering Consultation

Ready to Specify Commercial Glass Entrance Frames for Your Next Project?

Send our engineering team your architectural elevations, specification section 08 41 13, or project tender schedule. We will deliver complete shop drawing support, wind-load calculations, and factory-direct pricing estimates.