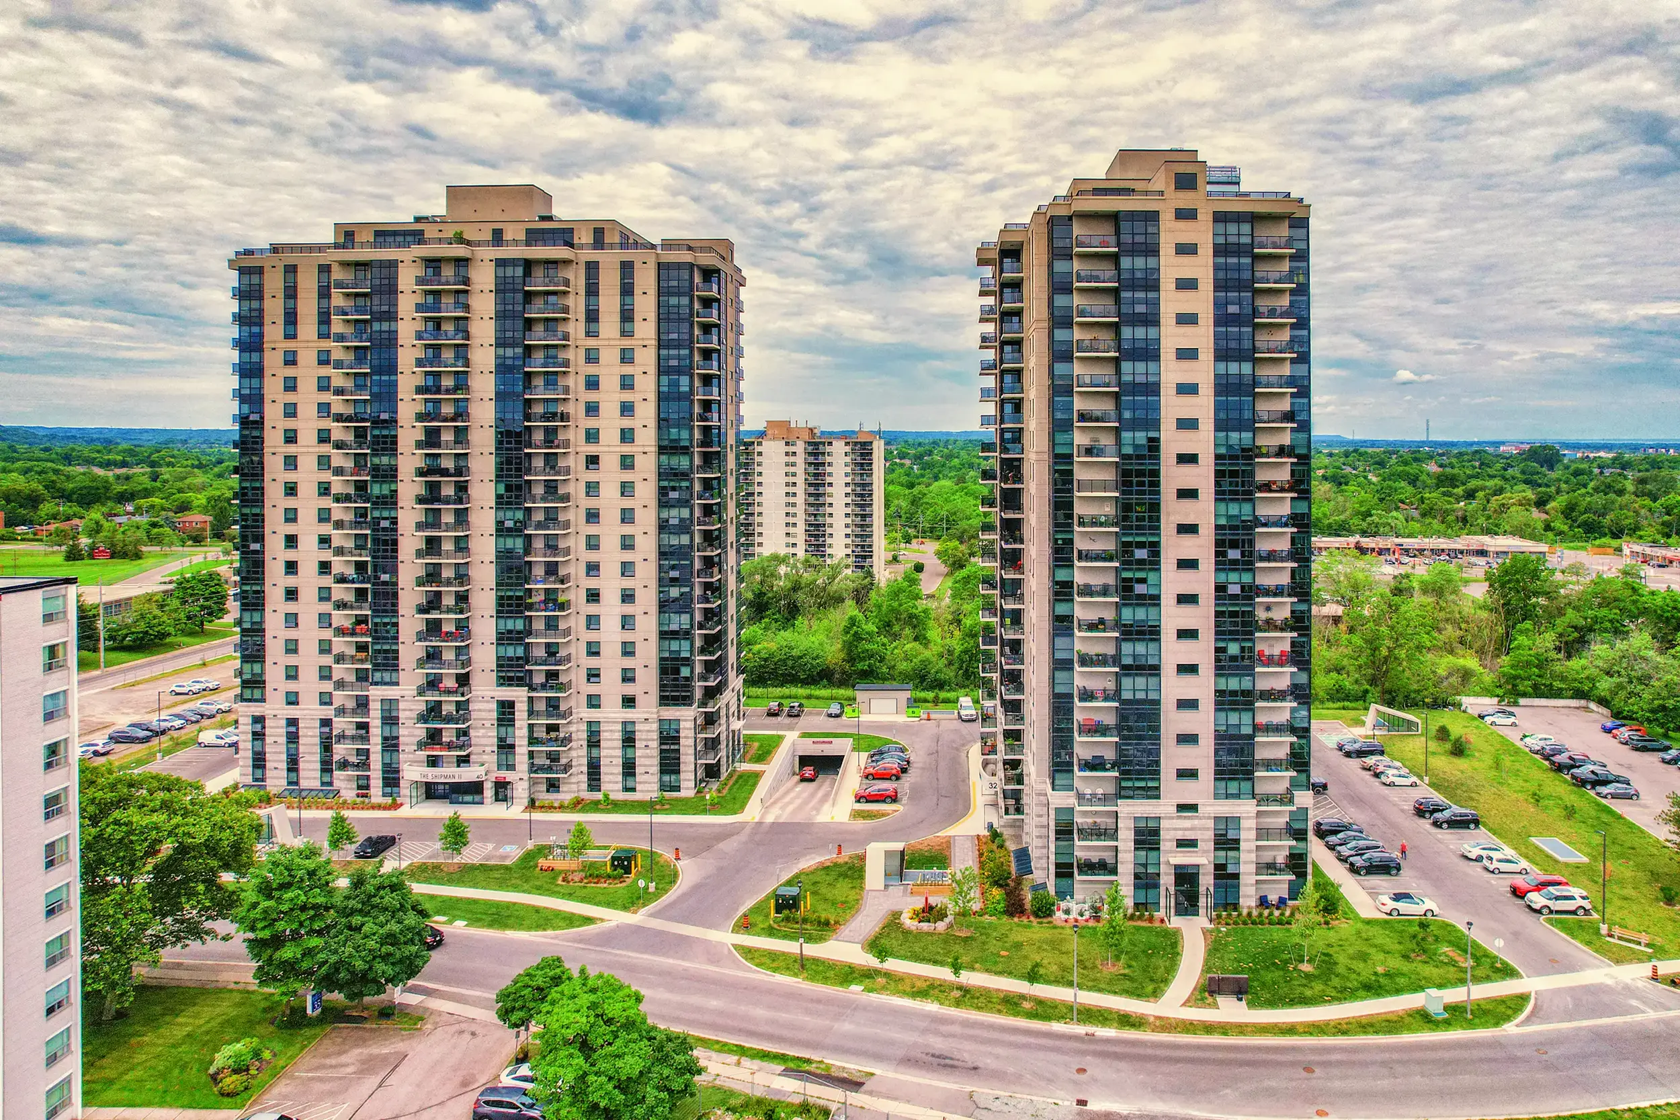
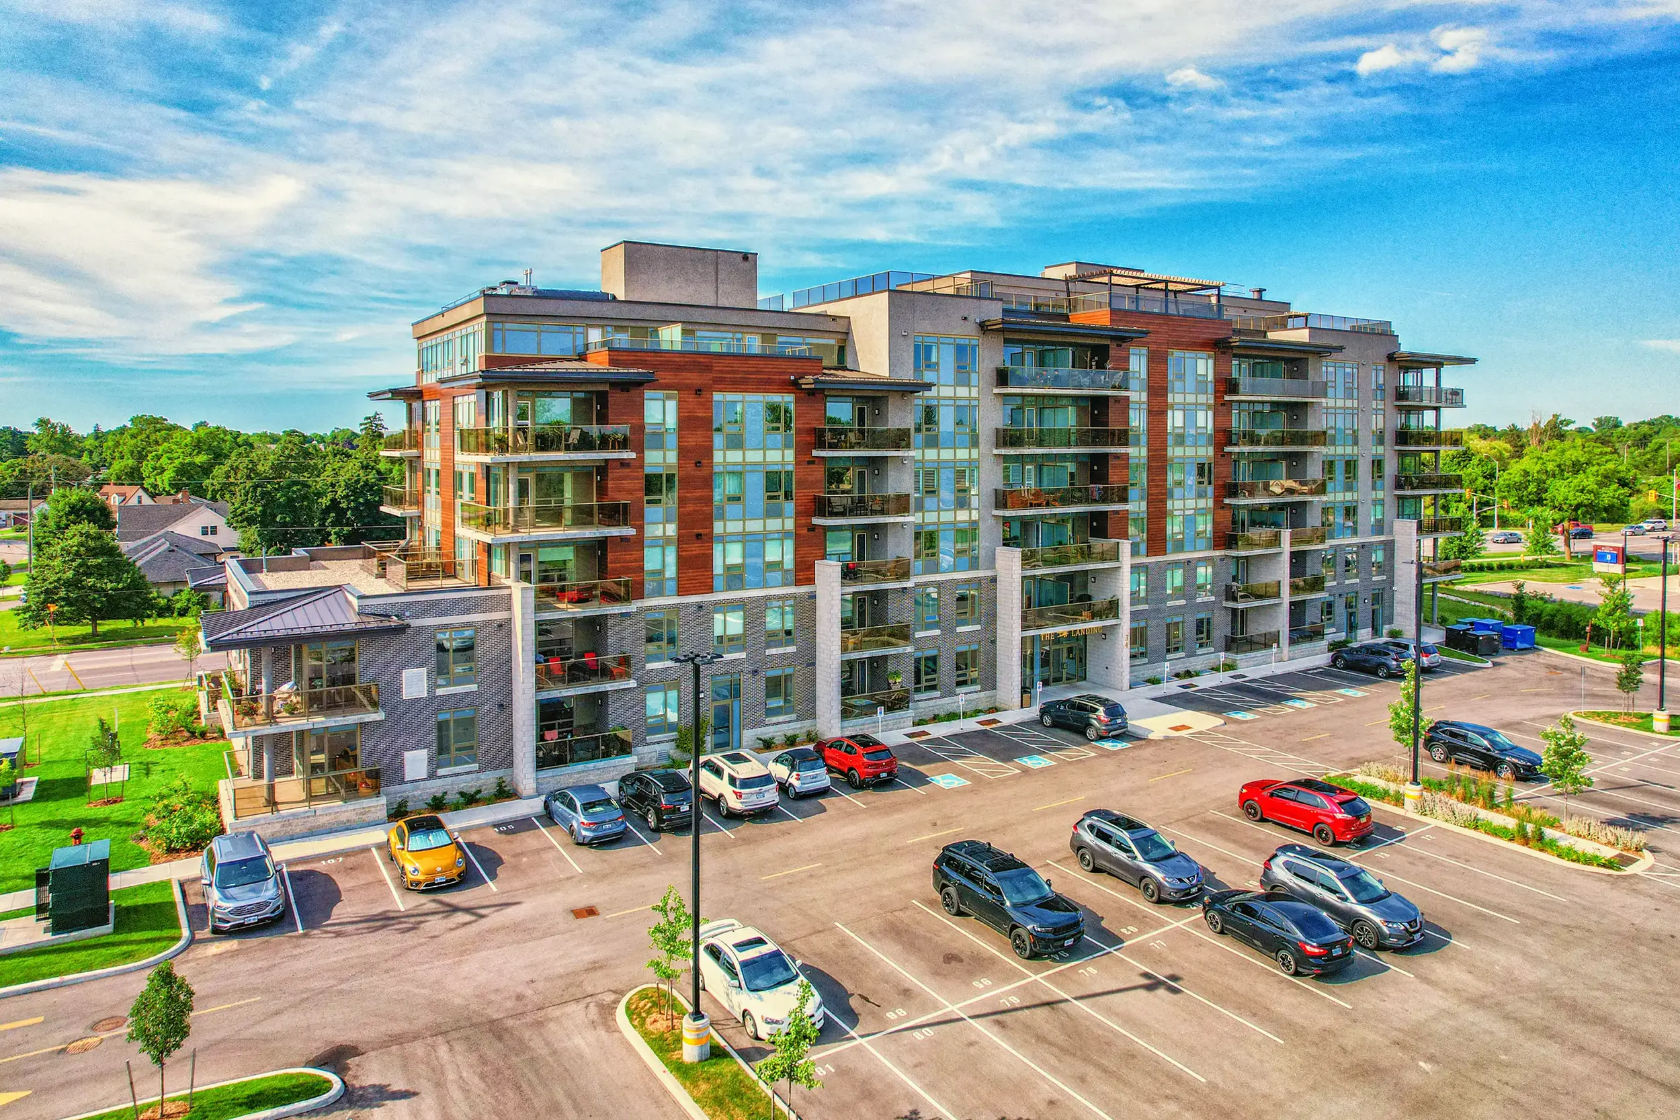
High-performance commercial aluminum windows on mid-rise building
Architectural Fenestration Commercial Aluminum Windows

Turnkey Engineering & Installation across Canada

Multi-story commercial aluminum window installation
Engineered Facades High-Rise Window Systems

St. Catharines, ON

Commercial retrofit aluminum windows for multi-residential application
Retrofit & Modernization Thermal Envelope Upgrades

Brantford, ON

Technical Procurement Guide

Commercial Aluminum Windows: Structural Engineering, Thermal Efficiency & Sourcing Intelligence

How do top general contractors, commercial developers, and envelope engineers select, specify, and procure commercial aluminum windows that withstand extreme weather, slash operational carbon, and eliminate air-water infiltration?

In modern multi-residential developments, institutional facilities, and corporate headquarters, fenestration represents far more than an aesthetic glass aperture. Specifying architectural-grade commercial aluminum windows demands a rigorous balance of structural wind-load capacity, thermal barrier performance, acoustic isolation, and lifecycle economics. As building codes across North America rapidly pivot toward aggressive thermal envelope thresholds (including SB-10 in Ontario, the BC Energy Step Code, and ASHRAE 90.1-2022 standards), procurement teams cannot rely on generic residential extrusions or fragmented sub-contracting models.

Norstar Windows & Doors Ltd. operates as Canada's single-source design-assist, manufacturing, and field-installation partner. Engineered from our state-of-the-art facility in Stoney Creek, Ontario, our commercial aluminum window assemblies integrate heavy-gauge 6063-T6 architectural alloy, advanced polyamide thermal struts, dual and triple insulated glazing units (IGUs), and tested moisture management sill geometries.

Send an Inquiry

Certified Fenestration Standards

Our engineered window systems strictly comply with NAFS (North American Fenestration Standard), CSA A440, and AAMA AW architectural commercial performance ratings.

Accreditations and fenestration industry affiliations
Engineering Matrix

Technical Comparison of Commercial Aluminum Window Classifications

Procurement specialists and façade consultants must balance structural classifications (AAMA / CSA) with true envelope performance metrics. The following reference matrix outlines verified criteria across commercial fenestration classes.

Engineering parameters for commercial aluminum windows
Performance Parameter Architectural Heavy Commercial (AW) Commercial Grade (CW) Norstar Commercial Custom Standard
NAFS / AAMA Minimum Design Pressure 40 psf (1920 Pa) up to 100+ psf (4800 Pa) 30 psf (1440 Pa) to 50 psf (2400 Pa) Custom engineered to site wind study (up to AW-PG90)
Water Penetration Resistance Min. 8.0 psf (380 Pa) or 15% of DP Min. 6.0 psf (290 Pa) Tested up to 15.0 psf (720 Pa) cyclical water column
Frame Thermal Isolation 24mm - 34mm Polyamide 6.6 Struts Poured & Debridged Polyurethane Continuous multi-cavity structural polyamide isolator
Overall Assembly U-Factor (US/SI) U 0.28 to 0.18 Btu/hr·ft²·°F (1.59 - 1.02 W/m²K) U 0.35 to 0.26 Btu/hr·ft²·°F (1.98 - 1.48 W/m²K) Achieves high-efficiency Passive House / SB-10 compliance
Acoustic Sound Attenuation (STC/OITC) STC 36 - 44 (with laminated offset glass) STC 30 - 35 (standard dual IGU) Acoustic damping suites tailored for flight paths & highway corridors
Architectural Surface Finishes AAMA 2605 70% PVDF / Class I Anodized AAMA 2604 Powder Coat Hyper-durable fluoropolymer or marine-grade anodizing

All data reflects testing in accordance with AAMA/WDMA/CSA 101/I.S.2/A440. Norstar provides comprehensive project-specific stamped engineering calculations, thermal simulation reports, and laboratory-verified acoustic test data upon request.

Enterprise Reliability & E-E-A-T

Why Tier-1 Contractors Partner with Norstar Windows & Doors

Decades of proven manufacturing discipline, turnkey single-source execution, and end-to-end quality assurance.

Headquartered in Stoney Creek, Ontario, Norstar Windows & Doors Ltd. brings over three decades of focused excellence to commercial, institutional, and multi-residential fenestration. Unlike sales brokers who outsource fabrication or installers who disclaim framing leaks, Norstar provides an unbroken chain of accountability:

  • In-House CNC Fabrication: Precision automated extrusion cutting, milling, and corner-crimping for impeccable joint tolerances.
  • Direct Field Installation Crews: Factory-trained, safety-certified installation specialists who ensure flawless air/water envelope continuity.
  • Specialized Occupied Retrofit Mastery: Elevation-by-elevation and suite-by-suite replacement workflows that minimize tenant disruption in active assets.
  • Full Lifecycle Project Management: Dedicated drafting technicians, professional engineering review, and responsive warranty support.
Risk-Free Sourcing

Our Turnkey Commercial Delivery Methodology

How Norstar mitigates schedule risk, dimensional variance, and field-performance failure through rigorous process controls.

  1. 1. Specification & Design-Assist

    Our engineering team analyzes architectural drafts, wind studies, structural deflection criteria, and local energy codes to specify optimum frame depths and glass configurations.

  2. 2. Shop Drawings & Engineering

    We provide comprehensive 2D/3D shop drawings, anchor calculations, perimeter tie-in details, and certified engineering stamps for municipal permit submission.

  3. 3. In-House Factory Fabrication

    Automated cutting, CNC routing, thermal strut insertion, corner assembly, and factory glass unit setting under tight ISO-aligned quality management standards.

  4. 4. Scheduled Site Installation

    Our union-certified installers coordinate with crane and hoisting schedules, installing floor-by-floor with continuous air/vapor membrane integration.

  5. 5. Quality Assurance & Warranty

    On-site water hose testing (AAMA 501.2), envelope continuity audits, punch-list closeout, and comprehensive long-term corporate warranties delivered directly to ownership.

Commercial Buyer FAQs

Frequently Asked Questions on Commercial Aluminum Windows

Authoritative answers addressing questions global developers, specifiers, and procurement managers pose when sourcing commercial fenestration.

What distinguishes Commercial Aluminum Windows from residential aluminum systems?

Commercial aluminum windows are engineered to adhere to strict North American Fenestration Standard (NAFS) commercial performance classes (CW and AW). Unlike residential windows designed for low structural pressures, commercial units feature substantially heavier wall extrusions (typically 6063-T6 alloy with minimum 2.0mm to 3.2mm wall thickness), reinforced structural mullions, and high-performance polyamide thermal breaks. They are tested to withstand extreme design wind pressures (often 40 to 100+ psf), rigorous water penetration resistance thresholds, and tens of thousands of continuous operational cycles without hardware degradation or structural deflection beyond L/175 of the clear span.

How do thermal break technologies prevent condensation and heat loss in cold climates?

Aluminum is naturally highly conductive (thermal conductivity approximately 160 W/m·K). Without thermal isolation, winter temperatures cause rapid indoor frame condensation, frost formation, and massive heat loss. High-performance commercial windows utilize continuous polyamide 6.6 glass-fiber-reinforced struts mechanically crimped between interior and exterior aluminum profiles. This creates a non-conductive structural barrier that halts conductive energy transfer, isolates the building interior, achieves low overall U-factors (as low as 0.20 Btu/hr·ft²·°F), and dramatically raises the frame Condensation Resistance Index (CRI) to protect interior wall finishes.

What is the difference between AAMA Commercial (CW) and Architectural (AW) ratings?

The AAMA/WDMA/CSA 101/I.S.2/A440 standard categorizes fenestration into performance classes based on expected building use. Commercial (CW) is designed for low- to mid-rise buildings (schools, low-rise offices, hotels) where occupant misuse is moderate and wind loads are standard. Architectural (AW) represents the highest commercial tier, required for mid- to high-rise structures, institutional buildings, and harsh exposure zones. AW units undergo much more rigorous testing, including cyclic structural loading (4,000 to 8,000 cycles), life-cycle testing, and severe water resistance verification at a minimum of 8.0 psf (380 Pa) or 15% of positive design pressure.

Can commercial aluminum window replacements be executed in fully occupied buildings?

Yes. Norstar specializes in occupied multi-family and commercial retrofits across North America. Our specialized methodology utilizes engineered sub-frame and receptor extrusion systems that allow removal and replacement of existing deteriorated fenestration from the interior or exterior without disturbing resident drywall, insulation, or daily operations. Projects are executed sequentially suite-by-suite or elevation-by-elevation, ensuring that every opening demolished during the workday is completely enclosed, insulated, and weatherproofed before the crew demobilizes each evening.

What surface finishing options provide the best protection against coastal corrosion and UV weathering?

For demanding exterior exposures, specify either AAMA 2605-compliant 70% Polyvinylidene Fluoride (PVDF/Fluoropolymer) liquid coatings or AAMA 611 Class I Anodized finishes (minimum 0.7 mil / 18 micron oxide thickness). AAMA 2605 coatings offer superior resistance to intense UV fading, chalking, acid rain, and environmental pollutants, retaining color fidelity for over 20 years. Class I anodizing provides an ultra-hard sapphire-grade metallic finish ideal for high-traffic entry thresholds, resisting scratches, marine salt spray, and abrasive wear.

What glazing options should procurement teams specify for optimal solar and acoustic balance?

Optimal glazing makeups depend on building orientation and site acoustics. For energy performance, a dual or triple IGU featuring a high-performance low-emissivity coating on surface #2 (exterior lite, cavity side) delivers an excellent balance of high visible light transmittance (VLT 60%+) and low Solar Heat Gain Coefficient (SHGC 0.25 - 0.35). In noise-sensitive applications near rail lines or highway corridors, specifying asymmetrical glass thicknesses (e.g., 6mm exterior + 8mm laminated interior with acoustic PVB interlayer) eliminates resonance frequencies and elevates acoustic sound transmission class (STC) ratings above 40 dB.

Why is single-source responsibility crucial when procuring commercial windows?

Over 90% of commercial building envelope failures stem not from material defects in the window frame itself, but from improper perimeter flashing, poor sealant compatibility, and uncoordinated installation interfaces between sub-contractors. When developers procure windows from one supplier and hire independent sub-tier glazers, warranties become fragmented and contested when leaks emerge. By choosing a single-source manufacturer and installer like Norstar, engineering, fabrication tolerances, membrane flashing, and field air-barrier tie-ins are governed by one accountable partner, backed by a unified corporate warranty.

Initiate Your Commercial Fenestration Specification Today

Connect directly with Norstar's engineering and estimating department. Whether you require design-assist budget pricing, value-engineering optimization, or formal tender shop drawing preparation, our architectural team is standing by to assist.

Send an Inquiry