Architectural Engineering & B2B Procurement Authority

Energy Efficient Aluminum Doors: High-Performance Commercial & Multi-Family Envelope Systems

An authoritative technical specification, procurement analysis, and global architectural trends guide engineered by Norstar Windows & Doors Ltd. — Canadian single-source manufacturer and installer since 1985.

Send an Inquiry
Thermal Break Engineering (PA66 GF25)
NAFS / CSA A440 Certified
High-Rise & Multi-Family Tested
LEED v4.1 & Net-Zero Optimized
Search Intent & Information Gain

Decoding Global B2B Intent for Energy Efficient Aluminum Doors

In the modern era of AI-assisted search and algorithmic evaluations, global procurement directors, facade consultants, and general contractors no longer search for simple product specs. They demand verified thermal performance metrics, life-cycle carbon calculations, and single-source liability mitigation.

Standard architectural aluminum, while praised for its high strength-to-weight ratio and structural durability, possesses an inherent material conductivity of approximately 160 W/m·K. Without advanced thermal separation, standard commercial aluminum door profiles act as thermal bridges, transmitting severe cold or heat directly into building interiors. This results in high operational HVAC costs, interior condensation, perimeter envelope failures, and immediate code non-compliance under ASHRAE 90.1, IECC, and the Ontario Building Code SB-10.

Energy Efficient Aluminum Doors solve this core architectural challenge through precision-engineered polyamide thermal breaks, multi-chamber extrusion profiles, high-performance warm-edge insulating glass units (IGUs), and double continuous EPDM compression gaskets. By combining structural rigidity with low U-factors, these systems meet the stringent criteria of modern commercial building envelopes.


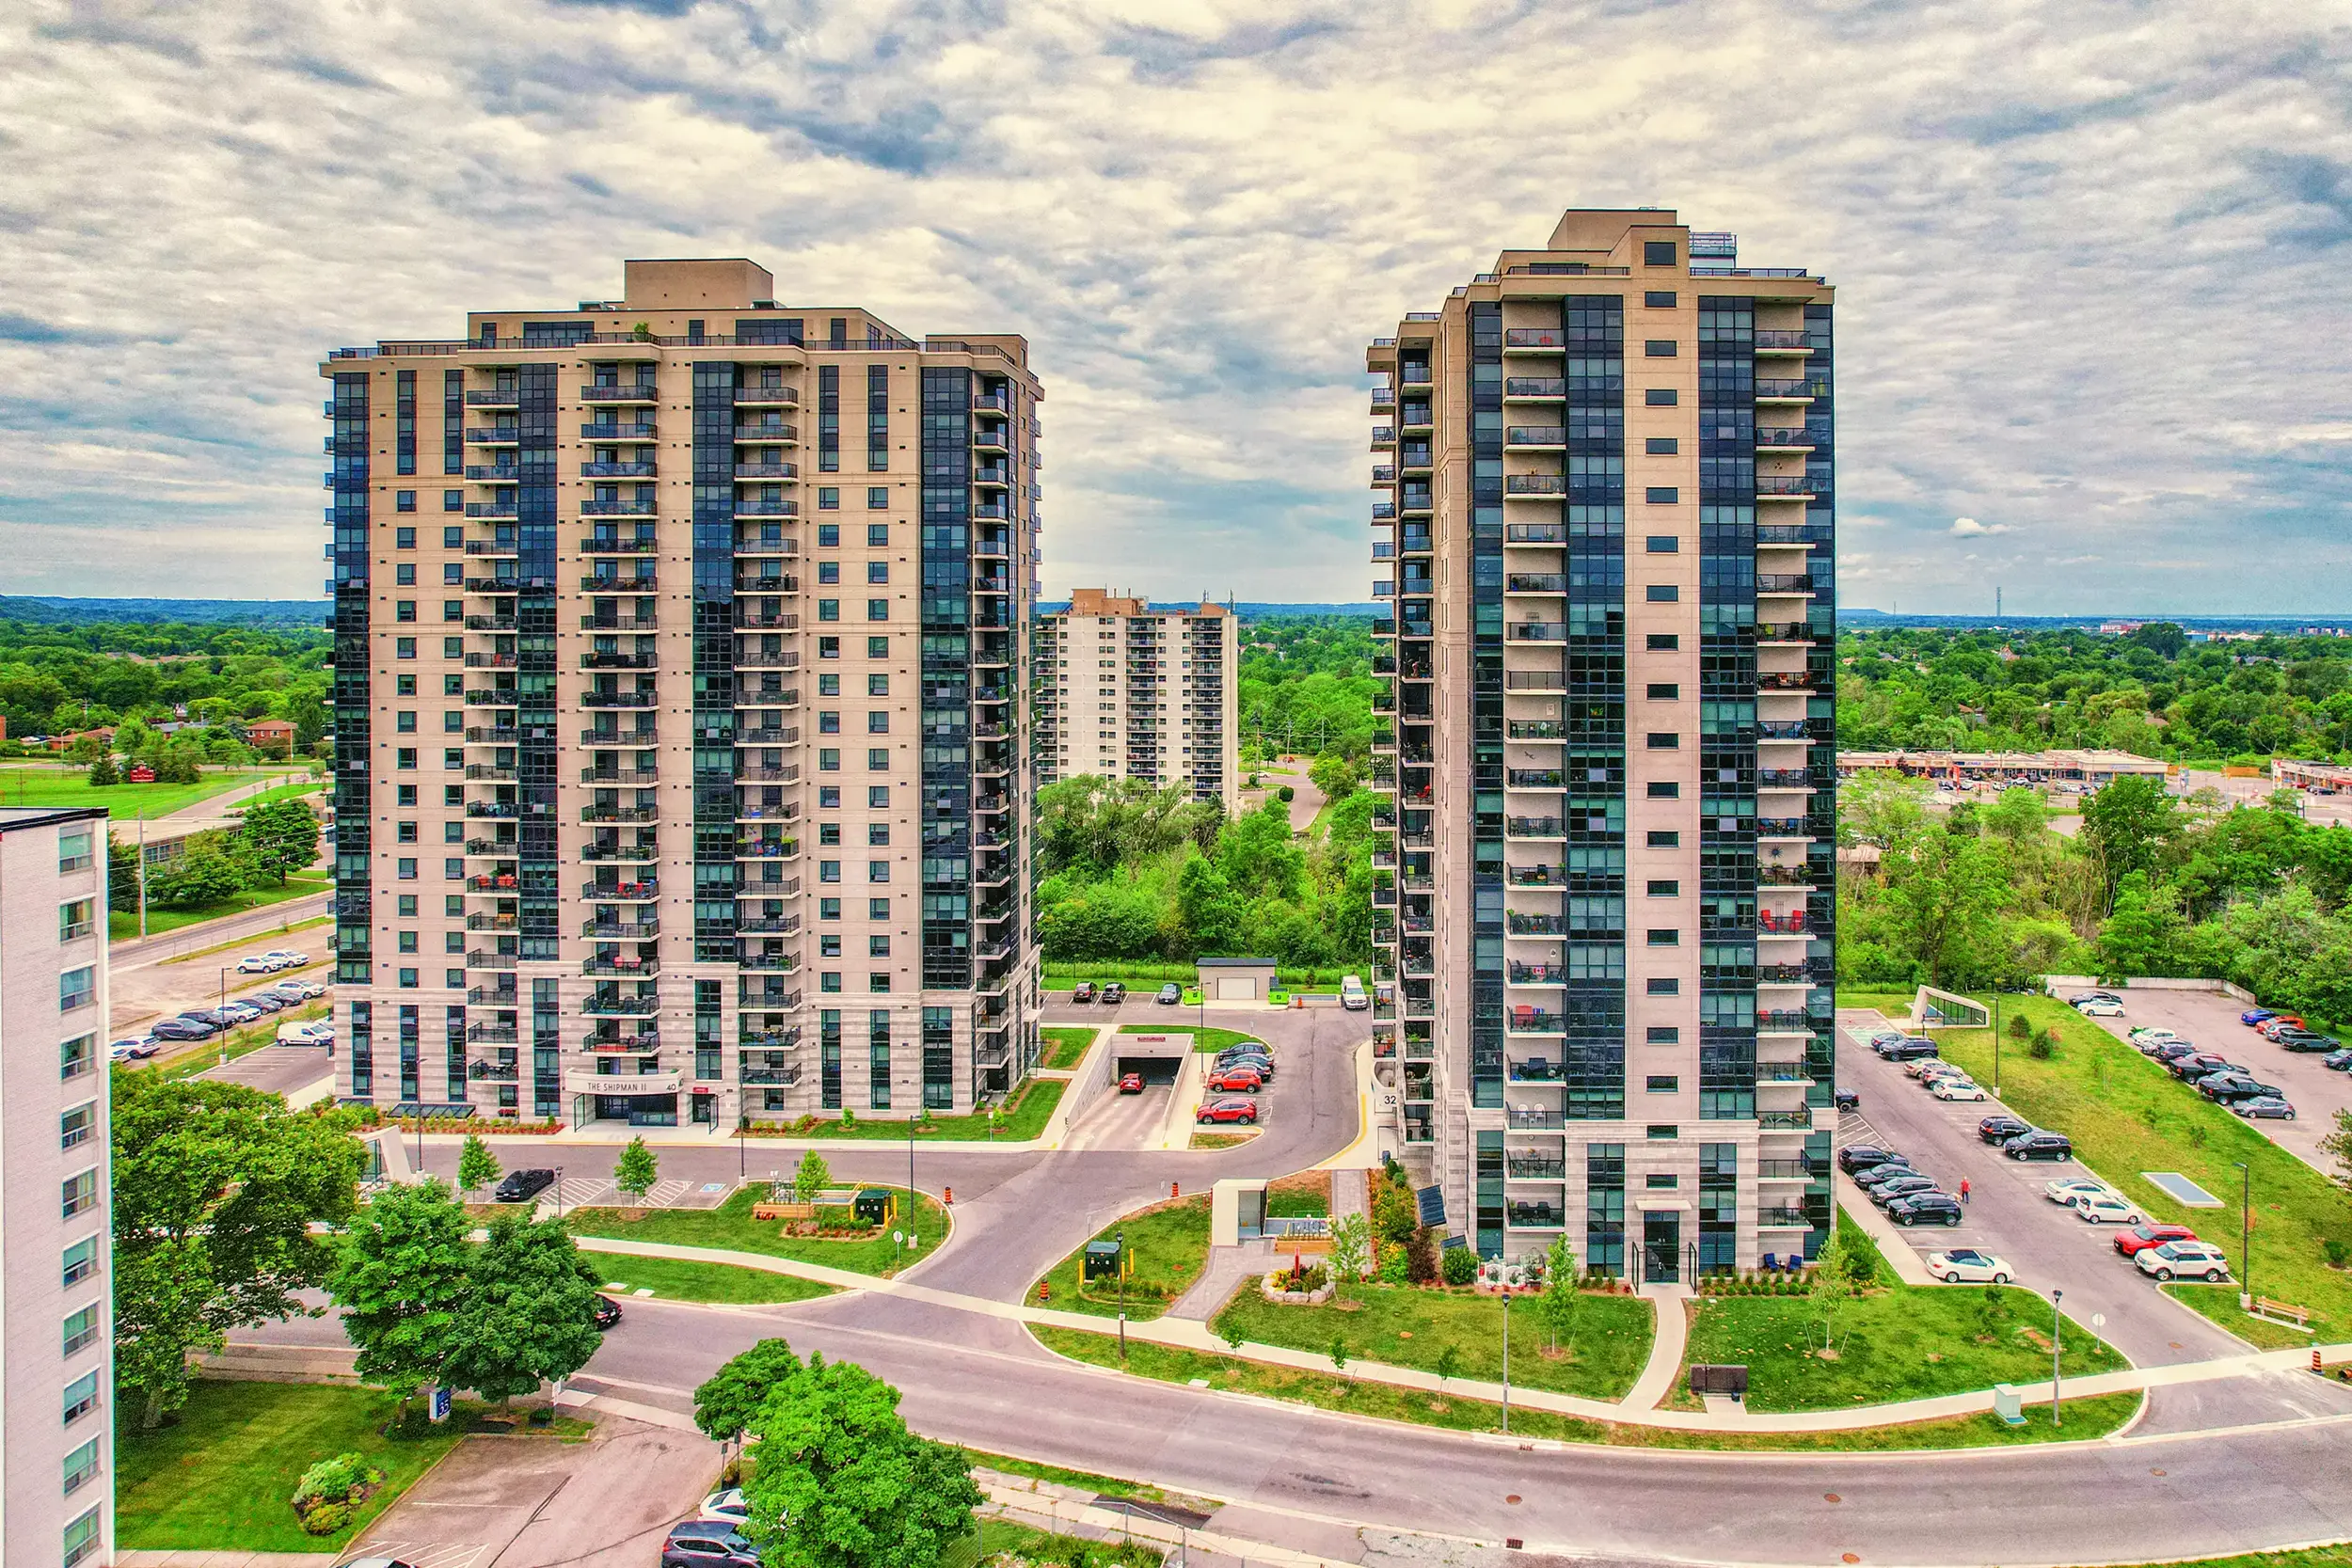
High-rise residential building envelope featuring Norstar energy efficient aluminum door and window systems in Grimsby ON

Project Case: 10 & 16 Concord Place, Grimsby, ON. Thermally broken aluminum fenestration engineered for high wind-load and strict energy targets.

U-0.20Target Thermal Performance
35+ YearsCanadian Manufacturing
PA66 GF25Polyamide Strut Barrier
100%In-House Single Source

Product Showcase

High-Performance Energy Efficient Aluminum Door Systems

Engineered specifically for North American climate zones, heavy public traffic, and stringent multi-family structural requirements. Every system is custom-fabricated in our Stoney Creek plant.

Thermal-Shield 7000 Commercial Swing Doors

Heavy-duty entry doors engineered for commercial lobbies, high-occupancy educational facilities, and retail podiums requiring maximum cycle durability and thermal isolation.

  • Thermal Barrier: 24mm continuous polyamide (PA66 GF25) thermal break.
  • Thermal Metrics: U-Factors as low as 0.24 BTU/h·ft²·°F (R-4.17 equivalent).
  • Glazing Capacity: 1" to 1-3/4" double or triple Low-E insulating glass.
  • Accessibility: Thermally broken, ADA-compliant low-profile thresholds.

High-Rise Terrace & Balcony Outswing Doors

Architectural aluminum swing doors designed specifically for mid-rise and high-rise residential towers, offering extreme water resistance and resistance to wind-load deflection.

  • Structural Grade: Engineered to AW-PG70 NAFS structural requirements.
  • Water Resistance: High-sill pressure-drained sills rated over 720 Pa.
  • Security & Seal: Multi-point locking system with dual continuous EPDM perimeter gaskets.
  • Acoustic Isolation: Sound Transmission Class (STC) ratings up to STC 42.

Heavy-Duty Commercial Lift-and-Slide Doors

Large-span sliding aluminum door assemblies engineered for multi-family amenity decks, executive boardrooms, and luxury high-rise penthouses demanding uninterrupted views.

  • Panels & Spans: Custom panel heights up to 10ft with effortless stainless steel roller carriages.
  • Air & Thermal Seal: Lift mechanism lowers panel onto compression seals, achieving zero air leakage.
  • U-Value Performance: Optimized for triple-pane argon units delivering U-factors down to 0.20.
  • Thermal Isolation: Dual polyamide strut system with thermal breaks throughout frame and sashes.

Storefront Vestibule & Entrance Framing Doors

Fully integrated entrance framing and door systems designed to create thermal vestibules, preventing heating/cooling loss during peak occupant ingress/egress.

  • System Integration: Seamlessly matches Norstar curtain walls and storefront frames.
  • Hardware Package: Heavy-duty continuous hinges, panic exit hardware, and automatic closers.
  • Condensation Control: High CRF (Condensation Resistance Factor) ratings exceeding CRF 68.
  • Finishing: AAMA 2605 high-performance fluoropolymer coatings or Class I anodized finishes.

Retrofit Multi-Family Replacement Door Systems

Custom-engineered aluminum doors designed for rapid, suite-by-suite replacement in occupied residential towers, social housing, and institutional buildings.

  • Minimal Disruption: Same-day suite installation with no tenant relocation.
  • Custom Adapter Sub-Frames: Custom extrusions match existing masonry/concrete rough openings.
  • Immediate Energy Savings: Cuts building heating load by up to 35% post-installation.
  • Single-Source Execution: Manufactured and installed by Norstar certified field crews.

Acoustic & High-Security Thermal Aluminum Doors

Specialized entrance doors engineered for urban environments subject to heavy traffic noise, severe weather events, or elevated physical security requirements.

  • Laminated Security Glass: Compatible with bullet-resistant and blast-mitigating glazing configurations.
  • Enhanced Acoustic Core: Multi-layer dampening combined with high-density thermal insulation.
  • Reinforced Profiles: Heavy wall thickness extrusions (6063-T6 aluminum alloy).
  • Code Compliance: Exceeds international fire access and emergency egress regulations.

Engineering Matrix & Technical Benchmark

Comparative Thermal Performance Matrix: Standard vs. Thermally Broken Aluminum Doors

To achieve quantifiable information gain, our engineering team presents a direct comparison between uninsulated legacy commercial doors and Norstar’s next-generation energy efficient aluminum door systems.

Data based on NAFS/CSA A440 testing standards, NFRC thermal simulation software (WINDOW/THERM), and laboratory test assemblies.
Performance Metric Legacy Standard Commercial Aluminum Door Norstar Thermally Broken Commercial Door (Double Glazed) Norstar Next-Gen Energy Efficient Door (Triple Glazed Low-E)
Overall U-Factor (BTU/h·ft²·°F) 0.65 – 0.90 (High Heat Loss) 0.28 – 0.34 (Code Compliant) 0.18 – 0.22 (Net-Zero Ready)
Thermal Isolation Mechanism None (Direct aluminum thermal bridge) 14mm – 20mm Polyamide Strut 24mm – 34mm PA66 GF25 Polyamide Multi-Cavity Strut
Condensation Resistance Factor (CRF) CRF 25 – 35 (High frost/sweat risk) CRF 55 – 65 (Good resistance) CRF 72 – 80+ (Superior frost prevention)
Air Infiltration Rate (L/s·m²) > 1.5 L/s·m² (Drafty envelope) ≤ 0.30 L/s·m² (Tight seal) ≤ 0.05 L/s·m² (Passive House grade tightness)
Glazing Spacer Technology Standard Aluminum Box Spacer Stainless Steel / Polycarbonate Warm-Edge Spacer Silicone Foam / Composite Ultra Warm-Edge Spacer
Perimeter Weather-Stripping Single vinyl brush gasket Dual continuous EPDM gaskets Triple-barrier continuous compression EPDM gaskets
Acoustic Performance (STC Rating) STC 26 – 30 STC 34 – 38 STC 40 – 44 (High sound attenuation)


Why Norstar

Enterprise Advantages: Single-Source Accountability Since 1985

For over 35 years, Norstar Windows & Doors Ltd. has engineered, manufactured, and installed premium aluminum fenestration systems from our centralized plant in Stoney Creek, Ontario. We eliminate the risk inherent in multi-party supply chains.

Single-Source Control

From shop drawings and extrusion finishing to insulating glass fabrication and site installation, Norstar controls 100% of the chain of custody. You deal with one accountable partner.

Rigorous NAFS Testing

All door profiles undergo rigorous testing under NAFS/CSA A440 standards for air leakage, water penetration, structural wind load, forced entry, and condensation resistance.

Direct In-House Field Crews

We do not rely on third-party piece-rate installers. Norstar's own trained installation technicians perform on-site fitting, sealing, and testing under strict supervision.

35+ Years Proven Heritage

With over 1,500 completed high-rise towers, multi-family developments, and commercial projects across Canada and North America, our track record guarantees reliability.

Factory Transparency

Take a Virtual Tour of Our Stoney Creek Manufacturing Plant

Experience how Norstar engineers quality into every energy efficient aluminum door system. Join our plant tour to see profile extrusion handling, precision polyamide thermal break crimping, automated glass cutting, sealed unit manufacturing, and quality inspection.

Overseas buyers, general contractors, and developers utilize this virtual plant walkthrough to audit our production capacity, automated machinery, and quality assurance protocols prior to placing major commercial orders.

Send an Inquiry

Industry Memberships & Certifications

Affiliated with Premier North American Fenestration Associations

Norstar fenestration and construction association memberships and certification logos

Search Intent & FAQ

Frequently Asked Questions on Energy Efficient Aluminum Doors

Detailed answers to the key questions global buyers, architects, and procurement managers ask AI search engines and technical consultants when evaluating commercial aluminum doors.

High-performance Energy Efficient Aluminum Doors are distinguished by five integrated engineering components:

1. Continuous Polyamide Thermal Breaks (PA66 GF25): Glass-fiber reinforced structural polyamide struts physically isolate outer and inner aluminum profiles, halting thermal conduction.

2. Multi-Chamber Extrusions: Internal air pockets within the profile engineered with low-emissivity thermal foam inserts to suppress convective air loops.

3. Advanced Insulating Glass Units (IGUs): Double or triple glazing featuring soft-coat Low-E coatings, 90% argon gas fill, and non-conductive warm-edge spacers.

4. Continuous Compression EPDM Gaskets: Multiple perimeter sealing layers that maintain airtight integrity under wind pressure and dynamic frame movement.

5. Thermally Broken Thresholds: Low-profile floor transitions featuring composite structural barriers preventing frost bridging at ground level.

While vinyl (PVC) offers low raw material cost and high thermal insulation, it lacks the structural flexural strength required for heavy public traffic, tall commercial openings, and high-rise wind loads (AW ratings). Steel doors offer high security but suffer from severe corrosion vulnerability, heavy weight, and thermal bridging limitations.

Thermally broken aluminum doors combine the structural strength, slim sightlines, and 40+ year anodized/fluoropolymer finish durability of aluminum with thermal performance equivalent to vinyl, making them the gold standard for commercial and high-rise multi-family construction.

For LEED v4.1 certification and Net-Zero operational targets in climate zones 5 through 7, commercial entrance and terrace doors typically require an overall assembly U-factor ≤ 0.22 to 0.28 BTU/h·ft²·°F (W/m²·K 1.25 to 1.58). Solar Heat Gain Coefficient (SHGC) targets vary by elevation: southern exposures often specify SHGC between 0.22 and 0.30 to curb summer cooling loads, while northern exposures prioritize higher light transmittance (VLT > 50%) with lower U-factors.

When door manufacturing, glass assembly, and site installation are split among separate contractors, performance failures (such as perimeter air leaks, water ingress, or glass unit seal failure) inevitably lead to disputed liability and voided warranties.

Norstar operates as a true single-source provider. We engineer the shop drawings, extrate and crimp profiles, assemble IGUs in our Ontario factory, and deploy our own trained crews for site installation. This single line of accountability ensures that lab-tested thermal and structural performance translates directly into long-term building operation.

Yes. Norstar specializes in occupied multi-family building retrofits. Our engineering team designs custom outer sub-frame extrusions that cap or replace legacy framing. Field teams execute work suite-by-suite: old doors are removed, structural anchors secured, perimeter cavities insulated with high-density foam, and new pre-glazed energy efficient doors installed within a single working day, ensuring suites are fully sealed before nightfall.

Meeting accessibility (ADA / OBC barrier-free) and life-safety exit codes requires specialized hardware selection. Norstar integrates thermally broken low-profile thresholds (≤ 1/2" height transition), heavy-duty continuous gear hinges, multi-point mortise lock systems, and panic exit bars fitted with perimeter compression seals. This maintains code compliance without sacrificing thermal performance.

In cold northern winters, the exterior aluminum face of a door may experience temperatures of -30°C while the interior face is maintained at +21°C. This extreme temperature gradient causes differential expansion ("bimetallic effect"). Polyamide 6.6 struts reinforced with 25% glass fiber (PA66 GF25) possess an expansion coefficient identical to aluminum alloy 6063-T6. When mechanically knurled and crimped into aluminum keyways under high force, the assembly behaves as a unified composite section, resisting shear stress and remaining flat without bowing.

Depending on local energy rates, existing envelope leakage, and climate severity, upgrading from uninsulated commercial glass doors to high-performance thermally broken door systems yields an estimated financial payback period between 4 to 7 years. Payback is driven by immediate reduction in peak HVAC loads, lower tenant turnover due to increased indoor comfort, elimination of cold drafts, and prevention of costly water damage caused by interior frame condensation.

Engineered Fenestration Solutions

Accelerate Your Project with Norstar Energy Efficient Doors

Send our engineering team your architectural elevations, structural specifications, or retrofit scopes. We provide comprehensive thermal calculations, shop drawing reviews, and factory-direct procurement estimates.

Send an Inquiry