Architectural Storefront Systems

Custom Entrances and Framing Series 1450 + 2500

Norstar Windows & Doors Ltd. manufactures heavy-duty commercial entrance doors and storefront framing engineered to withstand demanding foot traffic and harsh environmental conditions.

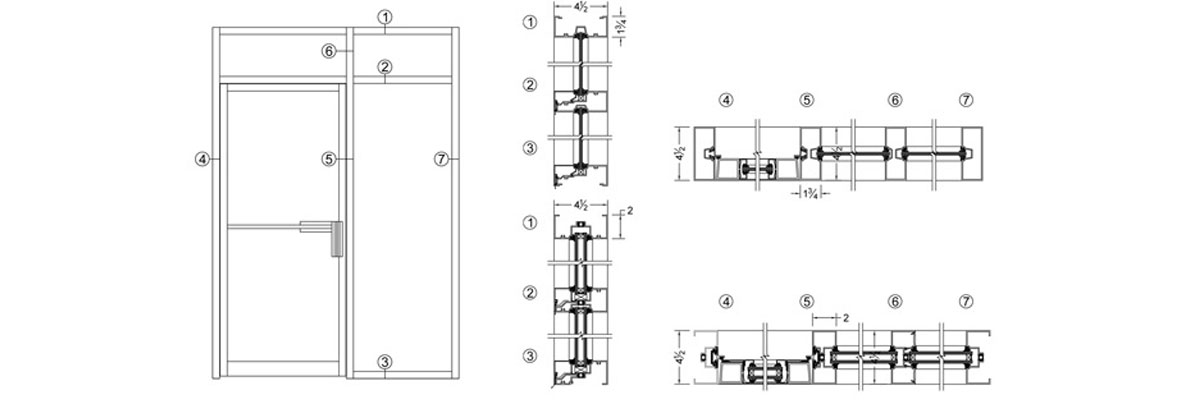
Extruded from high-strength 6063-T6 architectural aluminum alloy, our 4 1/2” deep storefront systems provide contractors, developers, and architects with structural integrity, crisp site lines, and versatile performance configurations:

  • Series 2500: 4 1/2” deep, thermally broken for optimal thermal efficiency and condensation resistance.
  • Series 1450: 4 1/2” deep, non-thermally broken for interior vestibules and tempered exterior zones.
  • Precision welded corner construction with reinforced hardware backing plates.
  • Full compatibility with high-performance 1” insulated glass units (IGU).
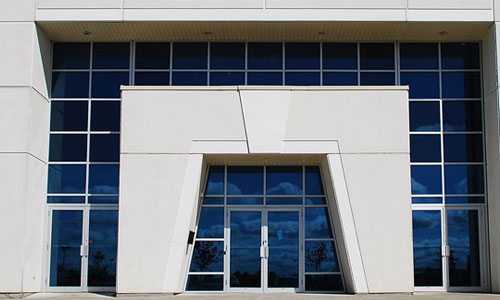
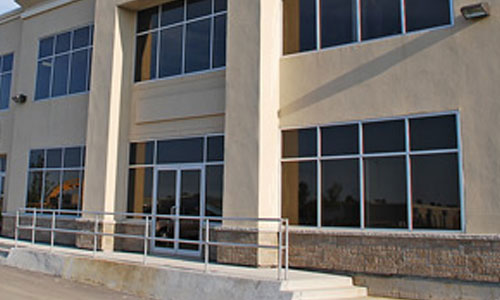
Norstar custom commercial entrance and storefront framing system installed at modern building exterior
Engineering Specifications

Engineered for Commercial Durability & Architectural Flexibility

Every component in the Series 1450 and Series 2500 system is fabricated to rigorous Canadian and North American architectural standards (AAMA/CSA).

Commercial Aluminum Doors

Extruded, reinforced welded aluminum profiles are integrated into 2500 or 1450 framing. Choose from standard Narrow (2”), Medium (3 1/2”), or Wide (5”) stiles engineered for panic devices, concealed closers, continuous hinges, and electronic strikes.
Insulated & Solar Glazing

Factory-glazed with standard 1” clear sealed insulated glass units (IGU). High-performance upgrades include Low-E soft coatings, warm-edge spacers, and Argon gas fill for peak thermal U-values, plus acoustic laminated, tempered, tinted, and reflective architectural glass.

Architectural Anodic & Powder Finishes

Anodic Oxide treatments in accordance with AAMA specifications, featuring #17 Clear Anodized as standard, alongside champagne, medium bronze, and black anodized. High-durability AAMA 2604/2605 fluoropolymer and thermoset powder coatings available in custom project colors.

Technical Matrix

Series 1450 & 2500 Specification Matrix

Direct architectural comparisons for commercial general contractors, façade consultants, and international procurement teams.

Detailed comparative specifications for Norstar Series 1450 and Series 2500 Storefront Framing Systems
System Parameter Series 2500 (Thermally Broken) Series 1450 (Non-Thermally Broken)
Profile Depth & Sightline 4 1/2” (114.3 mm) depth × 2” (50.8 mm) face sightline 4 1/2” (114.3 mm) depth × 2” (50.8 mm) face sightline
Aluminum Alloy 6063-T6 Extruded Architectural Aluminum 6063-T6 Extruded Architectural Aluminum
Thermal Insulation Continuous structural polyurethane or polyamide thermal barrier Solid aluminum extrusion (non-thermal cavity)
Glazing Pocket Accepts 1” (25.4 mm) insulated glass units (dry/wet glazed) Accepts 1/4” (6 mm) monolithic or 1” (25.4 mm) IGU
Recommended Application Exterior building envelopes, high-exposure commercial facades, retail streetfronts in cold climates Interior vestibules, air locks, shopping mall interiors, partition walls, covered entryways
Door Compatibility Narrow, Medium, and Wide stile thermally compatible door slabs Narrow, Medium, and Wide stile standard commercial swing doors
Standard Finish AAMA 611 Class I / II #17 Clear Anodized or custom architectural coatings AAMA 611 Class I / II #17 Clear Anodized or custom architectural coatings
Fabrication Excellence

Precision In-House Assembly & Factory Glazing

All framing sections are CNC cut, prepped, and assembled in our certified production facility to guarantee structural integrity, weather-tight joints, and trouble-free site installation.

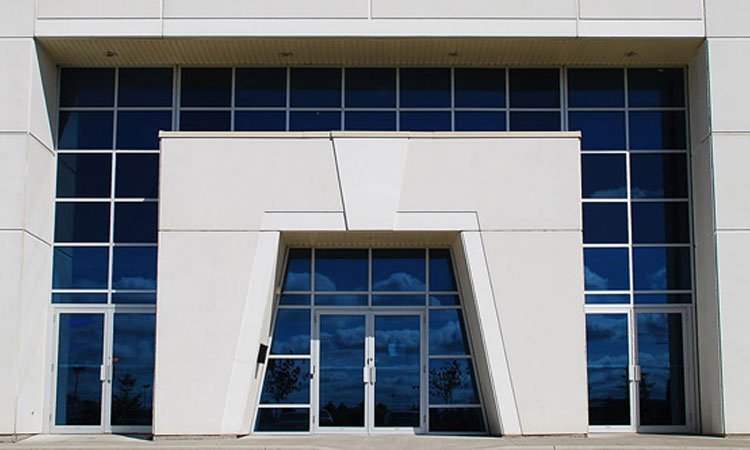
Norstar custom storefront aluminum framing installation and glazing assembly overview

Unified Framing Systems for Demanding Commercial Real Estate

From corporate head offices and educational institutions to high-density mixed-use developments, Norstar entrances and framing provide long-term resistance against frame deflection, air leakage, and thermal loss under continuous use.

Visual Gallery

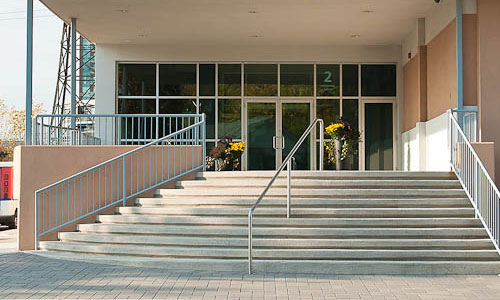
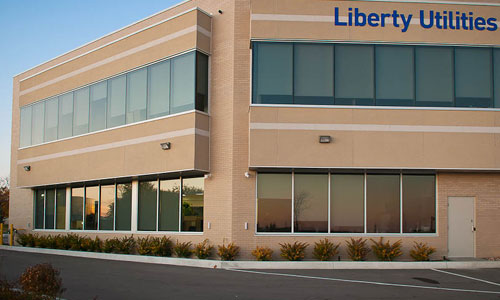
A review of custom aluminum entrance systems, storefront partitions, and commercial door configurations delivered across commercial developments.

System Highlights

Detailed Architectural Capabilities

Expand each section below to review the specific capabilities of our entrance and framing lines.

Commercial Aluminum Door Configurations

Our welded corner commercial aluminum door slabs are built with heavy 6063-T6 tubular aluminum extrusions. Available in:

• Narrow Stile: 2” vertical stiles for maximum glass vision lines, ideal for boutique commercial storefronts.
• Medium Stile: 3 1/2” vertical stiles offering the optimal balance of rugged strength and glass area for office complexes and busy retail centers.
• Wide Stile: 5” vertical stiles engineered to withstand intense traffic and heavy-duty institutional abuse, school entrances, and public facilities.

Energy Performance & Glazing Customization

Standard glazing pockets support 1” sealed insulated glazing units with silicone-compatible EPDM gaskets. Units can be configured with Low-E soft coats, Argon or Krypton gas insulation, warm-edge structural foam spacers, acoustic PVB/SGP interlayers for sound mitigation, or tempered and spandrel glass configurations.

Finishes, Coatings & Corrosion Protection

Norstar applies premium surface treatments that exceed AAMA specifications. Standard finish is #17 Clear Anodized (Class II / Class I). Also available in Champagne, Medium/Dark Bronze, Black Anodized, and high-performance 70% PVDF / Kynar 500 resin fluoropolymer coatings engineered for severe UV and coastal marine exposure.

Procurement FAQ

Frequently Asked Questions

What is the primary difference between Series 2500 and Series 1450 commercial framing?

Series 2500 features a 4 1/2-inch frame depth with an engineered thermal break system to minimize heat conduction and prevent condensation in challenging outdoor climates. Series 1450 is a non-thermally broken 4 1/2-inch extrusion optimized for interior vestibules, commercial partitions, or sheltered exterior facades.

What door stile widths are available for Norstar aluminum commercial entrance doors?

Norstar fabricates commercial doors in Narrow Stile (for maximum visibility in retail environments), Medium Stile (for balanced aesthetics and regular commercial traffic), and Wide Stile (engineered for high-abuse institutional, school, and heavy-use municipal facilities).

What architectural finishes and standards do Norstar framing systems meet?

Norstar profiles comply with AAMA standards, featuring architectural anodic oxide treatments including standard #17 Clear Anodized, Champagne, Bronze, and Black, as well as ultra-durable AAMA 2604 and 2605 fluoropolymer and architectural powder coatings in custom RAL color codes.

Can Norstar commercial entrances accommodate custom panic hardware and access control?

Yes. Our CNC-machined framing and doors can be pre-mortised for standard and heavy-duty architectural hardware, including concealed overhead closers, electronic access strikes, multipoint locking, continuous geared hinges, and ADA-compliant thresholds.

Request a Specification & Pricing Consultation

Provide our technical team with your architectural elevations, windload specs, and door schedules. We fabricate to exact dimensions with factory-controlled quality.

Inquire Now