
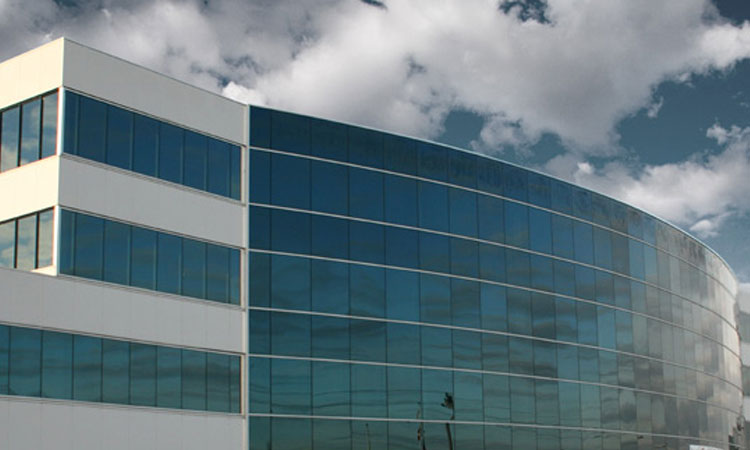
Curtain Wall Series 8000
Engineered to meet the stringent demands of modern architectural envelopes, the Norstar Series 8000 Curtain Wall system delivers exceptional structural integrity, thermal efficiency, and water tightness for commercial, institutional, and high-rise developments.
The Series 8000 is engineered using Open Rain Screen and Pressure Equalization principles, ensuring moisture management and high resistance against water penetration under severe weather conditions. Frame sightline widths are available in standard 2” or 2 1/2” formats with mullion back sections spanning from 1” to 6” deep to accommodate various structural load parameters. Furthermore, two-sided structural silicone glazed thermally broken options are available for flush, uninterrupted architectural elevations.
Technical Specifications & Structural Capabilities
Manufactured in-house with advanced extrusions and high-performance components to satisfy rigorous international and North American building codes.
Frame Construction & Mullion Profiles
All extruded aluminum sections are precision-manufactured from high-tensile 6063-T6 alloy (or equivalent structural grade). Frame profiles and mullion back section depths range from 1” (25.4 mm) to 6” (152.4 mm), offering optimal section modulus for high wind-load resistance and extended clear-span heights. The framing integrates a continuous, heavy-duty thermal break to minimize thermal conductivity and condensation formation.
Advanced Glazing & Thermal Performance
Standard unit configuration accommodates 1” (25 mm) clear sealed insulated glass units (IGU). For enhanced thermal insulation and solar heat gain control, high-efficiency Low-E coatings, warm-edge structural spacers, and argon gas fill can be specified. Glass configurations can incorporate solar control tints, reflective coatings, laminated acoustic interlayers, and ceramic frit patterns to fulfill bespoke architectural and building code criteria.
Architectural Finishes & Protective Treatments
Finishes conform fully with rigorous AAMA architectural performance guidelines. Standard offering includes #17 Clear Anodized (Class I / Class II) anodic oxide treatments. For custom façade palettes, our facility provides 2-coat and 3-coat fluoropolymer (PVDF) liquid finishes (AAMA 2605 compliant) as well as heavy-duty super-durable architectural powder coatings in an unlimited array of standard and custom project colors.
Compliance, Air/Water & Weatherproofing
Fully compliant with CSA-A440-00 and ASTM building envelope standards. The pressure-equalized rain screen design incorporates interior weep drainage chambers, dual EPDM exterior gaskets, and concealed baffled weep slots to discharge moisture before water penetration can occur.
Series 8000 Profile Engineering
Review system cross-sections and mullion connection configurations designed for rapid installation and long-term envelope reliability.
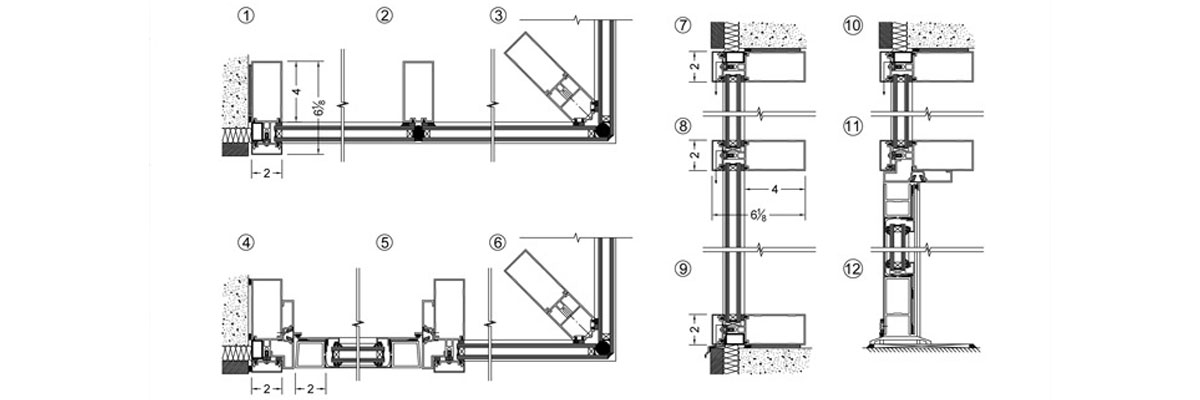
Series 8000 System Specification Data
Critical mechanical, thermal, and dimensional criteria for commercial envelope consultants and general contractors.
| Parameter | Specification Standard | Engineering Benefits |
|---|---|---|
| Material Alloy | 6063-T6 Extruded Aluminum | Superior tensile yield strength and clean surface finish for premium architectural coatings. |
| Sightline Width | 2” (50.8 mm) or 2 1/2” (63.5 mm) | Provides slender, modern sightlines while maximizing glazed vision area and daylight ingress. |
| Mullion Depths | 1” (25.4 mm) through 6” (152.4 mm) | Flexible span engineering tailored to project floor-to-floor heights and high wind pressure zones. |
| Thermal Barrier | Engineered Polyamide Strut / Thermal Isolator | Significantly lowers overall U-factors and mitigates interior condensation risks in extreme winter climates. |
| Weathertightness | Pressure-Equalized Rain Screen Design | Neutralizes air pressure differentials to drain incidental water away from interior occupied spaces. |
| Glazing Infills | 1” Standard IGU (Low-E, Argon, Laminated, Spandrel) | Accommodates thermal vision glass, acoustic lamination, and insulated spandrel back pans. |
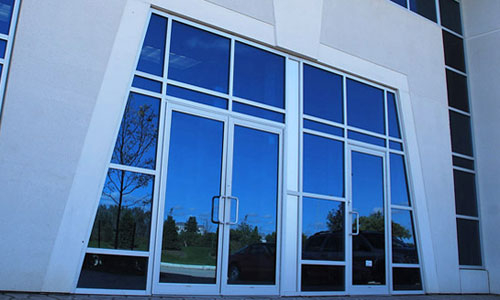
Series 8000 Commercial Applications
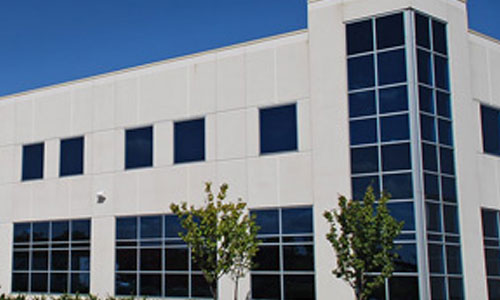
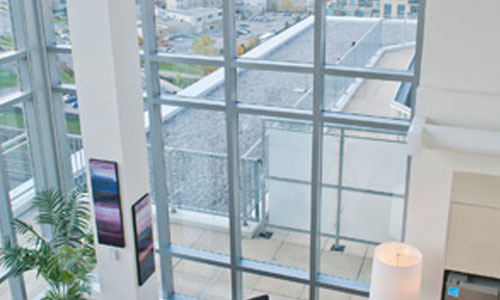
Field-tested across premier institutional complexes, retail entrances, multi-residential façades, and commercial office towers.
Require Series 8000 for Your Next Project?
Consult with our engineering and estimating departments for custom profile takes-offs, shop drawings, structural wind-load analysis, and project quotation.