
Aluminum Window Series 6000
Engineered specifically for demanding commercial, institutional, and high-density residential developments requiring superior air, water, and structural capabilities.
Our Series 6000 is precision-tested in certified laboratories to meet both CSA-A440-00 (“Windows”) and AAMA/WDMA/CSA 101/I.S.2/A440-08 (“NAFS North American Fenestration Standard”). It strictly fulfills the structural and thermal performance criteria set by the Ontario Building Code (OBC) and National Building Code of Canada (NBC). Certified test reports and comprehensive engineering calculations are available for specification reviews.
Custom manufactured to architectural scale, the Series 6000 provides tailored options for anodized and architectural powder-coated finishes to withstand high-altitude exposure and aggressive weather patterns.
Series 6000 Architectural Specifications
Detailed technical attributes of the Series 6000 thermal barrier, extrusions, weather sealing, and glass assembly for structural engineering review.
Heavy-Duty Frame Construction
The main frames feature a nominal depth of 4 5/8” (with a 5” heavy-duty option available), precision extruded from high-tensile 6063-T6 architectural aluminum alloy. Extrusion wall thickness meets a rigorous .062” standard to ensure structural rigidity under peak wind loads. Sill profiles feature an engineered elevation increase with integrated weep channels for optimal hydrostatic water deflection. All frame corners are mechanically fastened with marine-grade fasteners and sealed using specialized structural sealant.
Sash Construction & Structural Interlock
The operable sash is constructed from matched .062” nominal wall thickness 6063-T6 aluminum profiles. Corners are miter-cut, fastened, and hermetically sealed. An integrated cam-action sash configuration paired with a continuous mechanical interlock at the meeting rails guarantees superior structural performance and resistance against high-pressure wind infiltration. Interior thermal slider retrofits are also available as custom options.
Advanced Thermal Barrier & ISO Bar Insulation
Head, jamb, and sill members are continuous thermally broken using an engineered thermal break system. A heavy-duty rigid vinyl thermal barrier is mechanically positioned and crimped between the interior and exterior extrusions. For extreme cold-climate criteria and higher structural resistance, an advanced ISO Bar polyamide strut system is available to optimize both U-value and condensation resistance factors (CRF).
High-Performance Glazing Systems
Insulated Glass Units (IGU) are interior-glazed with an extruded vinyl stop (structural extruded aluminum stop available upon request) and bedded with Tremco Polyshim II elastomeric glazing tape. Standard specification is a 15/16” hermetically sealed insulated unit. Upgrades include high-performance dual- or triple-glazing with spectrally selective Low-E coatings, argon gas fill, and composite warm-edge spacers. Tinted, acoustically laminated, and ceramic frit glass options can be integrated to meet solar control and acoustic insulation mandates.
Multi-Barrier Weather Stripping
Exterior sash interfaces are equipped with high-density silicone-treated pile weather stripping with integrated poly fins to prevent wind and driven rain penetration. The interior sash perimeter uses heavy-duty fin-seal weather stripping, creating an isolated dual-envelope barrier that minimizes convective airflow.
Commercial Grade Hardware & Rollers
Heavy-duty spring-loaded positive cam-action locks at the sash meeting rail secure the window tightly against the primary gaskets. Operable panels ride on stainless steel ball-bearing rollers moving over a raised, self-cleaning sill track to guarantee smooth, effortless operation while mitigating the effects of ambient debris and sediment buildup.
Insect & Debris Screening
Standard units include fitted half screens seated flush within the exterior channel. Mesh is manufactured from heavy-duty charcoal fiberglass cloth set in extruded aluminum frames with tension springs. High-durability stainless steel or aluminum wire mesh options can be specified for high-abuse environments.
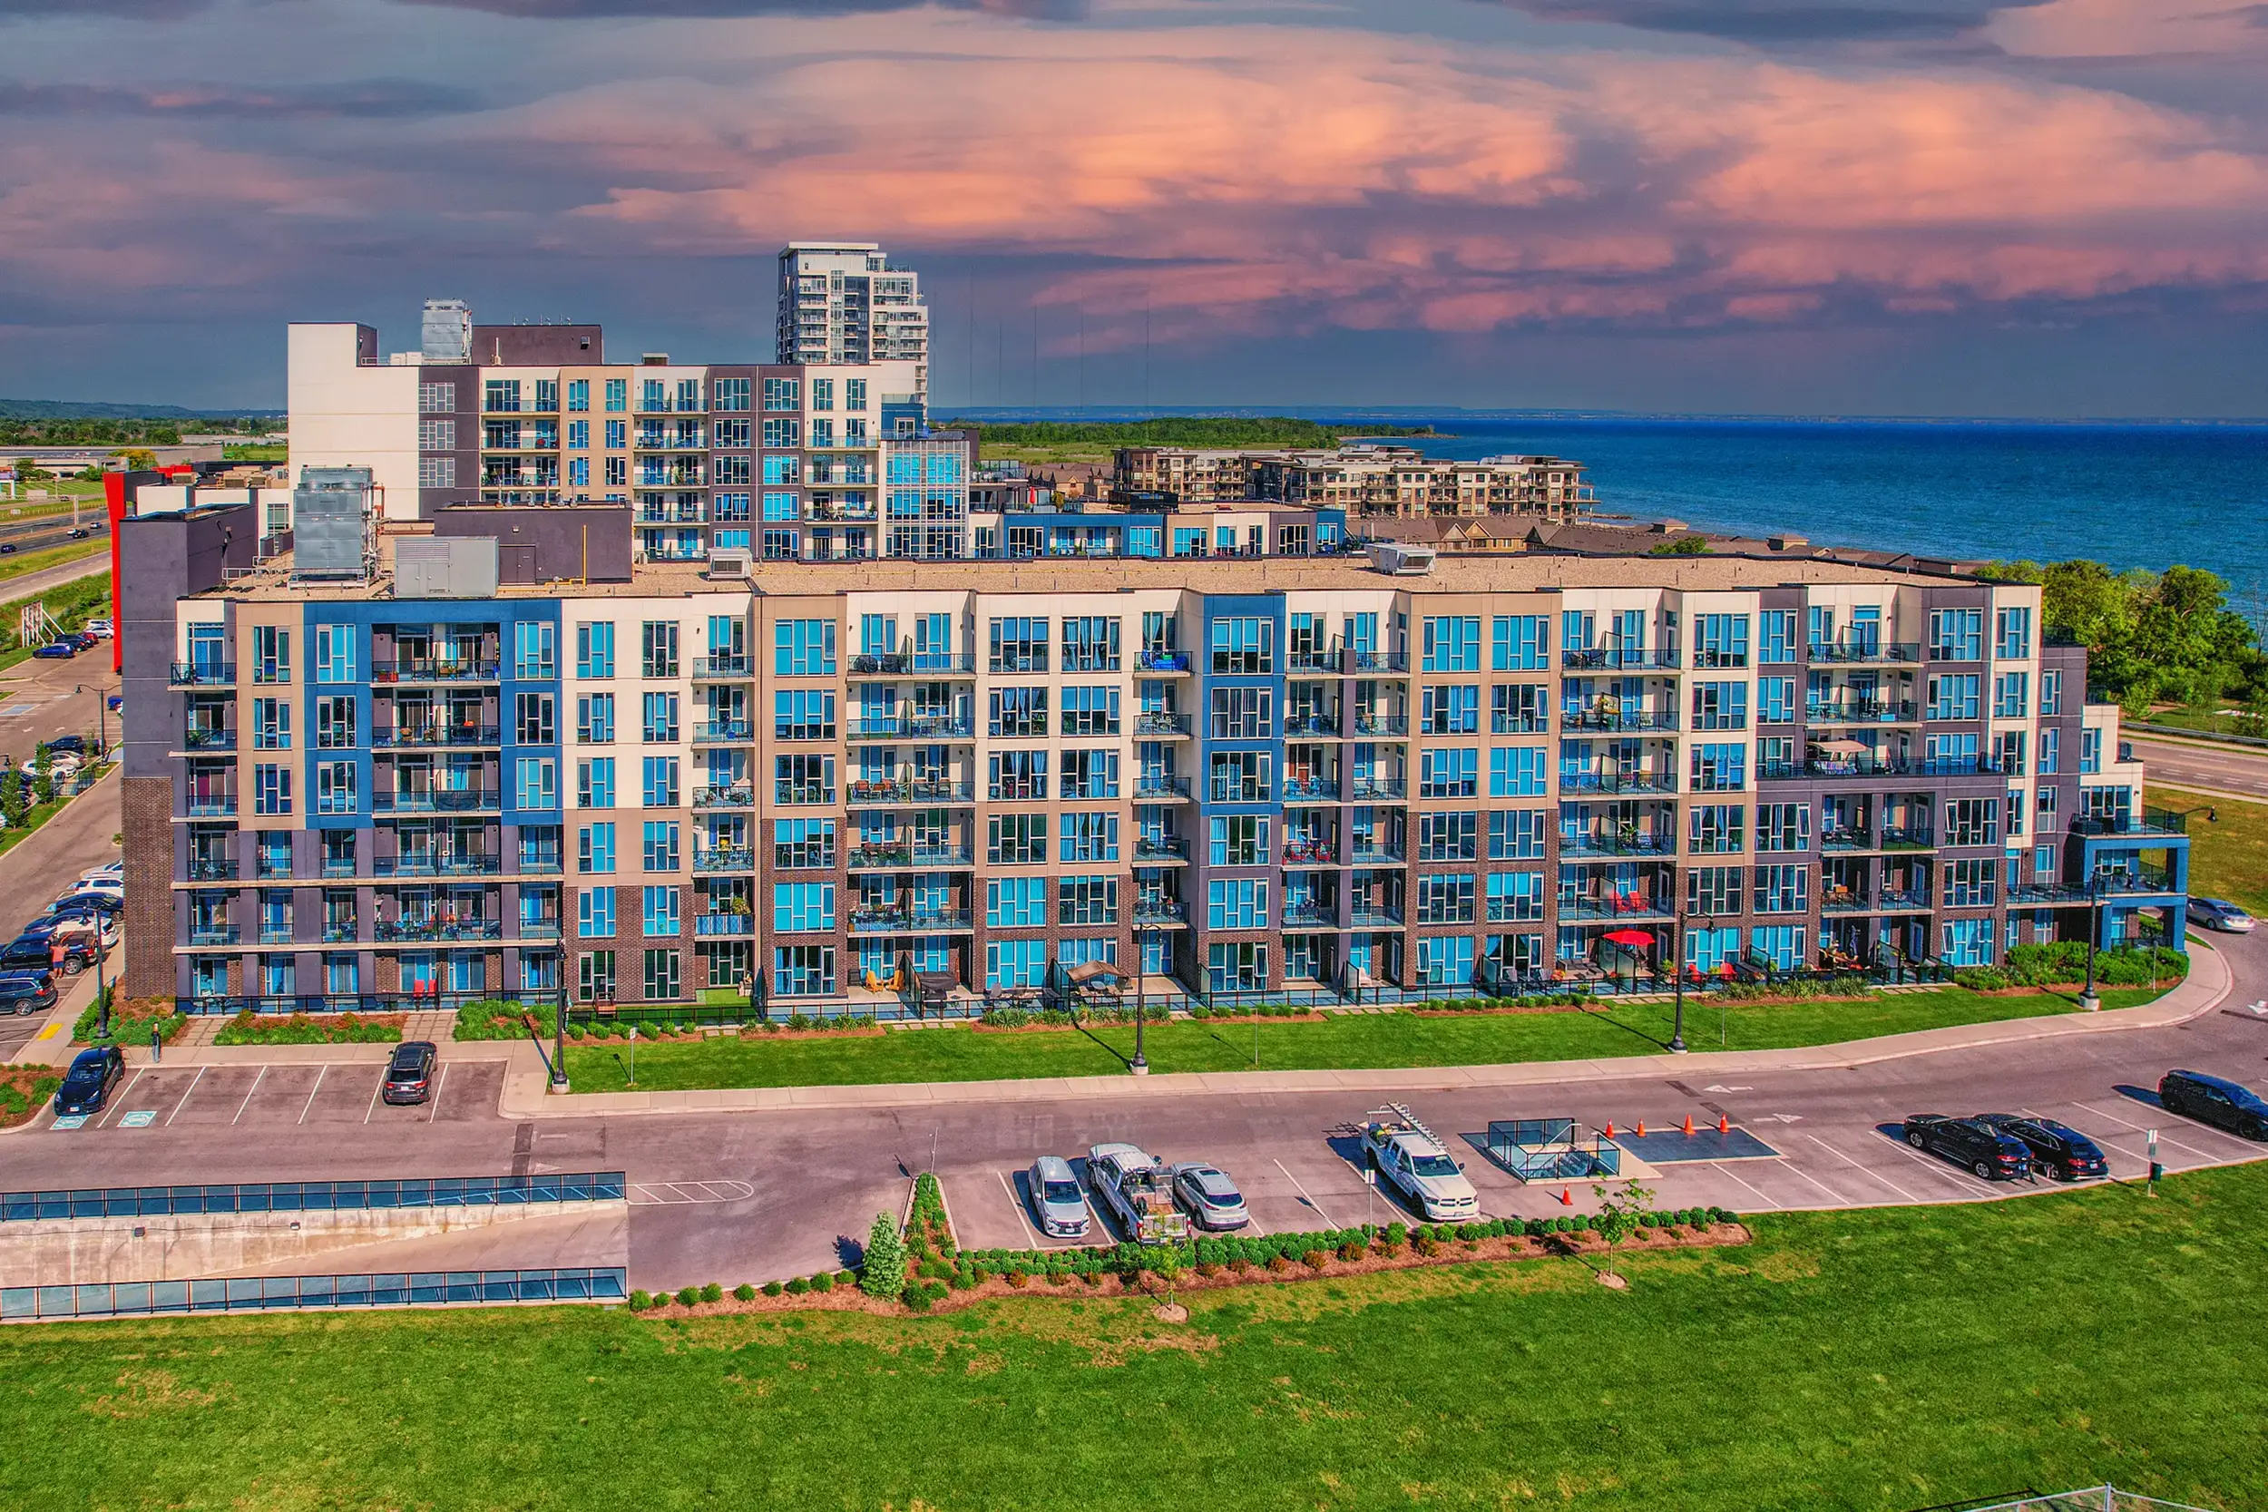
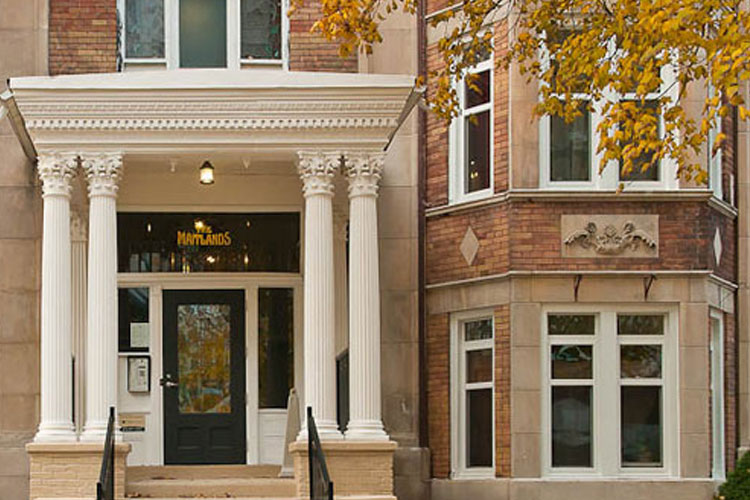
Series 6000 Project Installations

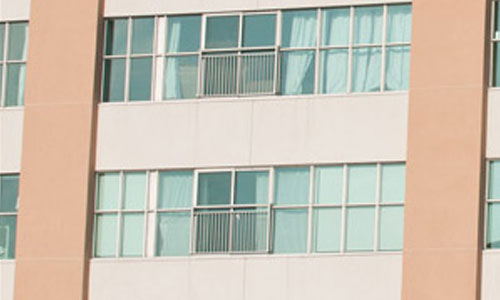
High-Performance Window Series 1500 & Operable Units
Engineered for mid-rise, commercial, and multi-family residential building envelopes requiring superior thermal ratings, sound transmission abatement, and low-maintenance longevity. Manufactured to meet rigorous ENERGY STAR® zone metrics and Window Wise quality audits.
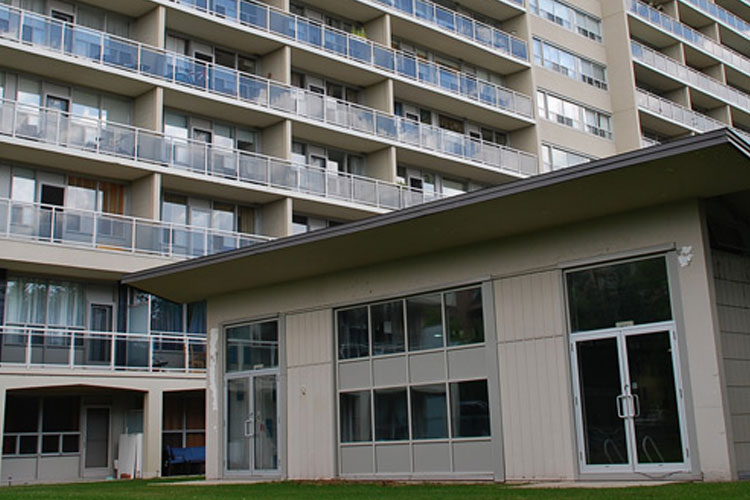
High-Efficiency Fenestration Architecture
Our Series 1500 systems are fabricated with precision-engineered multi-chamber profiles that provide exceptional rigidity and internal insulation barriers against conductive energy loss. Fully evaluated and certified under CSA standards, Series 1500 products achieve high performance index numbers across all temperature zones.
Every unit is equipped with advanced weatherseals, commercial hardware groups, and high-efficiency glazed units designed to meet aggressive institutional and multi-unit residential project specifications.
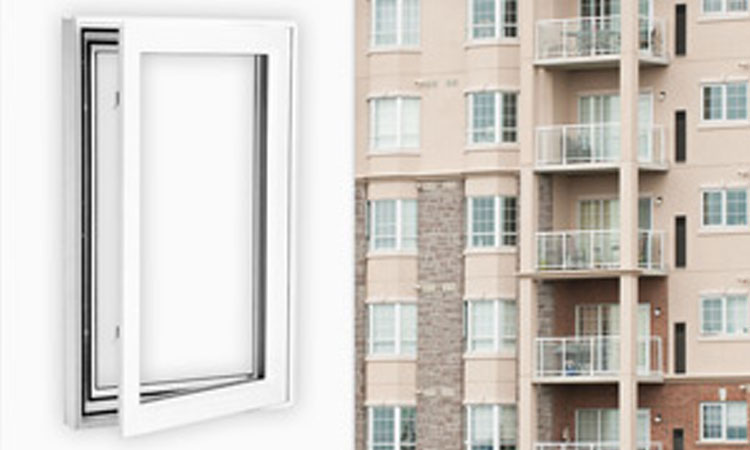
Premium Casement Windows
Sleek multi-point locking casement engineered for peak air tightness and low thermal transmittance.
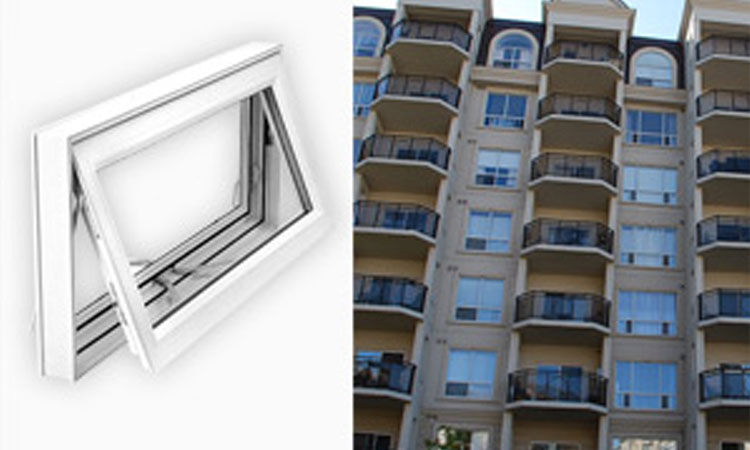
Architectural Awning Windows
Top-hinged operable configuration designed for continuous ventilation while safeguarding interiors from precipitation.
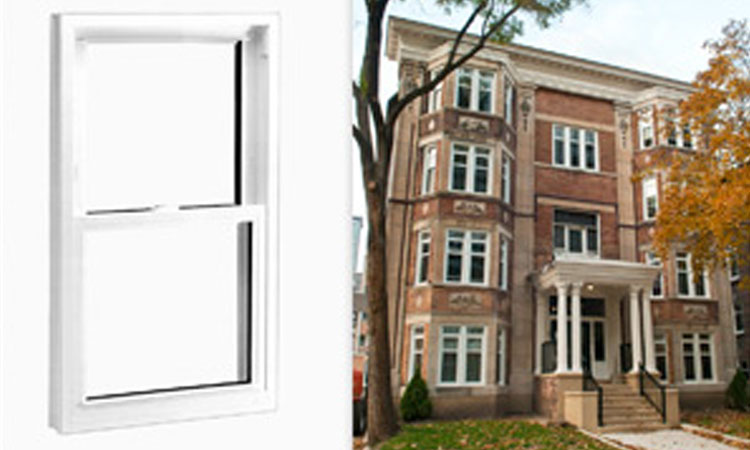
Double & Single Hung Systems
Counterbalanced vertical sliding sash systems delivering classic aesthetic lines and easy tilt cleaning.
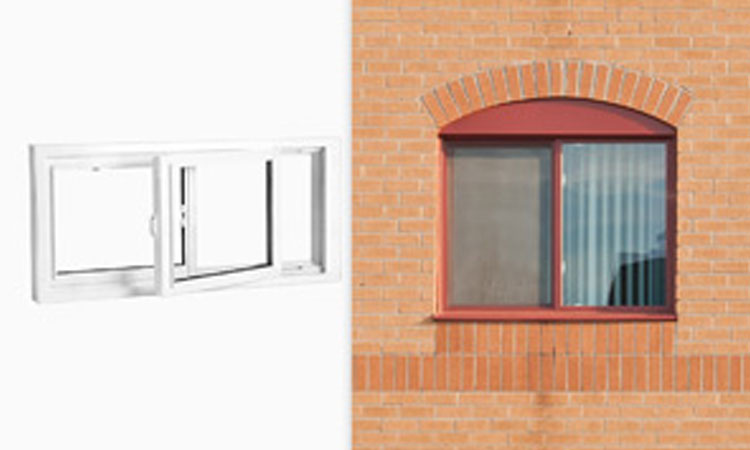
Horizontal Sliding Windows
Durable brass or steel roller horizontal sliders ideal for space-constrained layouts and rapid egress compliance.
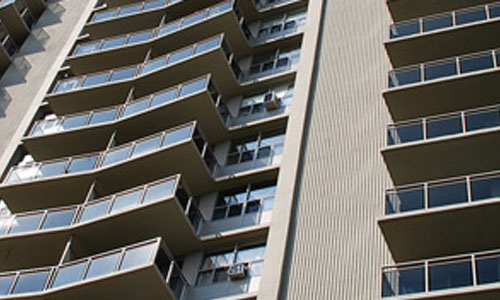
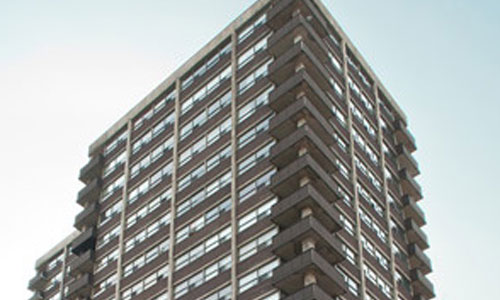
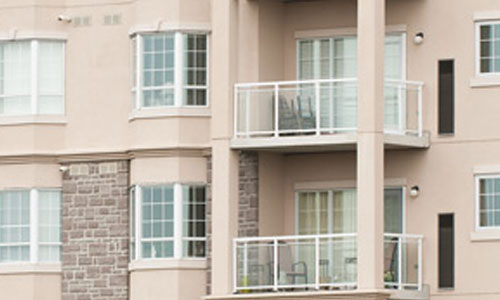
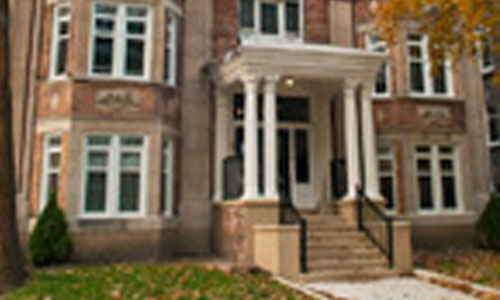
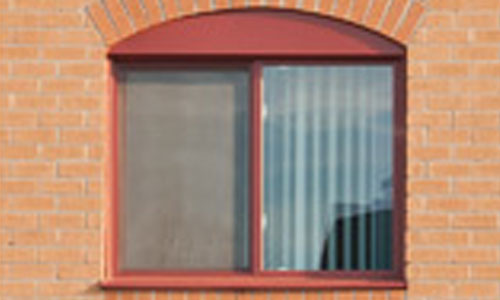
Series 1500 Multi-Residential Examples
Technical Support for General Contractors & Specifiers
Whether you are sourcing custom commercial fenestration for an upcoming project, replacing windows in an occupied retrofit tower, or establishing supply schedules, our dedicated engineering team delivers full end-to-end technical oversight.
Shop Drawings & BIM Data
Detailed CAD drawings, extrusion profiles, anchorage schedules, and BIM files coordinated directly with architectural and structural engineering plans.
Complete Testing & Compliance
Physical test documentation including air infiltration, water resistance, cyclic wind loads, and thermal conductivity reports certified to NAFS and CSA-A440.
Custom Finishes & Coatings
Available in comprehensive architectural finishes: AAMA 2603, 2604, and 2605 powder coatings, multi-step fluoropolymer paints, and Class I architectural anodizing.
In-House Single-Source Control
Eliminate sub-trade friction. We maintain total responsibility from precision extrusion fabrication through to on-site certified installation.
Ready to Specify Windows for Your Next Development?
Speak with our fenestration engineering specialists to review test documentation, request shop detail drawings, or discuss project schedule milestones.