
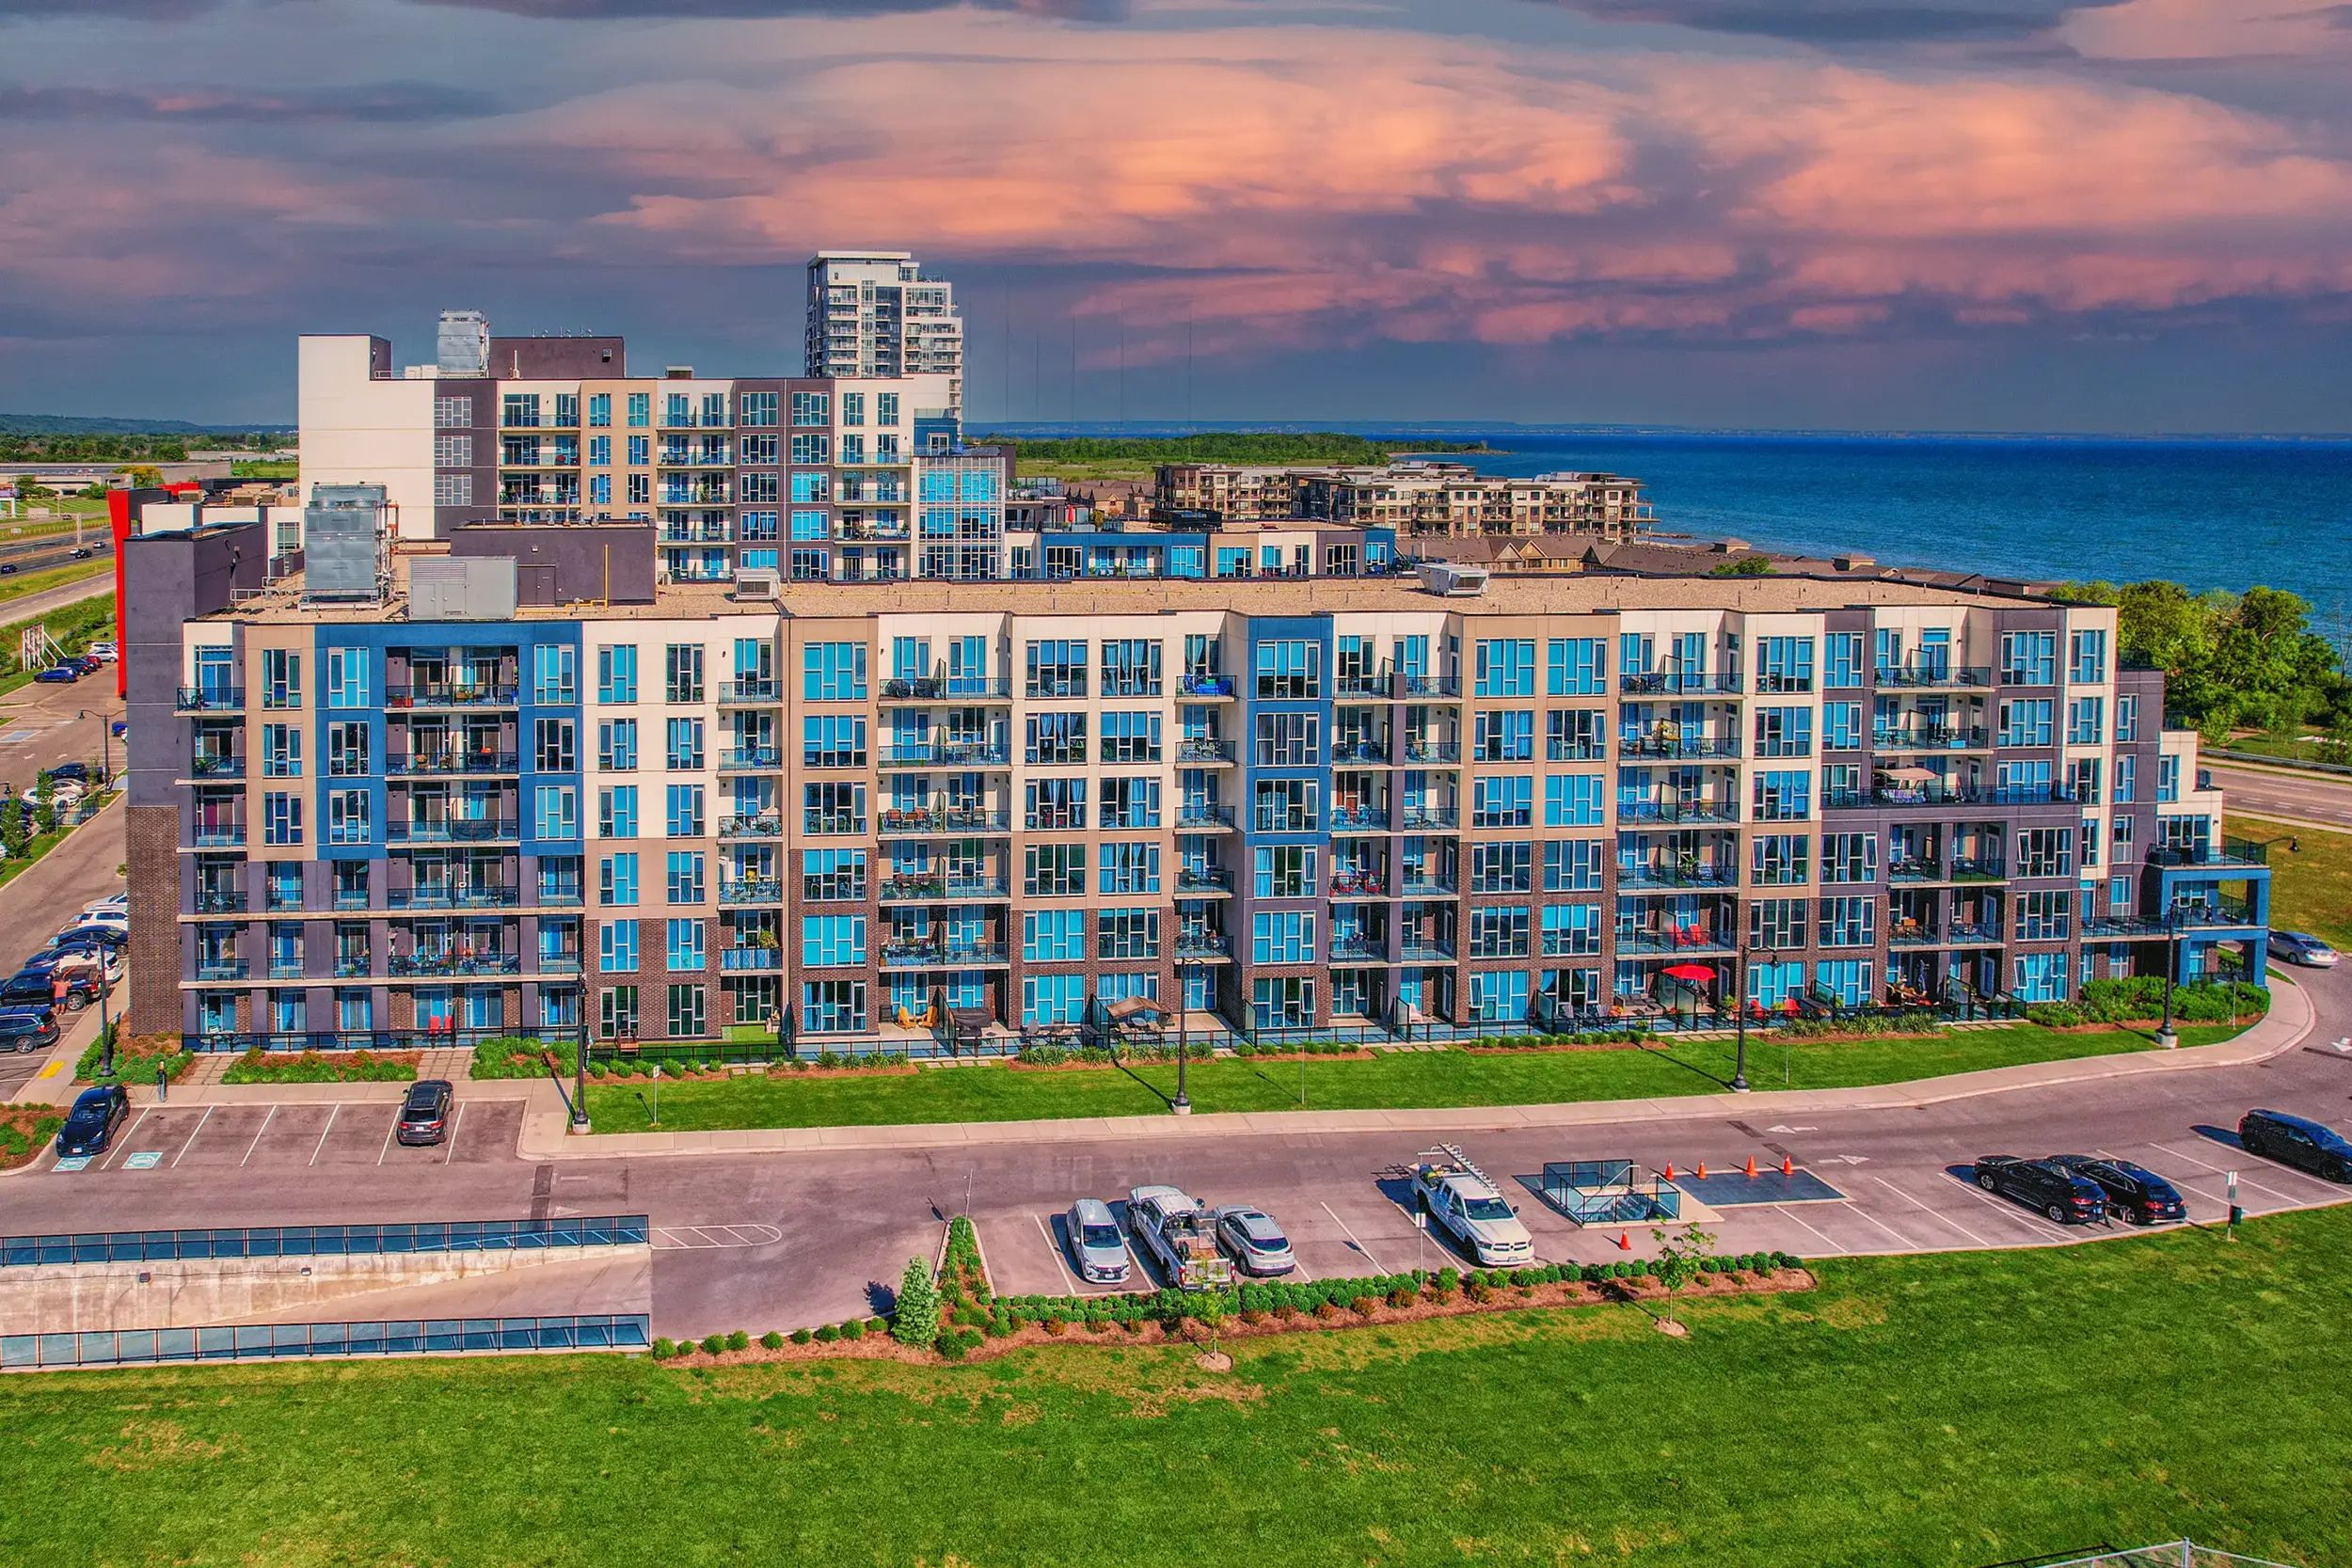
10 & 16 Concord Place residential towers in Grimsby, Ontario with Norstar aluminum windows
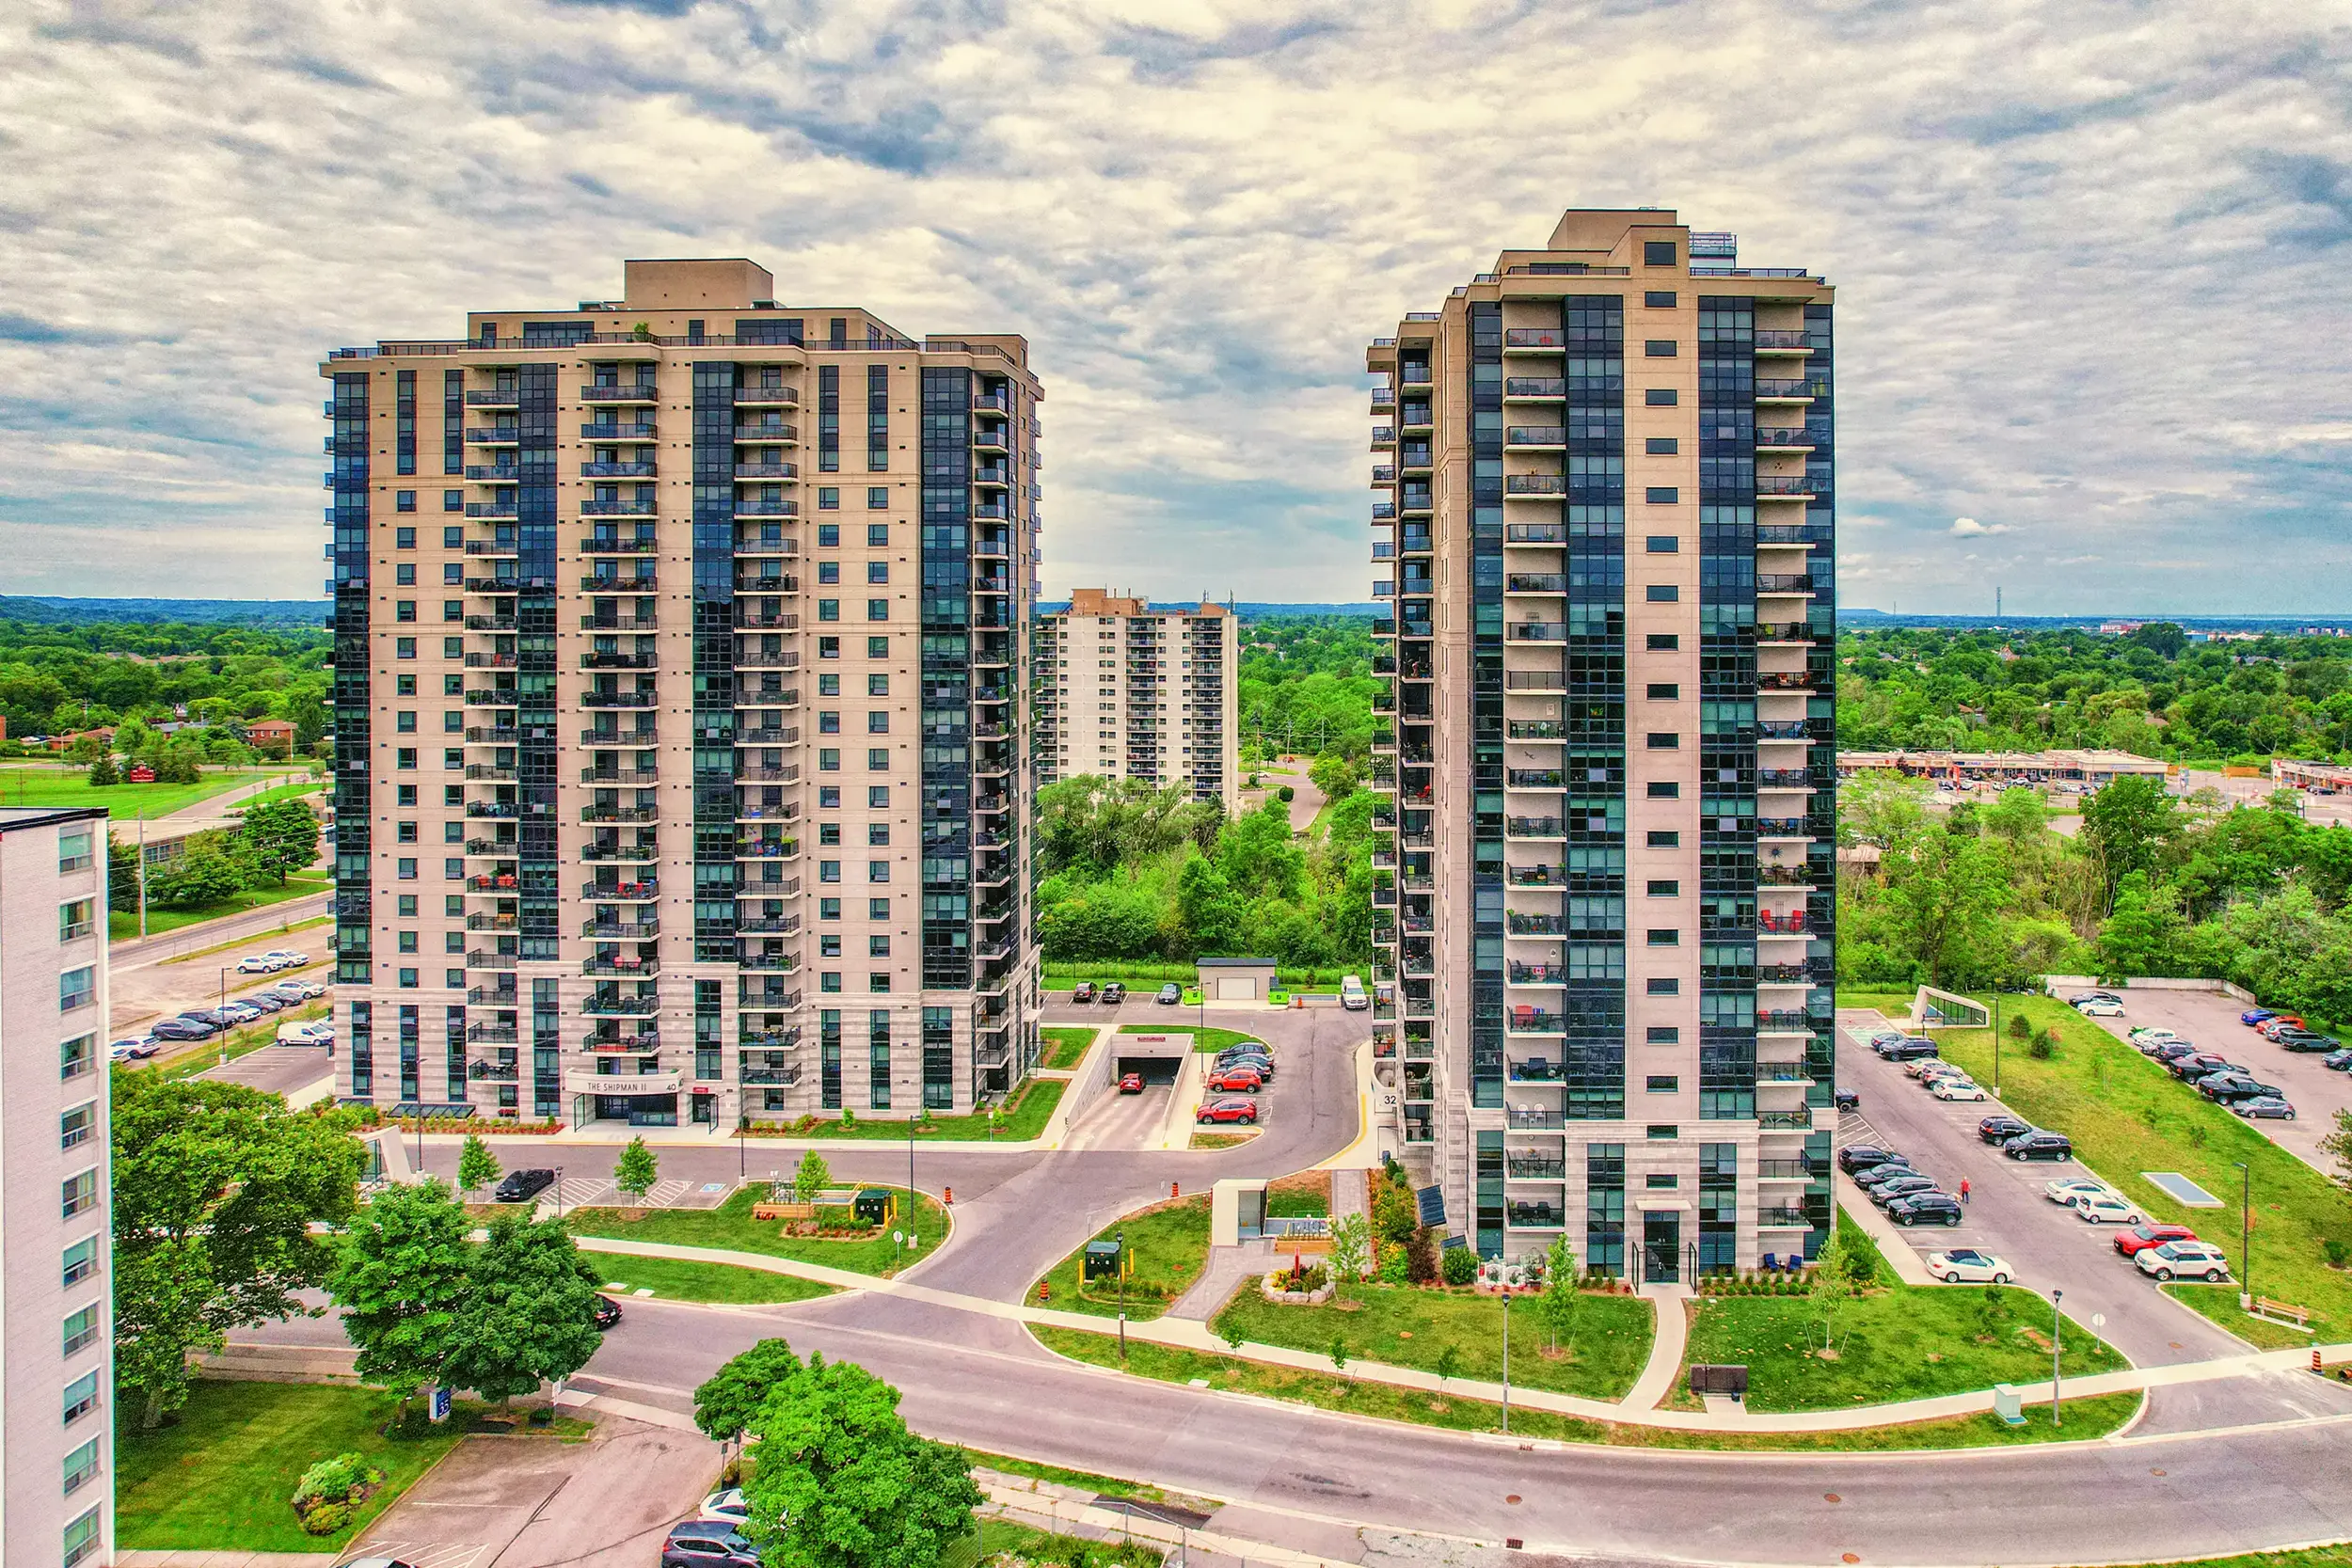
32 & 40 Towering Heights Boulevard high-rise retrofit in St. Catharines, Ontario
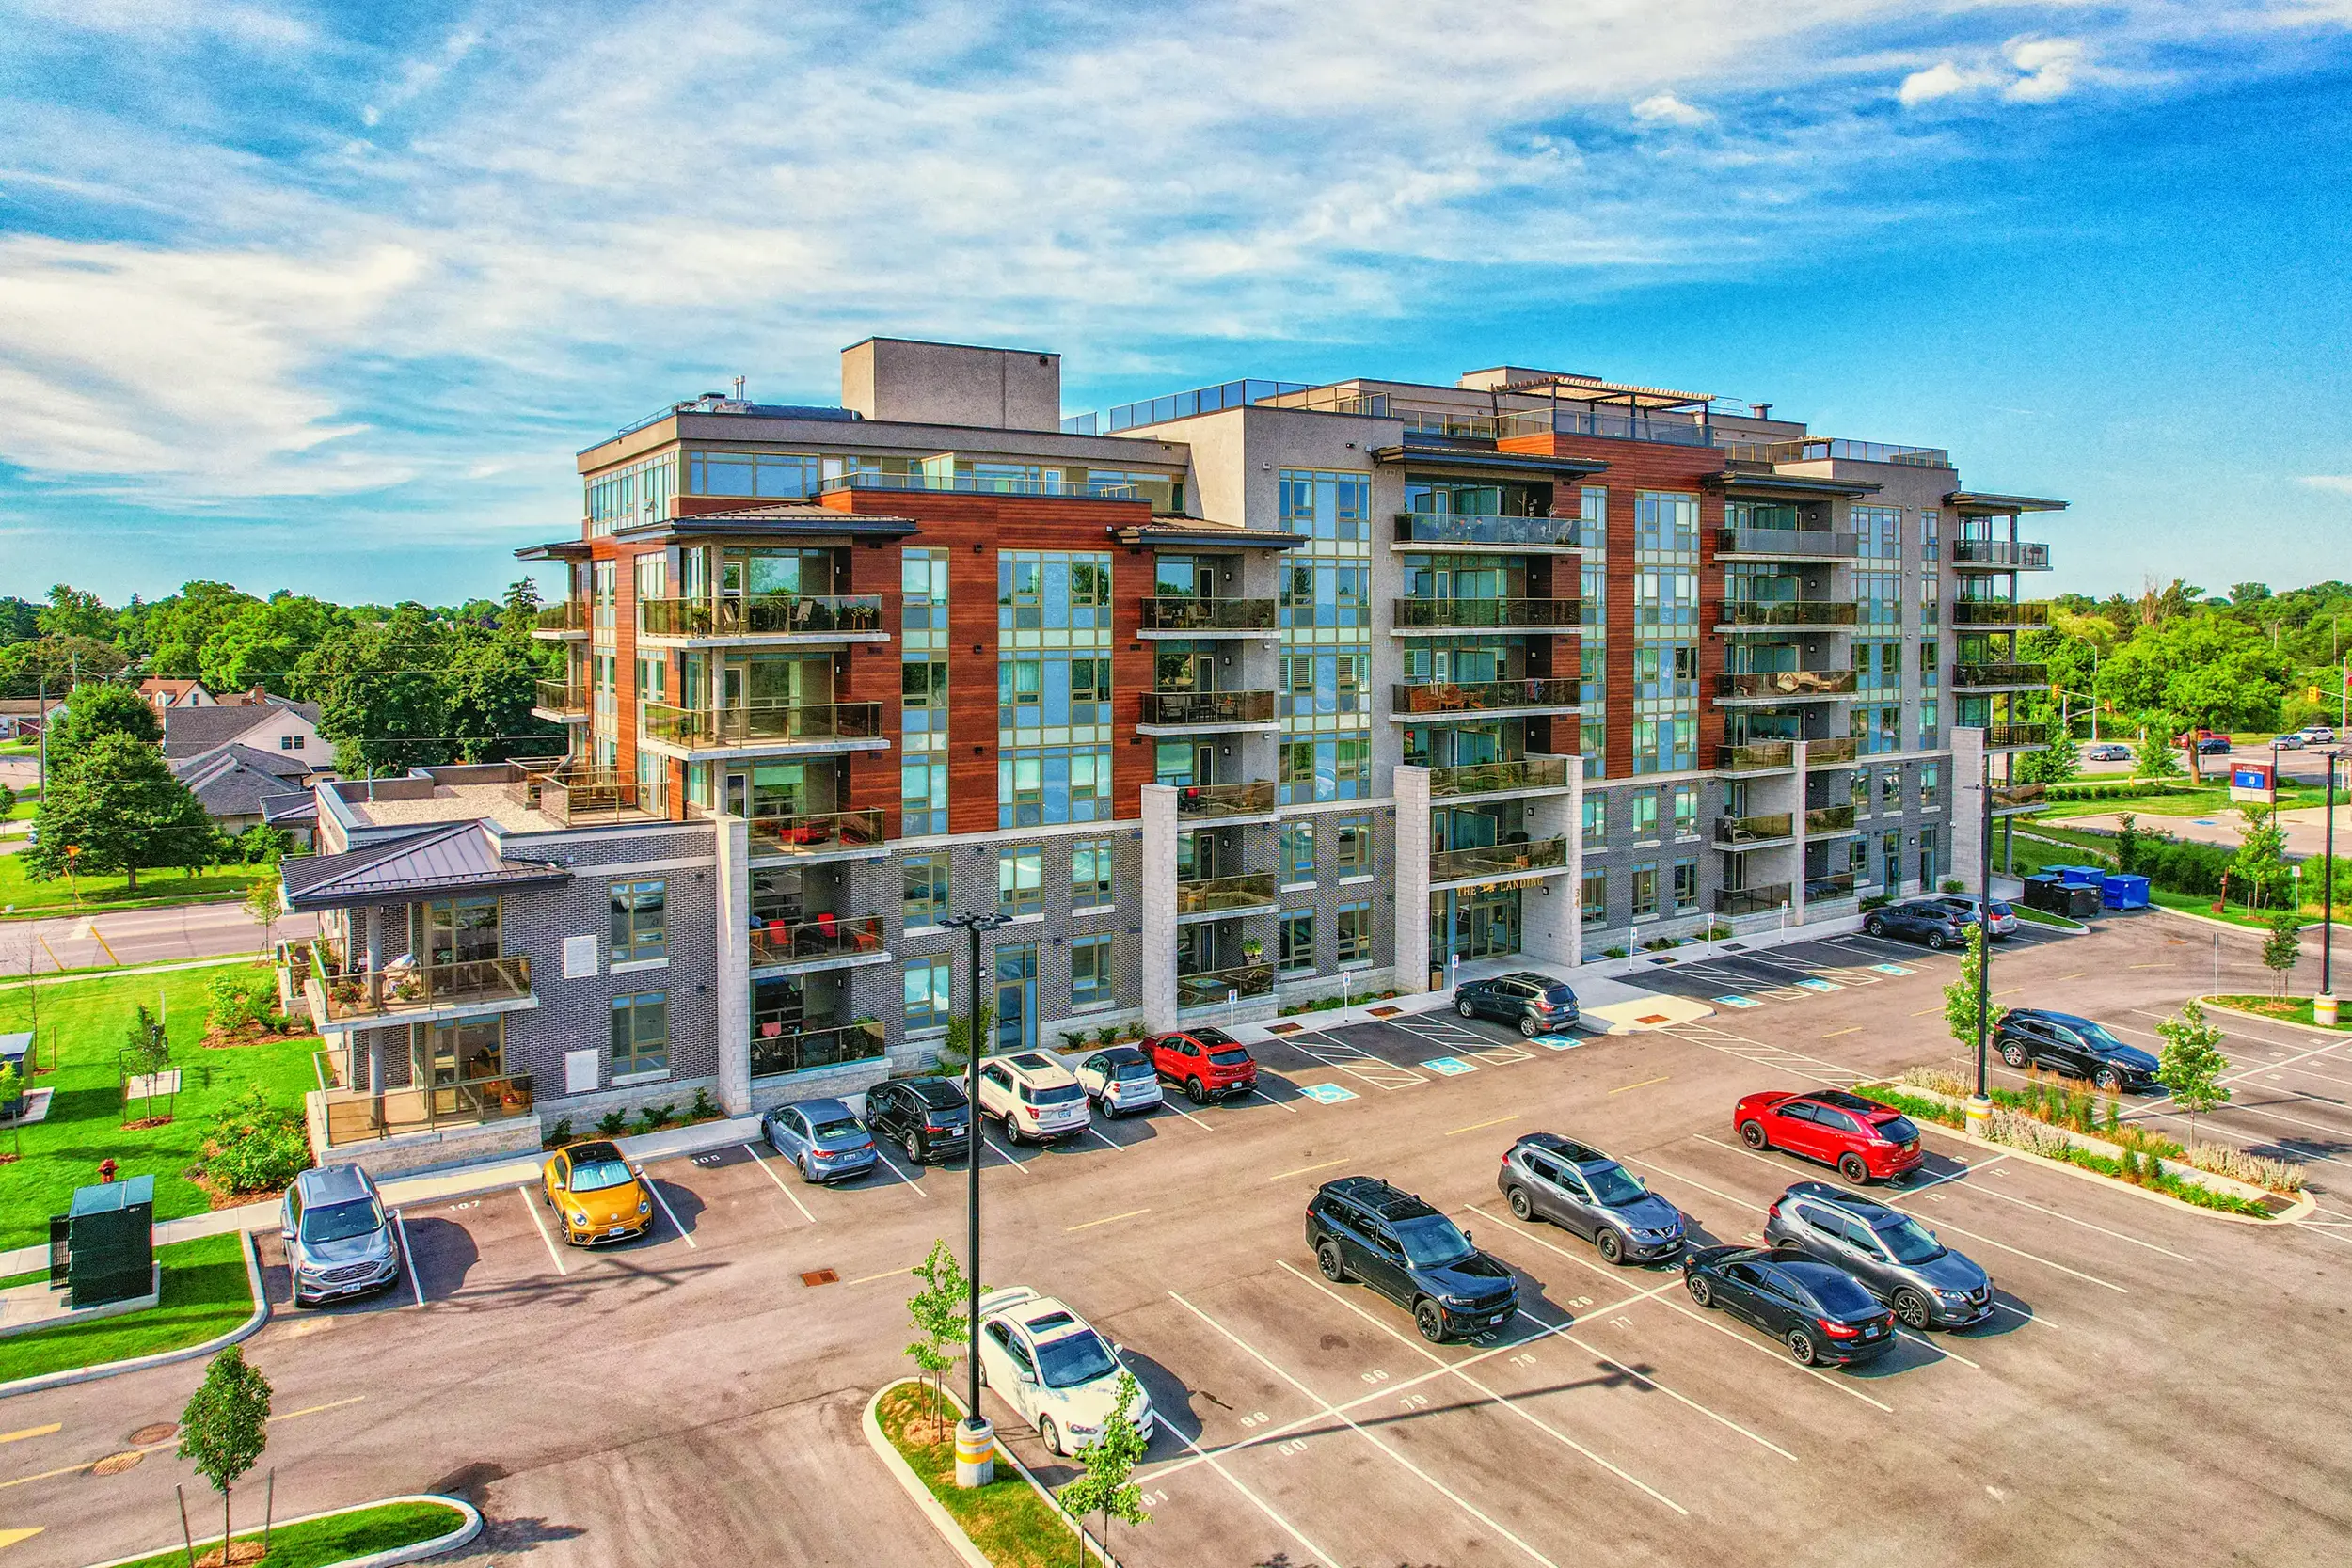
34 Norman Street apartment building in Brantford, Ontario glazed by Norstar
Featured Project

Architectural Aluminum, Built in Canada

10 & 16 Concord Pl — Grimsby, ON

View Projects
Manufacturer & Installer Since 1985

High-Performance Aluminum Windows, Doors, Curtain Walls & Railings

Norstar Windows & Doors Ltd. engineers, fabricates and installs thermally broken aluminum fenestration for mid-rise and high-rise buildings across Canada. From a single plant in Stoney Creek, Ontario, our team controls the full chain of custody — shop drawings, extrusion finishing, insulating glass, assembly and on-site installation — so consultants, general contractors and building owners answer to one accountable supplier.

That single-source model is why our systems are specified on condominium towers, student residences, retirement communities, schools and social-housing retrofits where air-tightness, water penetration resistance and occupant comfort are audited, not assumed.

About Norstar

35+Years Manufacturing
1,500+Buildings Glazed
1Single-Source Supplier
100%Ontario Fabrication

Product Systems

Five Aluminum Product Lines, One Engineering Standard

Every profile is selected for the building envelope it has to serve — wind load, storey height, thermal target and maintenance reality. Below is where each system fits best.

Commercial Aluminum Windows

Thermally broken fixed, casement, awning, hopper, horizontal and vertical slider units for residential towers and institutional buildings.

  • Low-E, argon-filled sealed units
  • Warm-edge spacer options
  • NAFS / CSA A440 tested assemblies
Explore Windows

Aluminum Doors

Swing, terrace, balcony and heavy-duty exterior doors engineered for high-traffic commercial openings and barrier-free access.

  • Thermally broken door frames
  • Commercial-grade hardware packages
  • Accessible thresholds available
Explore Doors

Aluminum Railings

Picket and glass balcony guards for high-rise terraces, walkways and stairs, supplied with engineered anchorage details.

  • Code-compliant guard heights
  • Tempered / laminated glass infill
  • Durable architectural finishes
Explore Railings

Curtain Wall Systems

Stick-built and pressure-plate curtain wall for full-height glazed elevations, lobbies, atriums and spandrel infill.

  • Structurally engineered mullions
  • Vision and spandrel glass zones
  • Integrated vents and doors
Explore Curtain Walls

Entrances & Framing

Storefront framing and entrance assemblies that carry daily public traffic — lobbies, retail podiums and amenity spaces.

  • Centre and offset glazed framing
  • Narrow to wide stile entrance doors
  • Closers, locks and panic hardware
Explore Entrances

Installation & Service

Norstar installation crews, site supervision and post-occupancy service keep responsibility for performance with the manufacturer.

  • In-house installation teams
  • Site measurement and coordination
  • Warranty and service support
Explore Services

Specification Guidance

Which Aluminum System Suits Your Building?

A practical selection reference compiled from our own project experience on Ontario mid-rise and high-rise envelopes. Use it as a starting point during design development, then confirm ratings against the project's structural and energy criteria.

Guidance only. Final performance grades, glass make-up and anchorage are confirmed per project by shop drawings and engineering review.
Application Recommended System Key Performance Focus Typical Building Type
Suite windows, new build Thermally broken fixed / operable window series Air-tightness, condensation resistance, U-value Condominium and rental towers
Occupied building upgrade Retrofit window replacement system Same-day suite turnaround, minimal interior repair Social housing, mid-rise apartments
Full-height glazed elevation Stick-built curtain wall with spandrel zones Wind-load deflection, water management Institutional and commercial facades
Ground-floor public entry Storefront framing with entrance doors Traffic durability, hardware cycle life Lobbies, retail podiums, schools
Balcony and terrace guards Aluminum picket or glass railing Guard loading, corrosion resistance High-rise residential balconies

Project Experience

New Construction, Retrofit and Live Sites

Experience is measured in completed envelopes. Our portfolio spans ground-up towers, occupied-building window replacement and projects currently in production and installation.

New Construction

Windows, curtain wall, doors and railings coordinated with the structure from shop-drawing stage through final inspection on new residential and institutional buildings.

View New Construction

Retrofit

Suite-by-suite replacement in occupied buildings, sequenced with property managers so tenants stay in place and interior finishes are protected and restored.

View Retrofit Work

Ongoing Projects

Current production and installation activity — a transparent look at the scale, locations and system types our teams are delivering right now.

View Ongoing Projects


How We Work

From Drawing Review to Post-Occupancy Service

A documented four-stage workflow that keeps engineering, fabrication and installation accountable to the same team.

STAGE 01

Review & Shop Drawings

Architectural drawings and specifications are reviewed; system selection, thermal targets and anchorage details are documented for approval.

STAGE 02

Fabrication & Glazing

Extrusions are cut, thermally broken, assembled and glazed in our Stoney Creek plant under in-house quality checks.

STAGE 03

Site Installation

Norstar crews install to approved details, coordinating with the general contractor's schedule, hoisting and inspection sequence.

STAGE 04

Service & Warranty

Deficiency closeout, hardware adjustment and long-term service support are handled by the same manufacturer that supplied the system.


Inside the Plant

Virtual Workplace Experience

Join Nicholas Vacca for a walk-through of the Norstar facility — extrusion handling, thermal break assembly, insulating glass production, quality checks and shipping for commercial construction projects across Canada.

Buyers, consultants and contractors use this tour to verify capability before specification: real equipment, real production lines and the people accountable for every unit that leaves the building.

Our Capabilities


Accreditation & Memberships

Industry Associations That Hold Us to Standard

Norstar participates in the fenestration and construction associations that publish the testing, installation and energy standards our systems are measured against.


Buyer Questions

Frequently Asked Questions

Answers to the questions we hear most often from architects, general contractors, property managers and overseas purchasers.

Mid-rise and high-rise residential towers, condominium and multi-family developments, student residences, retirement and healthcare buildings, schools, and commercial or institutional facilities. Our systems are chosen where the envelope must meet audited air, water and thermal criteria.

Both. Norstar is a single-source supplier: shop drawings, aluminum fabrication, insulating glass and assembly are completed in our Stoney Creek, Ontario plant, and installation is carried out by our own trained crews under Norstar site supervision. One contract, one point of accountability.

Yes. Retrofit work is sequenced suite by suite with the property manager, typically completing each unit within one working day. Interiors are protected, openings are never left open overnight, and daily progress reporting keeps residents and owners informed.

Systems follow North American fenestration practice — NAFS / CSA A440 air, water and structural test criteria — using thermally broken aluminum extrusions, Low-E coatings, argon fill and warm-edge spacers selected to meet the project's energy code and condensation resistance targets.

As early as design development. Reviewing elevations before tender lets us flag mullion spans, thermal bridging, guard anchorage and glass thickness issues while changes are still inexpensive — which is the stage where most envelope cost is actually decided.

Talk To Our Team

Discuss Your Building Envelope With Norstar

Send us your elevations, specification section or retrofit scope and our project team will review the system options with you.

Contact Us
