Choosing the right window system can shape a building’s comfort, appearance, and long-term operating costs. For builders, architects, and property developers, New Construction Window Manufacturing offers solutions designed specifically for fresh wall openings. These windows can integrate with modern framing systems, insulation layers, flashing, and exterior finishes. That distinction matters.
Experienced manufacturers typically provide detailed dimensions, material specifications, installation guidance, and performance documentation. These resources help project teams compare air leakage, water resistance, thermal efficiency, glass options, and structural requirements. Independent testing can strengthen confidence, especially when projects face demanding weather conditions. A carefully selected window should support the building envelope, not create another maintenance concern.
Site experience also reveals practical issues. A window may perform well in testing but fail during rushed installation. Poor shimming, incomplete flashing, or an incorrect rough opening can reduce its benefits. Installation quality matters greatly. New construction projects offer a valuable advantage because window placement can be coordinated before walls are closed. This allows contractors to inspect seals, correct alignment, and address unexpected gaps early.
Still, no product is perfect. Price, delivery schedules, regional climate, and design preferences can change the best choice. Some advanced systems require trained installers or more careful handling. That trade-off deserves attention. Reliable decisions come from reviewing verified data, consulting qualified professionals, and matching the window to the entire construction assembly. When these factors align, New Construction Window Manufacturing can support durable performance, cleaner detailing, and a more predictable building process.
Why Choose New Construction Window Manufacturing?
What New Construction Window Manufacturing Means
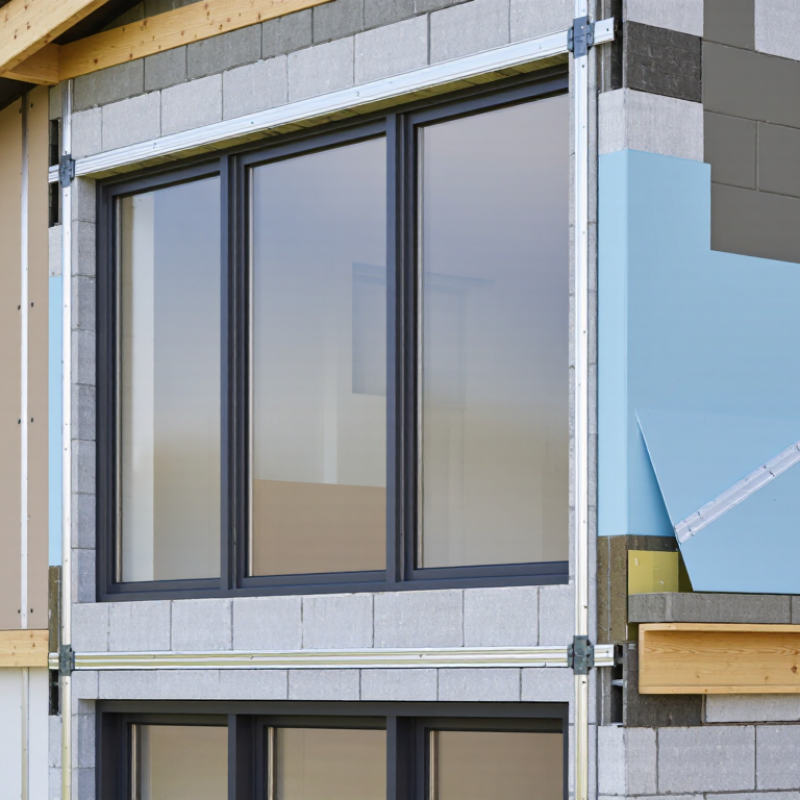
New construction window manufacturing means producing complete window units for openings that do not yet exist. The process begins with architectural drawings, wall dimensions, climate data, and installation requirements. Manufacturers can then coordinate frames, glazing, hardware, drainage paths, and flashing before the wall is enclosed.
This differs from replacement-window manufacturing. Replacement products must fit an existing frame, often with uneven surfaces or hidden moisture damage. New construction units allow installers to inspect the rough opening directly. That detail matters. A level sill, continuous sealant, and properly integrated flashing can reduce air leakage and water intrusion.
The U.S. Department of Energy reports that windows can account for 25% to 30% of residential heating and cooling energy use. New construction manufacturing can address this exposure through tested U-factors, solar heat gain coefficients, and insulated glazing. The National Fenestration Rating Council provides standardized performance labels for these measurements. The U.S. Census Bureau reported more than 1.4 million privately owned housing units were authorized by building permits in 2024, creating substantial demand for consistent window specifications.
Factory control also improves repeatability. Technicians can verify dimensions, corner joints, glass seating, and hardware operation before delivery. Still, manufacturing is not flawless. A precise unit can perform poorly when the opening is distorted or the flashing is rushed. That assumption deserves testing on every project. Field inspection remains essential, even when factory quality is strong.
What New Construction Window Manufacturing Means: New construction windows are manufactured for installation in newly built homes and buildings before interior and exterior finishes are completed. The steady volume of new one-unit housing completions illustrates the scale of projects that require factory-produced windows designed for new openings, project specifications, energy performance, and scheduled installation.
Source: U.S. Census Bureau, annual new privately owned housing units completed, one-unit structures; values shown in thousands and rounded.
When homeowners compare new construction and replacement windows, the main difference is installation design. New construction windows usually include an exterior nailing fin. This fin attaches directly to exposed wall framing. Installers can then integrate flashing, insulation, and the weather-resistant barrier more completely. The process suits a new house or a major wall renovation.
Replacement windows follow a different path. They fit inside the existing window frame, often without disturbing siding or interior trim. This can reduce labor, dust, and finishing costs. However, the installer must trust the old frame. Hidden rot, poor drainage, or previous water damage may remain unnoticed. A neat interior finish does not guarantee a sound opening.
In field inspections, accurate measurements often decide the result. New construction units allow more flexibility before drywall and siding cover the opening. Replacement units require precise width and height measurements at several points. Small differences can cause drafts, difficult operation, or uneven gaps. I have seen attractive installations fail because the sill was not checked carefully. That mistake is easy to repeat. Choosing new construction windows is not automatically better. It depends on wall access, frame condition, project timing, and local building requirements. A qualified installer should examine these conditions before ordering. This step may feel slow, but correcting a concealed leak costs far more.
| Comparison Dimension | New Construction Windows | Replacement Windows |
|---|---|---|
| Primary Application | Designed for newly built homes, additions, major remodels, or projects where the wall framing is exposed. | Designed to upgrade existing windows while keeping the surrounding wall, trim, and siding mostly intact. |
| Installation Stage | Installed before exterior cladding and interior finishes are completed, allowing the opening and flashing system to be fully integrated. | Installed after the existing wall system is finished, usually by fitting the new unit into the existing window opening. |
| Attachment Method | Typically includes an exterior mounting flange or another frame system that attaches directly to the rough opening. | Typically uses the existing frame, interior fasteners, or a retrofit-style attachment method rather than a new exterior flange. |
| Wall Preparation | The rough opening can be measured, leveled, squared, insulated, and flashed before the window is installed. | The existing opening must be inspected for soundness, moisture damage, accurate dimensions, and compatibility with the new unit. |
| Water Management | Allows the installer to coordinate sill pans, flashing tape, drainage paths, and window integration with the complete wall assembly. | Water protection depends heavily on the condition of the existing frame and the quality of the retrofit flashing and sealant work. |
| Design Flexibility | Offers greater flexibility for window size, shape, placement, exterior finish, glazing configuration, and architectural layout. | Usually limited by the dimensions, shape, and position of the existing opening, although some custom sizes are available. |
| Visible Glass Area | Can often provide a larger glass area because the entire window and opening are designed together. | May provide slightly less visible glass when the replacement unit is installed inside or over the existing frame. |
| Energy Performance | Can be selected as part of a complete high-performance wall system, including insulation, air sealing, and glazing specifications. | Can significantly improve comfort and air leakage compared with older windows, but performance also depends on the existing frame and installation conditions. |
| Interior and Exterior Finish Work | Usually coordinated with the original construction schedule, so trim, siding, insulation, and drywall can be finished around the window. | May require interior trim adjustments, exterior capping, siding modifications, paint touch-ups, or masonry repairs around the existing opening. |
| Construction Disruption | Part of a larger construction process and generally does not create additional disruption in an occupied finished space. | Usually involves less wall disturbance than full-frame replacement, but rooms may still require protection and temporary access restrictions. |
| Project Cost Factors | Costs may include the complete window, rough-opening preparation, flashing, insulation, exterior finishing, and installation labor. | Costs commonly include the window unit, removal or preparation of the existing unit, installation labor, trim work, disposal, and possible repairs. |
| Best Choice When | The project involves new framing, an addition, extensive wall renovation, changes to window dimensions, or widespread moisture damage. | The existing frame is structurally sound, the opening size will remain unchanged, and the goal is to improve performance with limited remodeling. |
| Manufacturing Advantage | Manufacturing can be coordinated with architectural plans, rough-opening dimensions, structural requirements, and project-specific performance targets. | Manufacturing focuses on accurate measurement, compatibility with existing openings, installation tolerances, and minimizing changes to finished surfaces. |
| Main Limitation | Usually requires more extensive construction access and coordination with framing, weather barriers, cladding, and interior finishing. | Cannot correct major problems hidden behind the existing frame unless a more extensive full-frame or wall-opening renovation is performed. |
New construction windows are manufactured before they reach the jobsite, and that timing changes installation work. Factory production allows tighter control over frame dimensions, sash fit, glazing, and hardware. Each unit can be checked against approved drawings before shipment. That matters when rough openings repeat across an entire building. Small errors multiply quickly. Controlled assembly also limits dust, moisture, and handling damage during fabrication. Manufacturers can record material batches, inspection results, and performance data. These records help contractors, inspectors, and property owners make more reliable decisions.
Factory-made windows can be configured for climate, orientation, and wall design. Low-emissivity glass can lower U-factor, while solar heat-gain control manages strong sunlight. Insulated frames may also reduce thermal transfer around the opening. Air leakage, water resistance, and structural performance should be verified through recognized testing procedures. The right choice depends on local codes and project specifications, not appearance alone. On active sites, preassembled units may shorten fitting time and reduce field cutting. That can protect the weather barrier around the opening. It also creates a cleaner handoff between framing and finishing crews.
Still, speed is not automatic. Poor labeling or inaccurate measurements can create expensive delays. A factory cannot correct a rough opening that was never checked. Experienced teams review shop drawings with installers before production begins. They confirm sizes, drainage paths, fastener locations, and flashing compatibility. I have found that early coordination prevents more problems than last-minute adjustments. The process is not flawless. Glass can arrive damaged, or delivery timing can conflict with site storage. Windows should remain dry, elevated, and protected until installation.
Choosing new construction windows begins with materials, not appearance alone. Vinyl frames resist moisture and reduce maintenance, while fiberglass offers greater rigidity across temperature changes. Wood provides warmth and strong insulation, but it needs careful sealing and periodic inspection. Aluminum frames look clean and slim, yet their thermal performance depends heavily on insulated breaks.
Design choices should match the building’s climate and daily use. Large glass areas bring daylight into kitchens, but they can increase heat gain and glare. Low-emissivity coatings, insulated glass, and argon-filled cavities can improve comfort near the window. Operable styles also matter. Casement windows often create a tighter seal, while sliding units offer simple handling in limited spaces. Small details matter.
Performance claims deserve verification. Look for tested U-factor, solar heat gain coefficient, air leakage, and visible transmittance values. Certified ratings are more useful than vague phrases like “energy efficient.” Pay attention to water resistance, especially for exposed elevations and windy regions. Installation remains critical. A well-rated window can still leak through an uneven opening or poorly integrated flashing.
I have seen attractive designs fail because the sill was rushed. That mistake is easy to overlook. Manufacturers should coordinate frame dimensions, drainage paths, glazing weight, and fastening requirements before production. The best selection may still involve compromise. More glass can improve views but reduce privacy, security, or thermal control. Careful evaluation makes those tradeoffs visible.
Selecting a reliable new construction window manufacturer requires more than comparing price sheets. The U.S. Department of Energy reports that windows can account for 25–30% of residential heating and cooling energy use. That figure makes glass packages, frame design, and installation details financially important. Ask for certified U-factor and solar heat gain coefficient values. These numbers should match your project’s climate and orientation.
Request independent performance records, not broad marketing claims. The National Fenestration Rating Council provides standardized ratings for thermal performance. Air leakage, water resistance, and structural test results also deserve attention. Under AAMA/WDMA/CSA 101/I.S.2/A440 standards, manufacturers test products under defined conditions. Still, test data is not the whole story. Inspect sample corners, drainage paths, locks, and nailing fins. Small defects often become expensive callbacks.
Reliable suppliers explain production controls, delivery schedules, and warranty limits in plain language. They should provide installation instructions and technical support before problems reach the jobsite. Review records from completed projects, especially those exposed to similar wind, rain, or temperature changes. The U.S. DOE also emphasizes proper flashing and air sealing because poor installation can undermine efficient windows. Experience matters here. A strong factory can still be paired with weak field work. That uncomfortable gap deserves direct questions, documented responsibilities, and realistic lead times. Perfect performance is unlikely, so transparent correction procedures matter.
It produces complete window units for wall openings that have not yet been built.
New construction units fit planned rough openings before walls are enclosed.
Technicians check frame dimensions, corner joints, glass seating, and hardware operation.
They can support lower heat transfer through insulated glazing and carefully selected coatings.
Vinyl resists moisture and usually requires limited maintenance.
Casement windows often create a tighter seal when closed.
Check U-factor, solar heat-gain coefficient, air leakage, and visible transmittance.
Installation is critical, even when factory testing is strong.
Review approved drawings with installers before manufacturing starts.
Keep units dry, elevated, and protected from handling damage.
New Construction Window Manufacturing refers to the process of designing and producing windows specifically for newly built homes, commercial properties, and major structural projects. Unlike replacement windows, which are fitted into existing frames, new construction windows are installed before exterior finishes are completed and can include integral mounting components for secure attachment. This approach allows builders to coordinate window placement, insulation, flashing, and overall wall performance from the beginning.
Factory-made new construction windows offer consistent quality, precise dimensions, efficient production, and a broad range of customization options. When evaluating products, consider materials such as vinyl, aluminum, wood, or composite, along with designs, glazing choices, ventilation, energy efficiency, sound control, durability, and weather resistance. Selecting a reliable manufacturer also requires reviewing production standards, testing procedures, customization capabilities, delivery reliability, technical support, and warranty clarity. A qualified partner can help ensure that the windows meet project requirements while contributing to comfort, appearance, long-term performance, and installation efficiency.