
Choosing the best supplier for Structural Aluminum Curtain Walls is not a catalog exercise. It is a decision about engineering, fabrication, installation support, and long-term performance. A polished sample can look convincing under showroom lights. The harder test comes when wind presses against a corner bay, rain meets a horizontal joint, or aluminum expands under afternoon sun.
Building-science expert John Straube’s published work emphasizes controlling moisture and heat in building enclosures. In paraphrase: “A façade performs well when its details manage water, air, and temperature—not merely when its surface looks finished.” That principle helps buyers ask better questions. Can the supplier provide project-specific calculations, tested system details, clear drainage paths, and documented quality checks? Ask how the team handles thermal breaks, anchor tolerances, sealant interfaces, and replacement access. Request project references with comparable building height, exposure, and climate. A supplier’s drawings should explain what happens at corners and slab edges, not only show an attractive elevation.
Look closely. A sample panel may hide difficult transitions. Factory precision matters, but so do site coordination and installation guidance. Confirm who reviews shop drawings, tracks revisions, and responds when field dimensions differ. These details are easy to overlook.
There is no universal “best” supplier. One firm may excel at custom geometry, while another offers stronger local support or steadier lead times. Compare evidence, not broad claims. Check performance records and project-specific documentation, and verify that proposed components suit the building’s conditions. Even then, uncertainty remains; real sites are rarely as tidy as drawings. A careful shortlist, followed by technical review, is a more reliable starting point than the lowest quote alone.
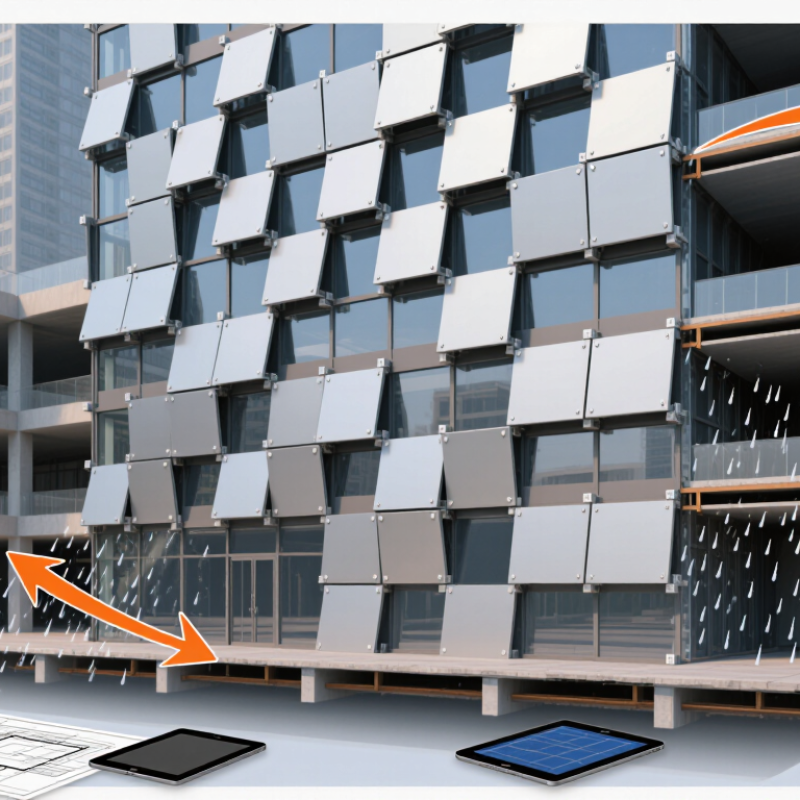
A structural aluminum curtain wall system is a non-load-bearing exterior wall supported by a building’s structural frame. Its aluminum mullions and transoms carry the curtain wall’s weight and transfer wind pressure to anchor points. In many systems, structural silicone bonds glass to the framing, creating a smooth exterior with fewer visible metal caps.
Small gaps matter.
The system must also accommodate thermal expansion, building movement, and water drainage. Gaskets, sealants, pressure-equalized cavities, and weep holes help manage moisture around joints. Details vary by design, so project-specific calculations and testing matter more than a generic product description.
In practice, drawings are never the whole story; installation tolerances can affect both appearance and performance. A qualified supplier should explain material specifications, connection details, test results, and quality checks in clear terms.
Tips: Ask how the glazing is retained and how water exits the frame. Review a full-size mock-up when possible. Test it early. A mock-up may reveal awkward joints or drainage details that looked fine on paper.
For a structural aluminum curtain wall, wind pressure depends on location, building height, terrain exposure, and risk category. ASCE/SEI 7-22 provides site-specific hazard data, including mapped 3-second gust wind speeds. Those speeds are inputs, not the final pressure on each panel. Designers must also account for building shape, corner zones, and internal pressure. A corner bay can face much higher suction than a broad central façade. Small details matter.
Deflection needs equal care. AAMA’s Curtain Wall Design Guide commonly cites L/175 as a framing benchmark, often with a 19 mm maximum; project requirements and span conditions can change the limit. ASTM E330/E330M provides a laboratory method for testing curtain-wall performance under uniform static air pressure. Yet a passing test does not automatically capture every site condition. Movement at slab edges, anchor flexibility, and glass edge clearance can still affect performance. A neat calculation may miss a stubborn connection detail. The design should state its wind pressures, deflection criteria, and test pressures clearly, then check them against the actual elevations and support conditions.
| Design or Supplier Evaluation Item | What Governs It | Reliable Project Data or Acceptance Check |
|---|---|---|
| Applicable design code | Project location, building authority, contract documents, and the adopted code editions. | For projects in China, confirm the currently applicable national and local requirements, including the relevant editions of GB 50009 and curtain-wall provisions such as JGJ 102 and GB/T 21086 where applicable. Do not assume one standard applies unchanged to every project. |
| Site wind climate | Location, basic wind-speed definition, terrain or exposure, topography, building height, and importance or risk category. | Use the wind parameters required by the governing code and project documents. A generic pressure or wind speed cannot be selected responsibly without the site and building information. |
| Design wind pressure | Code-calculated pressures, building geometry, façade zone, internal pressure where relevant, and positive or negative load direction. | Request the design pressures for each façade zone and floor or height range. Corner and edge zones may have different pressures from the central wall area. |
| Load path and connections | Wind transfer through glass or panels, framing, anchors, embeds, and the supporting structure. | Check the complete load path in both pressure directions. Review mullions, transoms, brackets, fasteners, anchors, and supporting structure—not only the aluminum profile. |
| Mullion deflection | Project specifications, governing code provisions, glass-support requirements, and acceptable movement at interfaces. | L/175 is a commonly encountered curtain-wall serviceability benchmark, but it is not a universal limit. Some projects specify a different span ratio, an absolute limit, or both; confirm the actual project criterion. |
| Illustrative deflection calculation | Span divided by the specified span-to-deflection ratio. | For a 3,000 mm span, L/175 equals approximately 17.1 mm, while L/240 equals 12.5 mm. These are arithmetic examples, not prescribed limits for a particular project. |
| Glass and panel compatibility | Glass or panel type, dimensions, edge support, insulating-glass makeup, bite, clearances, and expected frame movement. | Verify glass stresses and edge clearances under the specified load cases. A mullion meeting its deflection criterion does not by itself demonstrate that the glass and its supports are suitable. |
| Structural performance testing | Specified test method, specimen configuration, pressure sequence, and project acceptance criteria. | ASTM E330/E330M is a recognized method for structural performance testing of exterior windows, doors, skylights, and curtain walls under uniform static air pressure. Confirm that the tested assembly represents the proposed system and project requirements. |
| Air and water performance | Project performance requirements and the applicable test standards and procedures. | ASTM E283/E283M addresses air leakage testing, and ASTM E331 addresses water penetration testing under uniform static air pressure. These tests assess performance properties distinct from structural design capacity. |
| Supplier submittal review | Completeness, traceability, and consistency between calculations, drawings, materials, and test evidence. | Request signed project-specific calculations, façade-zone pressures, framing and anchor details, alloy and temper information, glazing details, connection checks, and applicable test reports. Verify that revisions and tested configurations match the proposed installation. |
| Design note: Wind pressures and allowable deflections are project-specific. The governing authority, adopted code edition, contract requirements, structural engineer, and façade engineer determine the final design criteria. | ||
ASTM E283, E330, and E331 examine different risks in a curtain wall. ASTM E283 measures air leakage through a tested assembly under a specified pressure difference. In a test chamber, technicians seal the specimen, apply pressure, and measure airflow. The result helps compare leakage against project requirements. Small installation gaps can still affect performance. That detail matters.
ASTM E330 applies uniform static air pressure to assess structural performance, including deflection and damage. ASTM E331 uses water spray and pressure to check for water penetration. These tests are related, but they are not interchangeable. A useful supplier report identifies the tested system, pressure levels, specimen size, and observed results. Ask whether the specimen reflects the proposed framing, glass, seals, and connections. A test report is useful, but it cannot guarantee identical results on every building. Field installation can differ, and that distinction is easy to miss. When reviewing evidence, look for clear test conditions rather than a pass-or-fail claim alone.
For structural aluminum curtain walls, check U-factor and SHGC against the code edition adopted for the project’s location—not a generic national target. U-factor measures heat flow; lower values indicate better insulation. SHGC measures the fraction of solar heat admitted; lower values generally reduce cooling loads. Compare whole-product ratings, including framing and glazing, rather than glass-center figures alone. NFRC 100 and NFRC 200 describe rating procedures for these two properties.
The U.S. Department of Energy’s Energy Saver guidance estimates that windows account for 25–30% of residential heating and cooling energy use. That figure is a useful reminder, not a direct prediction for a commercial curtain wall. Check the project’s code tables by climate zone, building type, and compliance path. Then match each required limit to the tested assembly’s rating, units, and configuration. A small mismatch in frame depth or glass makeup can make a submittal comparison unreliable.
Tips: Confirm the adopted code and local amendments with the project team. Ask for NFRC-rated whole-product data for the specified assembly. Record U-factor in the code’s required units and SHGC as a decimal. If the submitted configuration differs, pause and verify it; paperwork can look precise and still describe the wrong wall.
A dependable structural aluminum curtain wall supplier should support its claims with records, not polished brochures. Request alloy and temper certificates, coating specifications, inspection reports, and batch numbers linked to the finished components. Check whether drawings, production records, and delivery labels use the same identification system. Traceability should let a project team follow a mullion from material receipt to fabrication and installation.
Ask how the supplier controls dimensional tolerances, welds, sealant application, and drainage details. Review test reports for air leakage, water penetration, and structural performance, and confirm that the tested assembly resembles your proposed design. Details matter. A factory visit or independent inspection can reveal practical gaps that paperwork misses. No checklist catches everything; that limitation deserves attention.
Recycling also needs evidence. Aluminum produced from recycled feedstock can require up to 95% less energy than primary aluminum, but actual savings depend on material quality, processing, and the comparison used. Request recycled-content declarations and chain-of-custody records, then clarify how scrap is sorted and recovered. Treat broad sustainability claims cautiously. Good documentation is useful, though it cannot replace clear project specifications or regular quality checks.
Relative energy use for producing aluminum, indexed to primary production.
How to use this: Recycling aluminum typically uses about 95% less energy than producing primary aluminum. When evaluating curtain-wall suppliers, request documented recycled-content claims, material traceability, and relevant quality-control records. Actual energy use varies by production route and scrap quality.
Source: International Aluminium Institute, “Aluminium Recycling.” Energy-use index is normalized to primary aluminum = 100.
It is a non-load-bearing exterior wall attached to a building’s structural frame. Aluminum mullions and transoms support the wall and transfer wind pressure to anchors.
Some systems use structural silicone to bond glass to the frame, leaving fewer visible metal caps. Ask how the glazing is retained.
Gaskets, sealants, drainage cavities, and weep holes help direct water out of joints. Small gaps matter.
Wind pressure depends on building height, location, terrain, shape, and internal pressure. Corner panels can face stronger suction than central panels.
A common framing benchmark is span divided by 175, often with a 19 mm maximum. Project conditions may require a different limit.
Laboratory testing can check performance under uniform static air pressure. It may not capture every site condition.
Check the code adopted for the project and compare whole-assembly ratings, including framing and glass. A small change in frame depth can affect the comparison.
It can reveal awkward joints, drainage problems, or installation tolerances that drawings may miss. Test it early.
Structural Aluminum Curtain Walls combine aluminum framing, glazing, and engineered connections to create a building envelope that resists weather while transferring its own weight and external forces to the structure. Their design should account for project-specific wind pressures, support conditions, and allowable deflection so that frames, glass, and seals perform reliably. Air leakage, structural resistance, and water penetration can be assessed through ASTM E283, E330, and E331 testing, respectively, with test conditions selected to reflect the project’s requirements.
Thermal performance also matters: verify the assembly’s U-factor and solar heat gain coefficient (SHGC) against the applicable project code and climate needs. When evaluating suppliers in China, review quality controls, material documentation, production consistency, and traceability from raw material to finished system. Recycled aluminum may require substantially less energy to produce than primary aluminum—potentially up to 95% less—so documented recycled content can support sustainability goals when its source and performance are properly verified.