
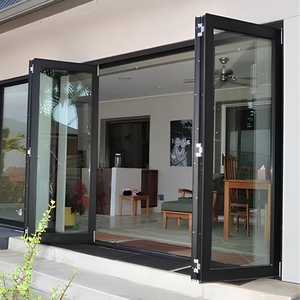
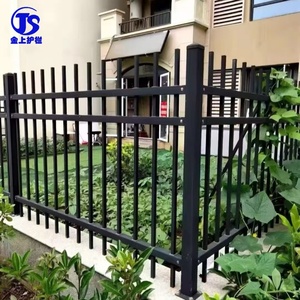
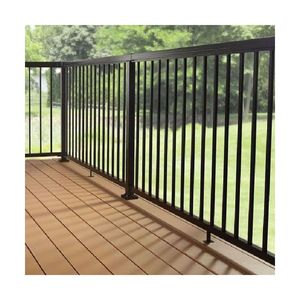
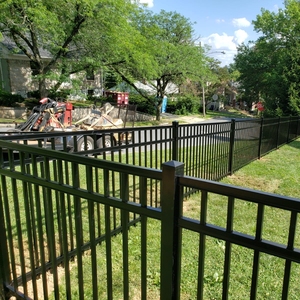
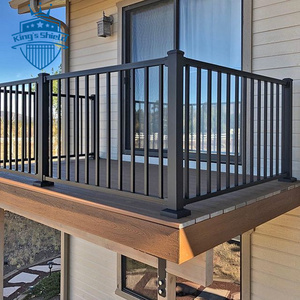
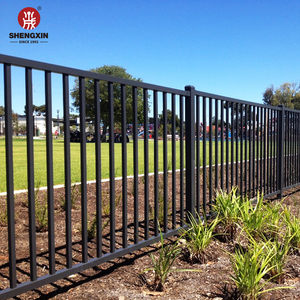
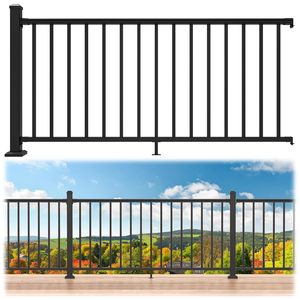
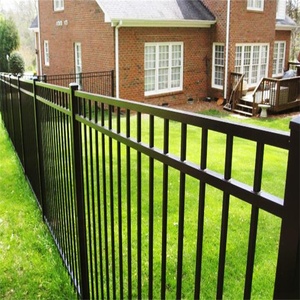
In modern high-rise, commercial, and multi-family construction, guardrail systems and envelope fenestrations are not merely decorative elements; they represent critical structural safety barriers. Traditional supply chain models often fragment architectural engineering, profile extrusion, surface finishing, glass fabrication, and site installation among disjointed vendors. This structural fragmentation introduces operational friction, risk transference, and compliance vulnerabilities.
Operating from our integrated manufacturing facilities, our enterprise model eliminates middleman inefficiencies by establishing unbroken end-to-end operational control. From billet alloy selection (primarily high-tensile 6063-T6 and 6005-T5 structural aluminum) to custom extrusion tooling, automated powder-coating lines, shop assembly, and field installation, single-source accountability ensures zero tolerance stack-up errors and uncompromised compliance with International Building Codes (IBC), National Building Code of Canada (NBCC), and CSA A440/AAMA-NAFS standards.
Our licensed structural engineers generate finite element analysis (FEA), dynamic wind-load modeling, and precision shop drawings prior to extrusion release, ensuring absolute structural safety.
Utilizing high-performance fluoropolymer powder-coatings, our railings resist salt spray, UV degradation, chalking, and coastal atmospheric corrosion for over 30 years without fading.
Specialized mounting bracketry and pre-assembled modular cassettes allow rapid, suite-by-suite replacement in occupied residential towers without requiring tenant relocation.
Unlike steel or timber, structural aluminum profiles possess a thermal expansion coefficient of approximately 23.1 × 10⁻⁶ / K. Our proprietary connection joints incorporate engineered thermal break gaskets and slotted expansion sleeves that absorb structural deflection and temperature fluctuations without placing sheer stress on concrete post-tensioned slab anchors.
As corporate real estate developers, EPC contractors, and municipal authorities aim for carbon neutrality and structural lifecycle longevity, the procurement paradigm for aluminum railing systems is rapidly evolving. Key market transformation drivers include:
Leading global buyers now prioritize low-carbon aluminum billets extruded using hydro-electric energy sources, combined with post-industrial recycled content exceeding 75%. This significantly lowers Scope 3 embodied carbon metrics, facilitating LEED v4.1 Platinum certification for multi-family residential towers and commercial headquarters.
On-site welding and cutting are increasingly restricted in urban job sites due to labor cost surges, safety hazards, and hot-work permit requirements. Advanced B2B buyers are turning to pre-finished, bolt-together modular railing kits (such as our DIY Balustrade Kits and 3-Rail Tight Picket Systems) that reduce field installation timelines by up to 65%.
Architectural specifications now routinely call for concealed conduit channels within handrail top caps to accommodate low-voltage, micro-LED illumination systems, proximity sensors, and barrier-free tactile grips to support universal accessibility codes (ADA/AODA).
The convergence of architectural transparency and structural robustness has elevated frameless structural glass balustrades and slimline louver privacy screens into premier design requirements. Key technical trends include:
To assist procurement managers and specifying architects in matching structural railing profiles to project requirements, the matrix below outlines core performance indicators across our primary product categories:
| System Classification | Primary Structural Alloy | Typical Application | Wind Load / Guard Strength | Corrosion Resistance | Assembly Mode |
|---|---|---|---|---|---|
| Frameless Glass Railing | AA6063-T6 Structural Shoe | Luxury Villas, High-Rise Balconies | Extreme (SGP Laminated) | AAMA 2605 / Marine Grade | Base Channel Wedge System |
| 3-Rail Tight Picket Fence | AA6063-T5 Extrusion | Commercial Perimeter & Residential | High (Point Load Tested) | Powder Coated / 3000hr Salt Spray | Pre-Assembled Panel Modules |
| Modular Picket Deck System | AA6065-T6 High Strain | Deck Balustrades, Stairs, Porches | Medium-High (Code Compliant) | UV-Resistant Electrostatic | DIY Mechanical Fastener Kit |
| Privacy Louver System | AA6063-T6 Engineered Blade | Garden Privacy, Terrace Division | High Wind Shear Resistance | Anodized / PVDF Coated | Interlocking Slot-Post Fit |
| Pointed Garrison Security Fence | AA6005-T5 High Hardness | Industrial Security, Schools, Parks | Impact Resistant / Anti-Climb | Architectural Grade Powder | Tamper-Proof Spline System |
Our engineered aluminum railings are calculated and tested to meet or exceed North American (IBC/NBCC) and European (BS EN 1991) structural load requirements. This includes surviving a concentrated point load of 200 lbs (0.89 kN) applied at any point along the top rail, and a uniform load of 50 lbs/ft (0.73 kN/m) applied horizontally to balcony perimeter guards.
For harsh marine or high-salinity coastal environments, our surface treatments strictly conform to AAMA 2605 and Qualicoat Class 2 specifications. The pre-treatment phase incorporates multi-stage acid etching and chromate-free conversion coatings, creating a chemical bond that prevents filiform corrosion, blistering, or peeling for up to 30 years.
Yes. We operate an in-house tooling die shop capable of extruding custom aluminum profiles up to 300mm in cross-sectional width. Our engineering team converts your CAD/BIM models into extrusion dies, providing full OEM prototyping, extrusion, fabrication, CNC machining, and custom finish matching under one roof.
Standard modular railing kits and stock profile configurations typically ship within 2 to 3 weeks following shop drawing sign-off. Custom engineered extrusion profiles, specialized powder colors, or high-volume multi-family tower packages generally require 4 to 6 weeks for production, packaged in floor-by-floor sequences for streamlined site logistics.
We utilize engineered floor-anchored sleeve connectors and pre-glazed cassette assemblies. Installation crews work suite-by-suite from balcony interiors or swing stages, replacing existing deteriorated railings and weather-closing the balcony edge within a single day per unit, completely removing the need to temporarily relocate residents.
Aluminum offers a superior strength-to-weight ratio, weighing approximately one-third of steel while eliminating rust formation. This lighter weight significantly reduces dead loads on cantilevered high-rise slabs, reduces shipping freight costs by up to 40%, and provides lower lifecycle maintenance expenses over a 50-year building lifecycle.
Partner with a vertically integrated aluminum manufacturer that delivers uncompromised engineering quality, code compliance, and direct factory pricing for your upcoming commercial construction or retrofit program.