
Explore our engineered fenestration solutions. Built with structural-grade extrusions, advanced thermal barrier technology, and weather-tight sealing systems designed to exceed global building codes.
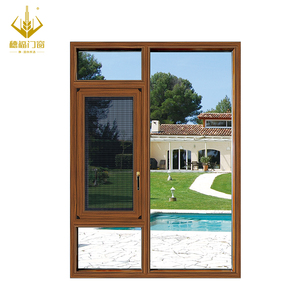
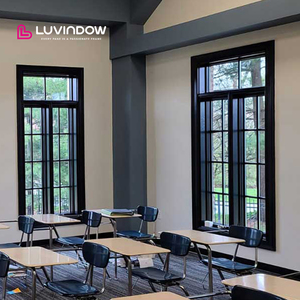
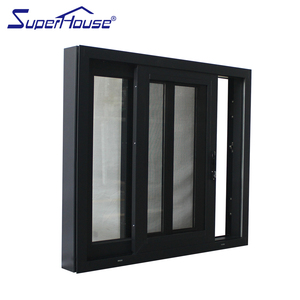
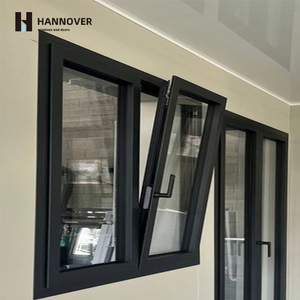
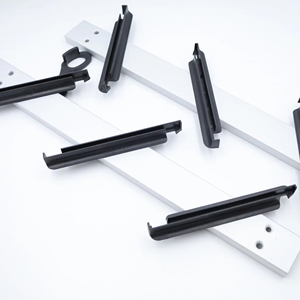
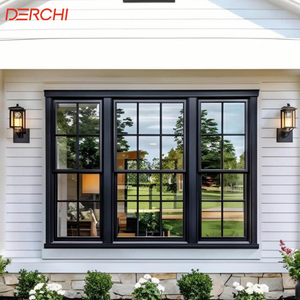
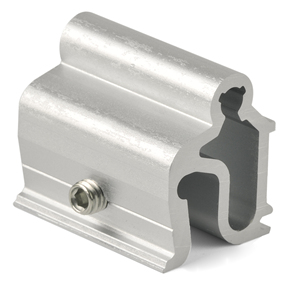
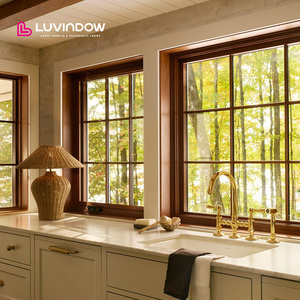
For over three decades, our engineering team has eliminated divided responsibility in building envelope procurement. By controlling raw aluminum billet selection, profile extrusion, thermal break insertion, assembly, glazing, and final site installation, we deliver certified structural performance to commercial developers and architectural specifiers globally.
The global fenestration industry is plagued by systemic quality gaps resulting from fragmented supply chains. When extrusion, frame fabrication, insulating glass assembly, and site erection are handled by distinct subcontractors, structural failure and thermal bridging risks rise exponentially. As a dedicated window frames manufacturer and supplier, our operational philosophy centers on absolute vertical integration.
Operating out of advanced manufacturing facilities, our production lines utilize 6063-T5 and 6063-T6 structural aluminum alloys. Every batch undergoes rigorous metallurgical testing to ensure tensile strength, yield stress, and wall thickness compliance with AAMA (American Architectural Manufacturers Association) standards. By incorporating computerized CNC machining centres, automated corner crimping, and automated polyamide thermal strip insertion, we fabricate frame profiles with tolerances measured in fractions of a millimeter.
Custom die manufacturing and high-speed CNC milling guarantee exact miter joints, continuous internal gasket channels, and frictionless hardware integration.
PA66 GF25 fiberglass-reinforced polyamide struts physically isolate exterior and interior aluminum profiles, dramatically lowering thermal conductivity.
Certified AAMA 2605 PVDF fluoropolymer coatings and Class I anodizing deliver superior UV resistance, salt-spray durability, and color retention.
An executive analysis of global building code shifts, decarbonization mandates, and supply chain strategies shaping commercial fenestration procurement over the next decade.
Global sustainability frameworks (including LEED v4.1, BREEAM, and the EU Energy Performance of Buildings Directive) have shifted procurement scrutiny from operational energy consumption to total Embodied Carbon footprint. Primary aluminum smelting is traditionally energy-intensive; consequently, leading commercial developers now demand window frame profiles manufactured using recycled post-consumer scrap and low-carbon primary aluminum smelted via renewable hydro-power.
Future-proof procurement strategies mandate verified Environmental Product Declarations (EPDs). Frame manufacturers providing low-embodied carbon extrusions (producing under 4.0 kg CO2e per kg of aluminum, compared to the global industry average of 16.5 kg CO2e) allow general contractors to achieve strict carbon targets without sacrificing structural strength or weatherability.
As municipal codes transition toward Net-Zero Operational Buildings and Passive House standards, single thermal break extrusions are rapidly becoming obsolete in northern climates. Future procurement tenders prioritize composite window frame systems capable of housing thick triple-pane or vacuum-insulated glass (VIG) units exceeding 44mm total IG unit thickness.
To eliminate thermal bridging around the glazing pocket, advanced window frame design incorporates multi-cavity polyamide strips, polyurethane foam insulation inserts, and warm-edge structural spacers. Frame U-factors ($U_f$) must reach below $1.0 \, \text{W/m}^2\text{K}$ ($0.17 \, \text{Btu/h}\cdot\text{ft}^2\cdot^\circ\text{F}$) to meet incoming green building directives.
On-site labor shortages and compressed construction schedules drive developers away from traditional stick-built fenestration toward pre-glazed unitized window wall and curtain wall systems. By assembling frame components, installing EPDM gaskets, and applying structural silicone glazing in a factory-controlled environment, manufacturers eliminate field workmanship errors.
Pre-glazed frame assemblies arrive at construction sites tagged with Building Information Modeling (BIM) QR codes, allowing tower crane crews to hoist and anchor complete floor-to-ceiling spans in minutes. This trend reduces site erection timelines by up to 40% while assuring factory-sealed water tightness.
Evaluating structural load capacity, thermal efficiency, life-cycle costs, and architectural versatility across primary commercial window frame materials.
| Material System | Structural Wind-Load Capacity | Thermal Transmittance ($U_f$) | Life Expectancy | Maintenance Requirements | Recyclability Rate |
|---|---|---|---|---|---|
| Thermally Broken Aluminum (6063-T6) | Exceptional (High-Rise Rated) | 0.9 – 1.4 W/m²K | 40 – 50+ Years | Low (Periodic Washing) | 99% Infinite Recyclability |
| Aluminum-Clad Solid Wood | High (Mid-Rise & Luxury Villa) | 0.8 – 1.2 W/m²K | 35 – 45 Years | Moderate (Interior Wood Care) | High (Separable Materials) |
| Structural Architectural Steel | Ultra-High (Slim Monumental Spans) | 1.8 – 2.5 W/m²K | 50+ Years | Moderate (Anti-Corrosion Inspection) | 95% Recyclability |
| Commercial Rigid Vinyl (uPVC) | Moderate (Low-Rise / Residential) | 1.1 – 1.6 W/m²K | 20 – 30 Years | Low | Limited Downcycling |
How mechanical innovation, smart building integration, and modern metallurgy are reshaping frame architecture.
Architectural preference leans heavily toward concealed sashes and minimal visible frame profiles. Advanced structural aluminum alloys allow profile face widths to drop under 50mm while retaining structural inertia ($I_x$) required to withstand hurricane-force wind pressures.
Modern commercial frames integrate internal raceways for low-voltage wiring, enabling electrochromic dynamic glass tinting and automated concealed chain actuators. These systems communicate directly with Building Management Systems (BMS) for automated natural ventilation and solar heat gain control.
Urban acoustic pollution requires window frames designed for high Sound Transmission Class (STC) ratings. Multi-chambered EPDM gaskets, dual-compression seals, and asymmetric laminated acoustic glass assemblies achieve noise reductions exceeding STC 45 dB.
Addressing key engineering, testing, logistics, and compliance queries for commercial contractors, architects, and estate procurement teams.
Our window frame systems are engineered and tested in accordance with AAMA/WDMA/CSA 101/I.S.2/A440 (NAFS - North American Fenestration Standard) and European EN 14351-1 standards. They undergo certified laboratory testing for Air Infiltration (ASTM E283), Water Penetration Resistance under dynamic and static pressure (ASTM E331 / ASTM E547), and Structural Performance at maximum design wind pressures (ASTM E330). Submittal packages include stamped engineering calculations and laboratory test reports.
Aluminum is inherently conductive. A thermal break frame utilizes a precision-extruded, fiberglass-reinforced polyamide (PA66 GF25) strip inserted between the interior and exterior aluminum extrusions. Polyamide has a thermal conductivity over 500 times lower than raw aluminum. This structural thermal barrier raises the interior surface temperature of the frame, raising the Condensation Resistance Factor (CRF) and maintaining low total window U-factors even under extreme sub-zero external ambient conditions.
Yes. Our retrofitting methodology is engineered specifically for occupied multi-family and institutional buildings. Utilizing custom sub-frame adapter extrusions and a suite-by-suite perimeter installation schedule, our installation crews remove legacy frame assemblies, install new high-performance thermally broken aluminum frames, seal weather barriers, and complete interior trim within a single working day per unit—eliminating tenant relocation expenses.
We provide three primary surface treatment technologies:
Standard commercial shop drawings and engineering submittals take approximately 1 to 2 weeks post-award. Once shop drawings are approved by the project consultant:
Shipments are packaged in heavy-duty steel A-frame crates, organized floor-by-floor to align with construction crane hoisting sequences.
Aluminum-clad wood window frames combine the structural longevity and low-maintenance exterior protection of architectural aluminum with the natural thermal insulation and aesthetic luxury of solid interior timber (such as oak, pine, or teak). The exterior aluminum cladding shields the interior wood core from UV rays, rain, and thermal expansion, while the heavy wood core provides natural warmth and superior acoustic dampening.
Yes. Our hurricane impact systems feature reinforced frame wall thicknesses up to 3.0mm, heavy-duty structural steel interior stiffeners, and continuous structural silicone sealant pockets (ASTM C1184). When combined with PVB or SentryGlas® laminated impact glass, these systems pass large-missile impact testing (ASTM E1996) and dynamic cyclic wind pressure forces (ASTM E1886) required for coastal high-velocity hurricane zones (HVHZ).
Partner with a verified manufacturer providing single-source accountability, custom extrusion engineering, and documented thermal compliance. Contact our technical team today for drawing reviews, shop estimates, and submittal schedules.