Architectural Envelope Engineering & B2B Procurement

Commercial Building Fenestration Products: The Comprehensive Technical Specification & Global Sourcing Guide

An end-to-end technical analysis for architects, structural engineers, facade consultants, and general contractors. Discover engineered architectural aluminum windows, unitized and stick curtain wall systems, high-traffic commercial doors, and structural railings built to meet rigorous NAFS, CSA A440, and ASHRAE thermal and structural criteria.

NAFS & CSA A440 Certified Single-Source Manufacturing & Installation Low Thermal Transmittance (U-Factor) High-Rise & Multi-Family Engineering
Engineering Leadership Since 1985

Redefining Commercial Building Fenestration Products Through Single-Source Accountability

In modern architectural design and commercial construction, the building envelope represents up to 40% of a facility's exterior surface area and directly dictates HVAC energy consumption, structural integrity, indoor environmental quality (IEQ), and acoustic isolation.

Choosing the correct commercial building fenestration products is no longer merely a material purchasing decision—it is a complex engineering commitment. Global procurement teams, developers, and prime contractors face increasing pressure to comply with stringent decarbonization standards, municipal green building bylaws, extreme wind-load resistance specifications, and accelerated project delivery cycles.

At Norstar Windows & Doors Ltd., operating from our state-of-the-art manufacturing plant in Stoney Creek, Ontario, Canada, we eliminate fragmented sub-contracting risks through a single-source delivery model. We manage shop drawing engineering, structural wind load modeling, thermal break assembly, insulating glass unit (IGU) fabrication, custom architectural anodizing and fluoropolymer coating, quality control auditing, and field installation with our dedicated, trained crews.

Contact Us

35+Years Fabricating & Installing
1,500+High-Rise & Commercial Towers Glazed
100%Ontario Plant Quality Control
0Split Vendor Liability

Product Selection & Engineering Matrix

Recommended Commercial Building Fenestration Products

Every structural envelope presents unique building physics challenges. Below is an engineering evaluation of Norstar’s primary architectural product classifications, tailored for mid-rise, high-rise, institutional, and commercial construction projects.

Commercial Aluminum Windows

Thermally broken fixed, casement, awning, hopper, and heavy-duty sliding window assemblies engineered for residential high-rises, healthcare, and educational facilities.

  • Polyamide strut thermal breaks minimizing linear thermal bridging
  • Low-E coated double & triple insulating glass units (IGUs) with argon gas fill
  • NAFS Performance Grade ratings up to CW-PG100 & AW-PG90
  • Acoustic STC ratings up to 42 for urban noise mitigation
View Commercial Windows

Commercial Exterior Aluminum Doors

High-traffic narrow, medium, and wide stile swing doors, balcony terrace doors, and automated entrance systems built for high-cycle commercial operation.

  • Heavy-wall 6063-T6 aluminum extrusions resistant to racking
  • Thermally isolated thresholds compliant with ADA / barrier-free codes
  • Multipoint locking mechanisms & panic hardware integration
  • Custom anodized and AAMA 2605 powder-coated finishes
View Commercial Doors

Curtain Wall Framing Systems

Pressure-equalized stick-built and unitized aluminum curtain wall framing for continuous glazed facades, multi-storey lobbies, and atrium towers.

  • Zone-drained mullion profiles preventing internal moisture accumulation
  • Structural silicone glazing (SSG) & captured pressure plate options
  • High wind-load resistance designed for elevated storey heights
  • Seamless integration of spandrel panels and solar shading fins
View Curtain Walls

Architectural Balcony Railings

Engineered aluminum picket and structural glass guard systems for multi-family high-rise residential balconies and elevated walkways.

  • Pre-engineered base plate & side-mount anchor connections
  • Laminated tempered safety glass infills meeting guard loading codes
  • Corrosion-resistant marine-grade powder coating finishes
  • Custom top rail geometry enhancing occupant safety and aesthetics
View Aluminum Railings

Storefronts & Entrance Framing

Non-load bearing interior and exterior storefront framing systems for ground-floor retail podiums, public institutions, and office lobbies.

  • Flush-glazed framing with center or offset glass positions
  • Thermal break options designed for severe cold climates
  • Concealed overhead closers & electronic access control preparation
  • Rapid installation design minimizing jobsite labor hours
View Entrance Framing

Occupied Multi-Family Window Retrofit

Turnkey fenestration replacement systems engineered specifically for occupied high-rise apartment towers and condominium retrofits.

  • Perimeter sub-framing system allowing suite-by-suite replacement
  • Zero tenant displacement: units completed within standard working hours
  • Drastic reduction in building envelope heating & cooling losses
  • Extends building lifecycle while boosting property asset valuation
View Retrofit Solutions

Information Gain & Performance Standards

Engineering Performance Matrix: Fenestration Systems Compared

To assist global procurement officers and specifiers in selecting the appropriate commercial building fenestration products, the matrix below details key performance metrics across core application types based on NAFS (North American Fenestration Standard) and ASTM test protocols.

Note: Test values reflect standard tested configurations. Custom structural extrusions and specialized thermal breaks can achieve enhanced performance metrics upon engineering review.
Product Category Structural Performance (NAFS) Thermal U-Factor (W/m²·K / BTU/h·ft²·°F) Air Infiltration / Water Penetration Primary Target Building Application
Commercial Operable Windows (Casement/Awning) CW-PG70 to AW-PG90 0.95 – 1.42 W/m²·K (0.17 – 0.25 BTU) A3 / 720 Pa (15 lbs/sq.ft) High-rise residential towers, student dormitories, hospital suites
Fixed Commercial Architectural Windows AW-PG100+ 0.85 – 1.25 W/m²·K (0.15 – 0.22 BTU) Fixed / 720 Pa – 1000 Pa Commercial offices, institutional facades, vision ribbon zones
Stick Curtain Wall Framing System Designed per wind-load design (up to 3.5 kPa) 0.91 – 1.53 W/m²·K (0.16 – 0.27 BTU) MATRIX dependant Static 720 Pa / Dynamic 750 Pa water test compliant Multi-storey continuous glass facades, grand atriums, podiums
Heavy-Duty Commercial Entrance Doors Class AW (High Traffic Cycle Rated) 1.70 – 2.27 W/m²·K (0.30 – 0.40 BTU) Passes ASTM E283 & E331 pressure differentials Retail entrance lobbies, high-frequency public access points
Balcony Glass Guard Railing Systems Complies with NBCC & OBC 1.0 kN/m uniform load N/A (Unconditioned structural element) Drainage paths engineered for zero standing water corrosion High-rise residential balconies, outdoor amenity decks


Enterprise Strengths & Authority

Why Tier-1 Contractors Partner With Norstar Windows & Doors

With over three and a half decades of focused engineering excellence, Norstar Windows & Doors Ltd. has established an unassailable track record in high-performance commercial building fenestration products. Our operational headquarters in Stoney Creek, Ontario combines advanced European manufacturing automation with North American structural building code expertise.

In-House Engineering

Dedicated draftspeople and structural engineers who model wind-load deflections, anchor stresses, and thermal bridging per project specifications.

Single-Plant Control

Extrusion processing, thermal strut assembly, automated insulating glass production, and quality checking under one roof.

Dedicated Field Crews

Unlike manufacturers who hand off installation to uncertified third parties, our trained installers execute site anchorage and perimeter sealing.

Occupied Retrofit Expertise

Proven suite-by-suite replacement protocols for aging multi-family towers, achieving zero tenant displacement and same-day enclosure.

Contact Us

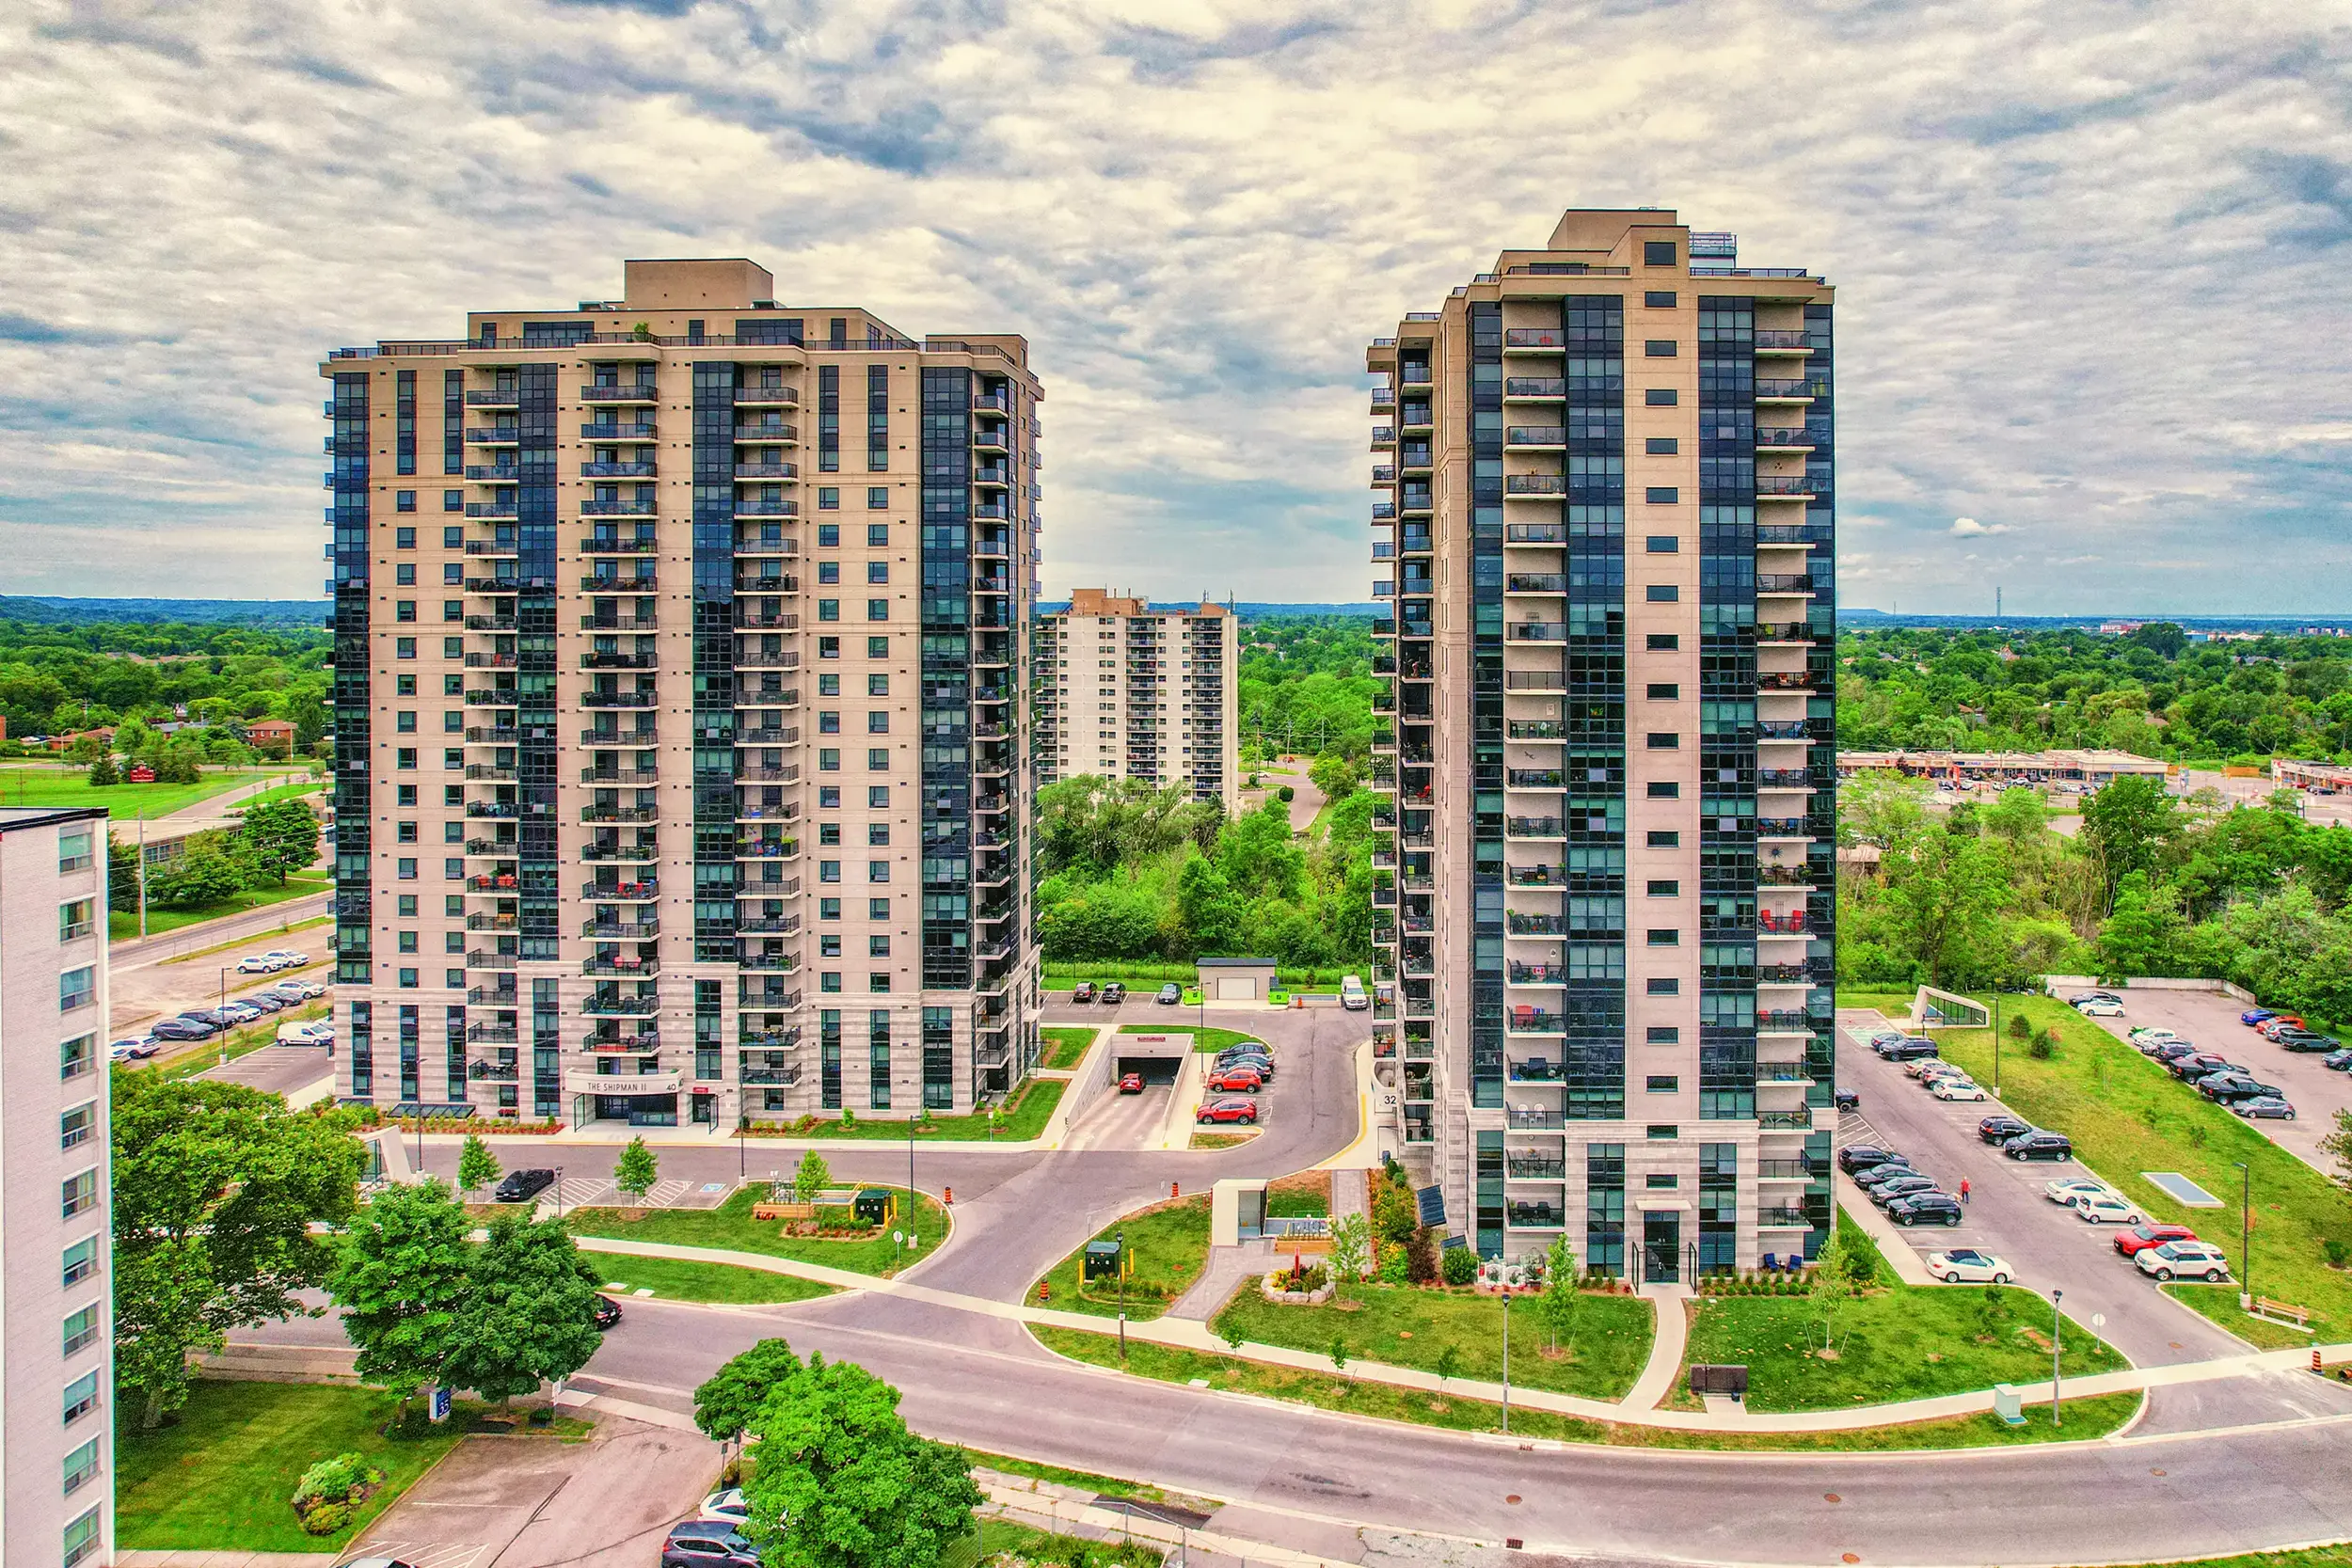
32 and 40 Towering Heights Boulevard high-rise retrofit project in St Catharines Ontario

Occupied Multi-Family Window Retrofit

32 & 40 Towering Heights Blvd — St. Catharines, ON
A full occupied-building window retrofit replacing failed residential windows with high-efficiency thermally broken aluminum slider and fixed units without tenant relocation.

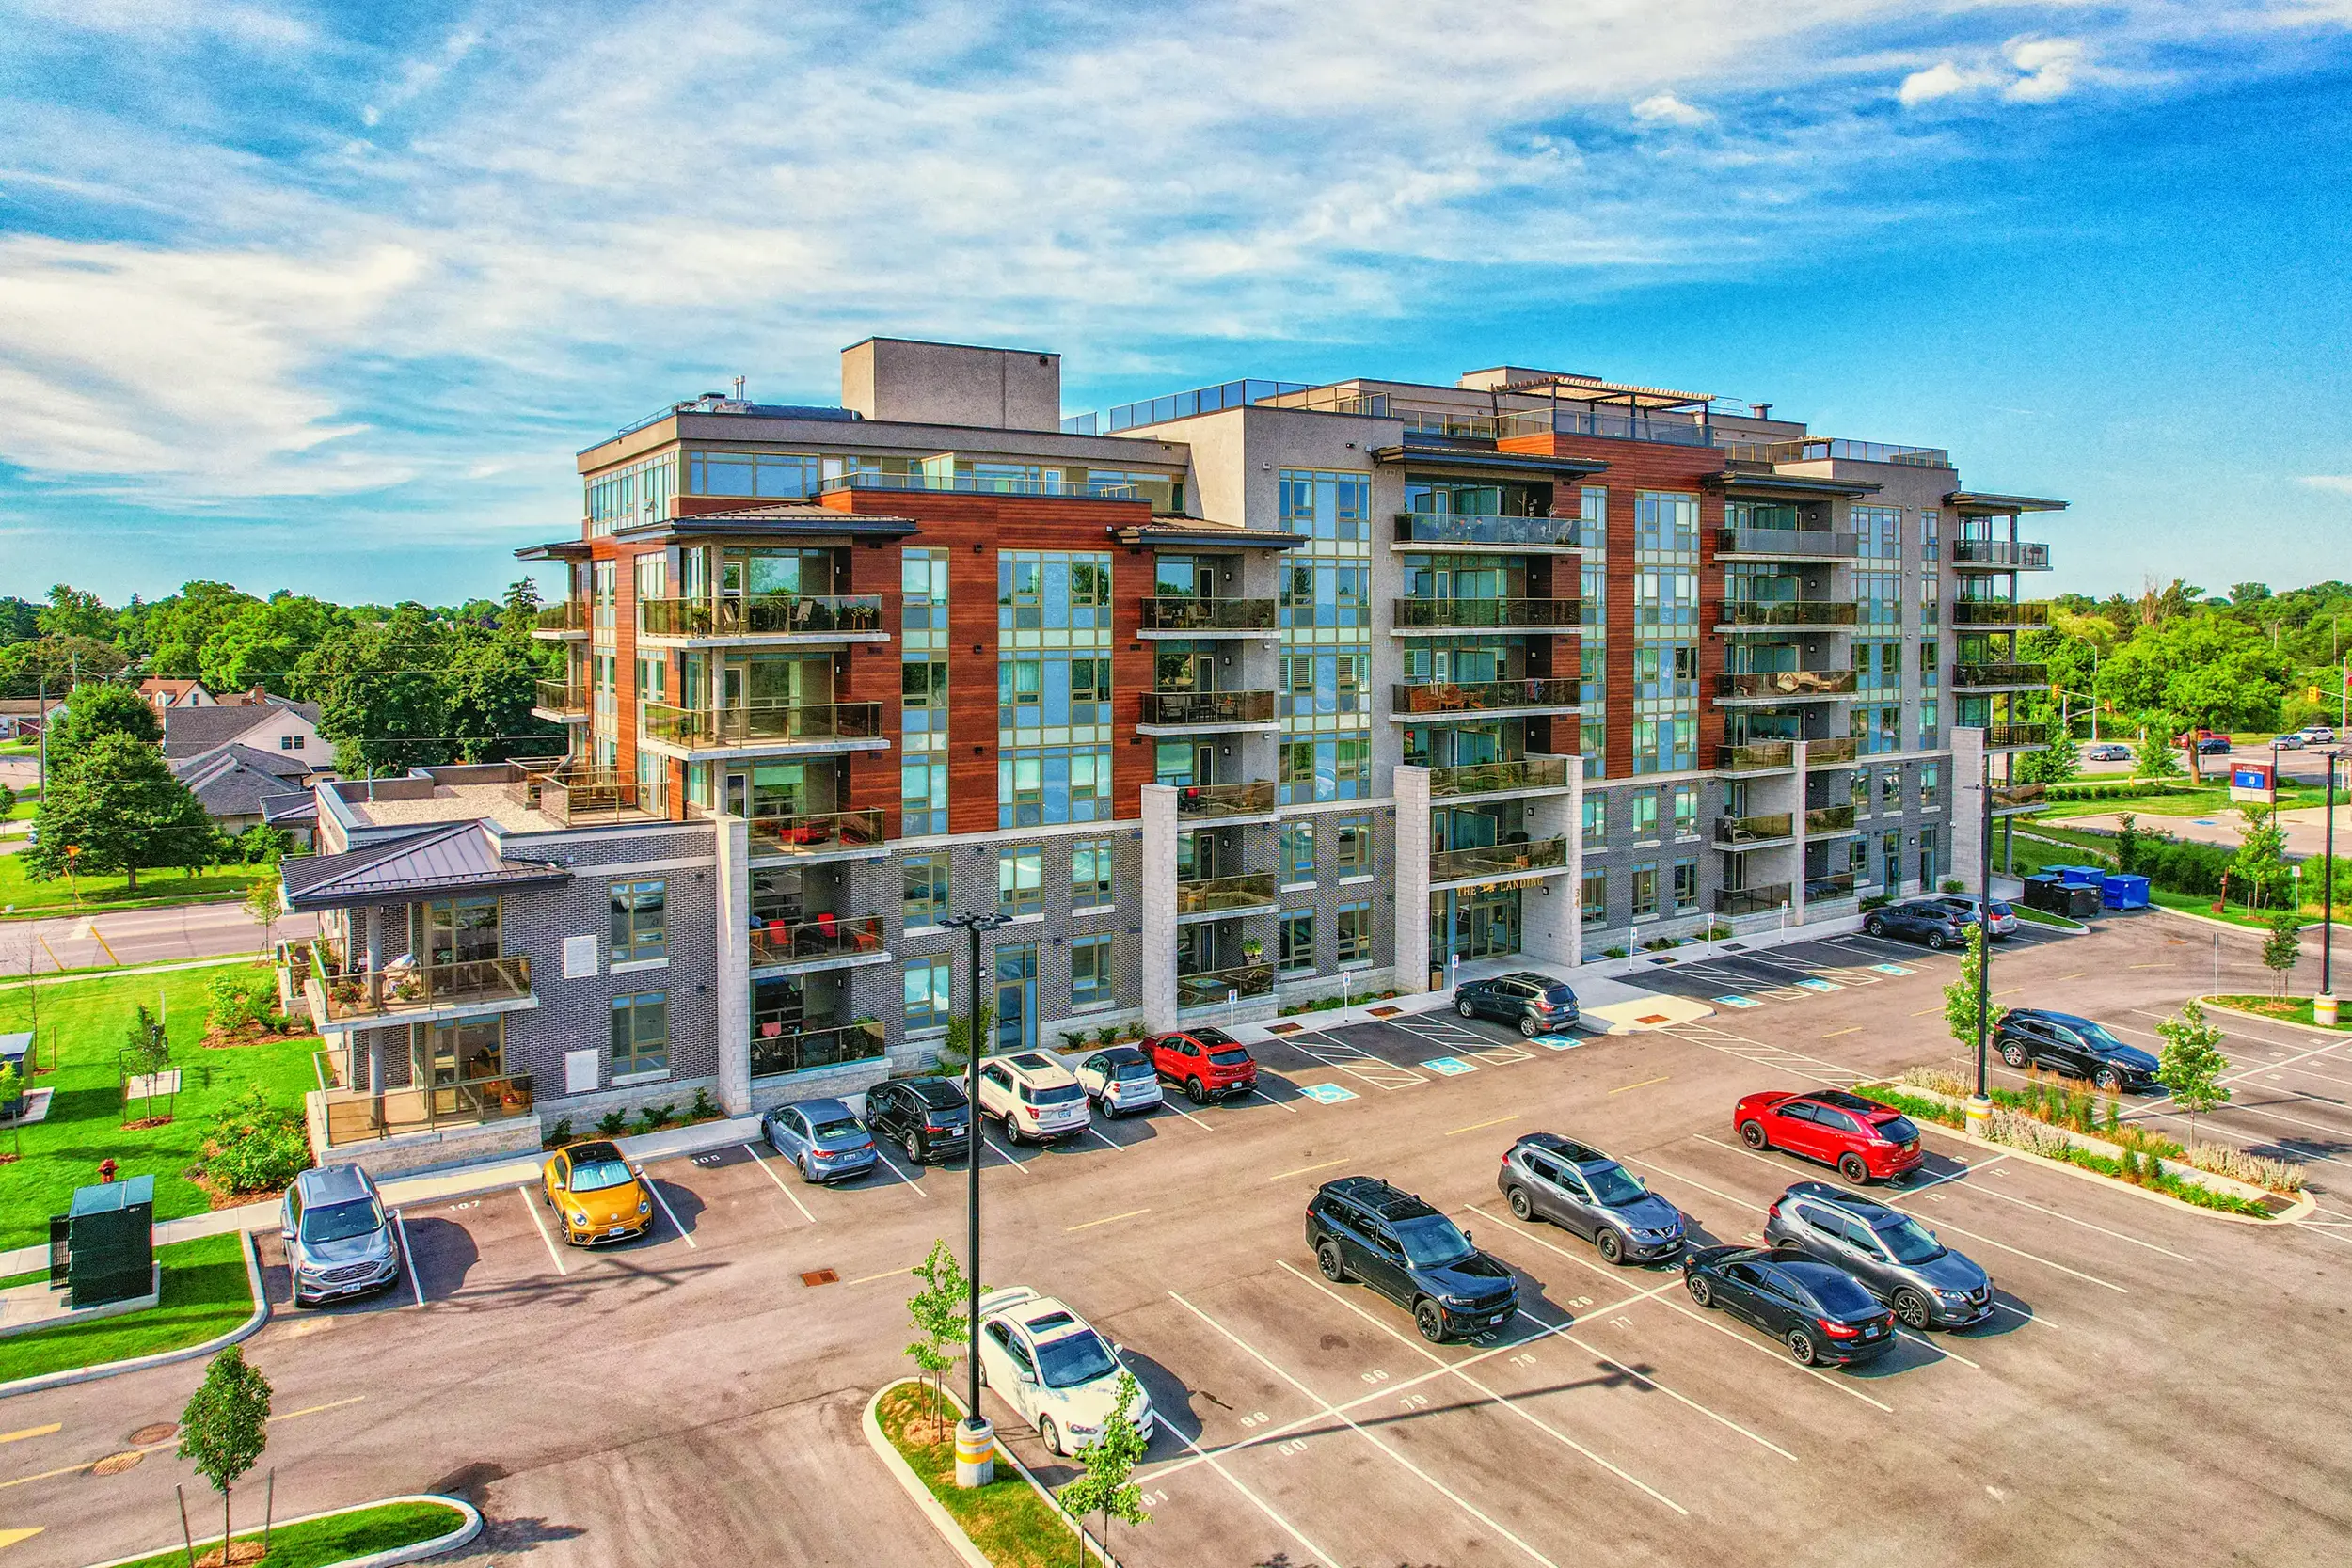
34 Norman Street multi-family residential building in Brantford Ontario glazed by Norstar

Architectural Glazing for Residential Towers

34 Norman Street — Brantford, ON
Complete building envelope package comprising architectural aluminum windows, terrace entrance doors, glass balcony railings, and storefront lobby framing.


Industry Audits & Standards

Certified Compliance & Professional Associations

Norstar systems are manufactured and independently tested in strict compliance with leading North American fenestration standards and building codes.


Search Intent & FAQ Solutions

Frequently Asked Questions by Commercial Buyers & Engineers

Direct, technical answers to the most frequent inquiries submitted by global procurement managers, architects, and general contractors during the fenestration evaluation phase.

Norstar’s window, door, and curtain wall products are engineered and tested strictly according to the NAFS (North American Fenestration Standard) / CSA A440 performance requirements. Our commercial systems achieve Performance Grades up to CW-PG100 and AW-PG90 for air tightness, water penetration resistance under static/dynamic pressure (up to 720–1000 Pa), and structural uniform wind load resistance.

Glazing units utilize Low-E coatings, warm-edge spacers, and argon gas fill options formulated to meet energy efficiency targets set by ASHRAE 90.1, the National Energy Code for Buildings (NECB), and Ontario Building Code SB-10 compliance path mandates.

In standard construction contracts, window extrusions are bought from one vendor, glass units from another, hardware from a third, and installation is contracted to a third-party crew. When a building envelope air or water leak occurs, vendors frequently blame one another, leading to extended legal disputes and unfulfilled warranties.

Norstar operates as a true single-source manufacturer and installer. We engineer the shop drawings, extrude and thermally break profiles, fabricate insulating glass, assemble units in our Stoney Creek plant, and execute site installation with our own trained crews. One contract, one point of contact, and total accountability for envelope integrity.

Yes. Norstar specializes in occupied-building window retrofits for multi-family residential towers, senior living communities, and social housing developments. Utilizing custom engineered perimeter sub-framing systems, our installation crews complete window replacements suite-by-suite within standard daytime hours.

Tenants remain in their homes, furniture and floor finishes are protected, wall openings are fully weather-sealed prior to end-of-day site demobilization, and daily progress reporting maintains full transparency with property management.

By incorporating advanced multi-cavity polyamide structural thermal break struts and high-efficiency triple-pane IGUs, Norstar commercial window systems achieve overall assembly U-factors as low as 0.85 W/m²·K (0.15 BTU/h·ft²·°F).

Solar Heat Gain Coefficients (SHGC) can be tuned from 0.20 to 0.50 depending on glass coating selection, orientation sun-path analysis, and building HVAC balancing goals.

Urban multi-family and commercial developments near flight paths, rail corridors, or major arterial highways require heavy sound dampening. Norstar offers asymmetric glass thickness combinations, laminated safety glass interlayers (PVB/Acoustic PVB), and heavy air space cavities within our frame extrusions.

Our engineered window configurations achieve certified STC (Sound Transmission Class) ratings up to 42 and OITC (Outdoor-Indoor Transmission Class) ratings up to 36, drastically lowering ambient noise penetration.

We strongly recommend involving Norstar during the Design Development (DD) or early Schematic Design (SD) phase. Early engagement allows our technical team to assist architects and facade engineers with wind-load deflection calculations, mullion sizing, glass thickness optimization, anchor detail coordination, and energy modeling inputs.

Early consultation prevents costly late-stage redesigns and ensures fenestration budgets align with structural reality prior to tender release.

Norstar provides high-durability architectural surface finishes complying with AAMA 2605 specifications (high-performance 70% Fluoropolymer PVDF liquid paint systems) as well as Class I Architectural Anodized finishes (AA-M10C22A41/A44).

These coatings provide exceptional resistance to ultraviolet degradation, color chalking, airborne pollutants, and salt-spray corrosion in severe coastal locations.

For projects outside our direct Ontario installation service footprint, Norstar provides specialized overseas export packaging, customized wooden crating, humidity-controlled container loading, and complete shipping logistics documentation.

Every shipment includes detailed fabrication quality tracking logs, assembly installation manuals, and field support options including on-site technical supervision for local installation contractors.

Engineering Consultation & Tender Requests

Ready to Engineer Your Commercial Building Envelope?

Submit your architectural drawings, tender specifications, or retrofit project scope to our senior engineering team for an immediate technical evaluation and quote.

Contact Us