Engineering Precision & Metallurgy

The Technical Architecture of Custom Fabricated Aluminum Window Frames

In high-density mid-rise and high-rise commercial architecture, the window frame is far more than a visual border—it is the structural backbone of the building envelope, enduring extreme positive and negative wind pressures, seismic movement, and relentless thermal stresses.

Standard off-the-shelf framing profiles frequently force design compromises, introducing thermal bridging, insufficient structural depth, or aesthetic limitations. Custom fabricated aluminum window frames address these challenges by matching exact structural load profiles, glazing cavity widths, thermal isolation requirements, and architectural geometry.

At Norstar Windows & Doors Ltd., custom fabrication begins with high-grade 6063-T5 and 6063-T6 aluminum alloys. These alloys offer an ideal strength-to-weight ratio, high corrosion resistance, and precise extrusion tolerances. By incorporating continuous polyamide 6.6 structural thermal break struts reinforced with 25% short glass fibers, our framing systems physically isolate the exterior metal profile from the interior zone. This eliminates cold bridges, prevents interior condensation, and delivers exceptional U-factors down to 0.18 BTU/h·ft²·°F (0.50 W/m²K) when paired with advanced triple-pane insulating glass units.

35+ YearsOntario Direct Manufacturing
AW-PG90NAFS Structural Class Tested
0.18 U-ValThermally Isolated Framing
100% Single-SourceDrafting to Field Installation

Product Matrix & Architectural Applications

Targeted Custom Aluminum Framing Solutions for Global Buyers

Every project presents unique structural pressures, energy conservation targets, and installation conditions. Below are our five core custom-fabricated aluminum framing systems engineered to meet international building standards and rigorous North American fenestration practices (NAFS / CSA A440).

Thermally Broken Commercial Window Frames

Engineered for high-rise residential towers and institutional structures requiring extreme air-tightness, high wind load resistance, and low thermal conductivity.

  • 6063-T6 extruded alloy with structural corner crimping
  • Polyamide strut thermal barrier technology
  • Accepts double and triple Low-E insulated glass up to 44mm
  • NAFS Performance Grade tested up to AW-PG90

Send an Inquiry

Structural Curtain Wall Framing Systems

Pressure-equalized stick-built and modular curtain wall sub-frames optimized for high-rise glazed facades, atrium spans, and podium features.

  • Deep structural mullions with internal steel reinforcement options
  • Integrated zone drainage & pressure-equalized weep cavities
  • AAMA 2605 high-performance PVDF fluoropolymer finishes
  • Accommodates large-format vision glass & spandrel units

Send an Inquiry

Heavy-Duty Storefront & Entrance Framing

High-traffic ground floor envelope solutions built for retail podiums, educational campuses, transit hubs, and commercial entrance lobbies.

  • Heavy wall thickness (up to 3.18mm) for extreme durability
  • Integrated offset framing with barrier-free thermally broken thresholds
  • Compatible with automated slide/swing access hardware
  • Multi-point locking and concealed overhead door closer integration

Send an Inquiry

Occupied Building Retrofit Frame Sub-Systems

Engineered sub-framing and perimeter sleeve systems specifically designed for non-disruptive window replacement in occupied apartment buildings.

  • Custom perimeter panning profiles hide structural anomalies
  • Rapid exterior/interior dry-seal gasket assemblies
  • Completed suite-by-suite within a single working day
  • Protects interior finishes without displacement of tenants

Send an Inquiry

Integrated Balcony Guard & Window Wall Assemblies

Seamless structural combinations of custom extruded aluminum window frames and code-compliant glass or picket balcony railings for multi-family towers.

  • Continuous slab-to-slab framing profiles
  • Engineered anchorage connection details for post-tensioned concrete
  • High-durability powder coat (AAMA 2604 / 2605) finish options
  • Eliminates complex field interface flashing issues

Send an Inquiry

Custom Glazing Vents & Operable Sub-Frames

Concealed operable sashes (outward awning, casement, or tilt-and-turn) designed to maintain clean exterior facade lines within structural window walls.

  • Concealed heavy-duty stainless steel friction hinges
  • Dual continuous EPDM weather-stripping gaskets
  • Multipoint perimeter locking gear for high water penetration resistance
  • Tested water resistance exceeding 720 Pa (15 psf)

Send an Inquiry


Information Gain & Comparative Analysis

Technical Performance & Specification Comparison Matrix

This selection table presents engineered baseline parameters for custom aluminum framing configurations. Use these values during schematic design to select the appropriate system for your building envelope requirements.

Note: Values shown represent standard baseline performance under NAFS/CSA A440 and ASTM test standards. Final mullion profiles, structural moment of inertia ($I_x$), glass pocket width, and anchorage brackets are verified during shop drawing engineering review.
Framing System Type Extrusion Alloy & Temper Thermal Isolation Technology Air / Water / Structural NAFS Rating Framing U-Factor Range (Btu/h·ft²·°F) Primary Target Architectural Application
Commercial Operable / Fixed Windows 6063-T6 / 6005A-T6 Architectural Extrusion Polyamide 6.6 glass-fiber strut (24mm – 34mm width) AW-PG75 to AW-PG100 Air: A3 / Water: 720 Pa 0.18 – 0.28 (Depending on IGU configuration) Mid-rise & high-rise residential towers, institutional projects
Stick-Built Pressure Wall Curtain Framing 6063-T5 / T6 High Structural Strength Continuous EPDM thermal isolator strip + pressure plate CW-PG60 to AW-PG90 Structural: ASTM E330 0.20 – 0.32 (Spandrel and vision zone integrated) Multi-storey glazed facades, main entrance lobbies, podiums
Heavy-Duty Commercial Storefront Framing 6063-T6 Wall Thickness 2.5mm – 3.18mm Pour-and-debridge polyurethane or polyamide strut Heavy Commercial Class Air: Pass / Water: 450 Pa 0.28 – 0.38 (High durability priority) Ground-floor retail, schools, high-traffic commercial entries
Occupied Multi-Family Retrofit Framing 6063-T5 Precision Extruded Sleeve Profile Dual Polyamide thermal break with dry gasket seal CW-PG50 to AW-PG70 Engineered for legacy openings 0.20 – 0.26 (High energy retrofit focus) Live residential building replacements, social housing upgrades
Window Wall System with Integrated Operable Vent 6063-T6 Heavy Commercial Grade Profile Multi-cavity polyamide struts with center air seal gasket AW-PG80 Air: Low infiltration / Water: 720 Pa 0.19 – 0.27 (Balanced energy & acoustics) High-density residential developments & mixed-use podiums


Why Global Procurement Leaders Choose Norstar

Single-Source Manufacturing Excellence in Ontario, Canada

For over 35 years, Norstar Windows & Doors Ltd. has operated as a leading Canadian manufacturer and installer of architectural aluminum windows, curtain walls, doors, and railings. Based in Stoney Creek, Ontario, our fully integrated manufacturing plant handles every stage of custom frame production under one roof.

Our single-source advantage provides absolute quality control across the production chain. We do not rely on third-party assembly contractors; our in-house engineering team creates detailed shop drawings, custom extrusions are precision-machined on CNC centers, thermal break struts are structurally crimped, high-performance Low-E insulated glass units are sealed, and installation is performed by our own factory-trained crews.

This single-source model is specified across mid-rise, high-rise, institutional, and occupied building retrofit projects throughout North America, ensuring your building envelope delivers verified field performance, year after year.

Send an Inquiry
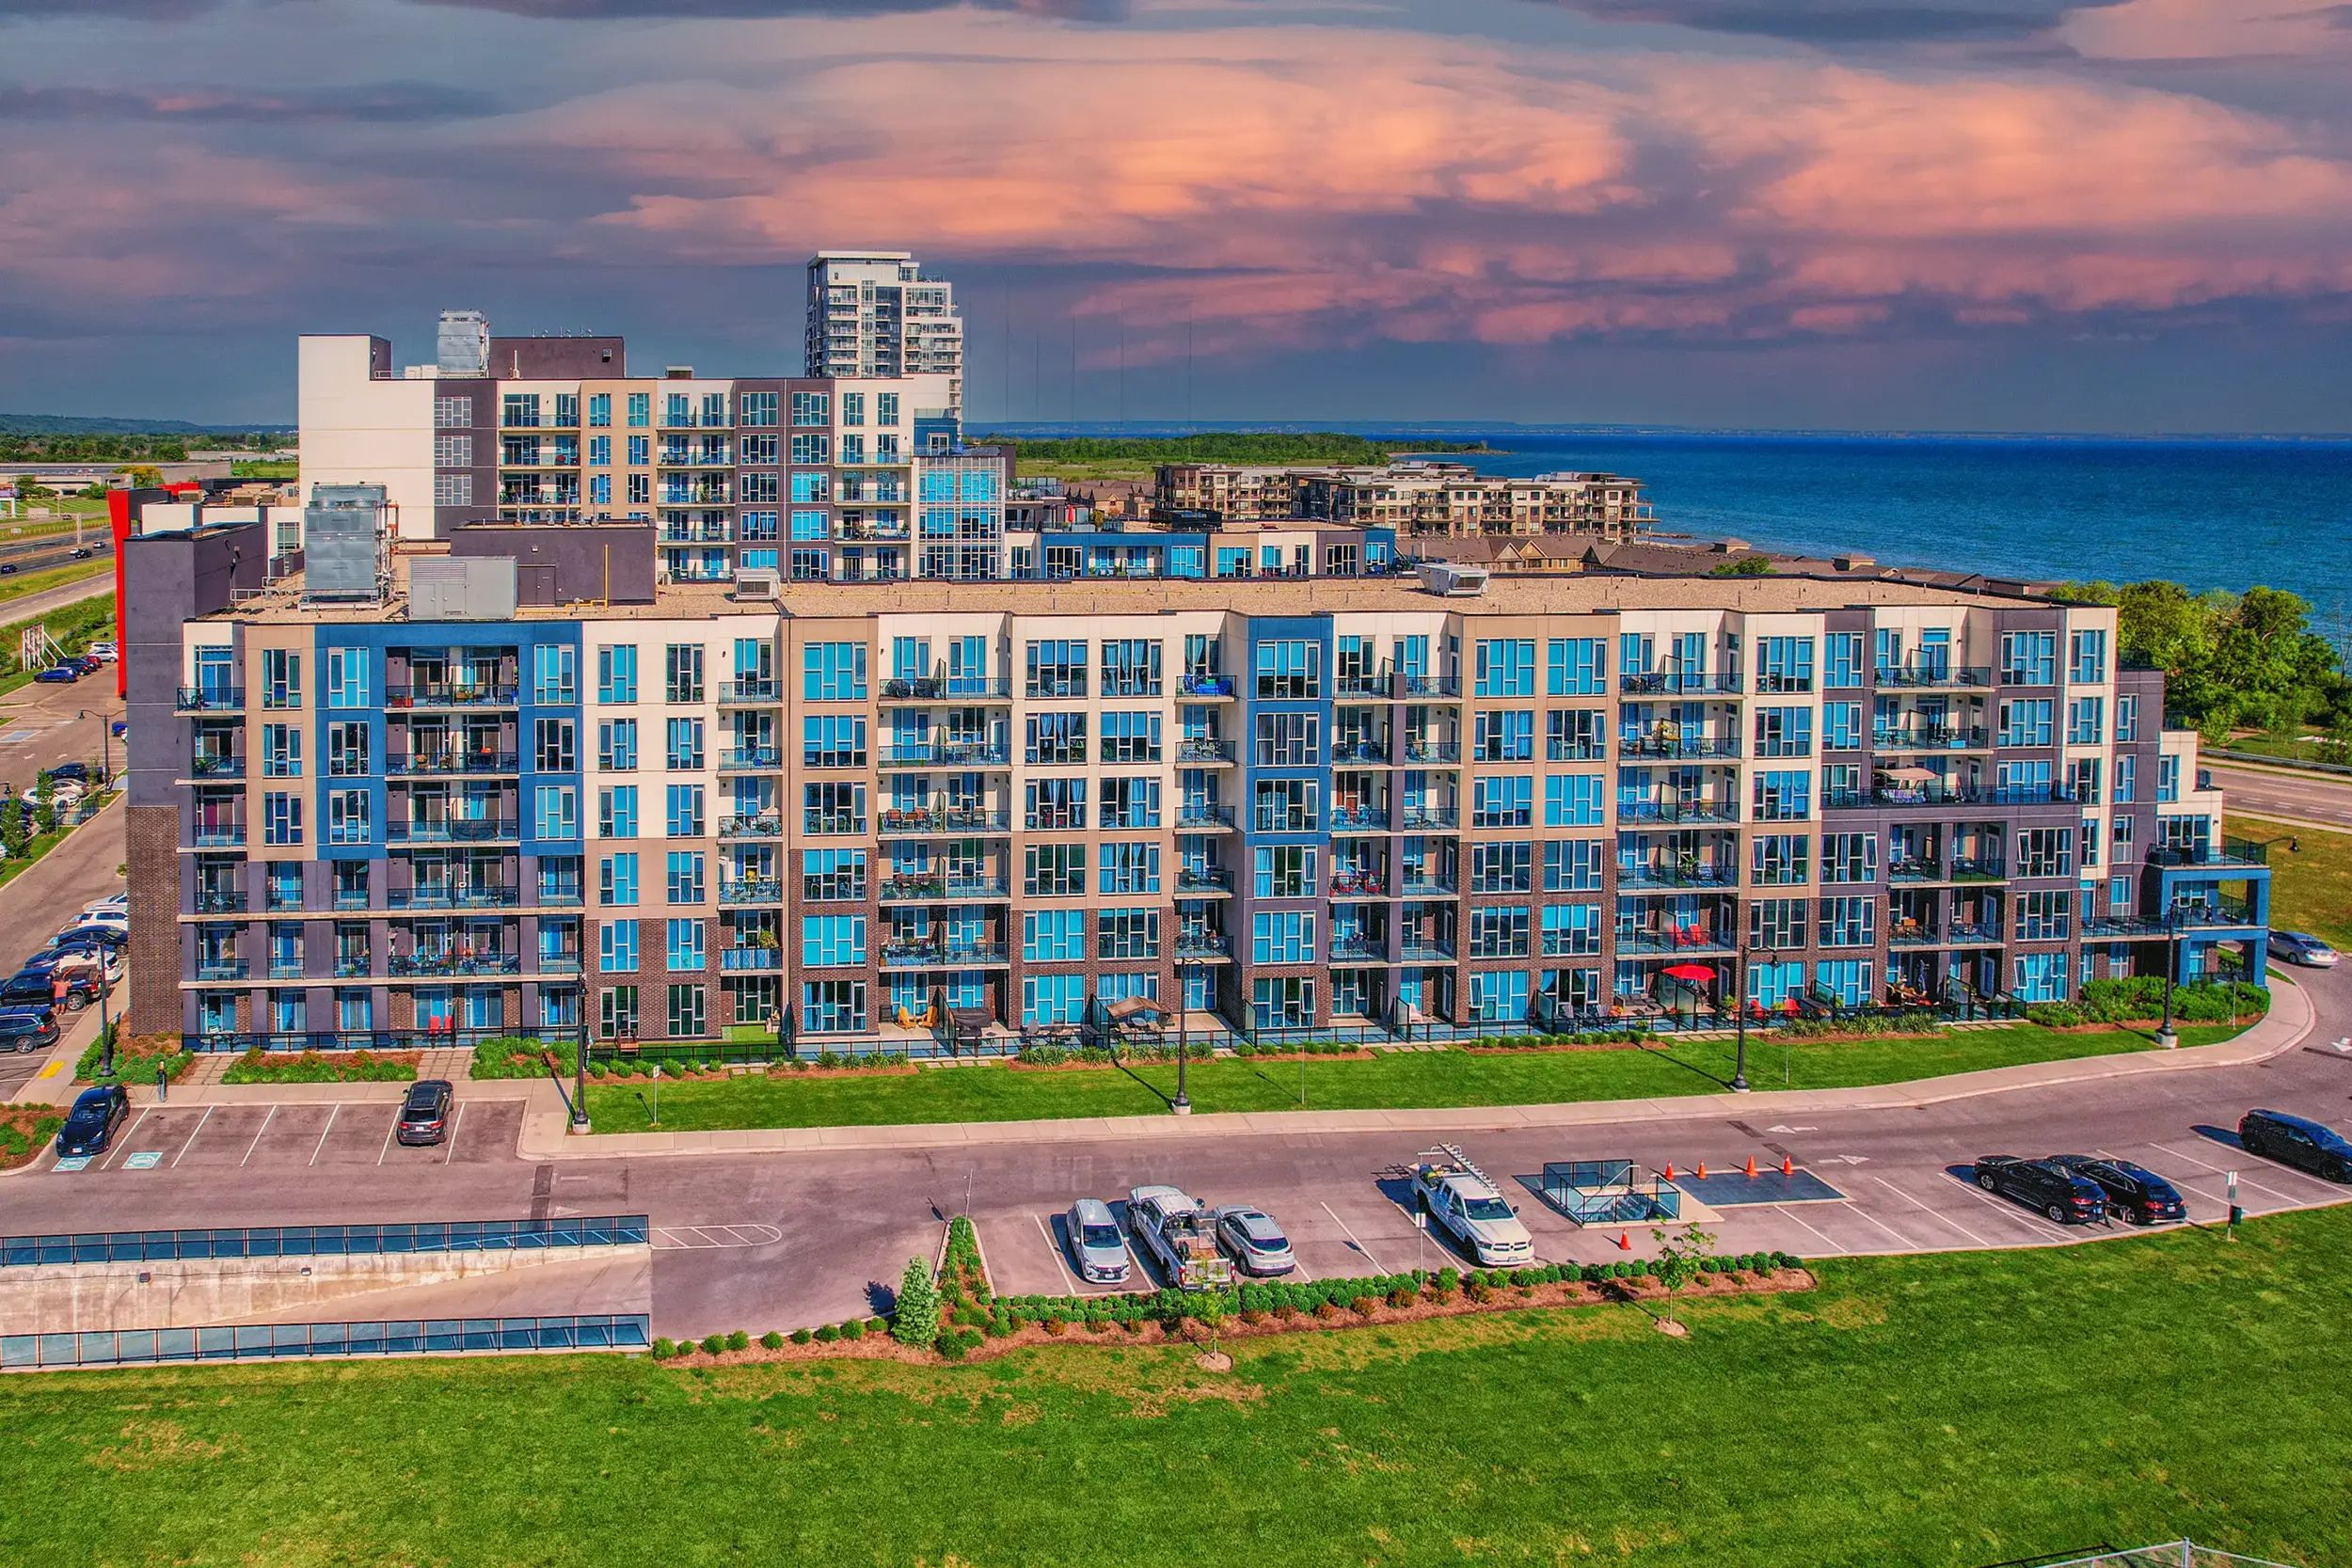
10 & 16 Concord Place residential high-rise towers in Grimsby featuring custom fabricated aluminum window frames by Norstar
10 & 16 Concord Place (Grimsby, ON) — High-rise luxury residential towers with custom aluminum framing.
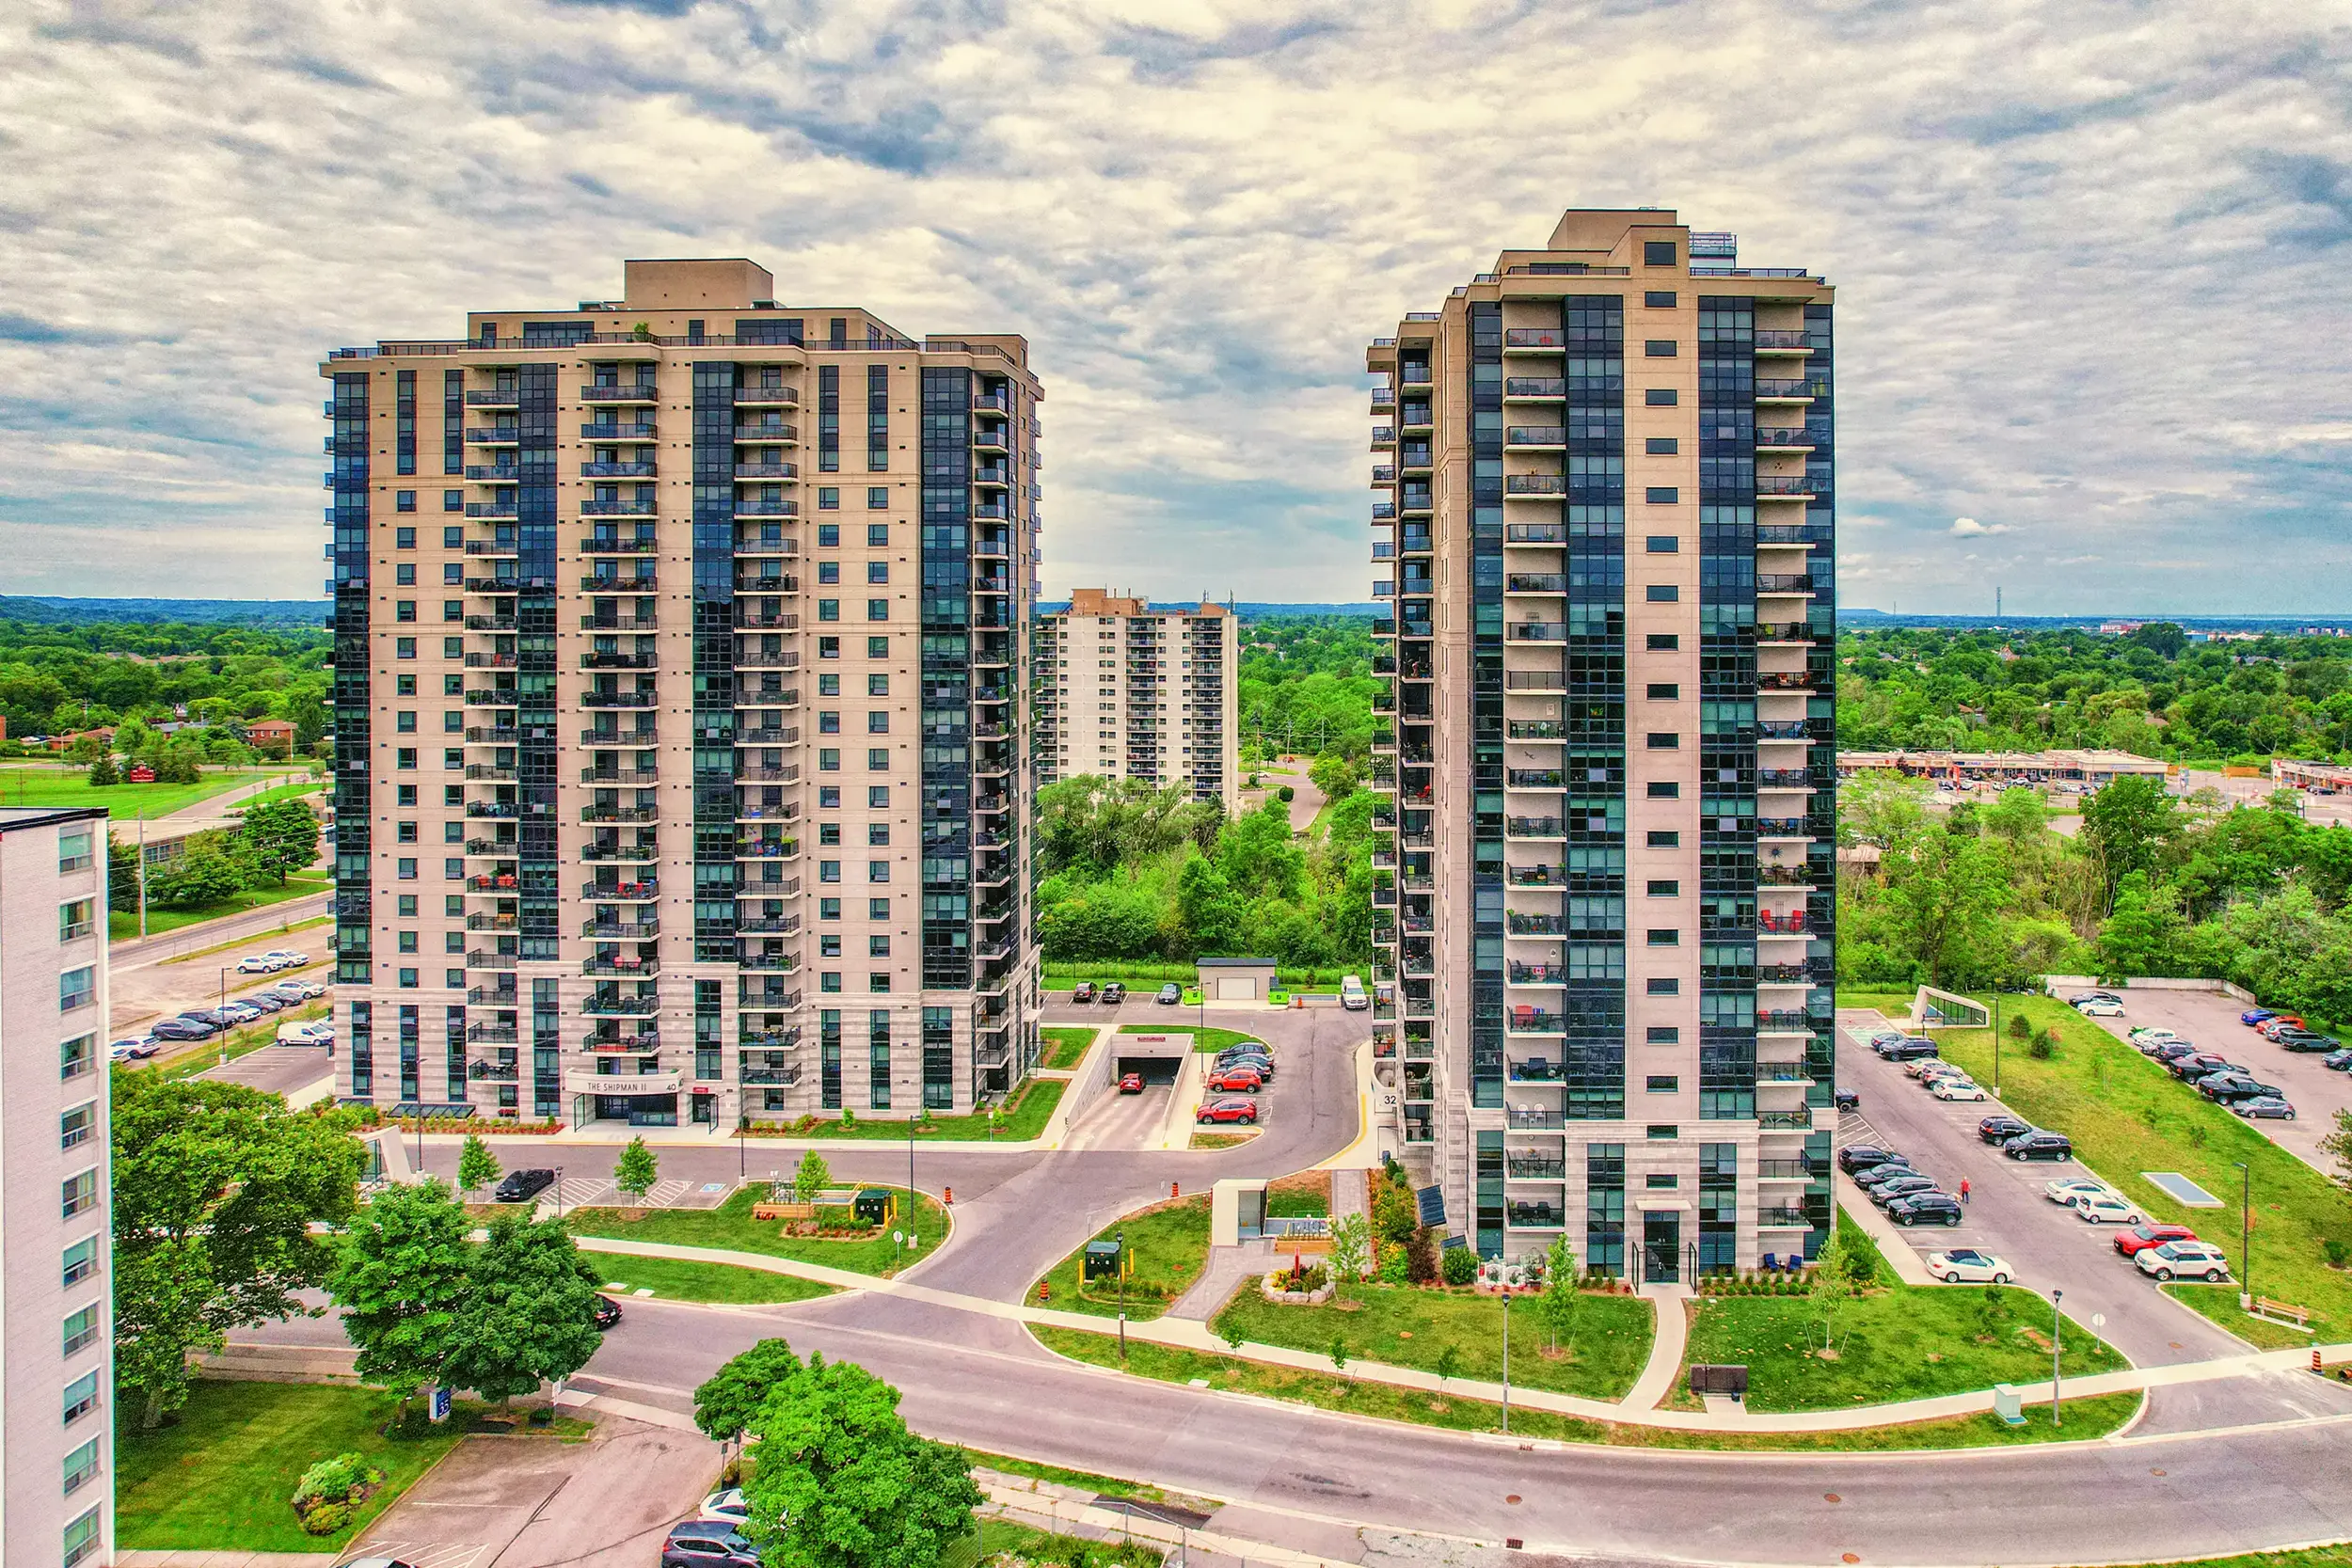
32 & 40 Towering Heights Boulevard multi-family window retrofit project in St. Catharines
32 & 40 Towering Heights — Live retrofit.
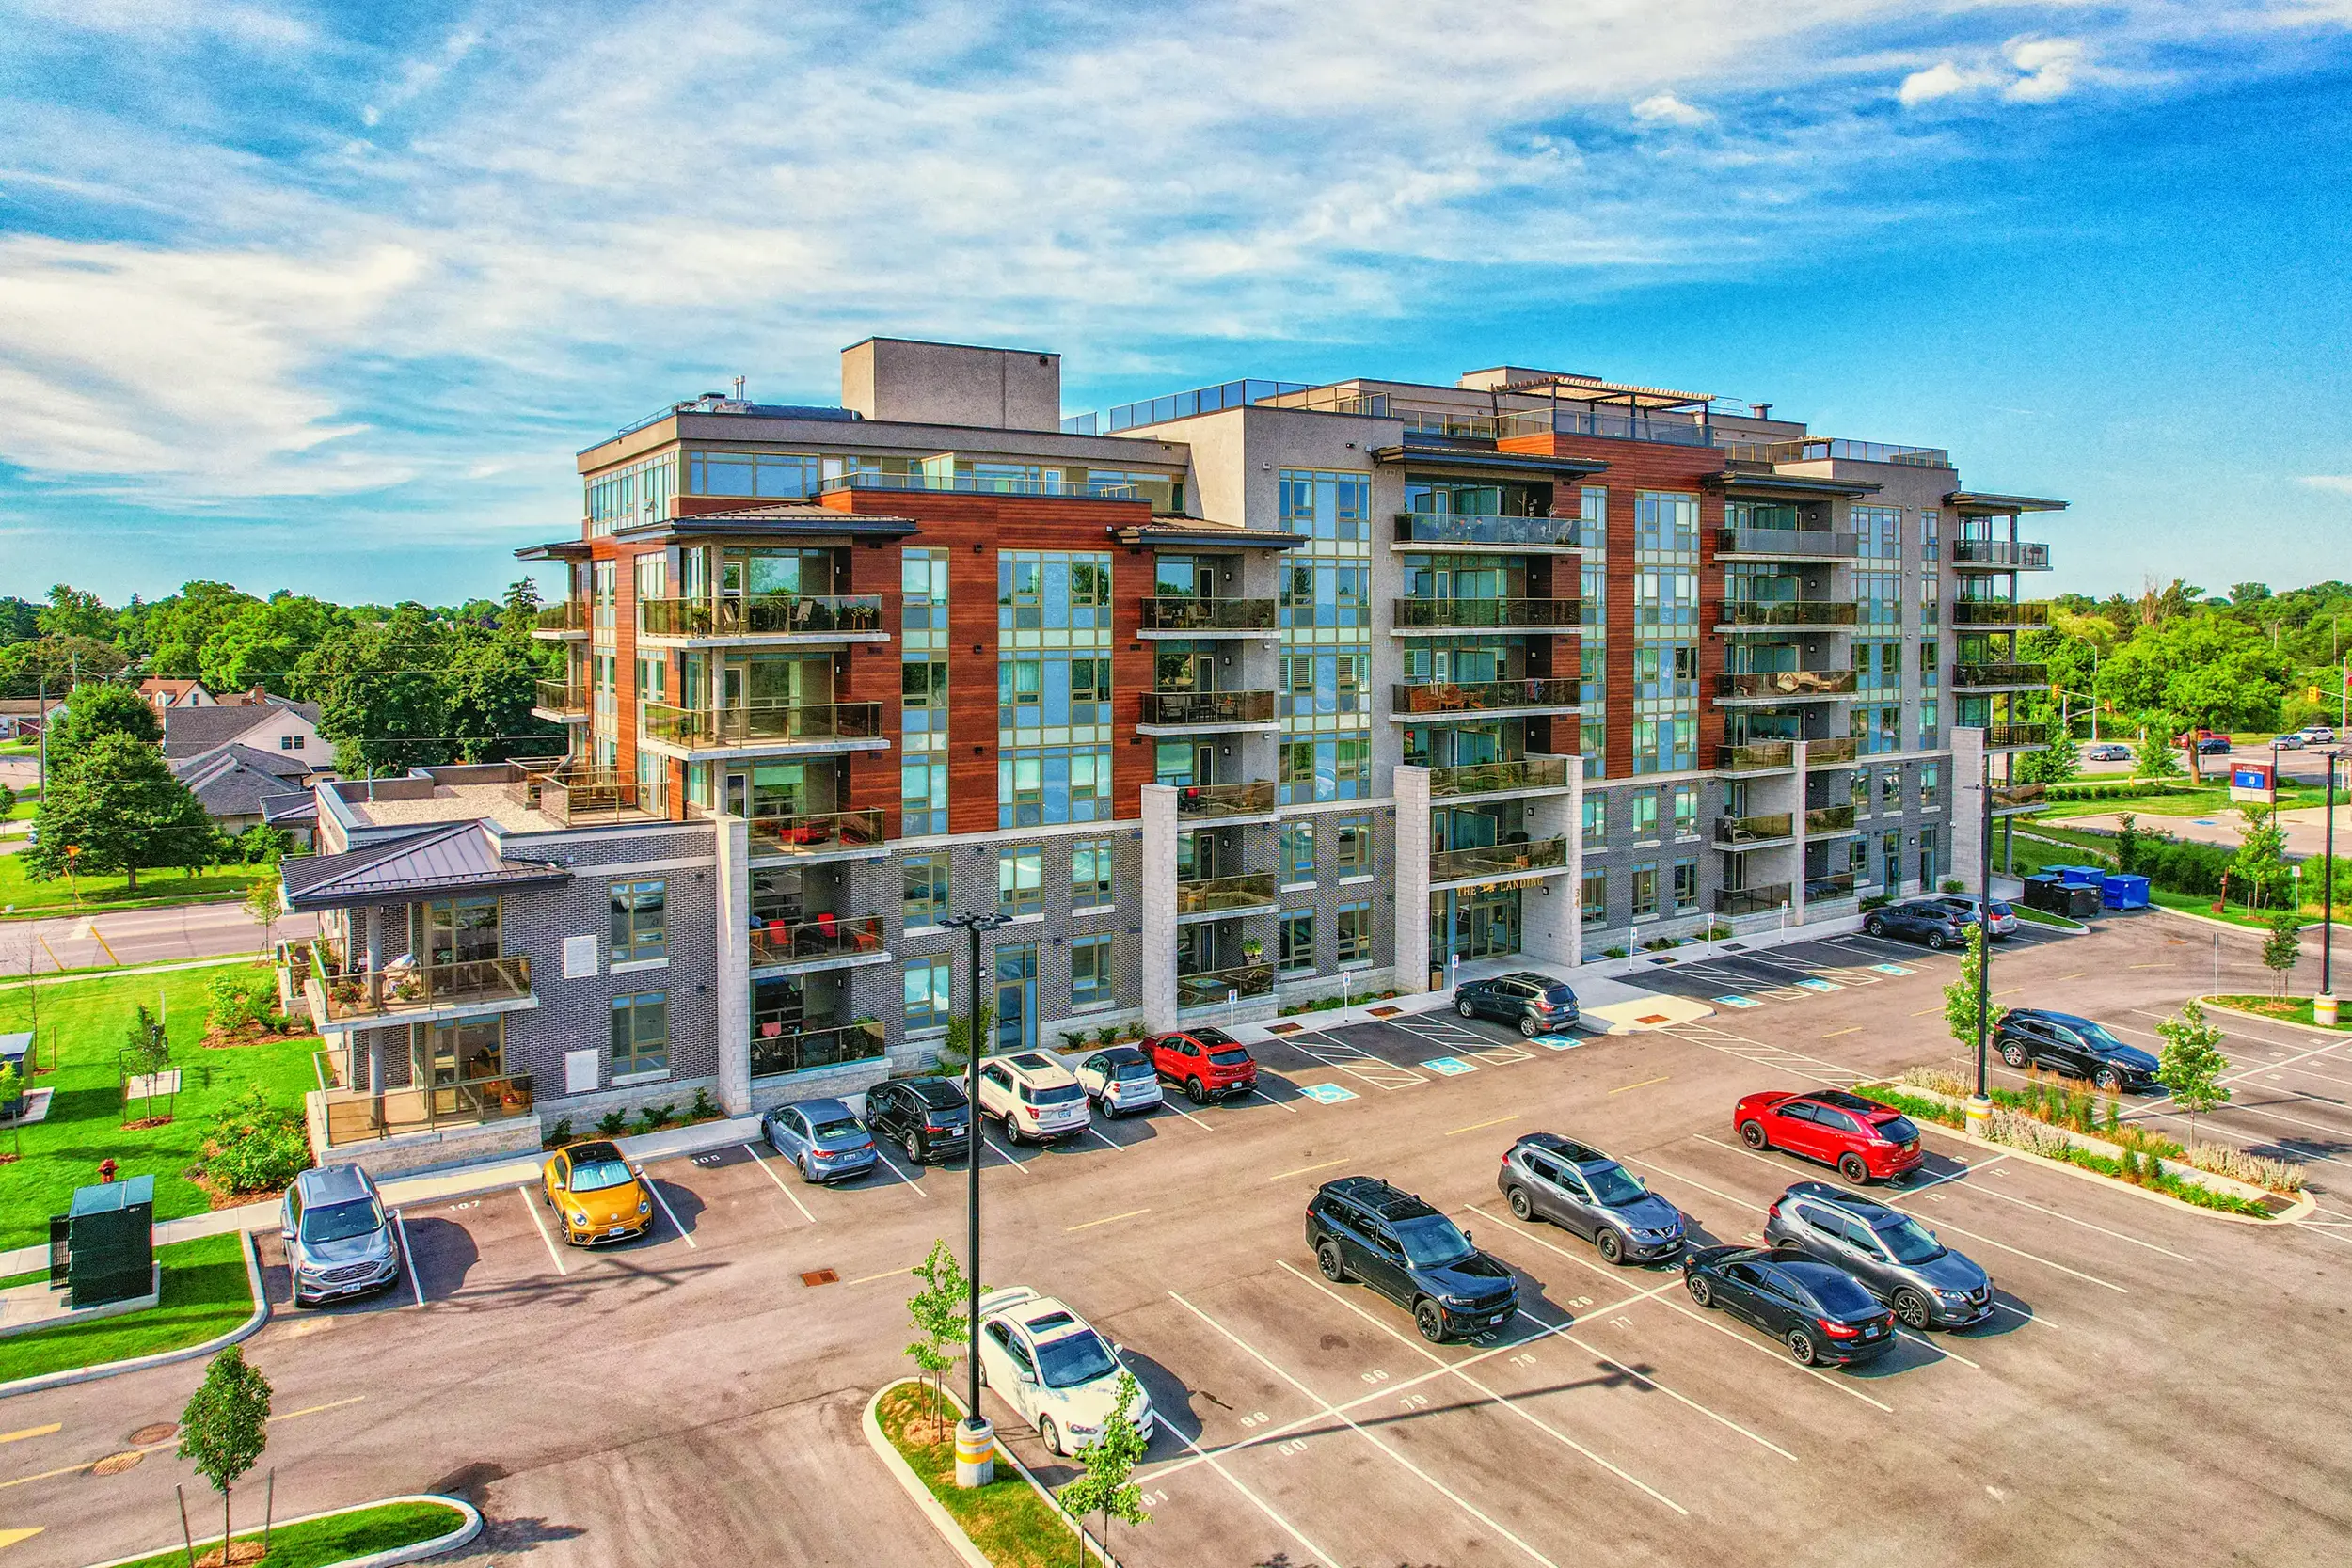
34 Norman Street multi-family apartment complex glazed by Norstar Windows and Doors
34 Norman Street — Commercial multi-family.

Virtual Facility Inspection

Inside the Plant: Verification of Advanced Custom Fabrication Capabilities

Global procurement teams and architectural consultants are invited on a virtual tour of our Stoney Creek, Ontario facility with Nicholas Vacca. Observe firsthand our extrusion handling equipment, automated thermal break insertion equipment, dual-sealed insulated glass unit lines, multi-axis CNC machining, and automated quality control checkpoints.

Verifying manufacturing capability before issuing project tenders is essential for risk management. When you partner with Norstar, you partner with a manufacturer who takes direct responsibility for raw extrusions, precision thermal break crimping, and final glass insertion.

Send an Inquiry


Industry Audits & Standards Compliance

Rigorous Accreditation & Technical Association Memberships

Norstar active participation in leading North American fenestration associations ensures our custom fabricated aluminum window frames meet or exceed NAFS, CSA A440, AAMA, and ASTM testing protocols for air infiltration, water penetration resistance, structural loading, and thermal transmittance.


Technical Procurement Questions

Frequently Asked Questions on Custom Fabricated Aluminum Window Frames

Direct, highly detailed technical answers to the most common questions raised by architects, structural engineers, facade consultants, and overseas procurement officers when evaluating custom aluminum fenestration.

Custom fabricated aluminum window frames for high-rise developments must be engineered to withstand severe localized wind pressure (calculated per ASCE 7 or local building codes), story-to-story deflection limits (typically constrained to L/175 or L/240 under full design load), and dynamic inter-story drift resulting from seismic or wind-induced building sway.

Engineers specify extrusion wall thickness (often ranging between 2.0mm and 3.18mm in heavy commercial classes), alloy temper (such as 6063-T6 or 6005A-T6 for enhanced yield strength), internal steel sleeve reinforcements at critical mullion junctions, and mechanical corner crimping. All custom frame profiles produced by Norstar undergo finite element analysis (FEA) and physical testing under ASTM E330 structural loading procedures to guarantee zero permanent deformation under peak storm load conditions.

Polyamide 6.6 thermal struts reinforced with 25% short glass fibers represent the gold standard in thermal break engineering for commercial aluminum frames. Unlike older polyurethane pour-and-debridge methods—which involve cutting a channel in a solid aluminum extrusion and pouring liquid resin—polyamide struts physically join two separate inner and outer aluminum extrusions using automated mechanical crimping wheels.

This provides distinct engineering advantages: first, polyamide struts withstand significantly higher mechanical shear forces and thermal stress without deboning. Second, they allow much wider thermal isolation gaps (up to 34mm or 42mm), permitting multi-cavity insulation strips. Third, polyamide struts enable dual-finish custom fabrication, allowing the exterior aluminum profile to be finished in a weather-resistant AAMA 2605 dark bronze fluoropolymer while the interior profile features a custom white powder coat matching interior décor.

For high-rise residential, institutional, and commercial facades, specifying AAMA 2605 (70% Polyvinylidene Fluoride / PVDF resin-based fluoropolymer coating) or Class I Architectural Anodizing (AAMA 611) is essential. AAMA 2605 coatings are engineered to resist extreme ultraviolet (UV) radiation, severe acid rain, industrial pollutants, and salt spray exposure without fading, chalking, or blistering, maintaining color integrity for 10 to 20 years.

AAMA 2604 offers intermediate performance suitable for mid-rise interior or sheltered applications (5-year color retention), whereas AAMA 2603 standard commercial powder coating is intended primarily for interior trim or light residential applications. In coastal environments or high-humidity regions, mandatory specification of AAMA 2605 combined with a chromate or non-chromate conversion pre-treatment prevents filiform corrosion underneath the frame paint film.

In multi-vendor procurement models, building envelopes frequently fail due to split contractual responsibility. If a window wall leaks during field water testing, the frame extruder, thermal break assembly shop, insulating glass unit manufacturer, and independent installation crew often dispute liability, causing project delays and budget overruns.

Norstar operates as a true single-source manufacturer and installer. We engineer shop drawings, extrude and thermally isolate the aluminum framing profiles, manufacture double and triple-pane Low-E sealed glass units, assemble windows under factory quality control, and utilize our own certified crews for field installation. This single line of custody ensures single-point warranty coverage, accurate delivery schedules, and perfect integration between structural framing, flashing seals, and building anchor points.

Custom aluminum window frames specified for North American construction must comply with the North American Fenestration Standard (NAFS / AAMA/WDMA/CSA 101/I.S.2/A440) and Canadian supplementary standard CSA A440S1. Mandatory physical testing parameters include:

  • Air Infiltration and Exfiltration (ASTM E283): Verifies frame seal performance under simulated wind pressure differentials (A2 or A3 level resistance).
  • Water Penetration Resistance (ASTM E331 / ASTM E547): Tests water leakage resistance under static and cyclic pressure differentials up to 720 Pa (15 psf) or higher for Heavy Commercial classes.
  • Structural Performance (ASTM E330): Subjects assembled framing to 150% of positive and negative design wind load to verify structural deflection limits ($L/175$) and permanent deformation thresholds.
  • Thermal Transmittance (NFRC 100 / CSA A440.2): Measures whole-window U-factor, Solar Heat Gain Coefficient (SHGC), and Condensation Resistance Factor (CRF).

Aluminum exhibits a thermal expansion coefficient of approximately $23 \times 10^{-6} / \text{K}$ (roughly double that of structural steel or concrete). Across a 50-meter facade span subjected to seasonal temperature swings between -30°C in winter and +40°C in summer sunlight, frame expansion can exceed several centimeters.

Custom fabricated frames resolve movement through engineered expansion mullion joints, slip-anchor connectors, continuous EPDM expansion gaskets, and perimeter movement pockets filled with high-movement structural silicone sealants. Furthermore, unitized and window-wall frame profiles incorporate interlocking split-mullion male/female verticals that absorb vertical floor deflection and horizontal seismic drift without stressing the glass units or breaking perimeter weather seals.

Executing window replacement in occupied residential towers requires specialized system engineering and strict site operational protocols. Norstar custom manufactures aluminum retrofit framing sleeve profiles tailored to fit existing structural masonry or concrete rough openings precisely.

Work is executed suite by suite according to a synchronized daily schedule. In-house installation teams remove legacy window frames, inspect structural perimeter openings, install custom thermally broken sub-framing, insert factory-glazed window units, establish continuous exterior perimeter seals, and finish interior trim within a single working day. Tenants remain in place throughout the process, openings are never left unsealed overnight, and dust containment measures preserve interior decor.

Lead time volatility in custom aluminum fenestration typically stems from delayed die creation, raw ingot shortages, or third-party coating backlogs. Procurement managers can mitigate these risks by engaging early during schematic design development (3 to 6 months prior to tender closure).

Partnering directly with an established manufacturer like Norstar allows early die profile approval, batch aluminum billet booking, direct coordination of AAMA 2605 coating runs, and staged delivery schedules aligned with site crane hoisting plans. By maintaining all extrusion finishing, glass sealed unit production, and frame crimping in our Ontario manufacturing hub, supply chain bottlenecks and overseas shipping uncertainties are completely eliminated.

Direct Commercial Inquiry

Ready to Engineer Your Custom Aluminum Window Frames?

Submit your architectural elevations, window schedules, structural wind load specifications, or retrofit project scope directly to our technical engineering team for immediate review.

Send an Inquiry