
Spain's building sector stands at a pivotal architectural transformation. With over 60% of current mid-rise multi-family and commercial properties constructed prior to the implementation of the Código Técnico de la Edificación (CTE), urban centers such as Madrid, Barcelona, Valencia, and Seville face rigorous thermal performance mandates. As a premier direct-to-project manufacturing enterprise, we deliver engineered retrofit glazing, structural unitized curtain walls, laser-crafted facade cladding, and thermally broken window systems designed specifically for Spain's multi-climate zones (Zone A through E).
Precision-engineered aluminum profiles, double/triple insulating glass make-ups, and ventilated dynamic cladding tailored for Spanish architectural specifications.








Mid-rise buildings across Spain—ranging from 4 to 10 stories built during the residential expansion of the 1960s–1980s—present unique structural and environmental retrofit requirements. Standard window replacement is insufficient to solve the deep thermal bridging inherent in uninsulated concrete framing and single-glazed steel or non-thermally broken aluminum fenestration.
Our direct-factory engineering solutions provide complete exterior fenestration overhauls engineered specifically to meet CTE DB-HE (Ahorro de Energía) regulations. By utilizing deep polyamide thermal breaks (PA66 GF25), warm-edge insulating glass spacers, and tailored sub-frame brackets, our systems eliminate cold bridges, stop internal condensation, and drastically elevate building energy ratings from Class E or F to Class A.
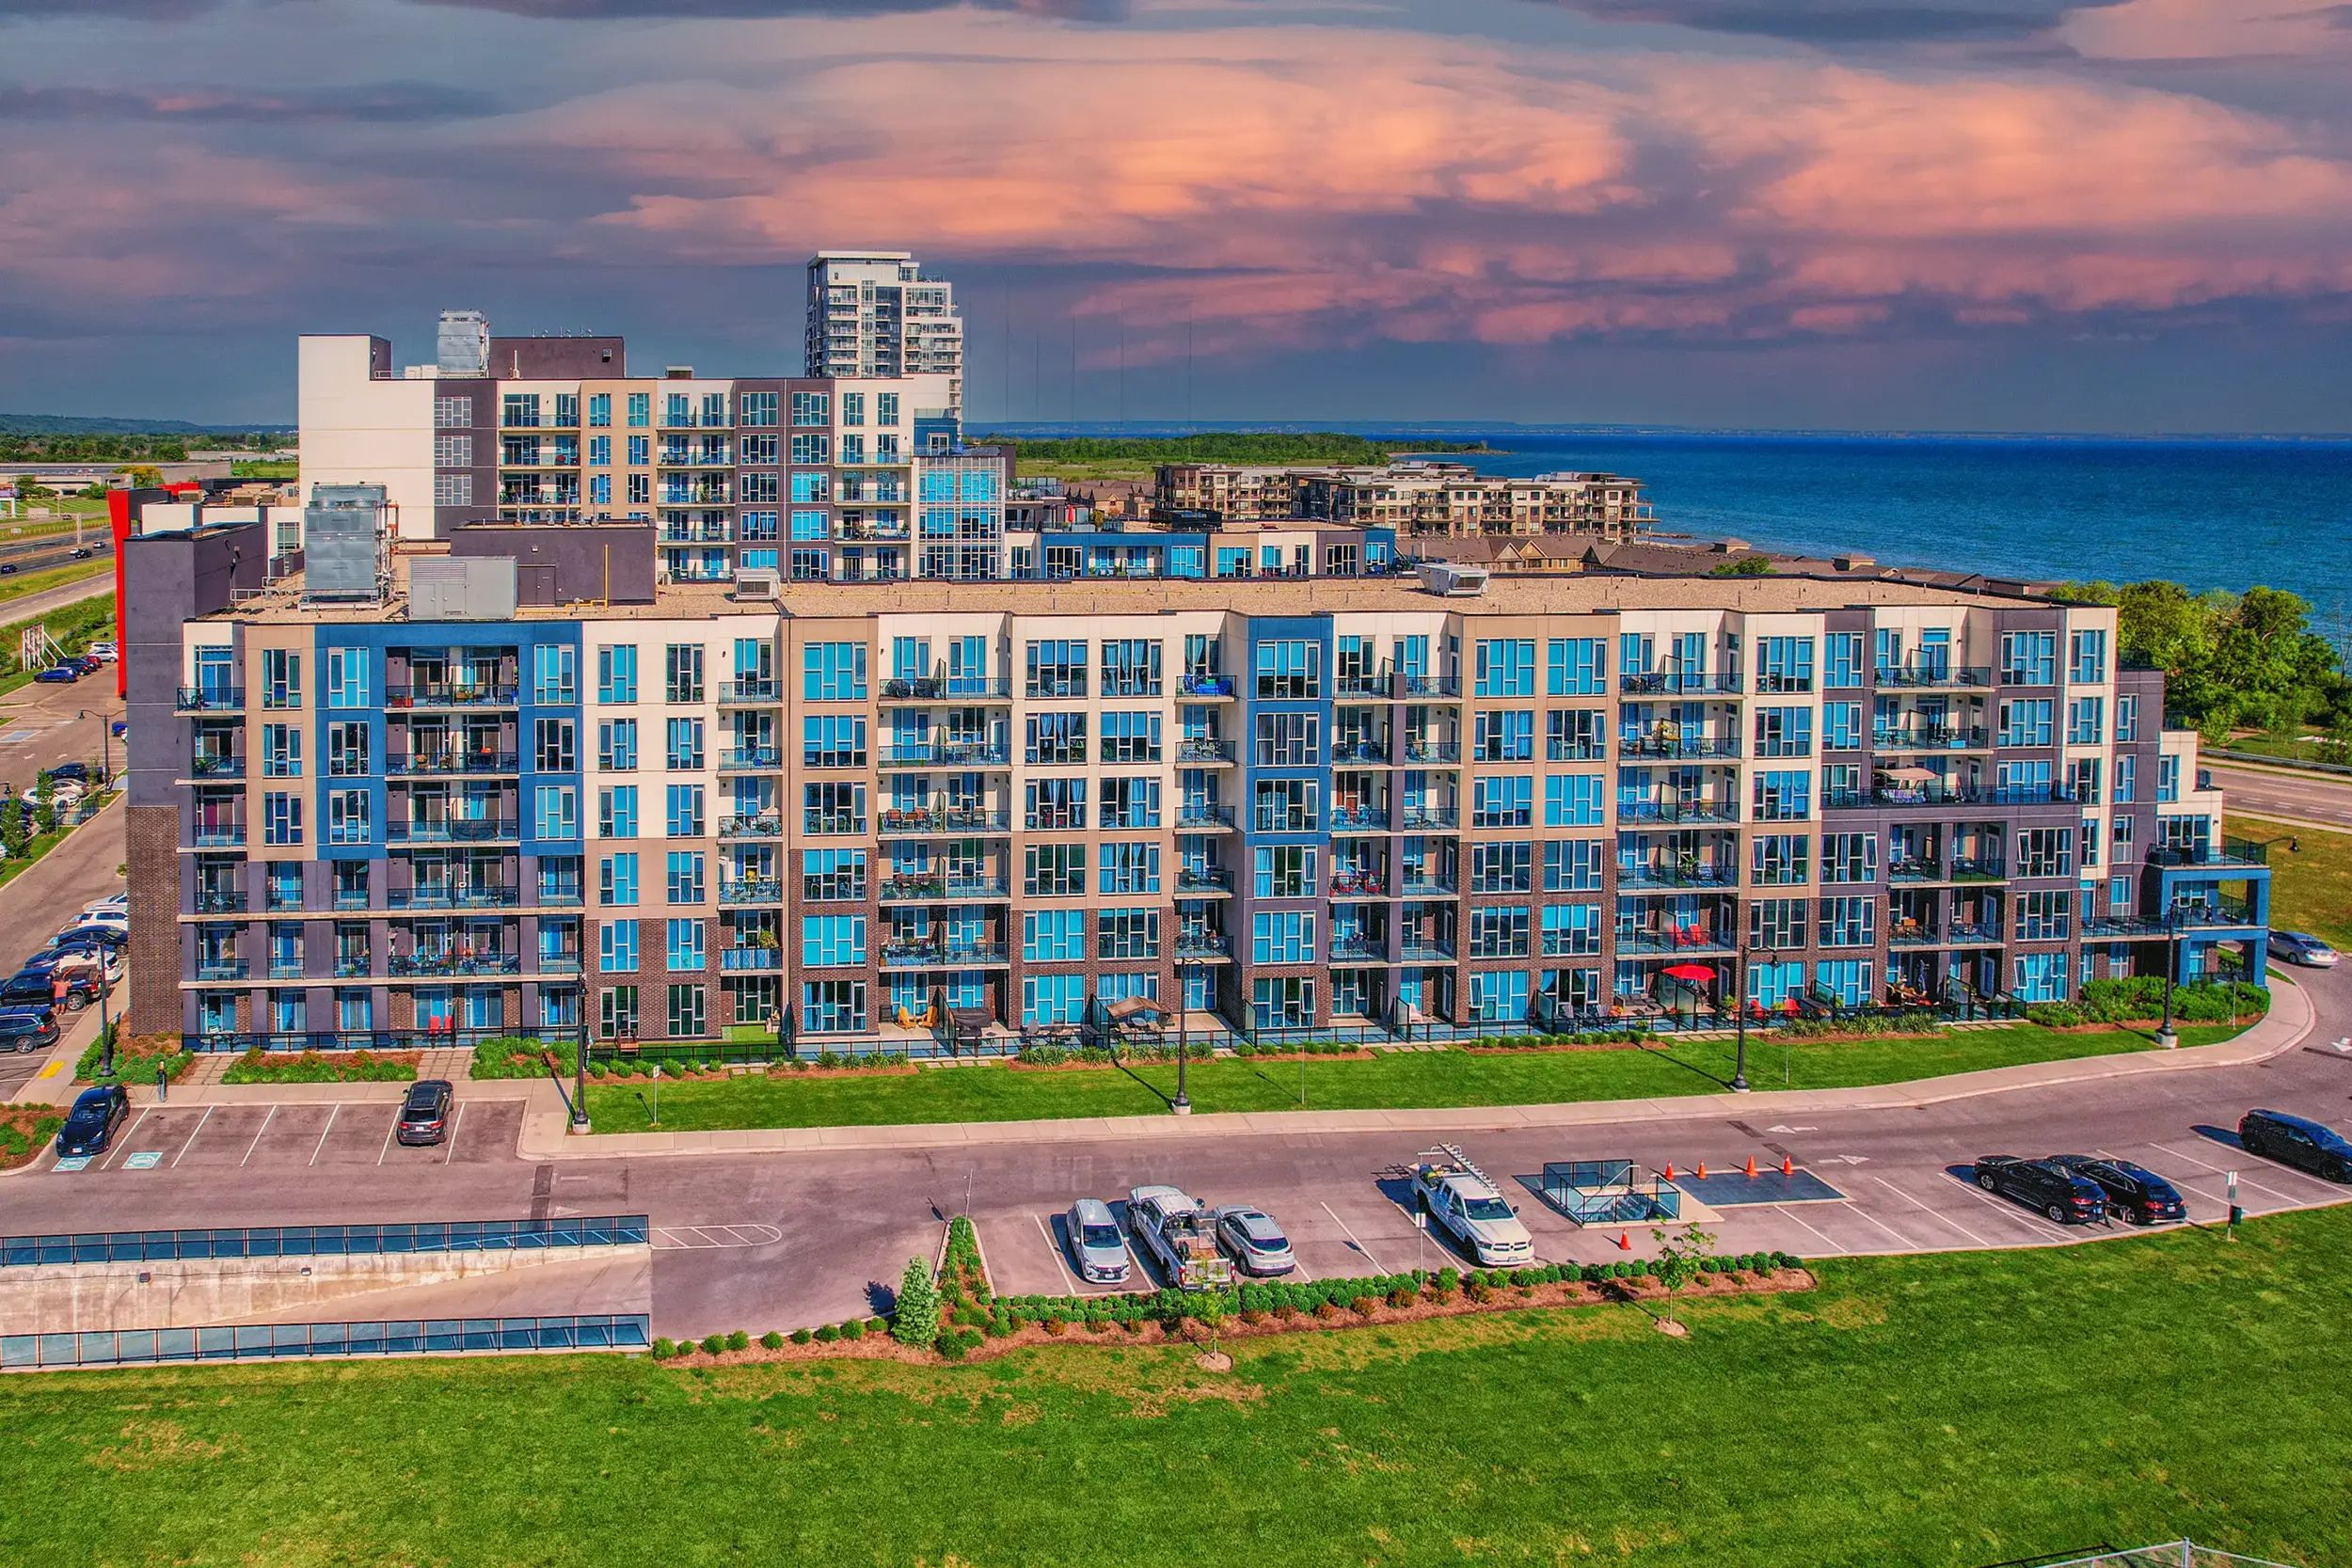
Spain's diverse geography demands customized glazing strategies. Our factory configures structural glass, frame alloys, and surface finishes according to localized micro-climates.
Environment: Severe seasonal temperature swings (Climate Zones C & D) with scorching summers and sub-zero winter nights.
Retrofit Configuration: Triple-glazed insulated units with dual Low-E coatings, argon gas filling (90%), and 24mm polyamide thermal breaks achieving $U_w \le 0.9 \text{ W/m}^2\text{K}$. High acoustic damping ($R_w \ge 42 \text{ dB}$) controls urban street noise.
Environment: High humidity, marine salt air oxidation (C5-M environment), and intensive solar radiation.
Retrofit Configuration: Qualicoat Seaside Class 2 anodized/powder-coated frames paired with solar-control glass ($g$-value $\le 0.28$). Ventilated metal mesh shading panels reduce thermal build-up on residential balconies.
Environment: Continuous rainfall, high wind pressures from the Bay of Biscay, and lower sun angles.
Retrofit Configuration: High water-tightness systems (Class E1500 per EN 12208) with reinforced structural mullions, laminated safety glass for wind-borne debris, and maximum daylight transmission coatings.
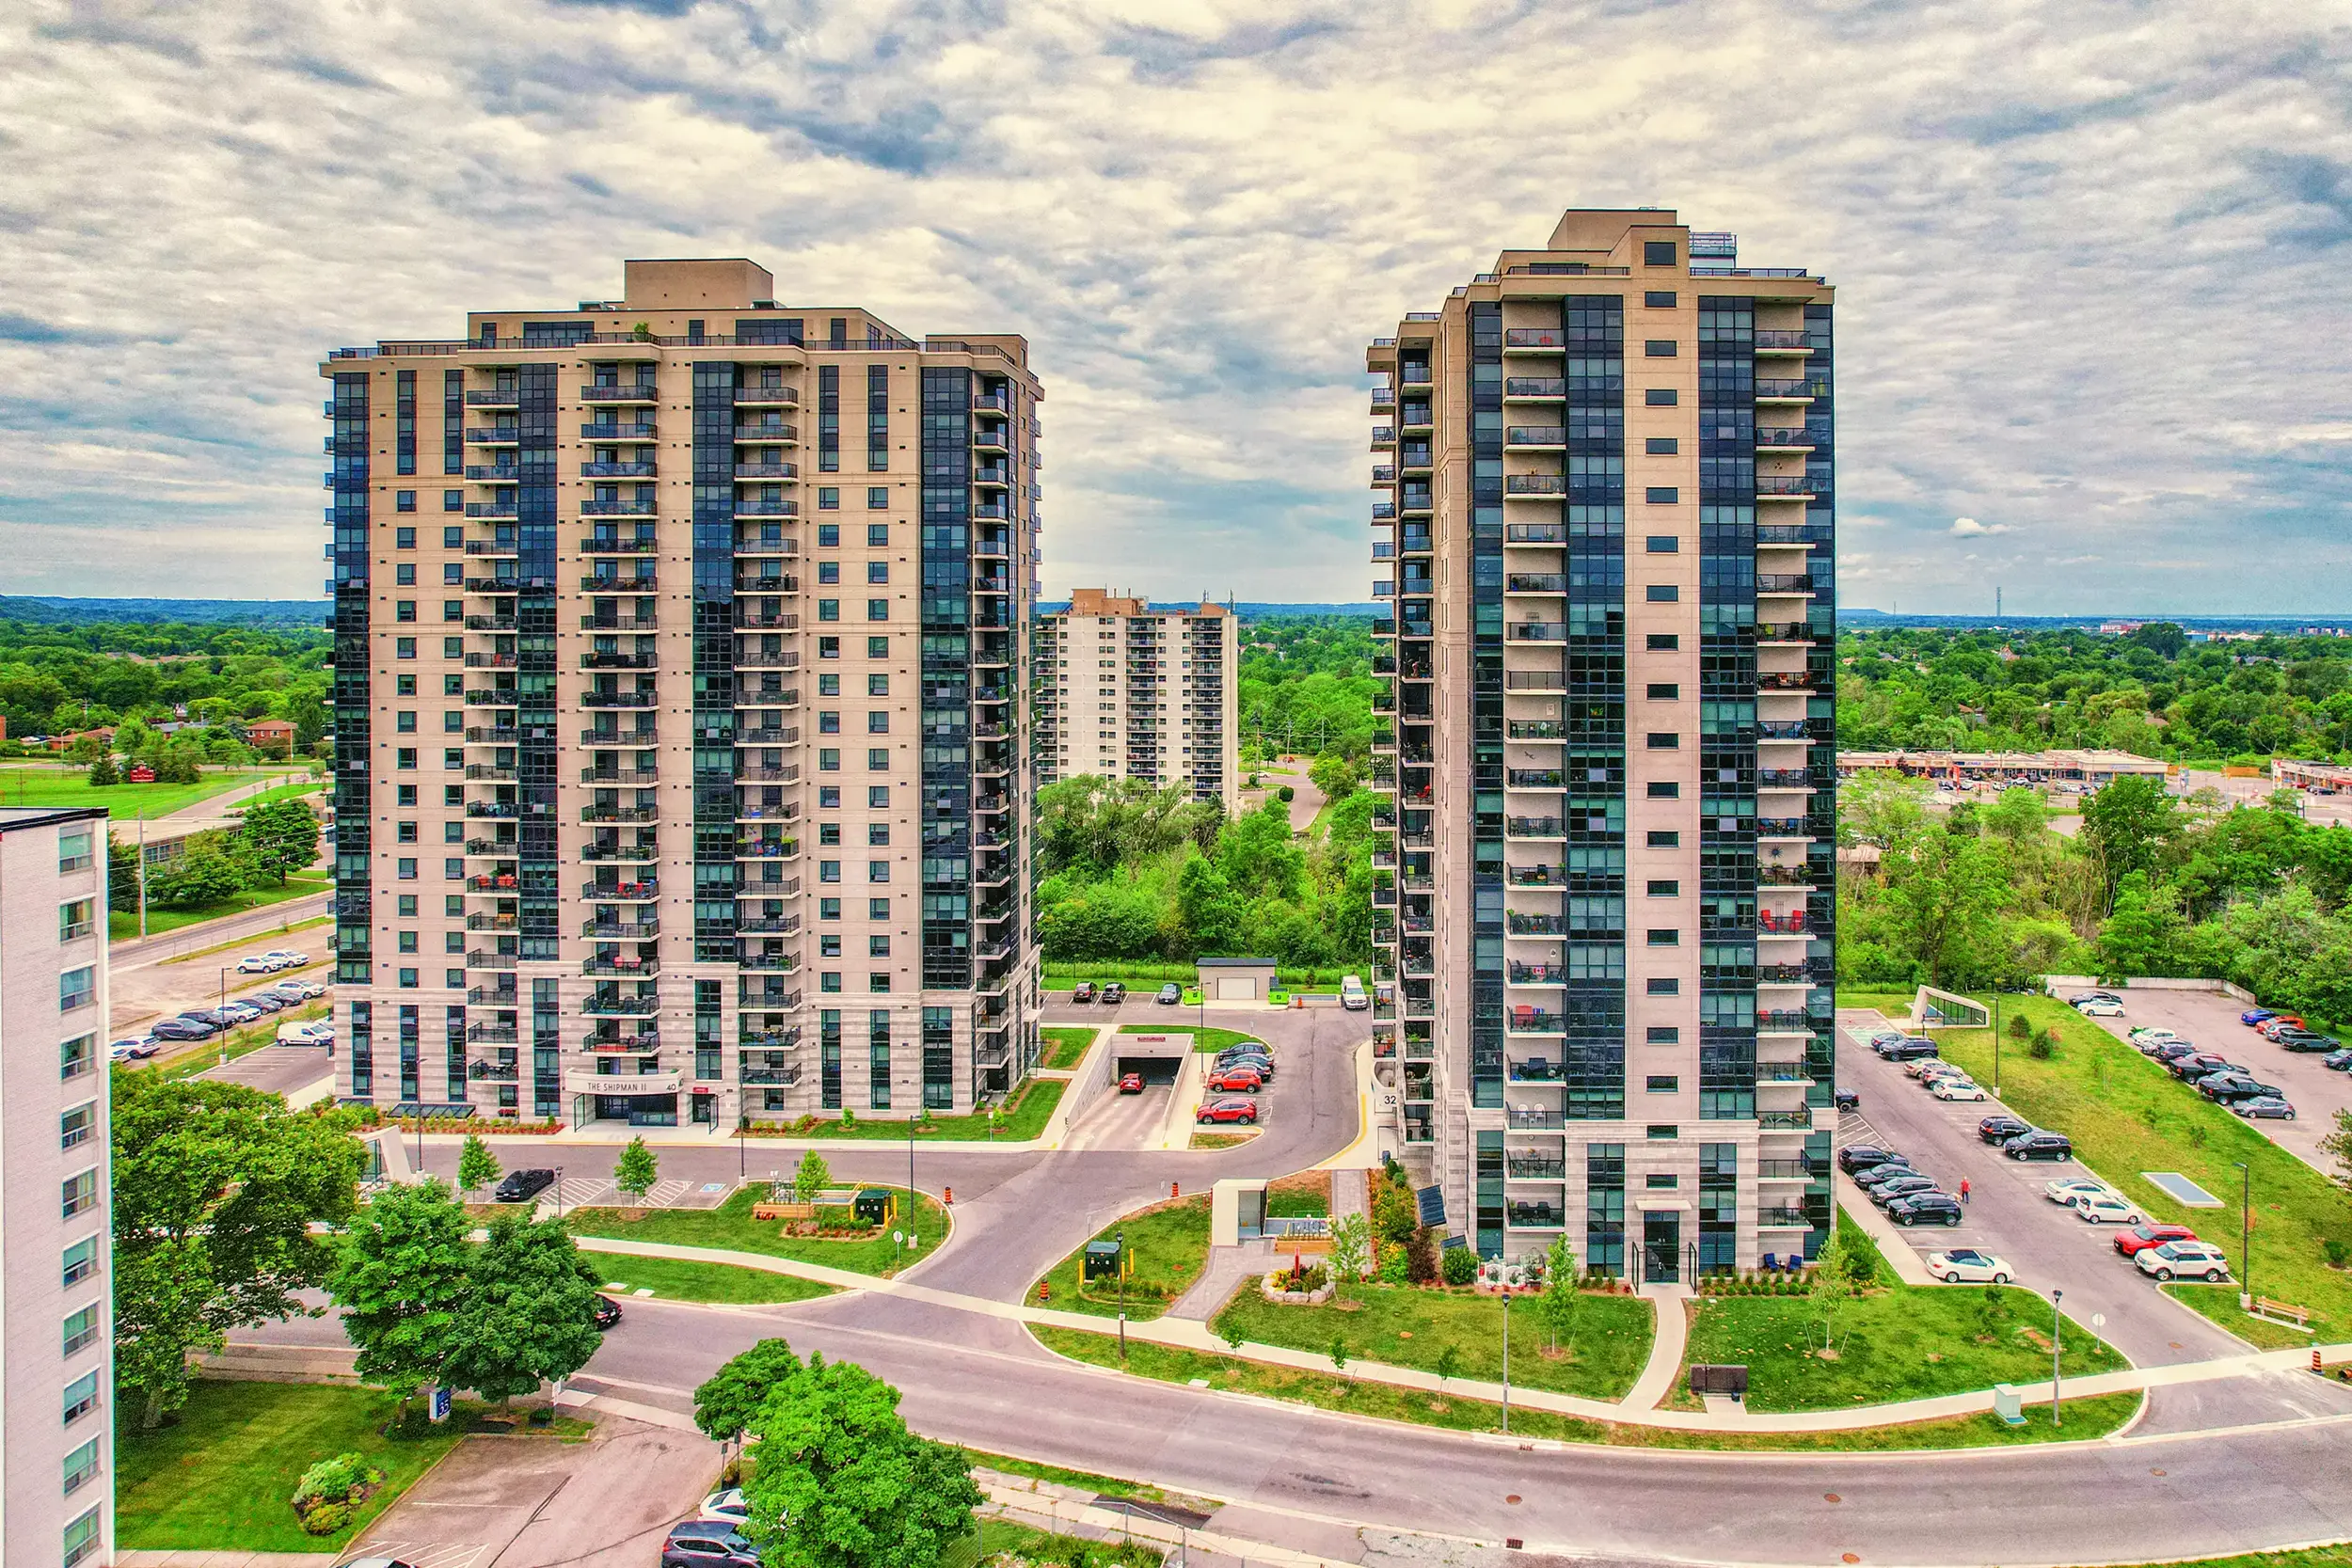
The Spanish architectural retrofit market is undergoing an unprecedented expansion, driven by the allocation of over €6.8 billion from the European Union’s NextGenerationEU / Plan de Recuperación, Transformación y Resiliencia. Subsidies under the PREE (Programa de Rehabilitación Energética de Edificios) cover between 40% and 80% of building envelope renovation costs, provided the intervention achieves at least a 30% reduction in non-renewable primary energy consumption.
Our factory collaborates directly with Spanish architectural studios, technical architects (aparejadores), project managers, and general contractors to supply fully documented fenestration packages. We provide Environmental Product Declarations (EPDs), CE marking under EN 14351-1 / EN 13830, and thermal simulation reports required to secure municipal building permits and EU grant payouts.
Direct comparison of key performance attributes across our core aluminum fenestration and cladding product lines engineered for European standards.
| Retrofit System Type | Thermal Transmittance (Uw) | Acoustic Insulation (Rw) | Air / Water Performance | CTE Compliance Zone |
|---|---|---|---|---|
| Thermally Broken Window Wall | 0.9 – 1.3 W/m²K | 38 – 45 dB | Class 4 / Class E1200 | Zones C, D, E (Madrid, Burgos) |
| Stick-Built Curtain Wall (50mm) | 1.1 – 1.4 W/m²K | 40 – 48 dB | Class AE / Class RE1500 | All Zones (Commercial Lobbies) |
| Ventilated ACP Facade Cladding | System Dependent (Cavity) | +8 to +12 dB Delta | Rain-screen pressure equalized | Zones A, B, C (Coastal & Urban) |
| Balcony Sliding Doors (Lift & Slide) | 1.2 – 1.5 W/m²K | 35 – 41 dB | Class 4 / Class 9A | Zones A, B, C (Costa del Sol) |
| Laser-Cut Perforated Sunscreens | Solar Shading (g-val < 0.25) | Wind Dispersion | Structural Load Resistance | Zones A, B (High Solar Load) |
Eliminating intermediaries, reducing procurement lead times, and maintaining rigid quality control from raw aluminum billet to final site delivery.
In-house aluminum extrusion, polyamide thermal strip insertion, automated CNC machining, double/triple IG unit assembly, and PVDF coating under one 45,000m² facility roof ensuring 100% component compatibility.
All products carry full CE certification tested according to EN 14351-1 (Windows & Doors) and EN 13830 (Curtain Walls). Structural calculations are verified against Eurocode 1 (Wind Actions) and Eurocode 9 (Aluminum Design).
Streamlined sea freight logistics directly to major container terminals including Valencia, Barcelona, Bilbao, and Algeciras. Custom steel A-frame glass rack packaging guarantees damage-free ocean transit and fast site offloading.
Our engineering office delivers complete shop drawings, BIM models (Revit format), thermal transmittance calculation sheets (THERM software), and structural anchoring engineering tailored for municipal approval in Spain.
Designed for rapid perimeter unit substitution with minimal disruption. Pre-assembled factory units allow suite-by-suite installation within occupied residential or commercial premises, reducing staging costs and scaffold requirements.
10-year structural frame and glass seal warranty backed by direct factory technical support. Spare hardware, weather gaskets, and extra glass units are stockpiled for immediate air-freight dispatched to Spain when needed.
A successful building retrofit requires absolute alignment between factory production schedules and on-site crane/scaffolding availability. Every window and curtain wall panel manufactured in our plant is barcoded floor-by-floor and elevation-by-elevation matching the general contractor's installation sequence.
This systematic staging minimizes site storage requirements in dense urban environments like Madrid or Barcelona, preventing glass damage and keeping public rights-of-way clear during building envelope upgrades.
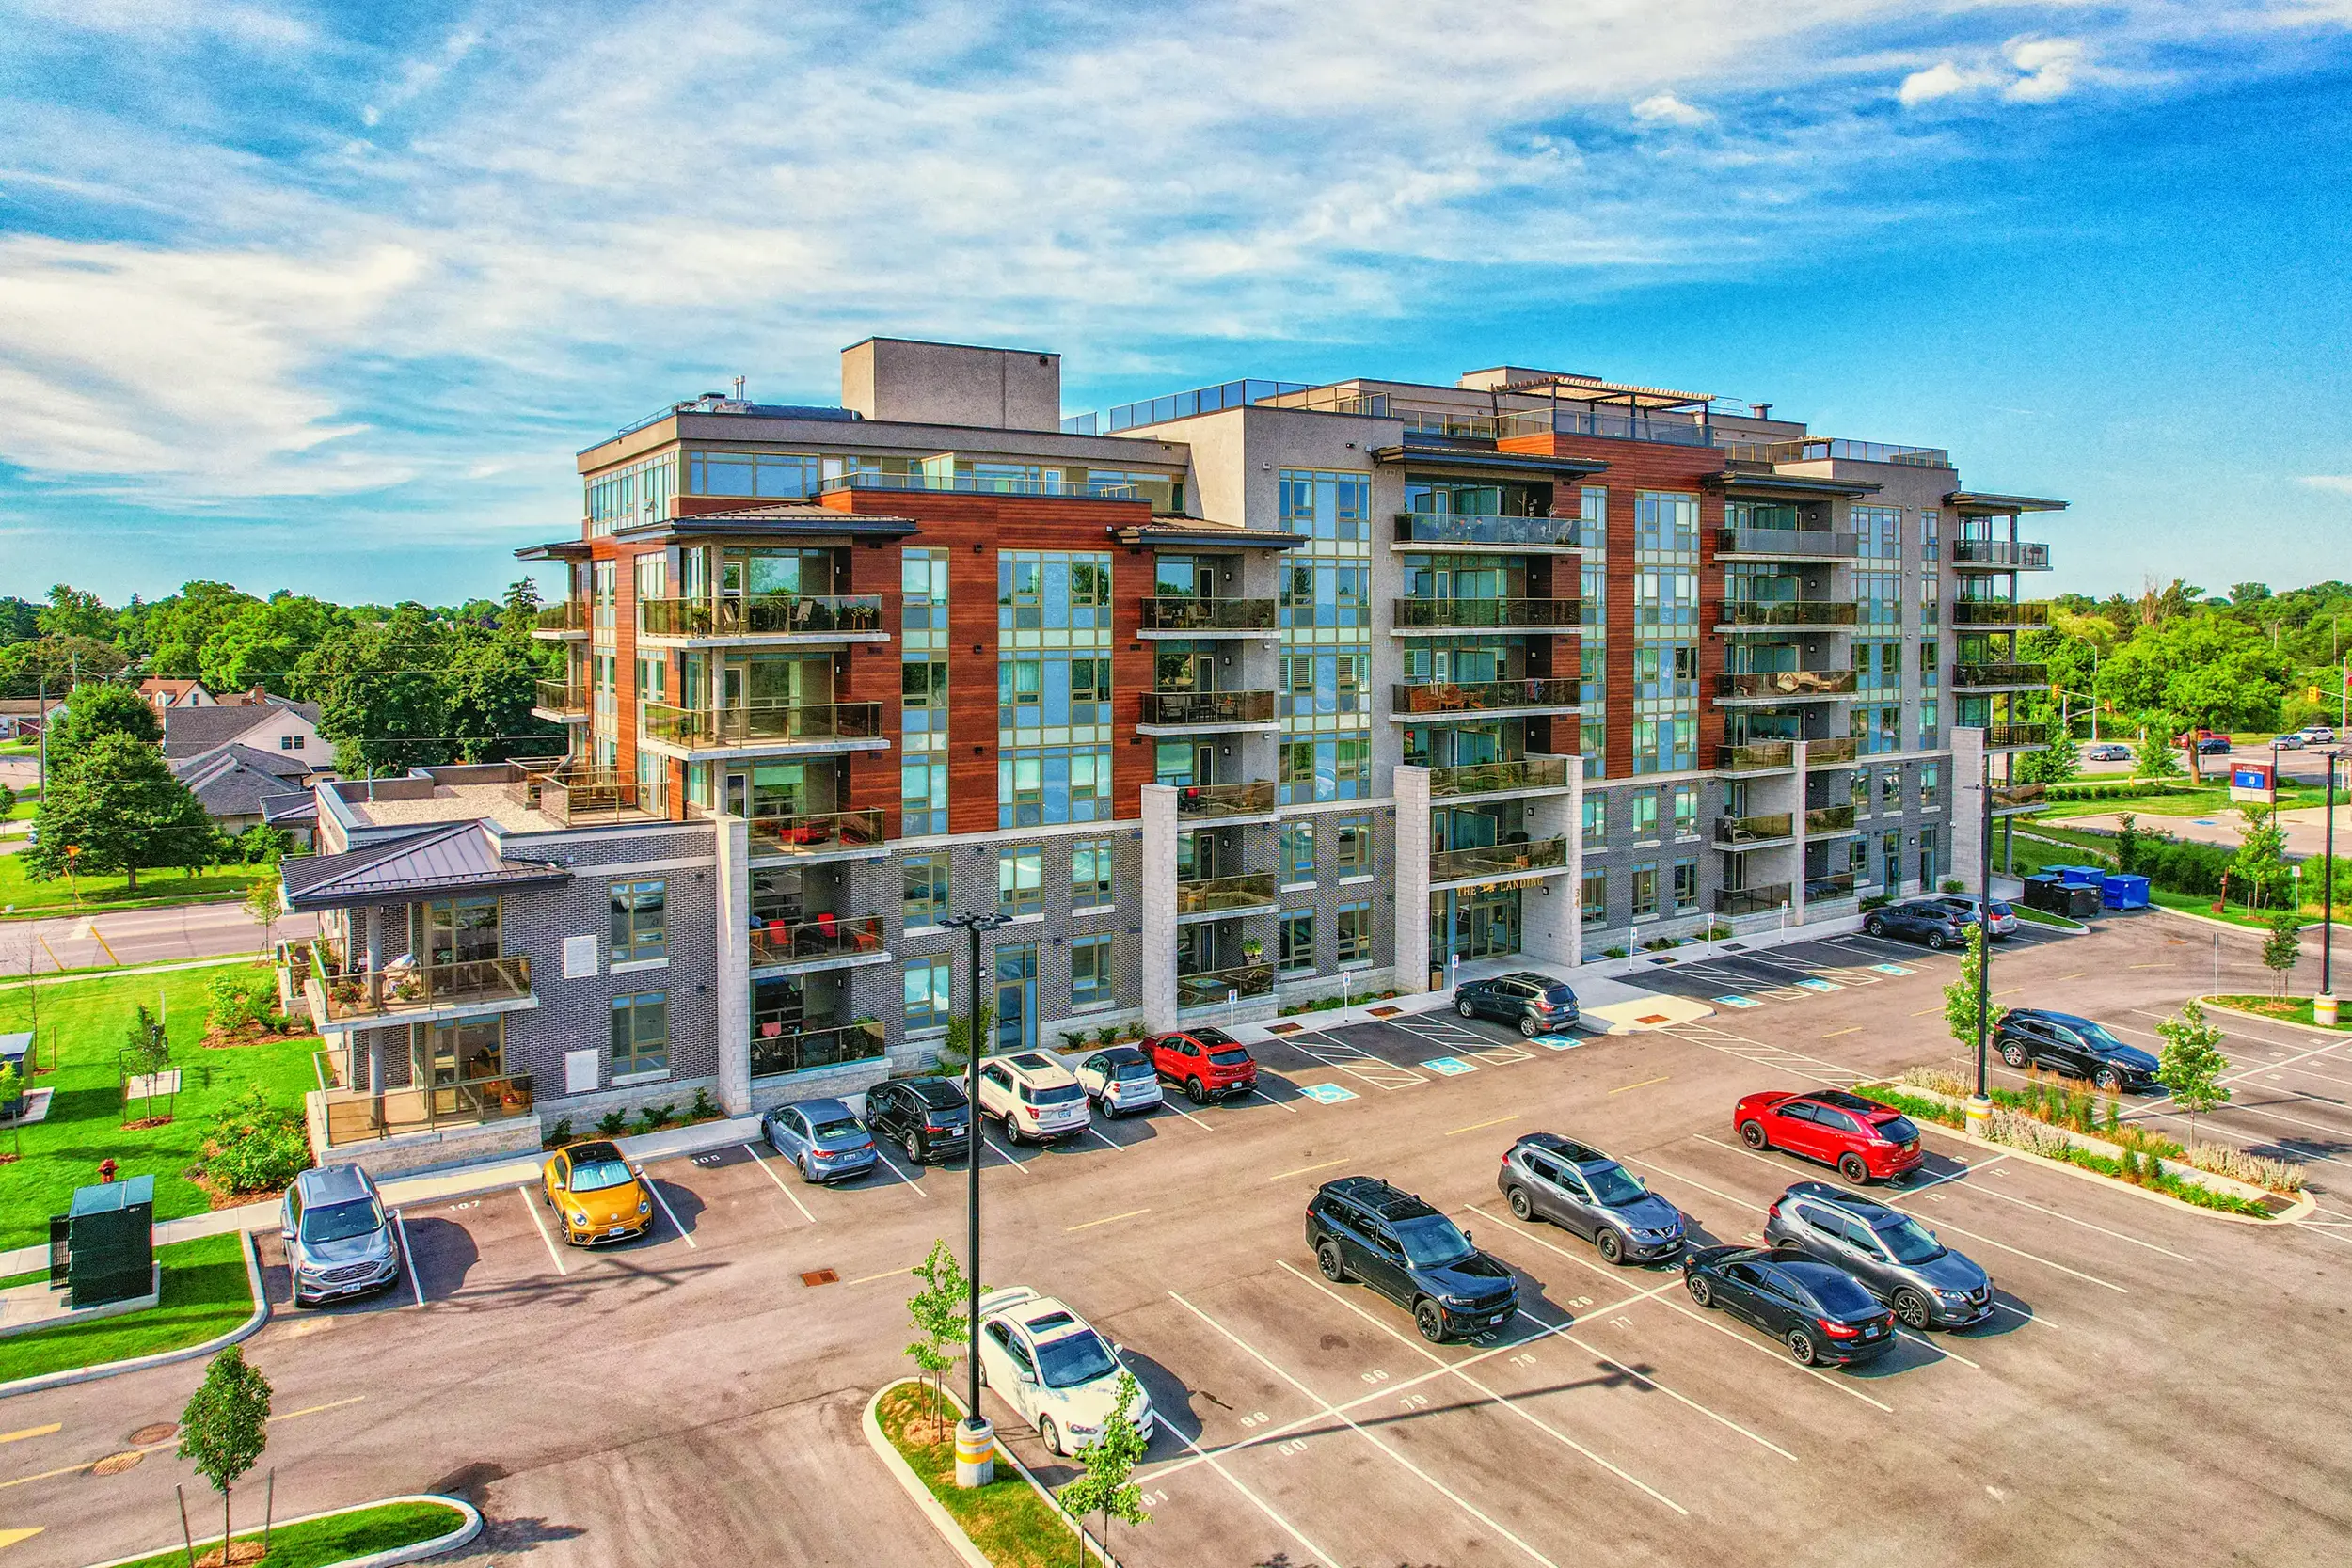
Addressing the technical, regulatory, and logistical queries of architects, contractors, and developers importing high-performance glazing to Spain.

Consult with our engineering team today to review your elevation drawings, thermal requirements, and project schedule. Request our complete architectural glazing catalog and technical binders.