Architectural Envelope Specification

High-Performance Thermally Broken Aluminum Windows: B2B Procurement, Thermal Physics & Facade Engineering Guide

An exhaustive technical authority piece for structural engineers, facade consultants, general contractors, and commercial real estate developers. Discover how advanced polyamide strut thermal barriers (PA66 GF25), precision extrusions, and NAFS/CSA structural compliance eliminate thermal bridging, drive net-zero building envelope targets, and ensure lifetime structural stability across mid-rise, high-rise, and commercial developments.

Inquire Now Technical Spec Matrix
Search Intent & Information Gain

Deconstructing Thermally Broken Aluminum Windows for Commercial Scale

Thermally broken aluminum windows represent the benchmark in modern architectural envelope design, bridging the structural strength of aluminum alloys with advanced thermal isolation materials.

In mid-rise, high-rise, and institutional construction, unreinforced structural aluminum acts as an efficient thermal conductor. Without an engineered thermal break, extreme temperature differentials between interior conditioned spaces and exterior environments create rapid heat transfer, thermal bridging, interior surface condensation, frame frosting, and excessive HVAC heating/cooling loads.

By inserting an engineered, non-conductive thermal barrier—specifically continuous polyamide 66 reinforced with 25% glass fiber (PA66 GF25)—the outer and inner extrusions are structurally isolated. This breaks the thermal path, reducing frame thermal conductivity by up to 80% while retaining structural shear strength, wind-load resistance (up to high Design Pressures), and long-term dimensional fidelity under intense UV exposure and thermal expansion cycling.

Inquire Now
PA66 GF25Polyamide Strut Grade
U ≤ 0.22Btu/h·ft²·°F Thermal Standard
CRF 70+Condensation Resistance
100%Single-Source Accountability

Product System Architecture

Recommended Thermally Broken Aluminum Window Systems

Select your window configuration based on architectural wind-load parameters, building height, thermal insulation targets (U-factor), and operable hardware requirements.

Fixed Architectural & Ribbon Windows

High-load fixed punched openings and continuous ribbon window assemblies for commercial facades, high-rise residential vision zones, and institutional podiums.

  • Dual-crimped 24mm to 34mm polyamide thermal struts
  • Heavy-wall 6063-T6 extruded aluminum profiles
  • Accommodates double (28mm) and triple (44mm) glazed IGUs
  • Low-E coatings with warm-edge structural spacers
Inquire Now

Operable Casement & Project-Out Awnings

Engineered for high-wind exposure, multi-point lock security, and strict NAFS air tightness compliance in luxury high-rises and healthcare facilities.

  • Pressure-equalized rain-screen interior drainage chambers
  • EPDM perimeter gaskets with vulcanized corner boots
  • Heavy-duty 4-bar stainless steel friction hinges
  • Tested air infiltration < 0.05 L/s·m²

Inquire Now

Parallel Opening & Tilt-Turn Systems

European-inspired multi-functional window systems providing perimeter ventilation, easy interior glass cleaning, and superior structural sealing.

  • Tilt-in top ventilation mode for micro-air exchange
  • Full turn-in side hinge for safe indoor maintenance
  • Multi-point perimeter locking cams for high burglar resistance
  • Thermal breaks optimized for low-energy Passivhaus concepts

Inquire Now

Thermally Broken Window Wall Systems

Slab-to-slab fenestration systems integrating vision glass, insulated spandrel panels, and operable vent insert units into a continuous curtain line.

  • Deflection channels accommodate live slab movement
  • Factory-glazed unitized shop fabrication
  • Integrated acoustic baffles for inter-floor isolation
  • Seamless architectural sightlines matching fixed elevation

Inquire Now

Commercial Heavy-Duty Horizontal Sliders

Smooth rolling, space-efficient horizontal sliding windows designed for multi-family high-density apartments and student residences.

  • Stainless steel precision tandem ball-bearing rollers
  • Thermally broken sash profiles with heavy interlocks
  • Removable interior sash options for rapid maintenance
  • Heavy insect screen integration with reinforced aluminum frames

Inquire Now

High-Rise Occupied Retrofit Windows

Custom sub-frame retrofit window systems engineered for rapid, suite-by-suite replacement without structural concrete modification or tenant evacuation.

  • Custom perimeter trim adapters and panning profiles
  • Minimal interior drywall disruption during swap-out
  • Exceeds modern municipal energy retrofit codes
  • Same-day unit sealing and weatherproofing

Inquire Now


Engineering Spec Matrix

Thermally Broken Aluminum Window Performance Metrics

Compare performance metrics established under AAMA/WDMA/CSA 101/I.S.2/A440 (NAFS) testing standards across our core window series.

All data validated via NFRC thermal modeling (THERM / WINDOW) and NAFS physical lab testing. Ratings depend on glass selection, overall frame depth, and thermal break width.
Performance Parameter Fixed Commercial Window Operable Casement / Awning Tilt-Turn Architectural Window Wall Integrated Vent
Thermal Transmittance (U-Factor) 0.22 - 0.28 Btu/h·ft²·°F (1.25 - 1.59 W/m²K) 0.24 - 0.30 Btu/h·ft²·°F (1.36 - 1.70 W/m²K) 0.18 - 0.24 Btu/h·ft²·°F (1.02 - 1.36 W/m²K) 0.26 - 0.32 Btu/h·ft²·°F (1.47 - 1.81 W/m²K)
Condensation Resistance Factor (CRF) CRF 68 to 74+ CRF 65 to 72 CRF 72 to 78 CRF 64 to 70
NAFS Performance Class & Grade CW-PG70 to AW-PG100 AW-PG65 to AW-PG90 AW-PG80 to AW-PG110 AW-PG65 to AW-PG85
Air Infiltration / Exfiltration < 0.01 L/s·m² (A3 Level) < 0.05 L/s·m² (A3 Level) < 0.02 L/s·m² (A3 Level) < 0.05 L/s·m² (A3 Level)
Water Penetration Resistance 720 Pa (15.0 PST) 580 Pa to 720 Pa 720 Pa (15.0 PST) 580 Pa (12.1 PST)
Acoustic Performance (STC / OITC) STC 38 - 45 / OITC 32 - 38 STC 36 - 42 / OITC 30 - 36 STC 40 - 48 / OITC 34 - 40 STC 35 - 42 / OITC 29 - 35
Thermal Barrier Technology 34mm PA66 GF25 Polyamide 24mm PA66 GF25 Polyamide 34mm Multi-Cavity Polyamide + Foam 24mm Polyamide Strut
Glass Pocket & IGU Thickness 28mm (1") to 44mm (1-3/4") Triple 28mm (1") to 38mm (1-1/2") Triple 32mm (1-1/4") to 48mm (2") Triple 28mm (1") Double or Triple Unit

Engineering Insight

The Physics of Thermal Separation: Polyamide Strut vs. Pour-and-Debridge

Understanding the micro-physics of aluminum window frame design is critical for facade engineers specifying high-performance envelope systems in extreme cold or hot climates.

Polyamide Strut Technology (PA66 GF25): Polyamide strips are extruded independently and mechanically crimped into engineered aluminum profile keyways using knurled wheels. The addition of 25% glass fiber reinforcement matches the linear thermal expansion coefficient of structural aluminum (≈ 23 × 10-6 / K). This eliminates internal shear stress, preventing frame distortion, joint separation, or thermal bowing when outer aluminum surfaces reach +60°C in direct sunlight while inner surfaces remain at +21°C indoors.

Pour-and-Debridge (P&D) Systems: P&D involves pouring a liquid polyurethane polymer into a solid extruded aluminum channel, allowing it to cure, and mechanically milling away the bottom aluminum bridge. While thermally effective, P&D has structural shear limitations over very deep profiles, continuous high-wind loads, or triple-pane glazed assemblies compared to multi-chambered polyamide struts.

Inquire Now

Key Thermal Metrics Explained

  • U-Factor (Btu/h·ft²·°F): Measures total thermal heat transfer rate. Lower U-factors mean higher insulating ability. Modern targets require overall window assembly U ≤ 0.22.
  • CRF (Condensation Resistance Factor): A scale from 1 to 100 rating how well the interior frame surface resists winter condensation at high indoor humidity. Higher numbers prevent mold growth.
  • Warm-Edge Spacers: Replacing aluminum IGU spacers with stainless steel, silicone foam, or composite Technoform spacers reduces perimeter edge-of-glass heat loss by up to 60%.
  • Low-E Surface Placement: Applying soft-coat Low-E coatings on Surface #2 (exterior-facing inner pane) reflects summer solar heat, while Surface #3 coatings retain indoor radiant winter heat.


Enterprise Capability & E-E-A-T

Why Global Developers Trust Norstar Single-Source Manufacturing

Since 1985, Norstar Windows & Doors Ltd. has operated as a fully integrated Canadian manufacturer and installation contractor from a single plant in Stoney Creek, Ontario.

When procuring commercial thermally broken aluminum window systems, multi-tiered supply chains often lead to divided accountability. Component suppliers, extrusion extruders, thermal-break assemblers, insulating glass manufacturers, and third-party site installers routinely shift blame when air leakage, water infiltration, or thermal performance deficiencies occur.

Norstar eliminates this risk through complete single-source chain-of-custody control:

  • In-House Engineering & Shop Drawings: Thermal modeling, structural wind-load calculation, and anchorage detail review.
  • Factory Precision Thermal Break Assembly: Automated crimping of PA66 GF25 polyamide struts under strict mechanical shear quality monitoring.
  • Insulating Glass Unit (IGU) Line: Dual-seal automated robot glass washing, gas filling (Argon/Krypton), and warm-edge spacer application.
  • Certified Site Installation: Norstar-employed, trained installation crews executing structural fastening, perimeter flashing, dynamic sealing, and field water-testing.

Inquire Now

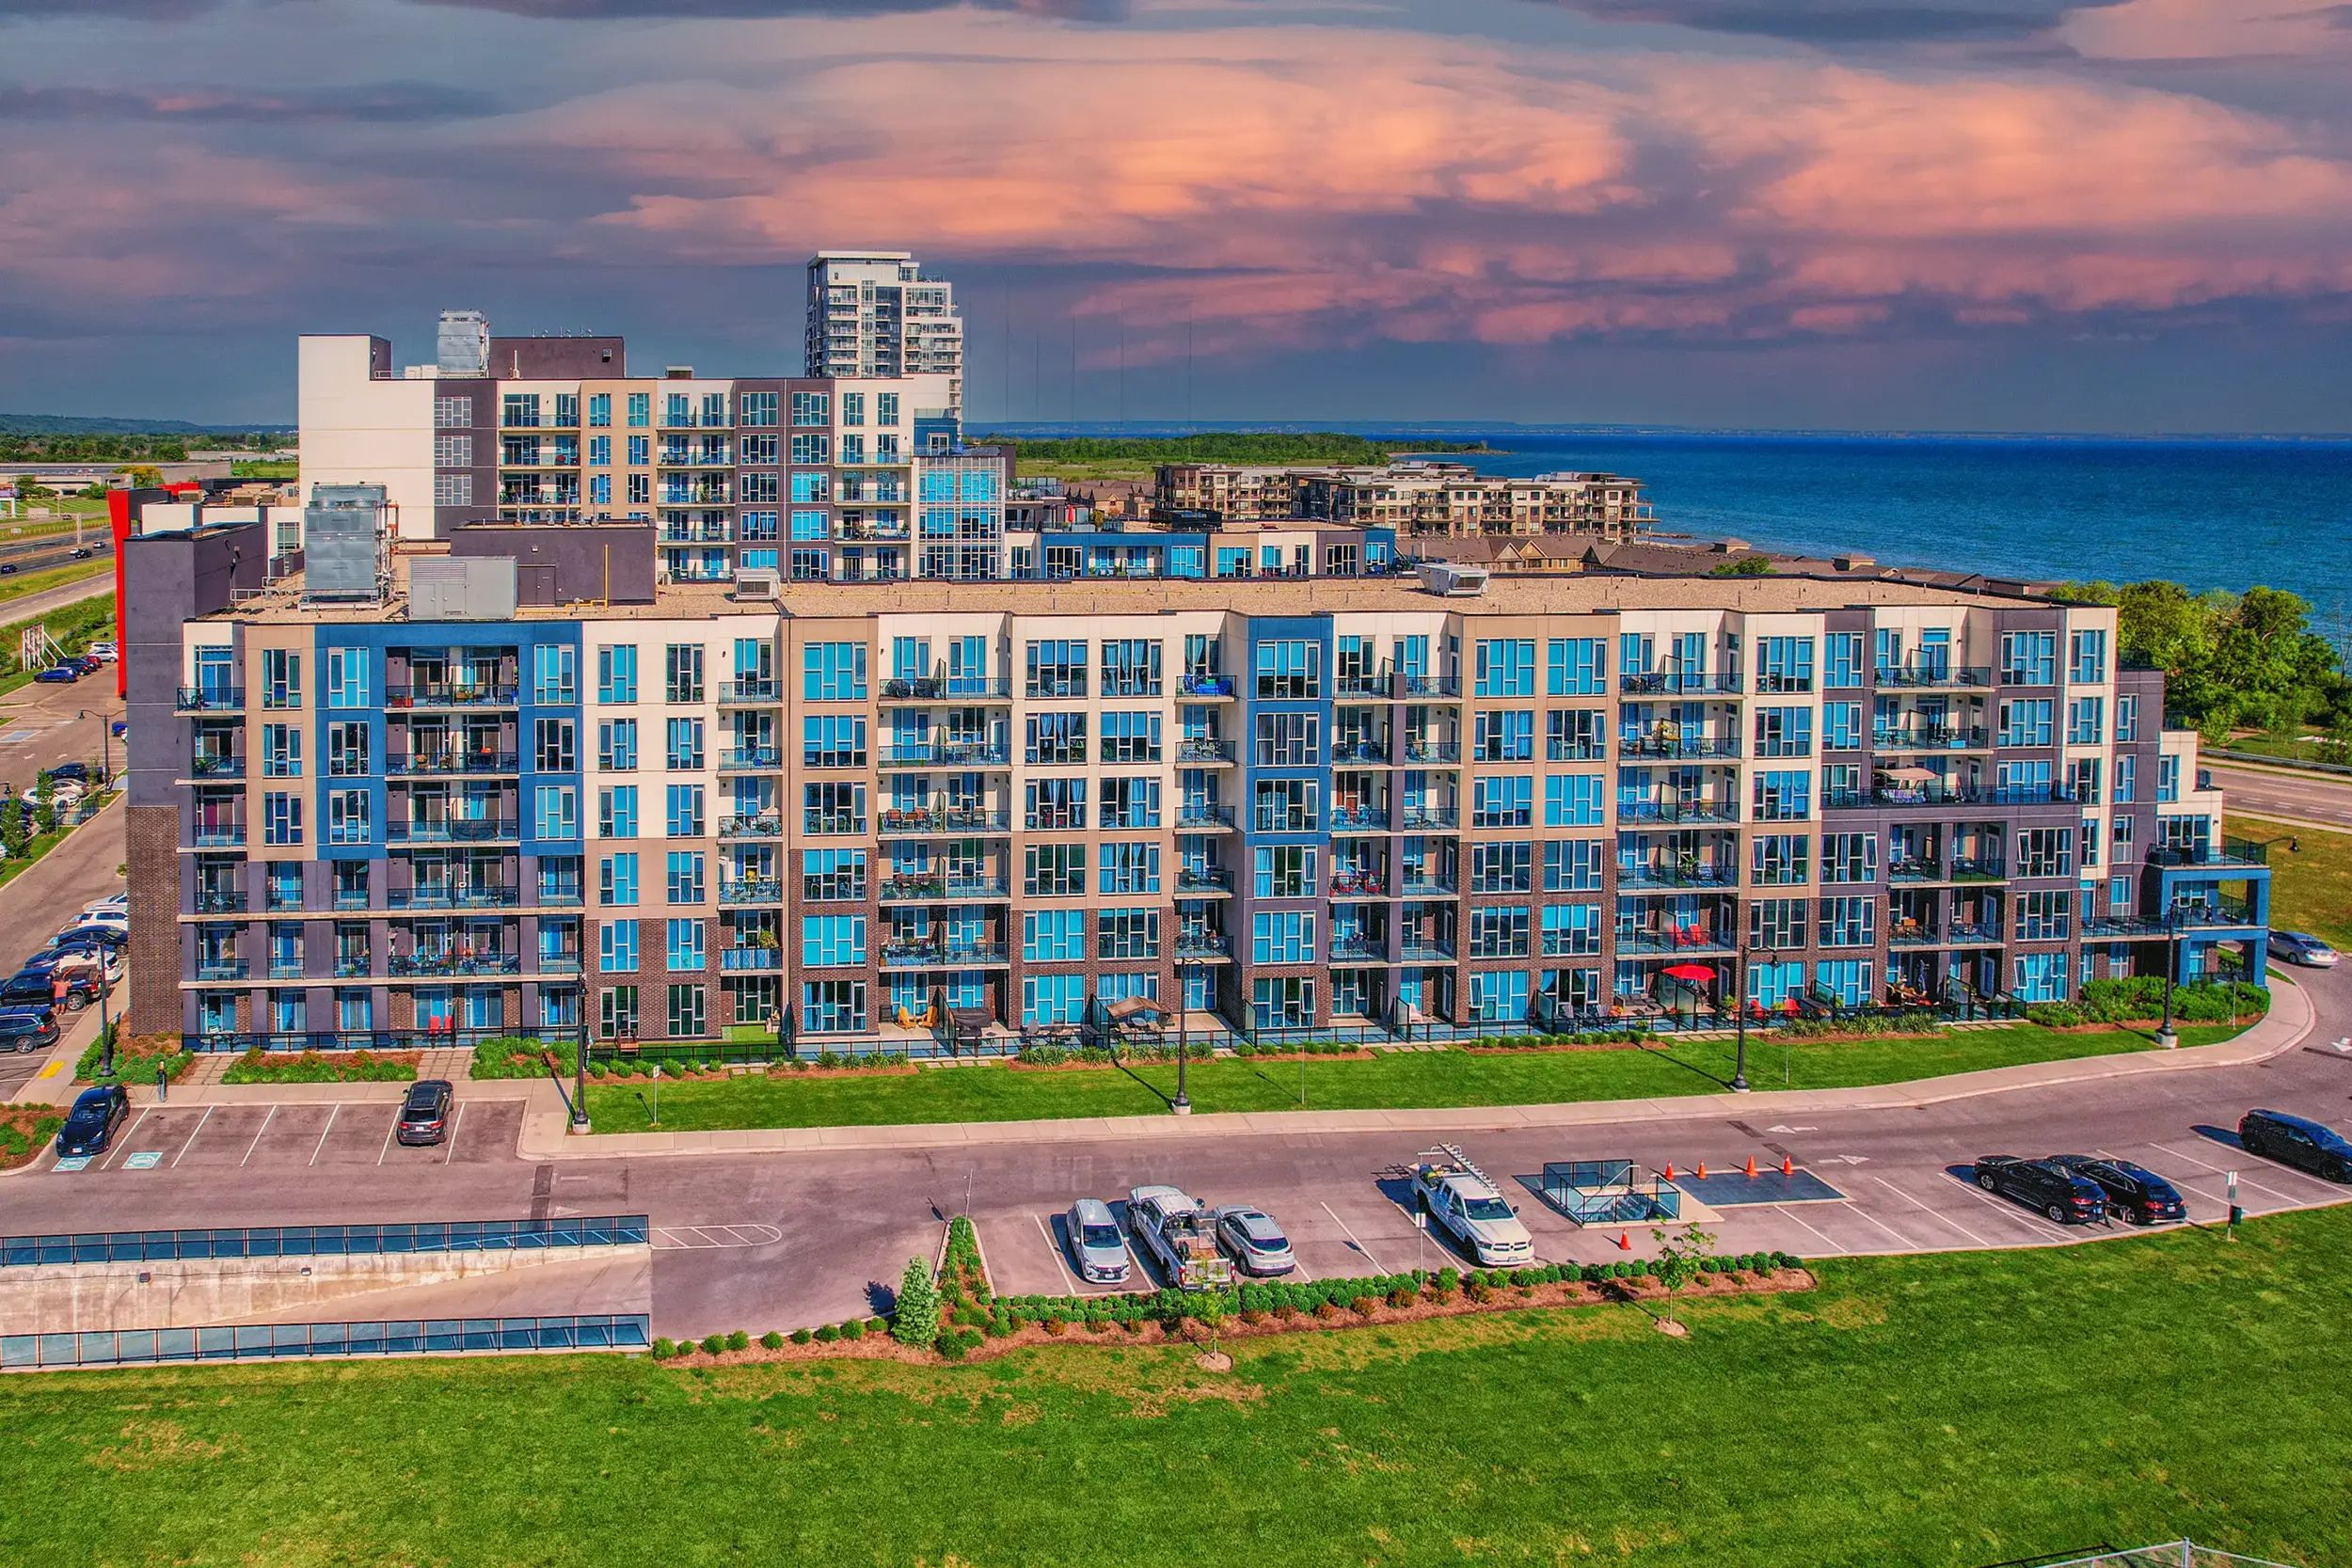
10 & 16 Concord Place residential towers with Norstar thermally broken aluminum windows

10 & 16 Concord Place

Grimsby, ON — High-rise residential development featuring custom engineered thermally broken window walls, balcony terrace doors, and glass railings.

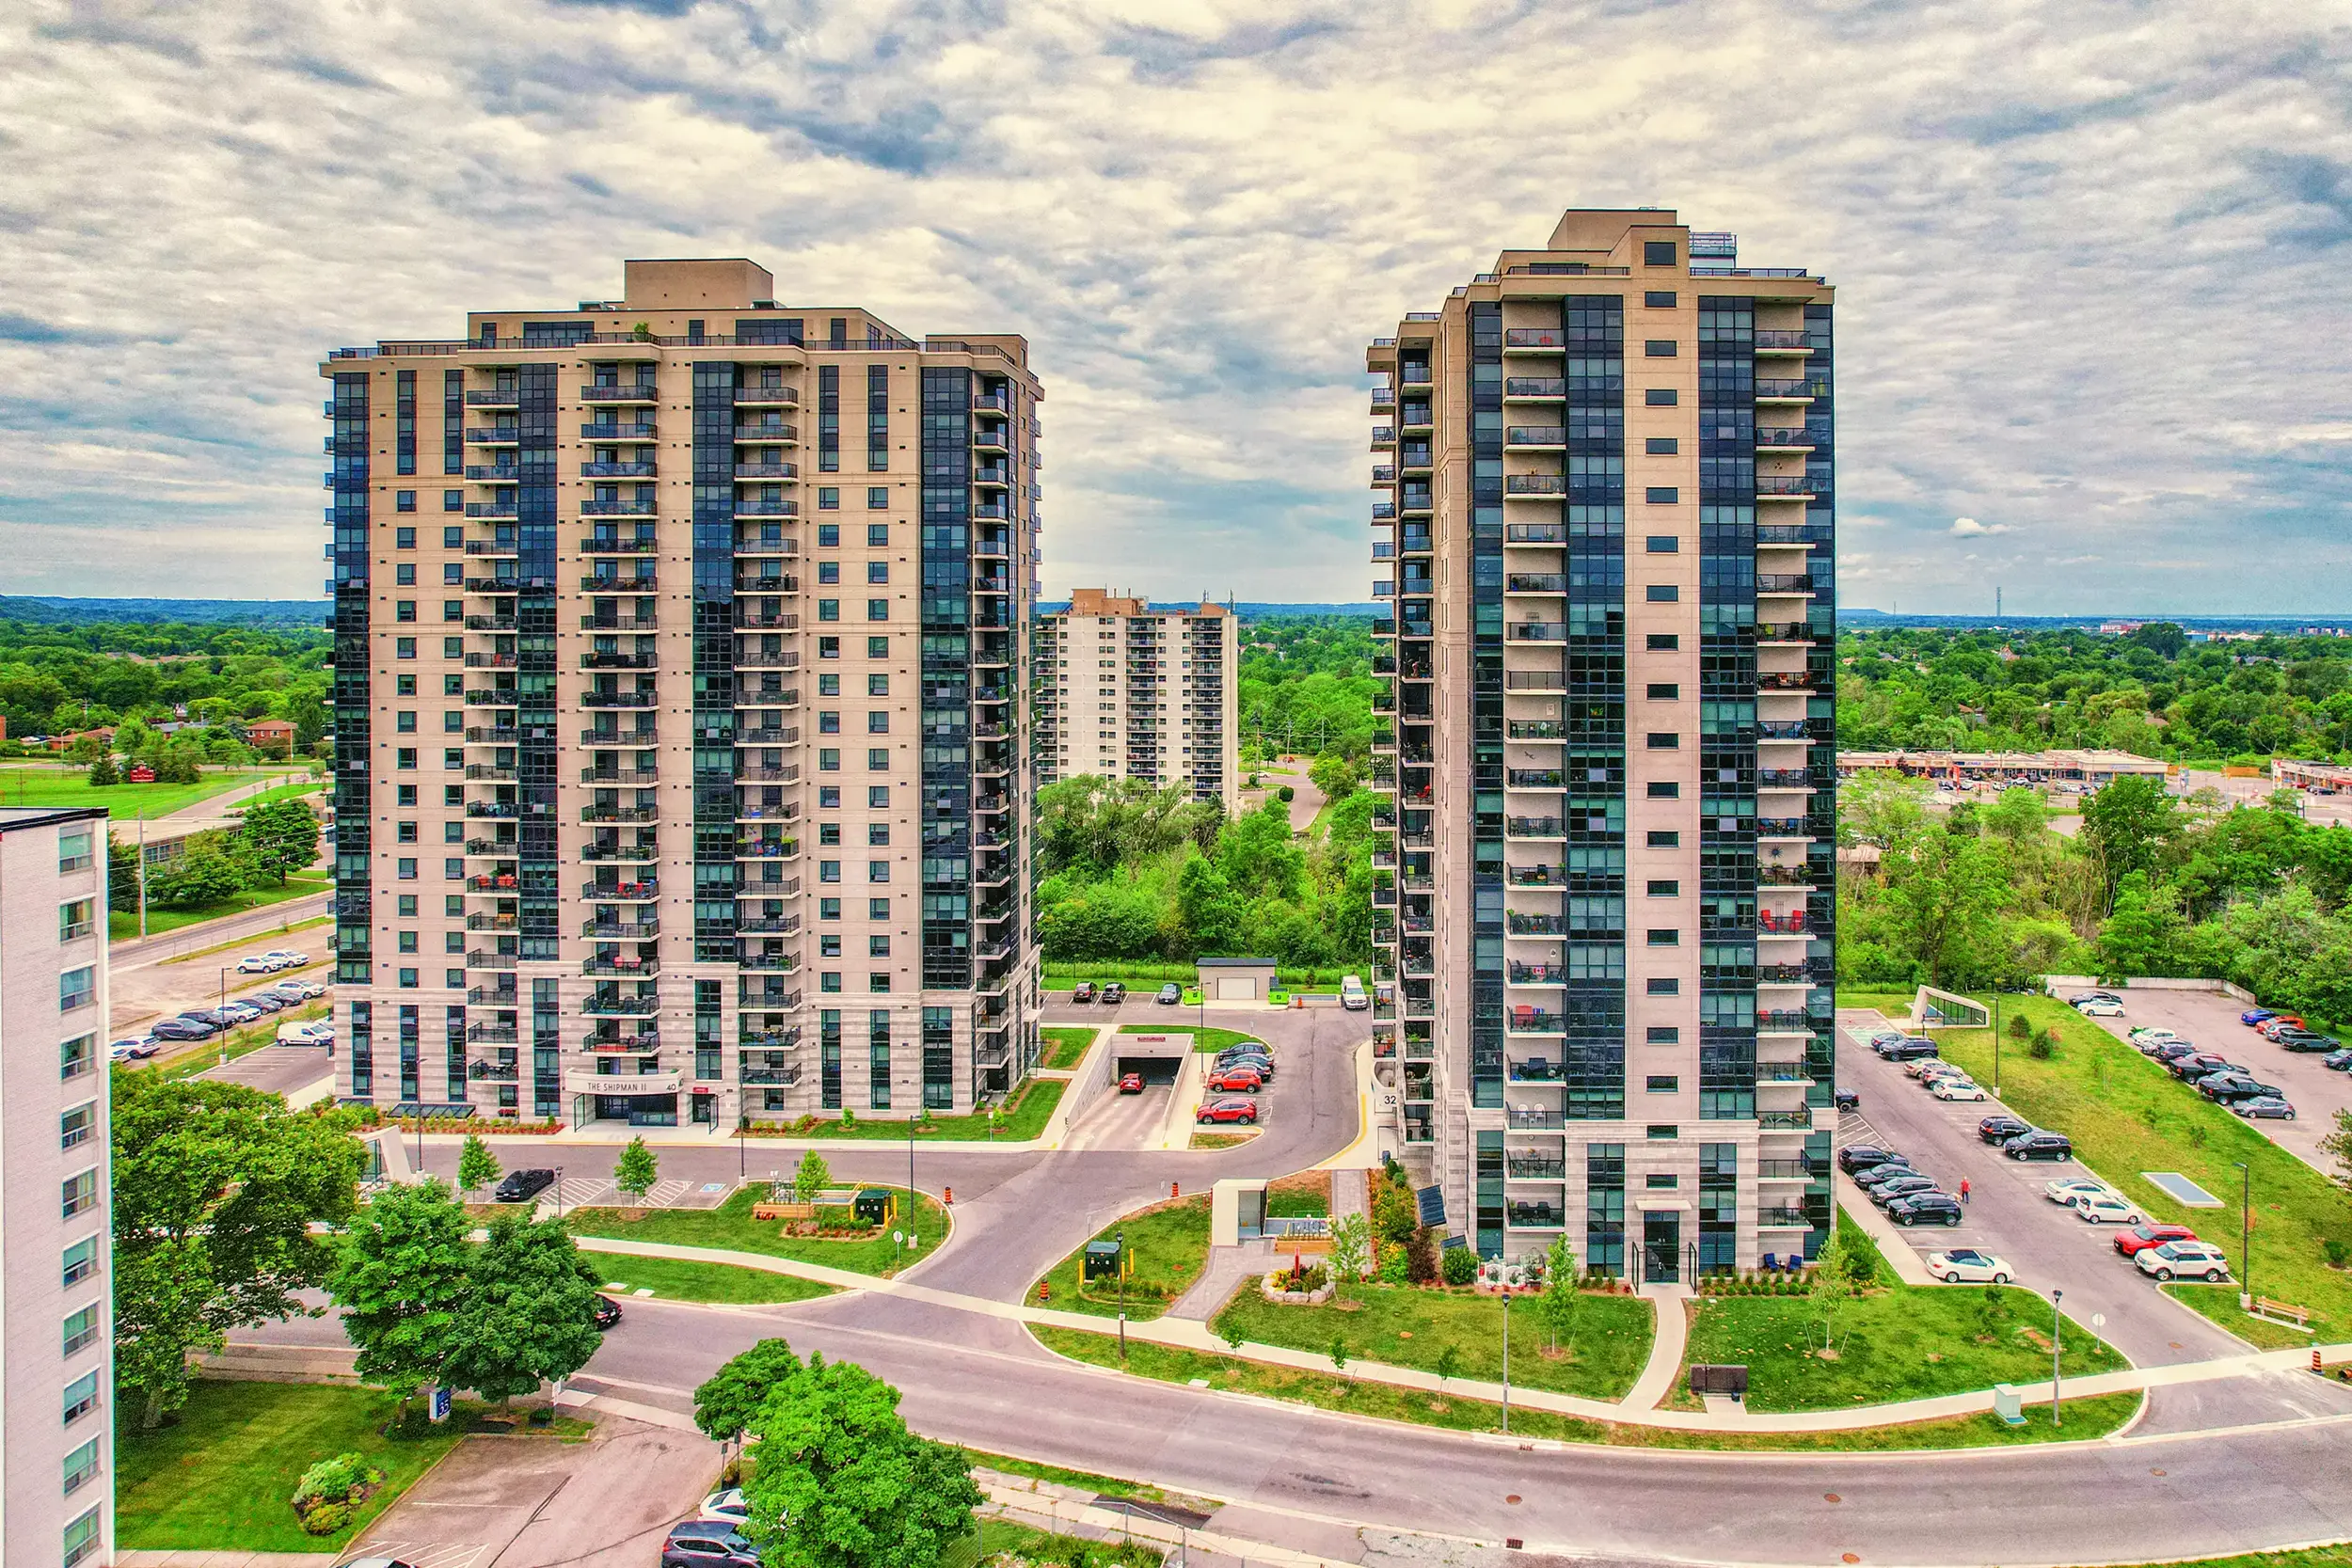
32 & 40 Towering Heights Boulevard high-rise retrofit project

32 & 40 Towering Heights

St. Catharines, ON — Complete occupied multi-family tower retrofit replacement using high-performance thermally broken aluminum window units.

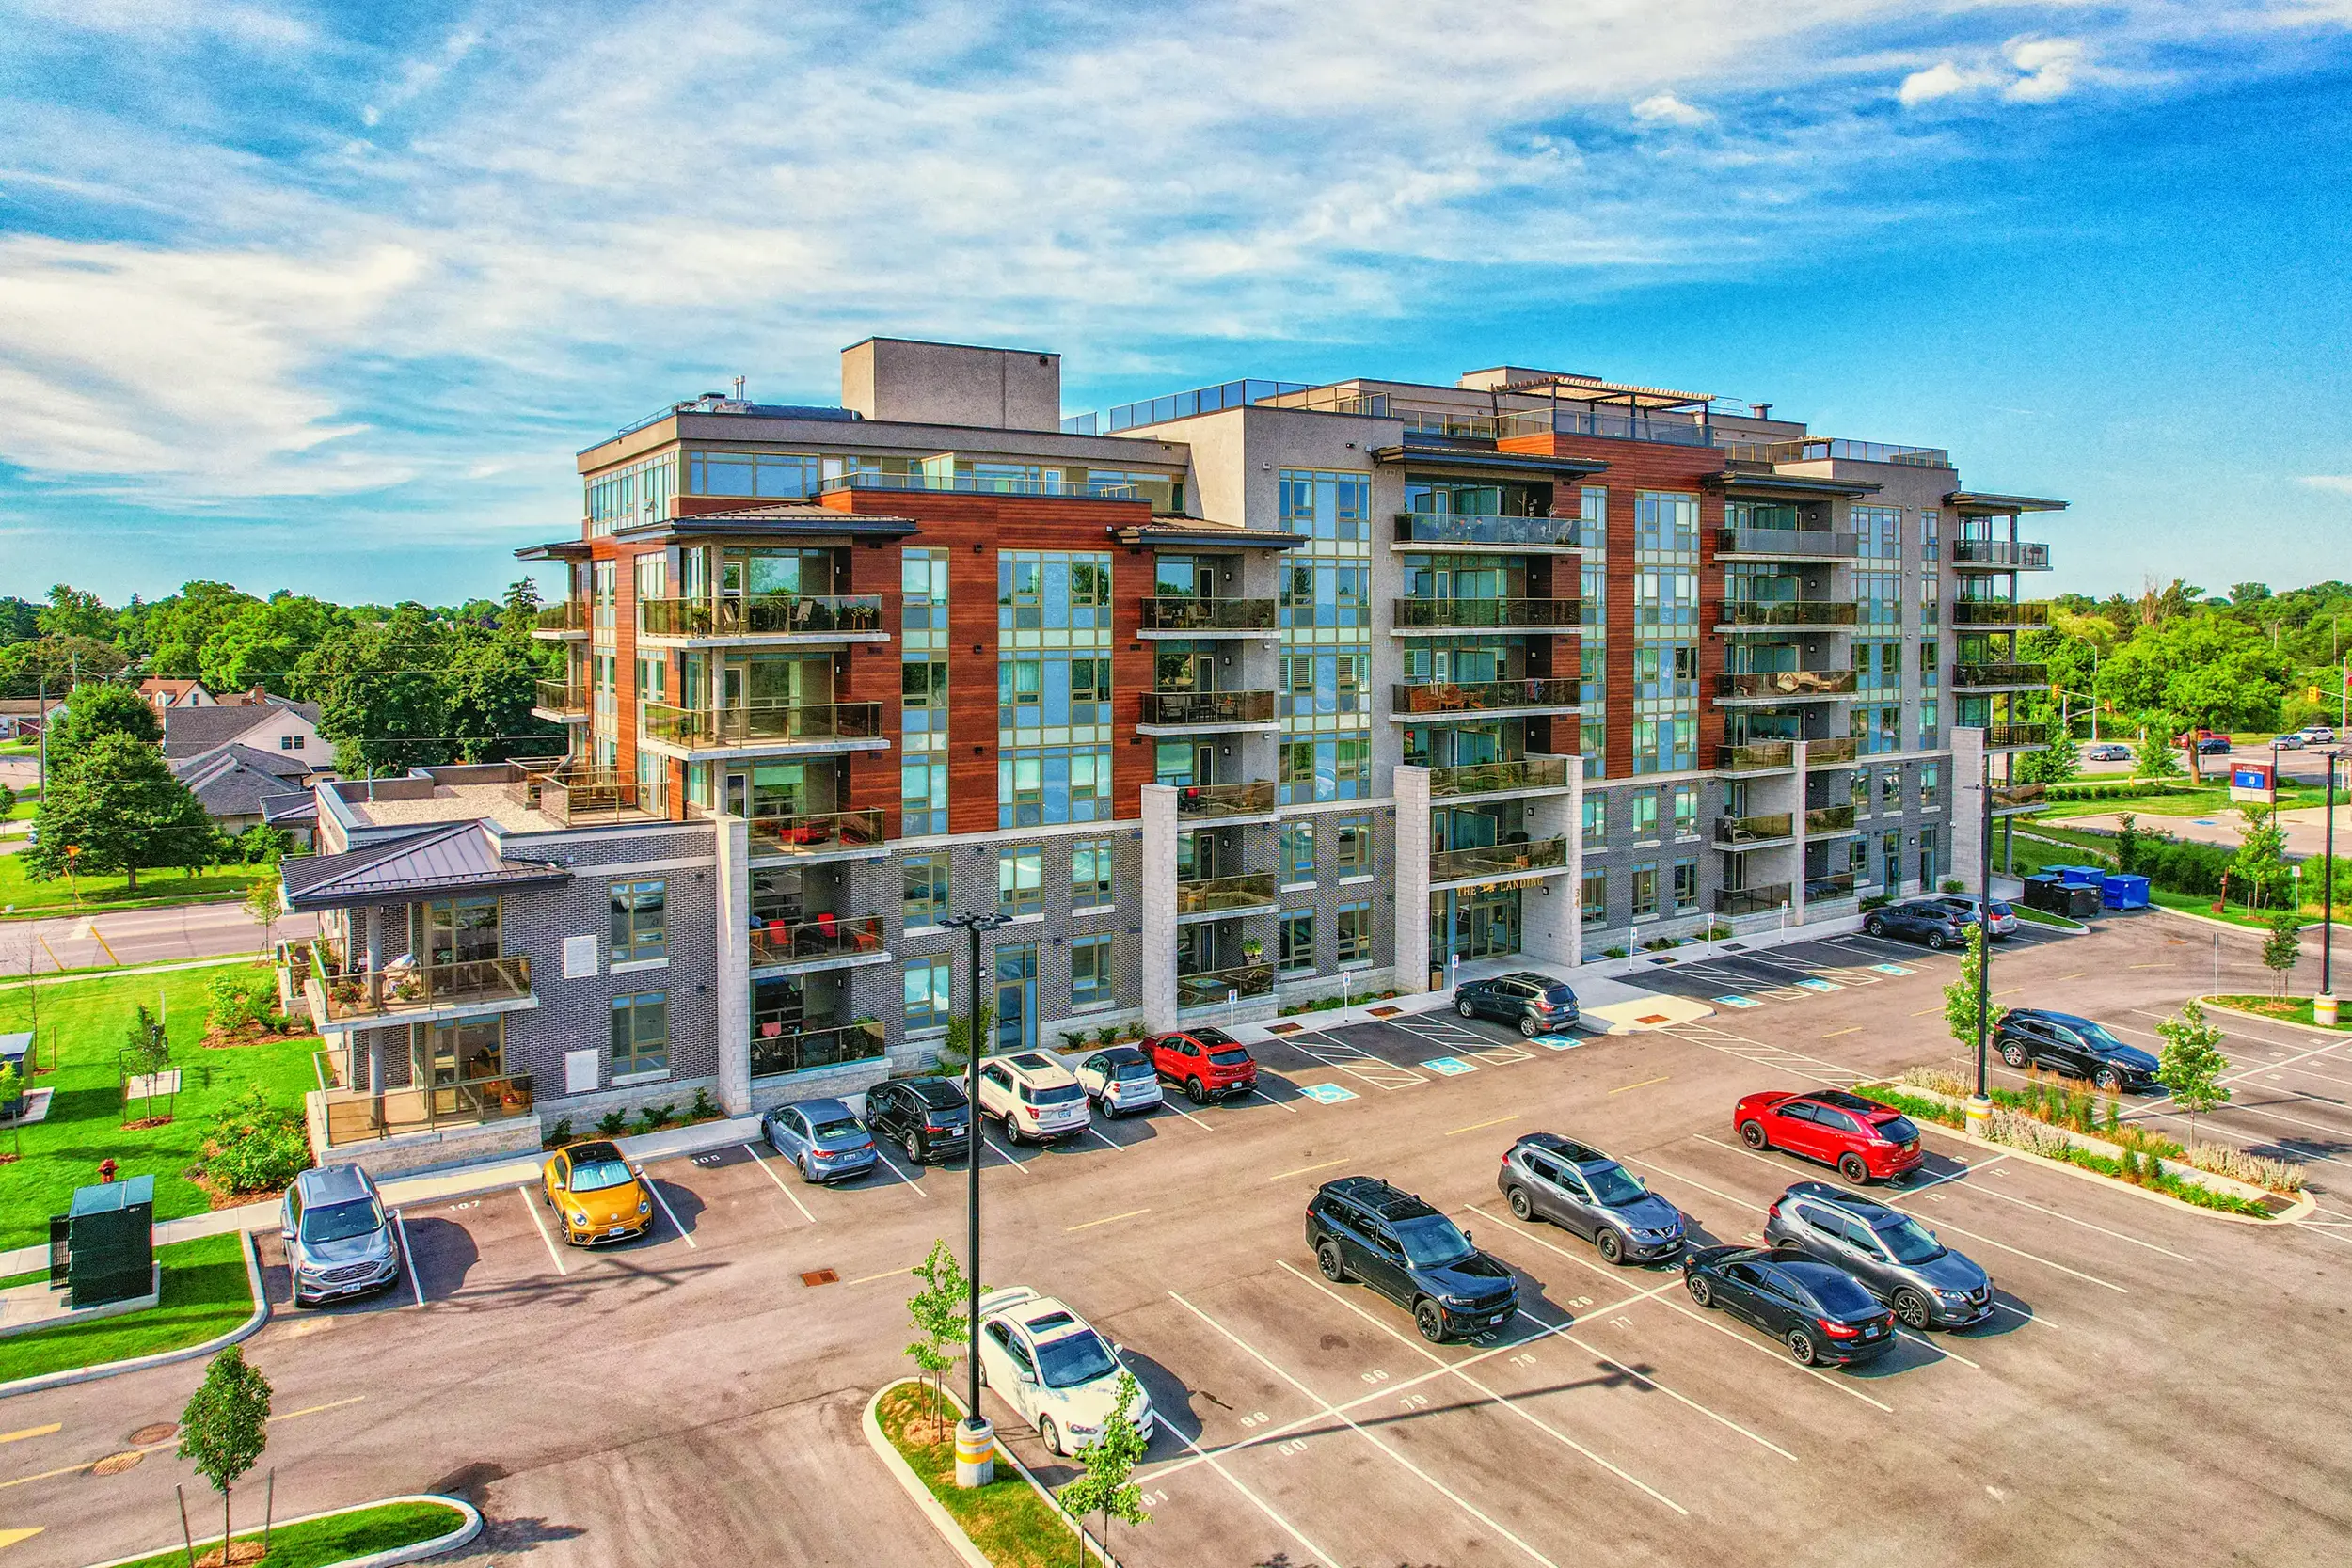
34 Norman Street residential building glazed by Norstar

34 Norman Street

Brantford, ON — Mid-rise residential project equipped with NAFS AW-rated commercial operable aluminum window systems.


Project Lifecycle

Four-Stage Quality & Engineering Execution Workflow

How Norstar guarantees performance from initial architectural design review to long-term post-occupancy service.

STAGE 01

Engineering & Shop Drawings

Architectural drawing review, structural wind load analysis, thermal finite element modeling (THERM), and custom extrusion design for client approval.

STAGE 02

Precision Plant Fabrication

Computer-controlled CNC cutting, automated polyamide strut crimping, argon gas IGU fabrication, and factory seal inspection in Stoney Creek, ON.

STAGE 03

Site Installation & QA

Norstar installation teams handle rigging, perimeter backer-rod and sealant application, flashing integration, and field water-hose testing.

STAGE 04

Warranty & Service

Direct single-source warranty backing overall thermal performance, glass seal integrity, structural anchorage, and ongoing hardware service support.

Inquire Now

Quality Certifications

Fenestration & Building Envelope Industry Accreditation

Norstar systems undergo rigorous physical testing under NAFS, CSA, and AAMA standards to ensure compliance with strict international codes.


Procurement FAQ

Frequently Asked Questions on Thermally Broken Aluminum Windows

Technical, structural, and procurement answers tailored for structural engineers, facade architects, general contractors, and commercial developers.

Polyamide strut thermal breaks utilize precision-extruded structural polyamide strips reinforced with 25% glass fiber (PA66 GF25). These strips are mechanically crimped into inner and outer aluminum profile keyways under high force, creating a mechanical shear bond capable of supporting heavy multi-pane glass loads, deep frame profiles, and differential thermal expansion.

Pour-and-debridge (P&D) systems rely on liquid polyurethane poured into an extruded channel and mechanically debridged. While effective thermally, P&D systems possess lower structural shear resistance over wide thermal spans, deep triple-pane IGUs, or severe dynamic wind loads common in high-rise coastal or upper-story elevations.

Structural Aluminum offers a modulus of elasticity of approximately 69 GPa, providing exceptional structural stiffness that permits narrow sightlines, expansive vision glass sizes, and high Design Pressure (DP) ratings required for mid-rise and high-rise construction.

While uPVC frames feature low material thermal conductivity, their elevated coefficient of thermal expansion (≈ 70 × 10-6 / K) and structural flexibility restrict maximum window sash dimensions and lead to frame racking under wind pressure over 10 stories. Structural Fiberglass provides excellent thermal performance and strength, but carries significantly higher raw material costs and manufacturing complexity compared to extruded architectural aluminum alloys.

To satisfy modern energy building codes such as ASHRAE 90.1-2022/2025 and Canada's National Energy Code for Buildings (NECB), commercial thermally broken aluminum window assemblies typically require overall NFRC-certified U-factors ranging from 0.22 to 0.34 Btu/h·ft²·°F (1.25 to 1.93 W/m²K) depending on the geographic climate zone.

Condensation Resistance Factor (CRF) must exceed 65 to prevent winter interior surface frost accumulation under indoor relative humidity of 30-40%. Solar Heat Gain Coefficients (SHGC) are tailored between 0.20 and 0.40 depending on elevation solar orientation, while urban multi-family acoustics demand Sound Transmission Class (STC) ratings between 35 and 45+.

Yes. Engineering thermally broken windows for extreme wind loads or seismic displacement involves selecting deep aluminum frame profiles with high moment of inertia (I-values), inserting internal structural steel reinforcement sleeves within un-isolated cavities, and specifying dual-crimp shear-resistant PA66 GF25 polyamide thermal struts.

Furthermore, internal pressure-equalized rain-screen drainage tracks prevent moisture penetration under severe dynamic water pressure tests up to 720 Pa (15 PSF) or higher without impairing the non-conductive thermal break boundary.

A single-source manufacturer like Norstar controls structural engineering review, aluminum profile finishing, polyamide thermal break crimping, insulating glass fabrication, unit assembly, and certified jobsite installation under one roof. This eliminates contractor disputes between separate material suppliers, extruders, glass fabricators, and installers.

Single-source control maintains strict chain-of-custody quality verification, streamlines production schedules, speeds up project delivery, and provides the client with a unified single-source warranty for overall building envelope integrity.

Norstar executes suite-by-suite retrofit operations where old, inefficient window units are removed, wall openings prepared, and new high-performance thermally broken aluminum frames installed within a single working day per suite.

Work areas are isolated with floor-to-ceiling heavy protective dust barriers, floors and furnishings are fully protected, and strict daily clean-up protocols ensure residents return to a fully sealed, secure unit every evening without requiring hotel temporary displacement or suite vacancy.

Start Your Project Specification

Discuss Your Window & Envelope Requirements With Norstar Engineers

Submit your architectural elevations, structural specifications, or retrofit schedule for a detailed thermal review, shop-drawing breakdown, and quote.

Inquire Now