Engineering Whitepaper & Procurement Masterclass Canadian Manufacturing Standard Updated 2025

Unitized Aluminum Curtain Wall Systems: Technical Engineering Guide, Global Procurement Trends & High-Rise Facade Performance

An authoritative deep-dive for facade consultants, architectural developers, and commercial procurement directors into factory-glazed unitized aluminum curtain wall assemblies. Discover how structural silicone sealants, pressure-equalized rain-screen design, and single-source manufacturing redefine tower speed, acoustic isolation, and envelope thermal performance.

35+ YearsOntario Manufacturing
90%Factory Glazed Assembly
NAFS / CSAA440 Tested Standards
Single-SourceDesign to Installation
Facade Systems Architecture

The Paradigm Shift: Why High-Rise Construction Mandates Unitized Aluminum Curtain Wall Systems

As multi-family residential towers, commercial headquarters, and institutional landmark structures push past 15 storeys globally, traditional field-assembled ("stick-built") curtain walls present escalating risk profiles in safety, quality assurance, and project timeline creep.

A Unitized Aluminum Curtain Wall System addresses these liabilities by shifting approximately 90% of the labor, extrusion joining, structural silicone application, and unit glazing away from high-risk elevated job sites into a strictly controlled, automated factory environment. Interlocking male-and-female vertical split mullions and horizontal stack joints allow unitized panels to be hoisted sequentially, anchoring directly to slab-edge cast-in channels.

This off-site pre-assembly eliminates exterior scaffolding, reduces field labor exposure to severe weather, and guarantees uniform silicone curing under cleanroom temperature and humidity metrics—a foundational requirement for long-term structural integrity and compliance with Google Search Quality Rater Guidelines (E-E-A-T) for technical engineering authority.

Key System Principles at a Glance

  • Pressure-Equalized Rain-Screen Principle: Uses internal drained chambers to continuously balance dynamic air pressure differences, preventing driven rain infiltration at extreme wind speeds.
  • Thermal Separation: Polyamide (PA66 GF25) thermal breaks isolate exterior sub-zero temperatures from indoor conditioned environments, eliminating condensation risks.
  • Inter-Story Movement Accommodation: Male and female split mullion joints slip vertically and laterally to absorb structural deflection, creep, thermal expansion, and seismic drift up to L/175.
  • Structural Silicone Glazing (SSG): High-modulus structural silicone transfers wind loads directly from insulated glass units (IGUs) into heavy-gauge 6063-T6 aluminum extrusions.
Engineering Decision Matrix

Unitized vs. Stick-Built Curtain Wall: A Technical & Financial Comparison

Facade engineering choices dictate envelope total lifecycle cost, site safety risks, and building dry-in timelines. Review the structural differences evaluated by global facade consultants.

Comparative analysis based on field installation data across Canadian high-rise building projects and international fenestration testing protocols.
Evaluation Vector Unitized Curtain Wall Systems Stick-Built Curtain Wall Systems Strategic Procurement Impact
Manufacturing Location 100% Factory fabricated, assembled, and glazed in controlled conditions. Extrusions cut in shop; assembled and glazed piece-by-piece on site. Unitized eliminates job site weather delays and material contamination.
Installation Velocity High speed: 15–30 units (150–350 m²) installed per crane/crew day. Slow speed: 30–60 m² per day; heavily dependent on scaffolding access. Accelerates building dry-in by 3 to 6 months, allowing early interior fit-out.
Quality & Sealant Auditing Automated silicone dispensing with certified adhesion & degasser checks. Manual gunning on site subject to wind, rain, dust, and temperature swings. Factory glazing drastically reduces air leakages and premature seal failure.
Scaffolding & Hoisting Zero exterior scaffolding required; installed from interior slab edge via crane. Requires multi-stage swing stages, mast climbers, or external scaffolding. Reduces site logistics costs, perimeter safety hazards, and urban footprint.
Seismic & Drift Tolerance Built-in male/female expansion joints allow multi-axis floor slab movement. Rigid stick connections have limited movement capacity without wide joint gaps. Unitized prevents glass breakage during major seismic events or wind sway.
Initial vs. Lifecycle Cost Higher initial factory engineering cost; significantly lower installed labor cost. Lower initial material cost; high site labor, staging, and schedule overrun risk. Unitized delivers lower total installed cost for towers > 6–8 stories.
Product Lineup & Recommendations

Norstar Recommended Unitized Curtain Wall System Configurations

Norstar Windows & Doors Ltd. engineers and manufactures three core unitized facade platforms tailored for extreme climate zones, high acoustic isolation, and net-zero carbon building envelope mandates.

U-8000 Heavy-Duty High-Rise Unitized Facade

Our workhorse unitized platform designed for towers exceeding 20 stories subject to high wind loads and dynamic structural drift.

  • Interlocking 65mm profile width x 200mm depth mullions
  • Double-glazed or triple-glazed Low-E insulated glass
  • Structural silicone glazing (2-sided or 4-sided SSG)
  • NAFS PG75 to PG100 structural wind load compliance

Best For: High-rise residential towers, urban luxury condominiums, and commercial office towers.
U-9500 Passive Thermal Unitized System

Engineered with multi-chambered polyamide thermal breaks and warm-edge technology to achieve ultra-low thermal transmittance.

  • Overall System U-Factor: < 0.18 BTU/h·ft²·°F (0.98 W/m²K)
  • Integrated vacuum insulating glass (VIG) compatibility
  • Quadruple continuous perimeter EPDM weather seals
  • Acoustic attenuation rating up to STC 45 / OITC 38

Best For: Cold-climate institutional facilities, Passive House commercial buildings, and hospital envelopes.

U-BIPV Architectural Smart Unitized Facade

Next-generation facade integration featuring smart electrochromic glass and active Building-Integrated Photovoltaic spandrel panels.

  • Concealed internal wiring raceways within horizontal stack joints
  • Automated dynamic solar shading glass integration
  • Custom spandrel infill: Terracotta, ultra-thin granite, or BIPV
  • Custom anodized or PVDF 3-coat architectural finishes

Best For: Sustainable corporate headquarters and net-zero energy architectural projects.

Norstar Technical Engineering Parameters Matrix

Performance Metric Testing Standard Norstar Unitized Achieved Value Engineering Significance
Air Infiltration & Exfiltration ASTM E283 / CSA A440.2 < 0.05 L/s·m² (< 0.01 cfm/ft²) @ 300 Pa Ensures airtight building envelope, lowering HVAC energy loads.
Water Penetration Resistance ASTM E331 (Static) & ASTM E1503 (Dynamic) 15 psf (720 Pa) with zero water leakage Prevents internal structural damage under hurricane-force rain conditions.
Structural Design Pressure ASTM E330 / NAFS Standard Up to ±90 psf (±4300 Pa) design wind load Withstands extreme negative suction pressure at building corners & upper stories.
Thermal Transmittance (U-Value) NFRC 100 / CSA A440.2 0.16 to 0.28 BTU/h·ft²·°F (0.91 to 1.59 W/m²K) Complies with Ontario OBC SB-10, ASHRAE 90.1, and international energy codes.
Inter-Story Horizontal Movement AAMA 501.4 (Seismic Drift) ±25 mm (±1.0 inch) floor-to-floor deflection Protects glass panels from cracking during live slab deflections and earthquakes.
Enterprise Strengths

The Norstar Single-Source Advantage: 35+ Years of Canadian Manufacturing Excellence

Founded in 1985, Norstar Windows & Doors Ltd. operates a specialized 100,000+ sq. ft. manufacturing facility in Stoney Creek, Ontario. We control the complete chain of custody for unitized aluminum curtain wall systems.

Unlike suppliers who outsource components to disparate vendors, Norstar maintains end-to-end responsibility: in-house shop drawing engineering, aluminum extrusion machining, thermal break assembly, insulating glass manufacturing, structural silicone application, and unionized field installation.

This single-source model eliminates cross-vendor finger-pointing when performance must be audited to NAFS / CSA A440 standards. Property developers, facade consultants, and general contractors rely on our track record across 1,500+ completed mid-rise and high-rise envelope projects across North America.

Inquire Now

Featured Unitized & High-Rise Project Portfolio

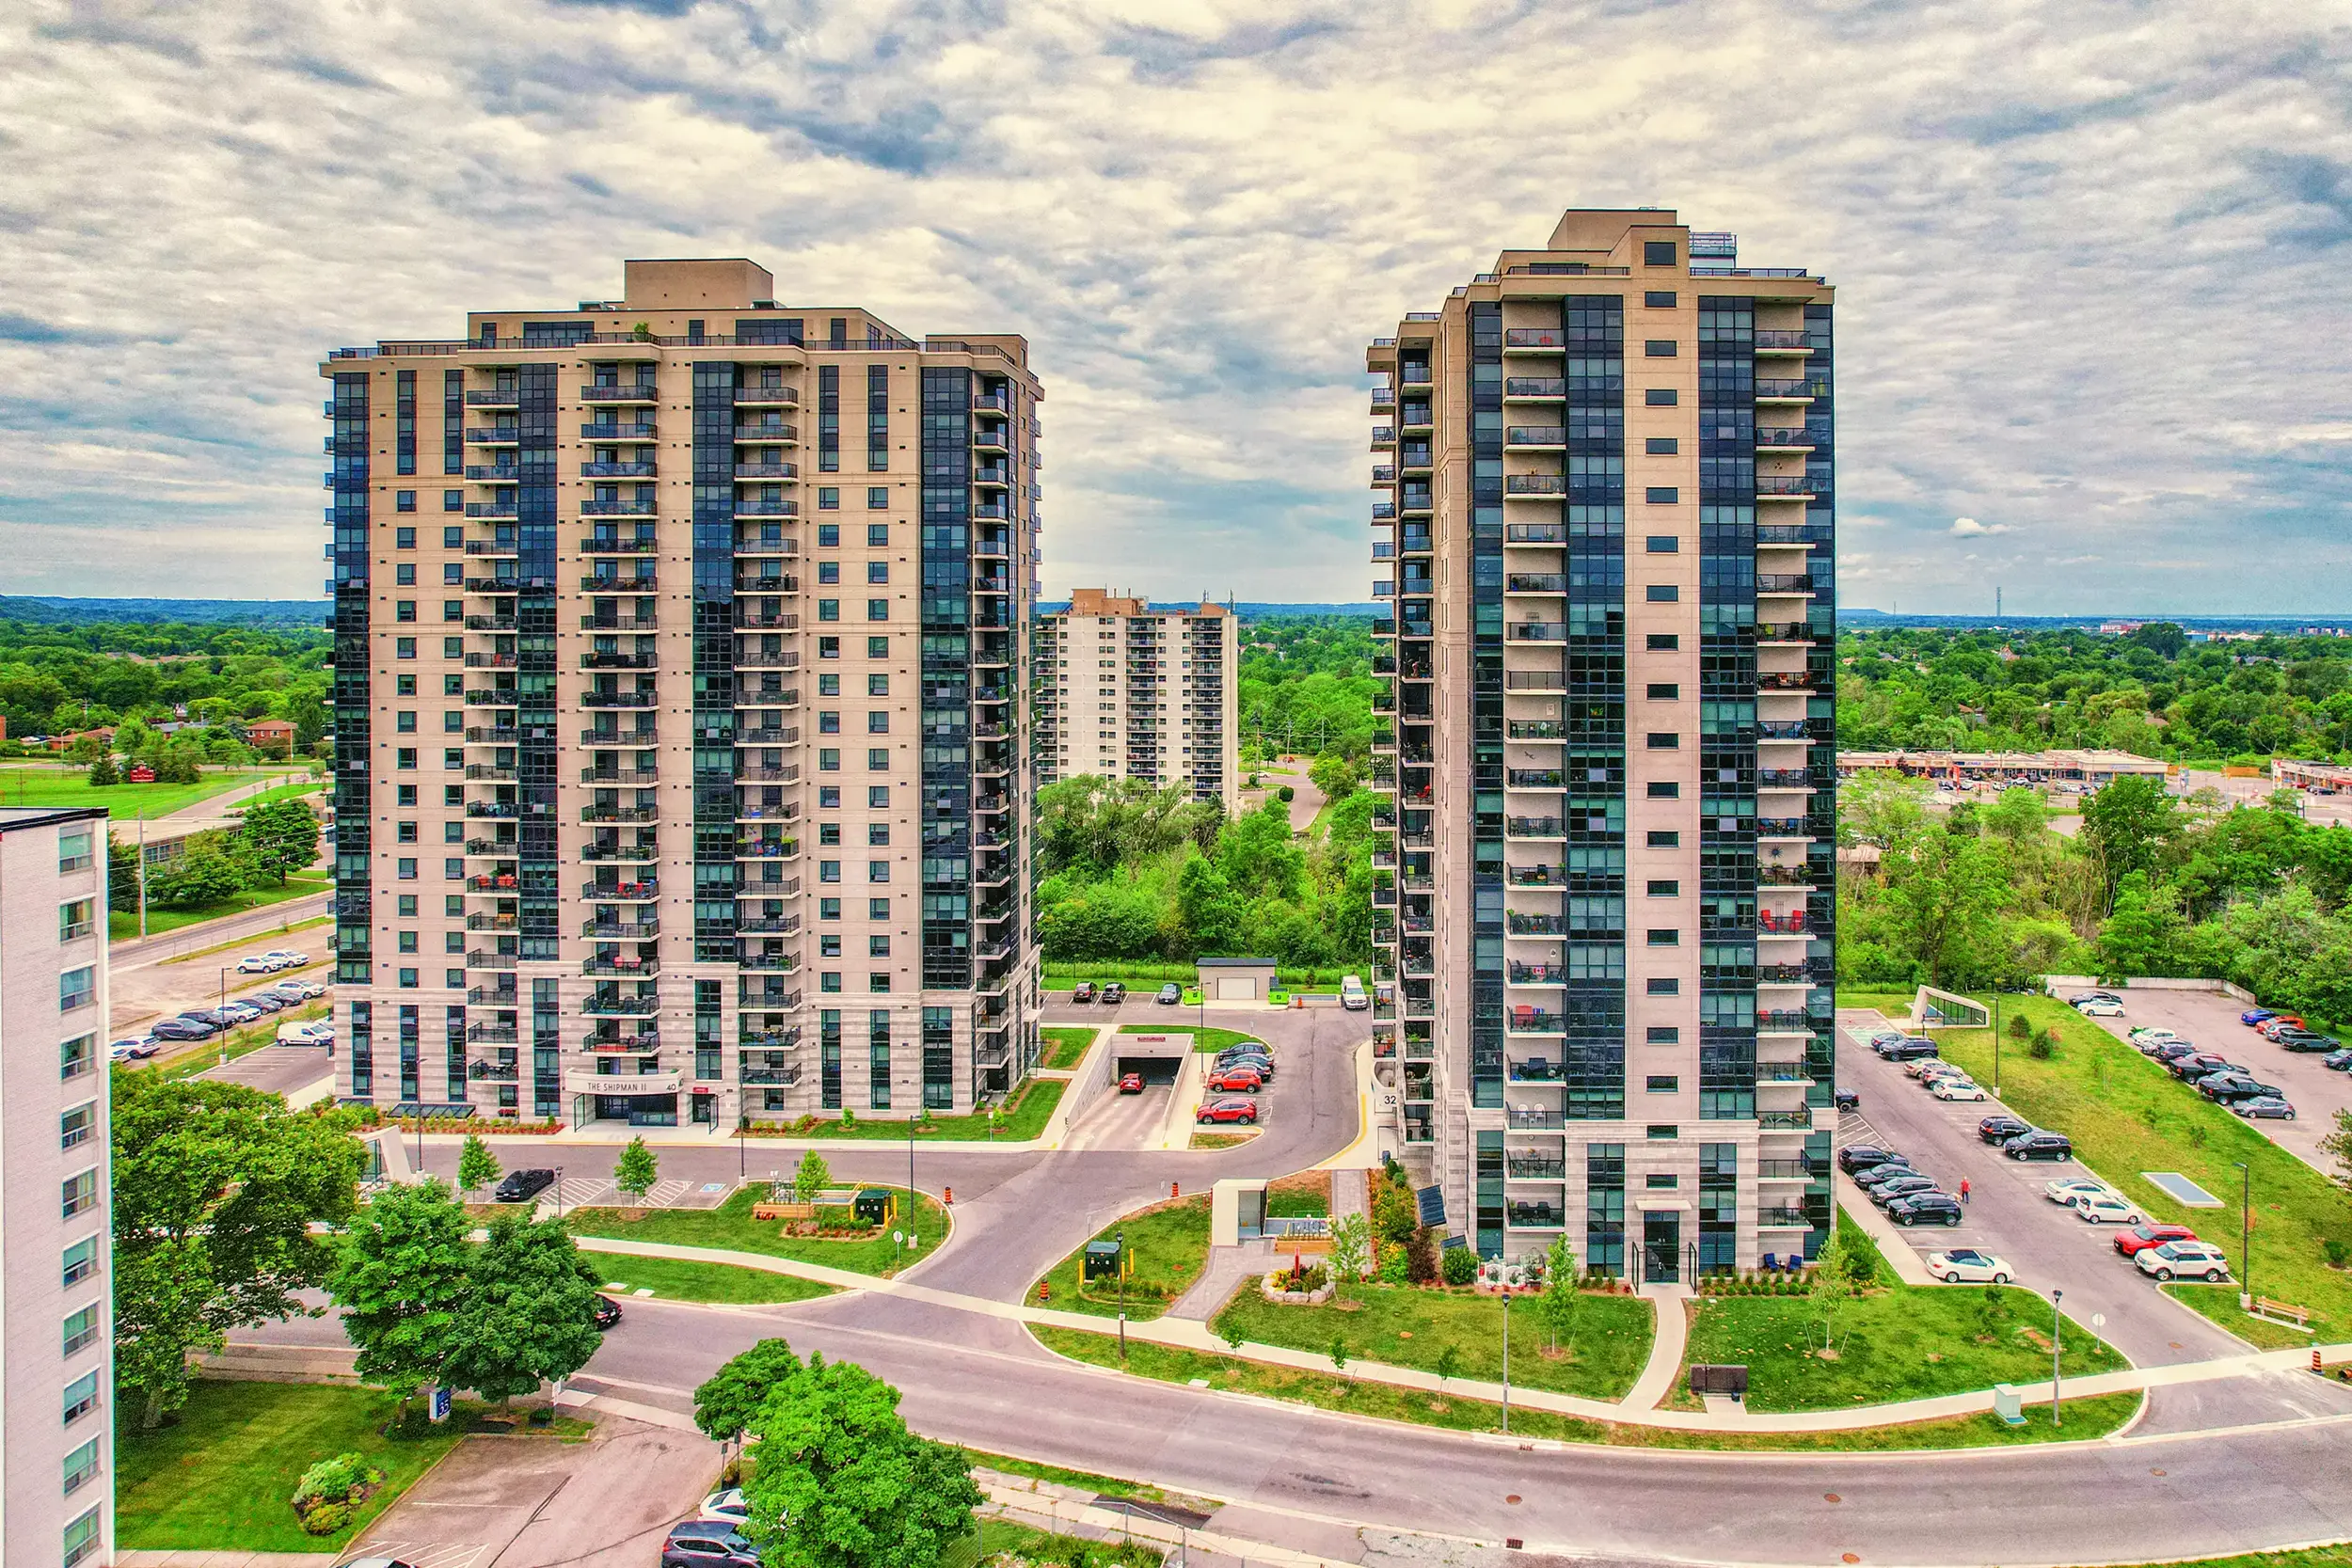
10 and 16 Concord Place residential towers in Grimsby Ontario engineered by Norstar

10 & 16 Concord Place — Grimsby, ON

High-rise coastal residential towers featuring custom unitized vision and spandrel curtain wall assemblies engineered to withstand severe lake-effect wind loads.

View New Construction Portfolio
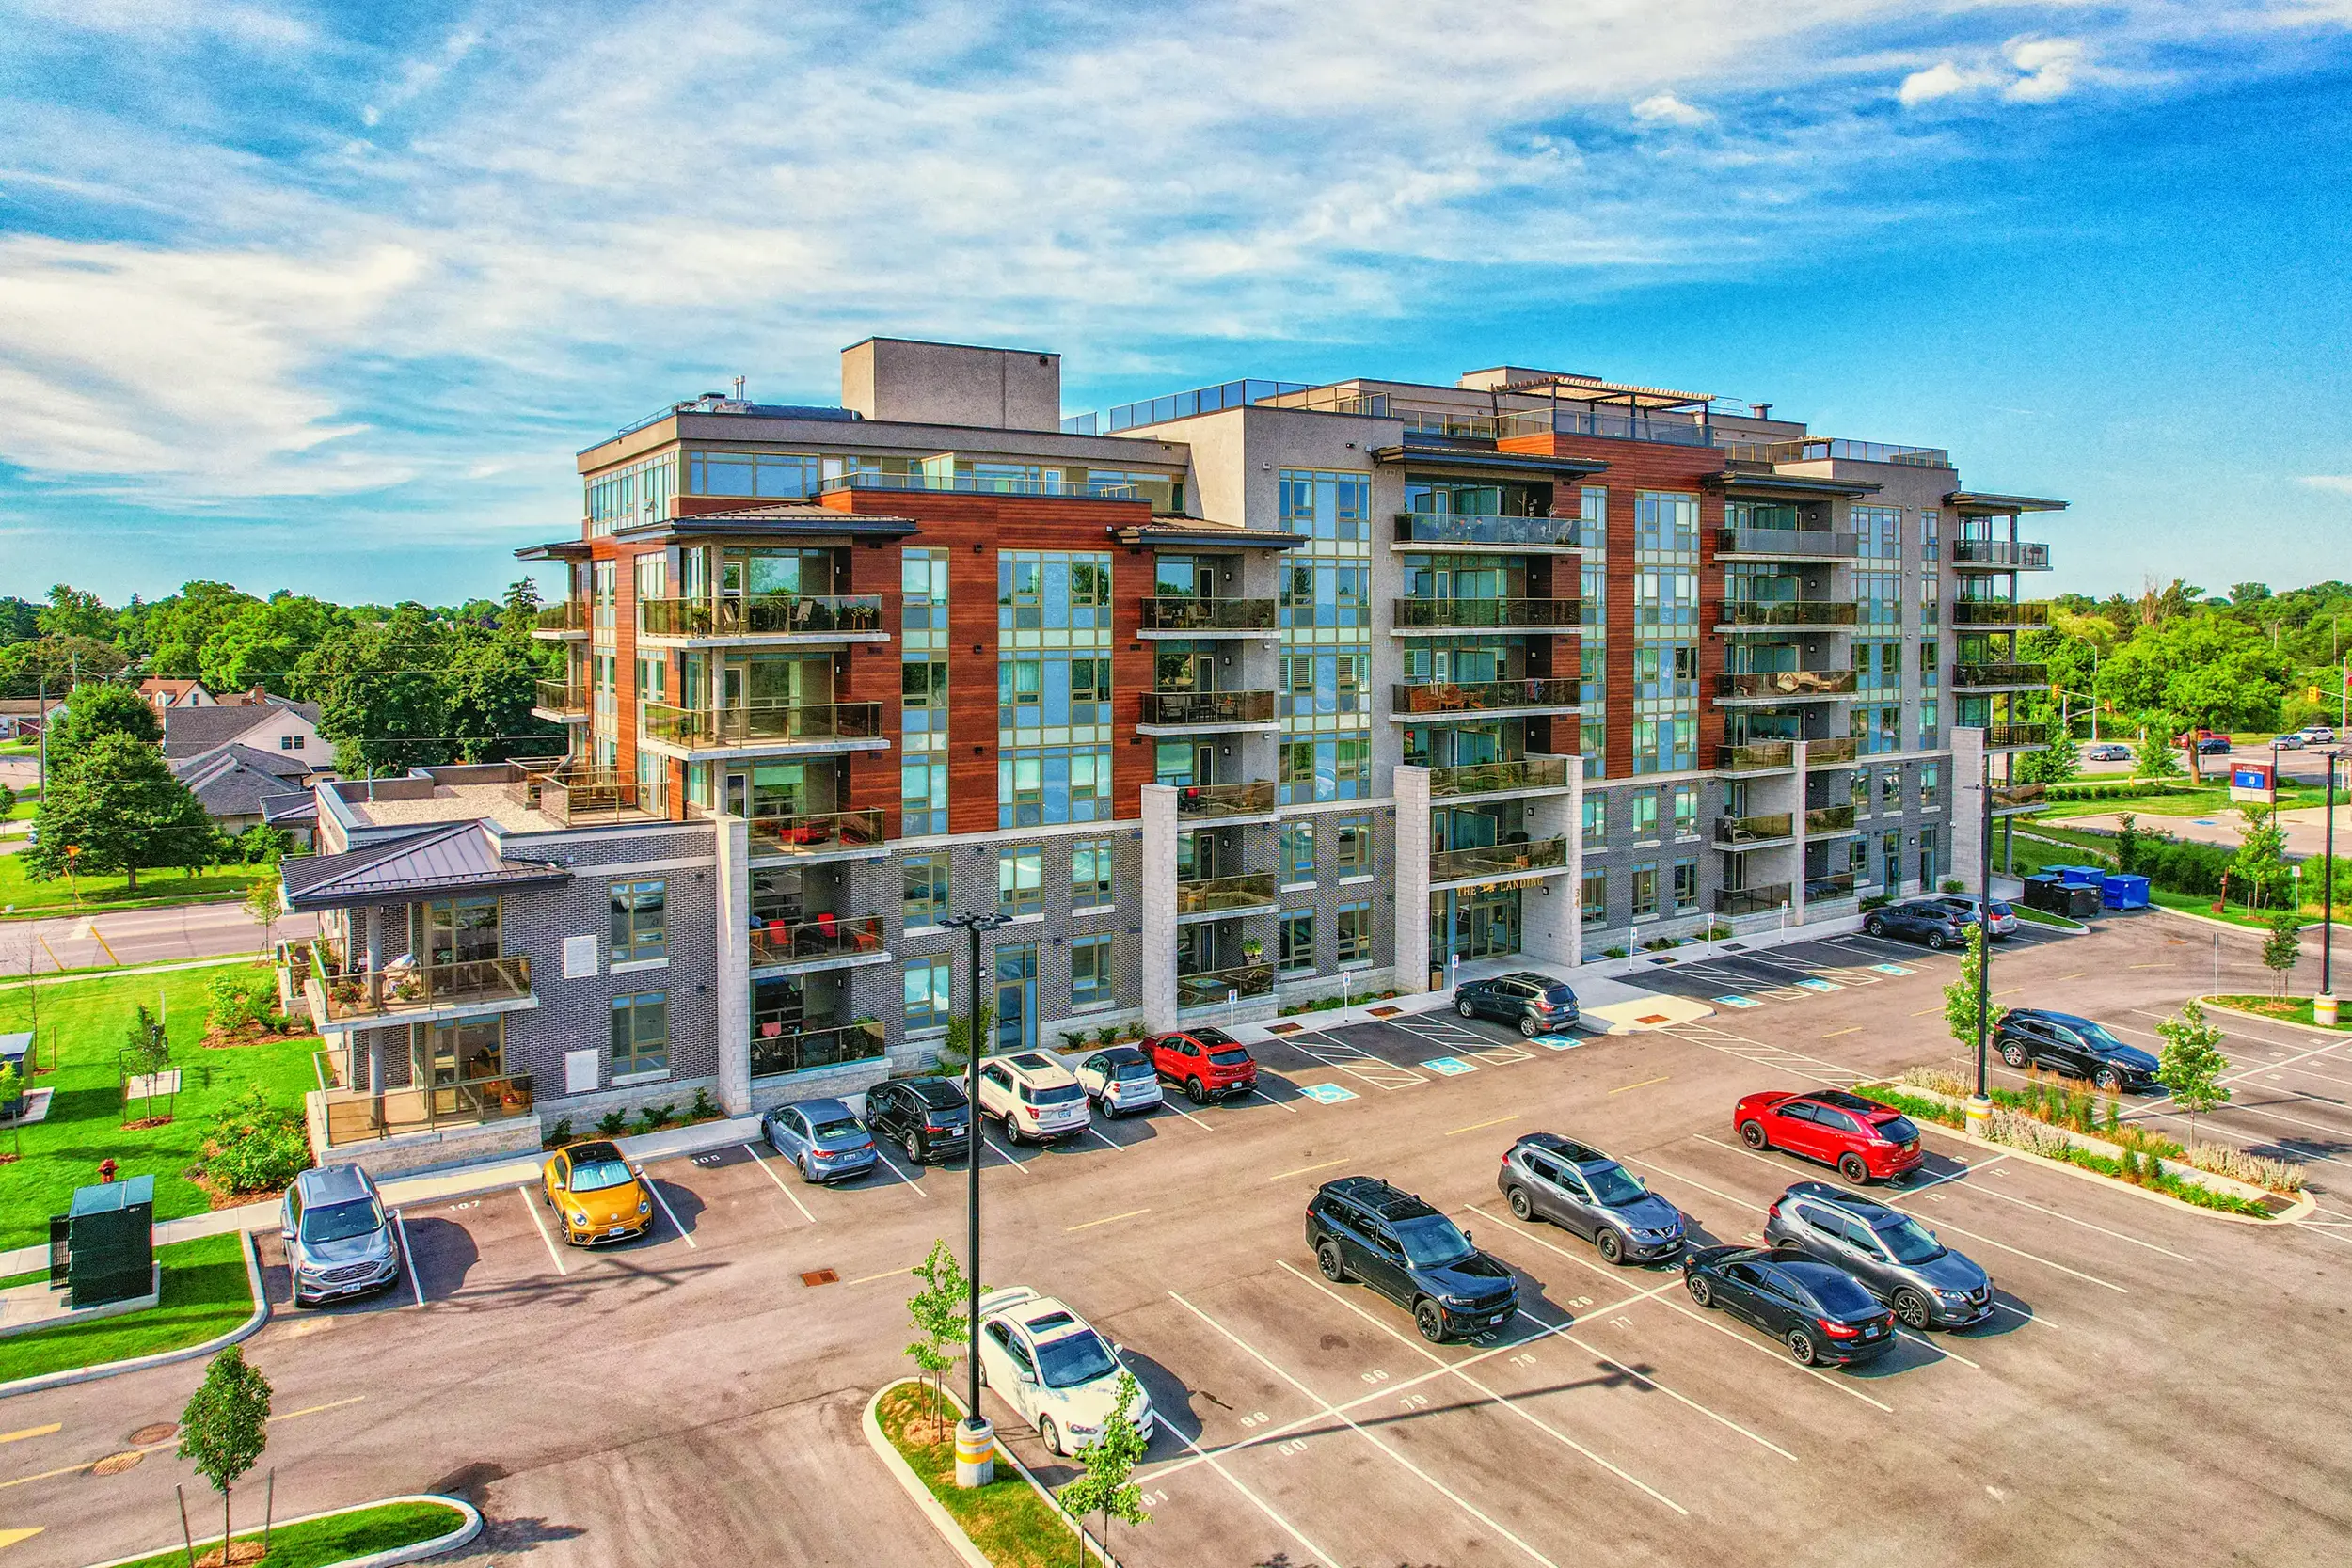
32 and 40 Towering Heights Boulevard high-rise retrofit project in St Catharines Ontario

32 & 40 Towering Heights Blvd — St. Catharines, ON

Complex high-rise envelope transformation utilizing thermal break window walls and unitized entrance podium glazing executed with zero tenant relocation.

View Retrofit Portfolio
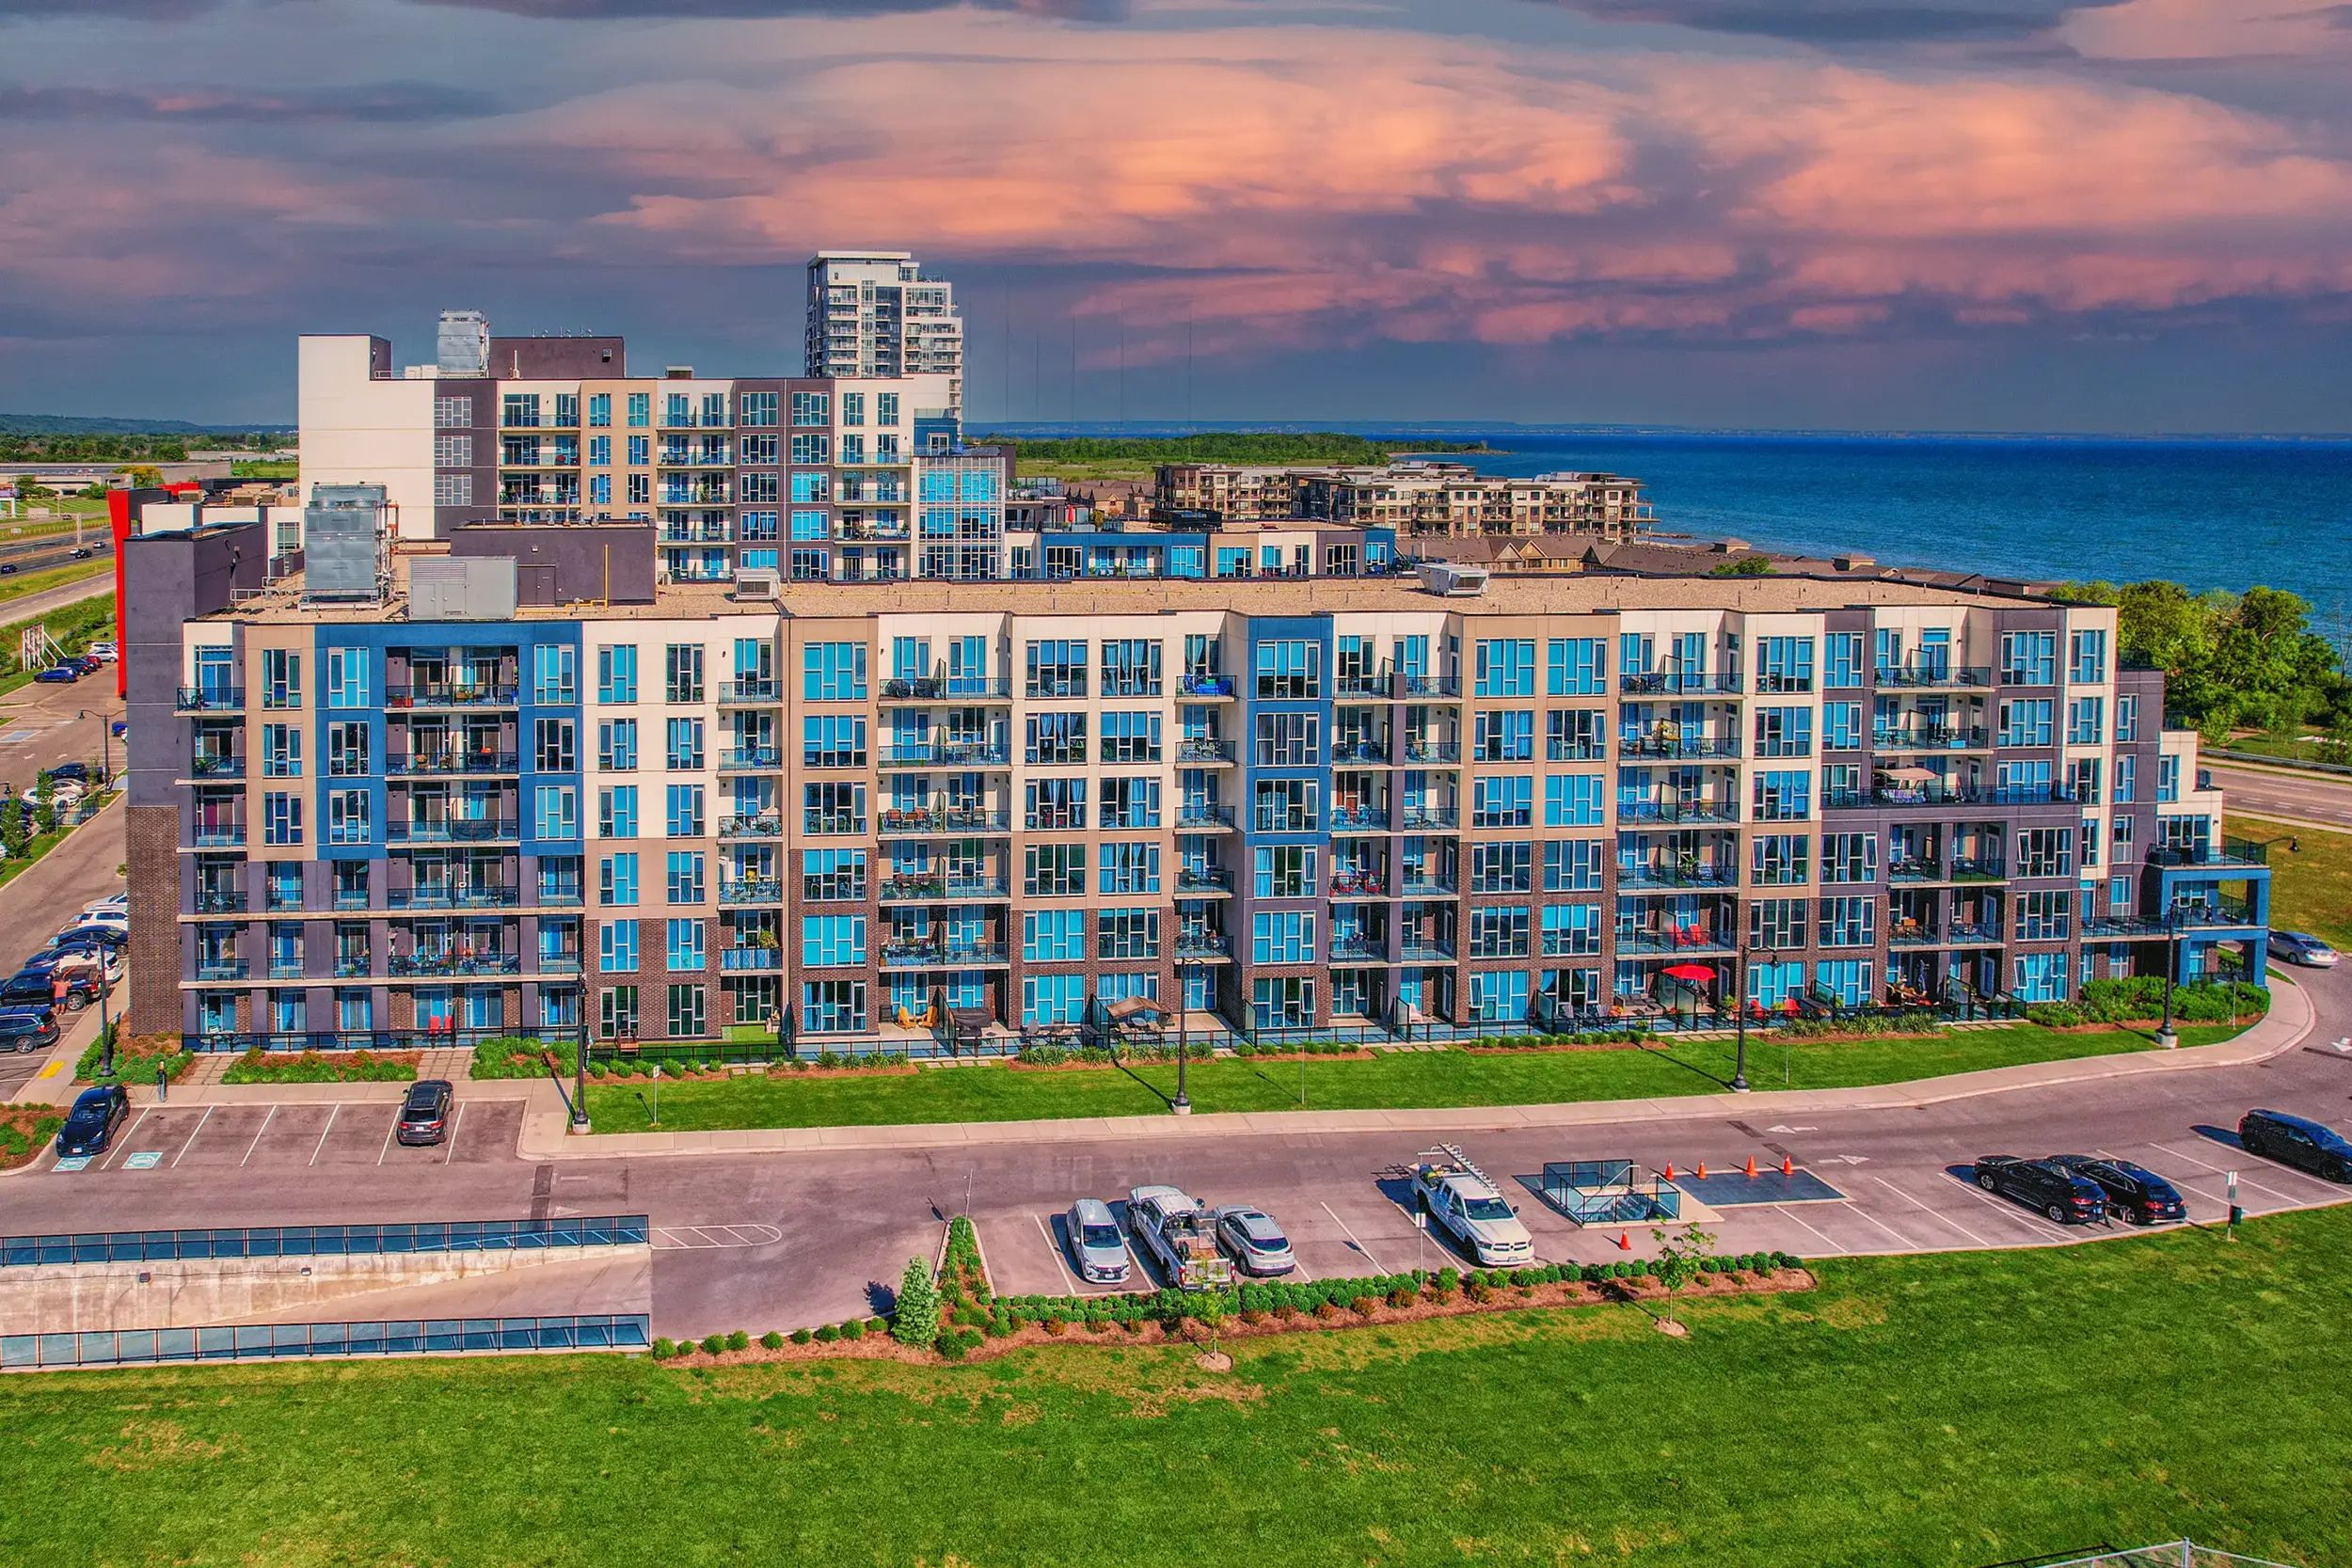
34 Norman Street multi-family housing glazed by Norstar in Brantford Ontario

34 Norman Street — Brantford, ON

Multi-family residential complex engineered with high-efficiency commercial aluminum windows and architectural curtain wall entrance frames.

View Ongoing Projects
Certified Authority

Industry Accreditation & Performance Standards Compliance

Norstar products are rigorously tested by accredited third-party laboratories to ensure full compliance with North American building codes and architectural fenestration standards.

Buyer Questions & Intent Mining

Frequently Asked Questions on Unitized Curtain Wall Sourcing

Direct engineering answers to questions frequently submitted by global procurement managers, facade consultants, and general contractors in AI-driven procurement searches.

Unitized curtain wall systems transition up to 90% of frame assembly, glass installation, and structural silicone glazing into a highly automated, climate-controlled manufacturing facility. This shift slashes job-site labor hours by 40% to 50% and virtually eliminates the need for expensive exterior scaffolding or mast climbers.

Furthermore, because panels are hoisted rapidly directly from the interior floor slab, building enclosure ("dry-in") is achieved 3 to 6 months faster than stick-built systems. Accelerated dry-in enables interior trades (electrical, drywall, HVAC) to begin work much earlier, reducing overall project financing costs and delivering earlier rental revenue for developers. Factory-audited quality control also minimizes long-term seal degradation and water leak claims over the building’s 50-year service life.

Norstar unitized curtain walls employ high-density, multi-chambered polyamide thermal struts (PA66 reinforced with 25% short glass fibers) positioned between the exterior and interior aluminum extrusion profiles. This thermal isolate prevents direct conductive heat transfer and stops interior condensation under sub-zero Canadian winter conditions.

For weatherproofing and structural integrity, we apply two-component high-modulus structural silicone sealants (SSG) in cleanroom environments with automated peristaltic pump mixing and daily butterfly/peel-adhesion testing. Combined with vulcanized EPDM corner gaskets and pressure-equalized rain-screen cavities, our unitized assemblies consistently pass static water penetration testing at 15 psf (720 Pa) under ASTM E331 and CSA A440 guidelines.

Unitized panels connect to adjacent units via continuous male and female split mullion profiles. The vertical split mullion features a tongue-and-groove interlocking geometry lined with double continuous EPDM wiper gaskets. Horizontal stack joints utilize telescoping sleeve designs.

This dynamic joint architecture creates a flexible structural matrix that allows each individual panel to move independently up to ±25mm (±1.0 inch) vertically and horizontally. As live floor slab loads deflect, wind pressures push the tower, or seismic drift occurs (AAMA 501.4 testing), the split mullions absorb the displacement without transferring bending stress into the glass, preserving structural seals and preventing pane glass breakage.

Exporting and shipping pre-glazed unitized panels requires specialized heavy-duty steel transport stillages (A-frame racks) outfitted with high-density polyurethane cushions and shock-absorbing tie-down straps. Panels are packed in vertical orientation inside high-cube open-top or side-door ocean containers to prevent glass-to-glass contact during sea transit.

Container shipments include desiccated vapor-barrier wrapping and electronic 3-axis tilt and impact telemetry sensors to audit handling quality during transit. On-site logistics are coordinated via Just-In-Time (JIT) delivery: containers are unloaded directly onto site floor slabs, allowing tower cranes or mini-crawler cranes to hoist panels directly from the shipping rack to the building facade perimeter, eliminating intermediate site storage damage risks.

Yes. The modular architecture of unitized aluminum extrusions is inherently flexible. Within a single factory unitized frame, Norstar can integrate vision insulated glass units (IGUs) in the upper zone and opaque spandrel infills in the lower floor-slab zone.

Spandrel infill options include back-painted ceramic frit glass with mineral wool insulation, aluminum composite materials (ACM), terracotta tiles, natural stone veneers, or active Building-Integrated Photovoltaic (BIPV) modules. Because these components are sealed and insulated under factory quality protocols, exterior moisture cannot penetrate behind the spandrel panel into the building structure.

By pairing high-performance thermally broken extrusions with triple-glazed insulated glass units—featuring double silver or triple silver Low-E coatings, 90% argon gas fill, and warm-edge composite spacers—Norstar unitized curtain walls achieve total assembly U-factors as low as 0.16 BTU/h·ft²·°F (0.91 W/m²K).

Solar Heat Gain Coefficients (SHGC) can be precisely tailored between 0.18 and 0.40 depending on architectural tinting, reflective coatings, and dynamic solar shading integration. These values exceed energy efficiency mandates mandated by Ontario OBC SB-10, ASHRAE 90.1, NECB, and US Title 24 energy codes.

Unitized curtain wall systems should ideally be selected during Design Development (DD) before structural slab-edge detailing and column grid layouts are finalized. Early engagement allows Norstar’s engineering team to optimize extrusion die shapes, confirm floor anchor slab loads, harmonize mullion sightlines, and establish wind-tunnel test parameters.

Early coordination prevents costly structural retrofits, minimizes aluminum material yield waste, and ensures shop drawing sign-offs align perfectly with the general contractor's crane hoisting schedule.

Direct Technical Consultation

Consult with Norstar's Structural Facade Engineers

Submit your project elevations, architectural wind load specifications, or unitized curtain wall tenders for expert engineering review and competitive estimate pricing.

Inquire Now